

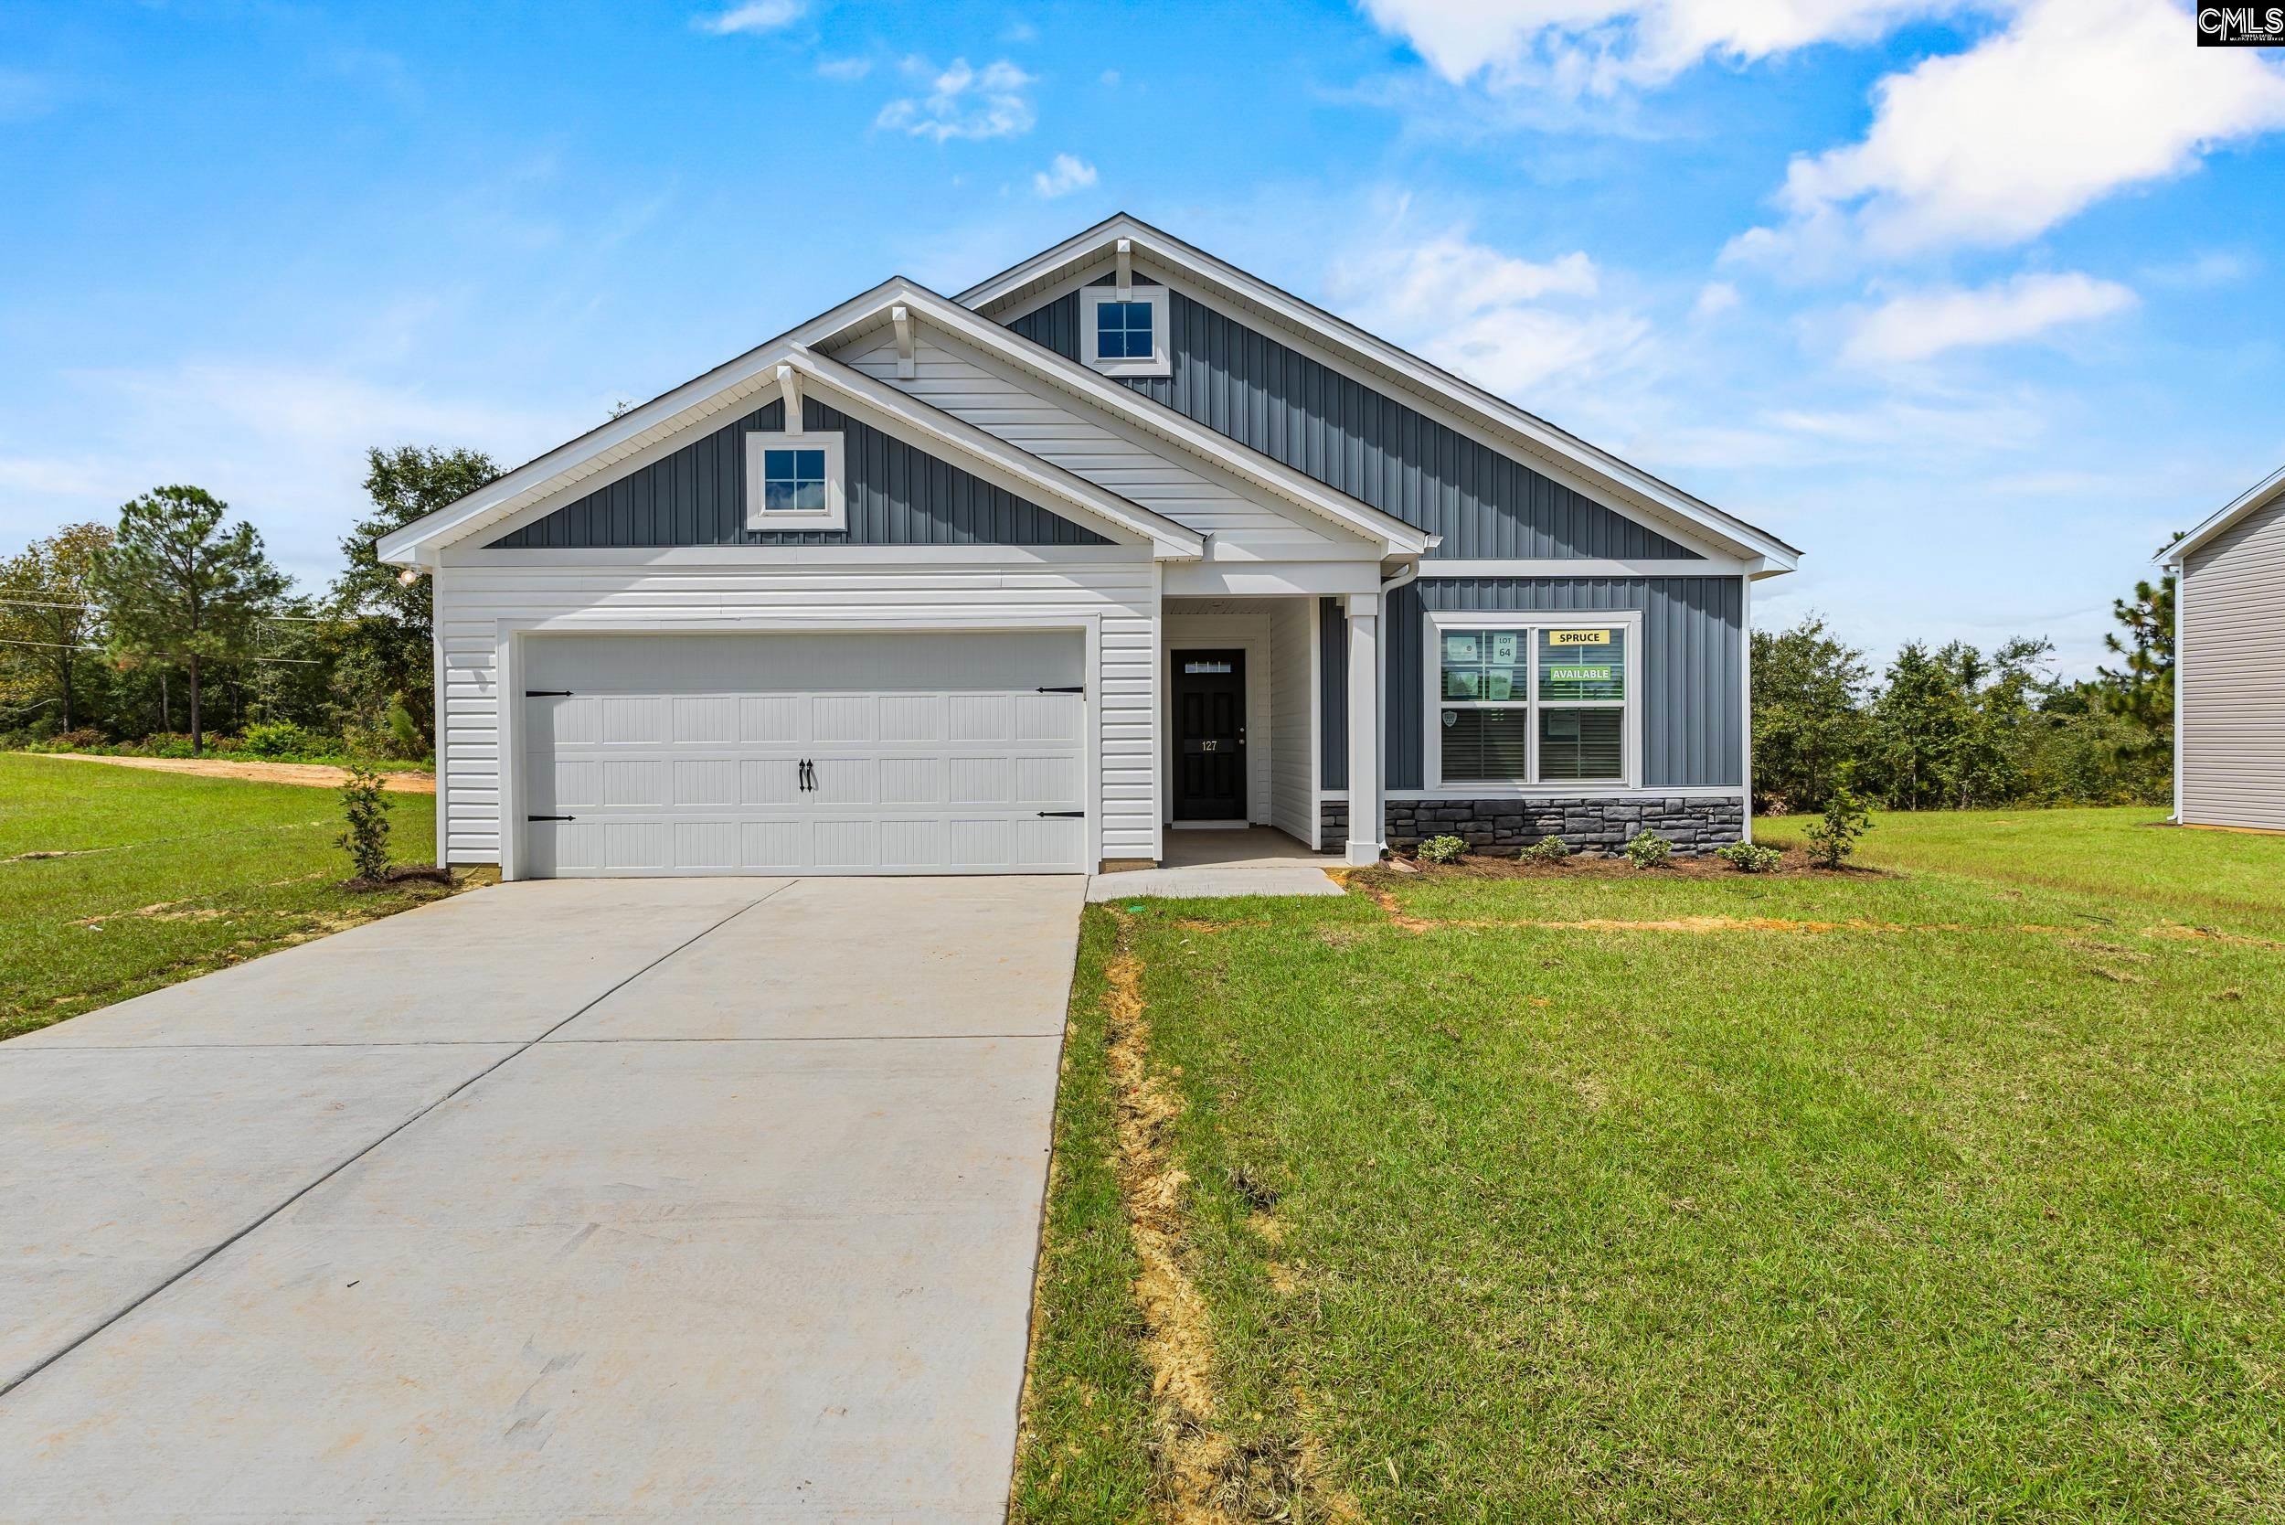
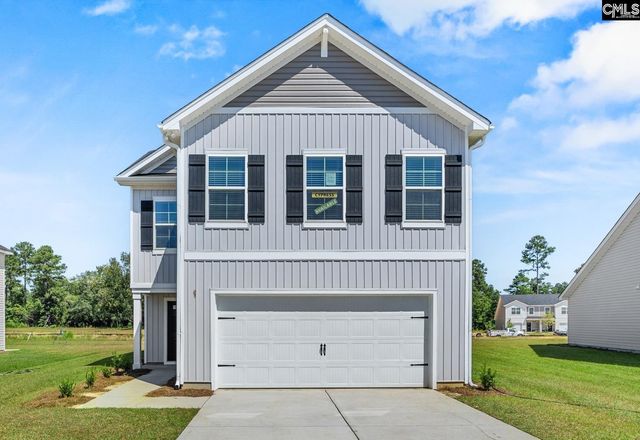
172 Calm Citadel Drive, Pelion, SC 29123
FORTS RIDGE · Lexington County
Key Facts
Description
NEARLY HALF-ACRE LOT ON SEPTIC - NO SEWER BILL! LOT 99. FINISHING IN AUGUST. Welcome to the Spruce floor plan, a beautifully efficient 3-bedroom, 2-bath ranch-style home with nearly 1,400 square feet of smart, one-story living. Situated on an expansive, almost half-acre lot with a septic system, this home blends modern comfort with the kind of space and privacy that’s getting harder to find. Located just outside the bustle of Lexington, you’re far enough away to enjoy a slower pace, yet close enough for quick errands, grocery runs, and school drop-offs. Whether you’re a first-time buyer, looking to downsize, or need a home that works for aging in place, the Spruce is designed with you in mind. Inside, the open-concept layout connects the kitchen, dining, and living spaces, making it perfect for entertaining or quiet evenings at home. The kitchen features white cabinetry, quartz countertops, a large center island, and a corner pantry. These finishes extend into both bathrooms, creating a clean, modern feel throughout. The primary suite is situated at the rear of the home and features a spacious walk-in closet, a double vanity, and a walk-in shower. Two additional bedrooms at the front share a full guest bath, ideal for guests, kids, a home office, or creative flex space. This home is filled with thoughtful upgrades: a 45-foot driveway, fully sodded front and side yards with partial sod in the back, a three-zone irrigation system, blinds throughout, and a garage door opener already installed. With a two-car garage and a generous lot, you’ll have plenty of space for storage, hobbies, and outdoor living. Whether you’re dreaming of a garden, a fire pit, or just room to let the kids or pets roam, the Spruce gives you the flexibility to make it your own. If you’re searching for a home that pairs simplicity with style, the Spruce is a place you can grow into and enjoy for years to come. Disclaimer: CMLS has not reviewed and, therefore, does not endorse vendors who may appear in listings.
Property Information
Property Type
Residential
Sub-Type
Single Family Residence
Style
Ranch
Year Built
2025
Stories
1
Living Area
1,392 sq ft
Lot Size
0.46 acres
Garage Spaces
2
Parking Spaces
6
MLS® Listing#
637834
Property Features
Interior
Appliances
Cooling
Heating
Parking
Laundry
Patio
Construction
Foundation
Sewer
Water Source
Rooms
- Main
- Bedroom 1Main
- Bedroom 2Main
- LaundryMain
- Master BedroomMain
Schools
- Elementary:
- Pelion
- Middle:
- Pelion
- High:
- Pelion
- District:
- Lexington One
Financial Details
HOA
$475 / Annually
Directions
THE MAIN ROAD TO THE NEIGHBORHOOD IS TEMPORARILY CLOSED. CALL AGENT FOR UPDATED DIRECTIONS. From HWY 302. Turn left onto Main St at Truist Bank onto 178. In half a mile, turn left onto Forts Pond Road. The neighborhood is a mile down on the left.
Affordability Calculator
$49,998
Estimated monthly payment
$1,331/mo
Principal $199,992 · Est. interest $279,007 over 30 yrs
Neighborhood Market Statistics
How this home compares to active listings in Pelion, SC
- $300,000
- Median Listing Price
- 30
- Median Days on Market
- 1,885
- Median Sq Ft
- $163
- Median Price / Sq Ft
- 21
- Active Listings
- This home’s price is 17% below the area median.
- Its price per sq ft is 10% above the area median.
Market statistics compiled from active EXIT Realty® and MLS listings in Pelion, SC.
Location

Points of Interest in Pelion, SC
Showing the Pelion area map.
Nearby Schools
Pelion Middle School
Elementary · 1.2 mi away
Pelion Elementary School
Elementary · 1.3 mi away
Forts Pond Elementary School
Elementary · 1.4 mi away
Pelion High School
Secondary · 1.4 mi away
Sandhills Middle School
Secondary · 6.5 mi away
Swansea High Freshman Academy
School · 7.1 mi away
Swansea Primary School
Elementary · 7.1 mi away
Sandhills Elementary School
Elementary · 7.5 mi away
Sandhills Intermediate School
School · 7.5 mi away
Sandhills Middle School
School · 8.0 mi away
Swansea High School
Secondary · 8.1 mi away
Frances Mack Intermediate School
School · 8.8 mi away
Frances F Mack Primary School
Elementary · 8.8 mi away
Frances F. Mack Intermediate
Secondary · 8.8 mi away
Carolina Springs Elementary School
Elementary · 9.1 mi away
Carolina Springs Middle School
Secondary · 9.5 mi away
Livingston Christian Academy
School · 10.0 mi away
White Knoll High School
Secondary · 10.1 mi away
A L Corbett Middle School
Elementary · 10.5 mi away
Busbee Corbett Elementary Middle
Elementary · 10.5 mi away
Commute Calculator
Nearby Homes
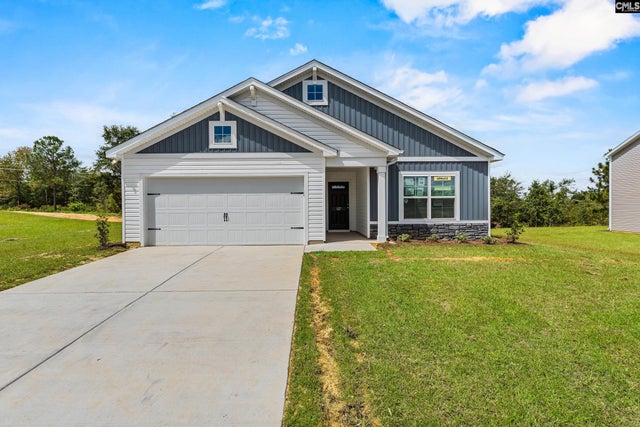

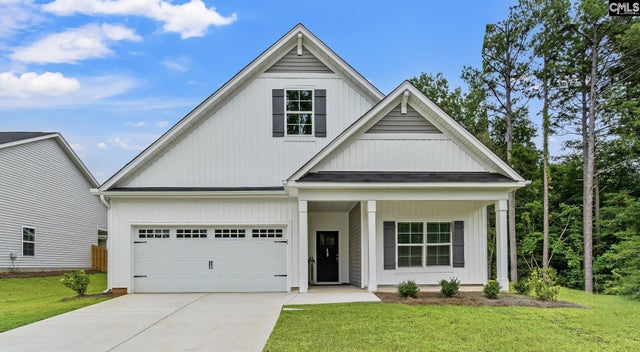

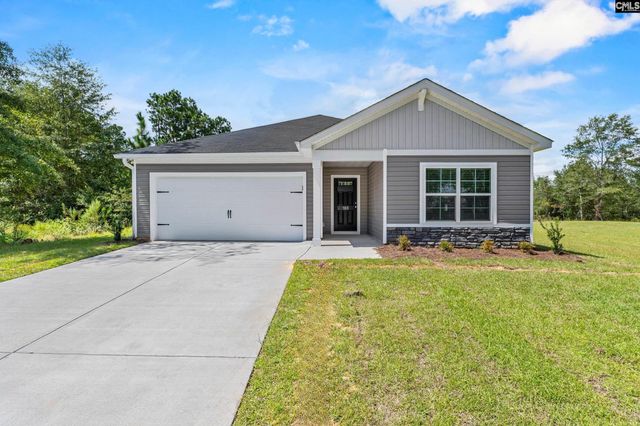
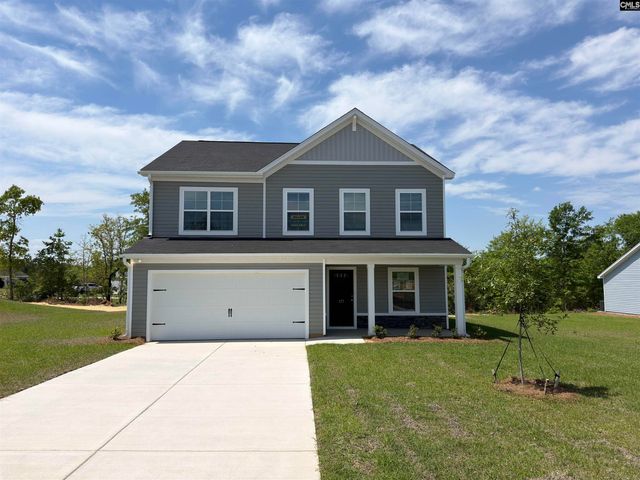
Similar Homes Nearby
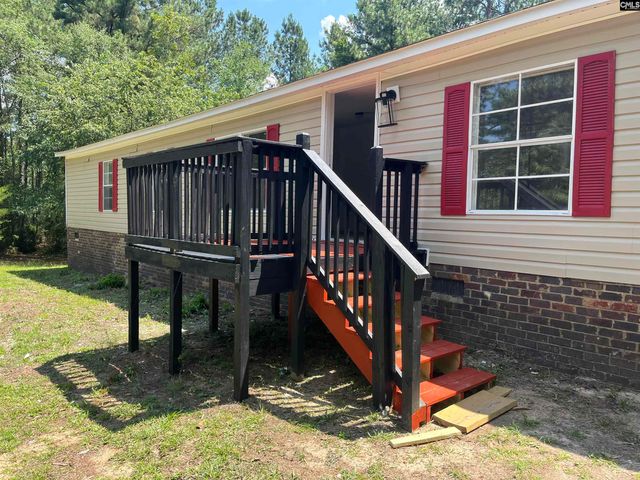
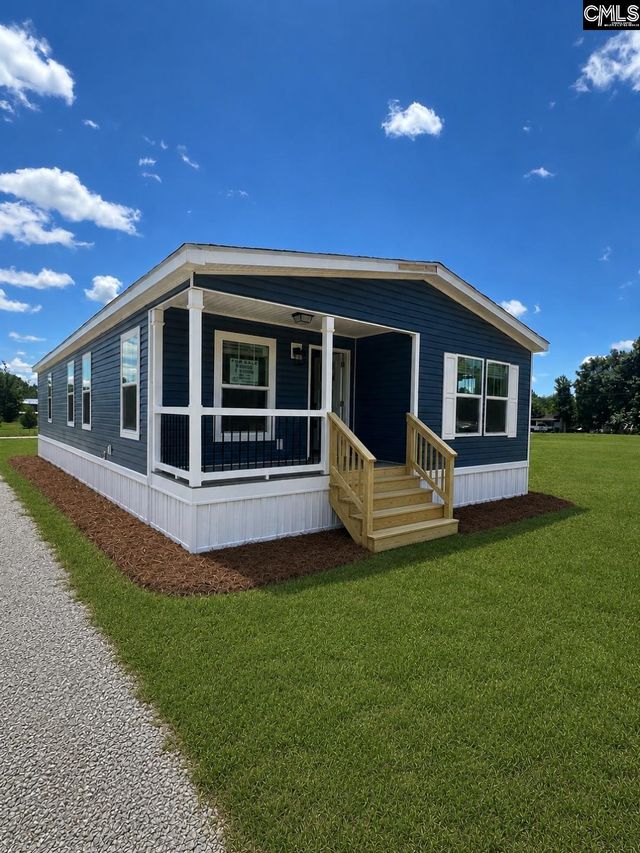
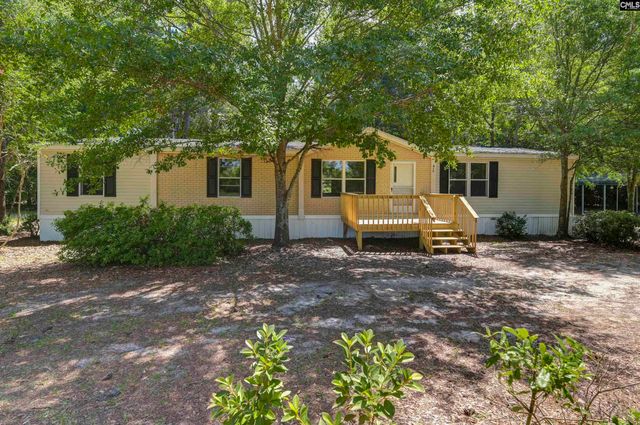
Similar Home Values
Comparable nearby listings and their asking prices.
| Address | Price | Beds | Baths | Sq Ft |
|---|---|---|---|---|
| 2091 W E JEFFCOAT RD, Pelion, SC | $215,000 | 4 | 2 | 2,128 |
| 1369 Track Road, Pelion, SC | $229,900 | 3 | 2 | 1,408 |
| 176 Calm Citadel Drive, Pelion, SC | $259,837 | 3 | 3 | 1,883 |
| 416 Otis Road, Pelion, SC | $265,000 | 5 | 3 | 2,100 |
| 177 Calm Citadel Drive, Pelion, SC | $270,000 | 4 | 3 | 2,073 |
| 412 Nights Watch Way, Pelion, SC | $274,900 | 4 | 3 | 2,075 |
Moving Cost Estimate
EXIT Agents in Pelion


Listing Courtesy: Clayton Properties Group Inc - 8037499000