

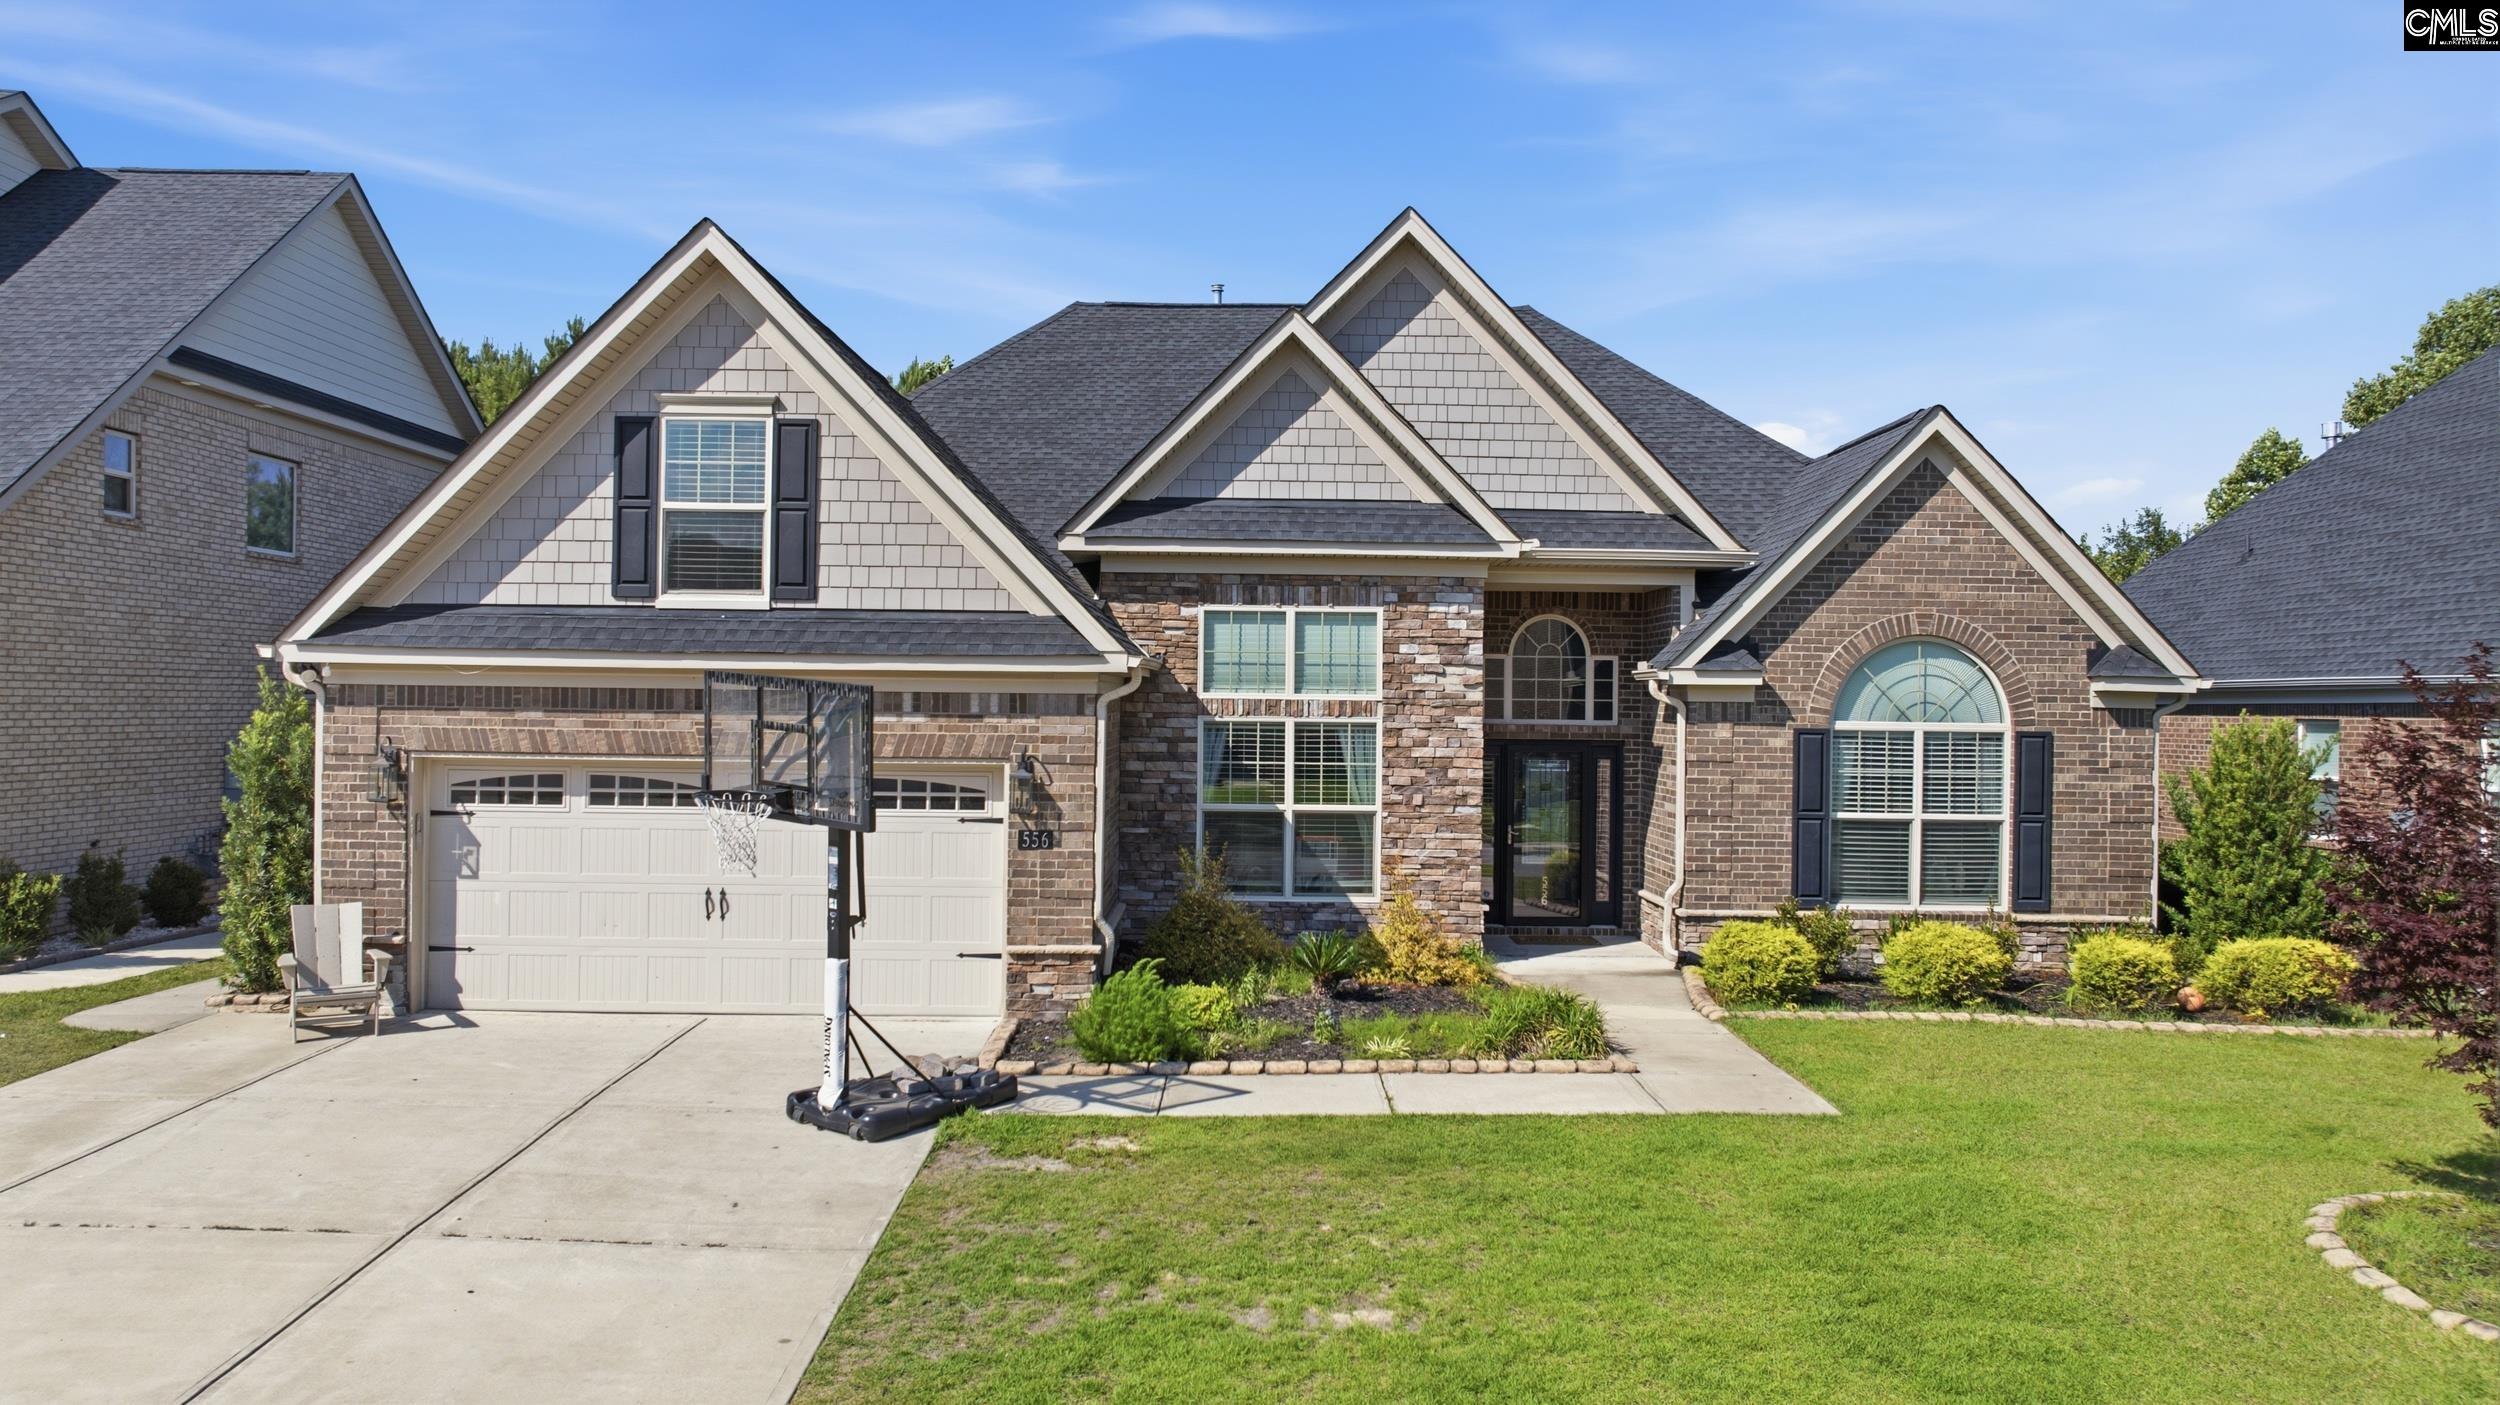
556 Saw Cheek Lane, Lexington, SC 29072
BARR LAKE · Lexington County
Key Facts
Description
Investor Opportunity with Immediate Cash Flow – Lease in Place Through May 2027 Generating $5,000/Month! Welcome to 556 Saw Cheek Dr, a beautifully appointed home in one of Lexington's most desirable communities; Barr Lake. Offering an exceptional combination of luxury finishes, functional living space, and stable rental income.From the moment you arrive, you'll appreciate the attractive brick and stone exterior, manicured landscaping, and inviting curb appeal. Inside, soaring ceilings, extensive molding, and easy to care for LVP flooring create an elegant first impression.The spacious formal living area offers flexibility as a sitting room, office, or playroom, while the open-concept main living space is designed for both everyday living and entertaining. A chef's kitchen features abundant white cabinetry, quartz countertops, stainless steel appliances, a gas range, oversized center island with seating, and a generous dining area overlooking the backyard. The stunning great room showcases a dramatic coffered ceiling, floor-to-ceiling stone fireplace, custom built-ins, and expansive windows that fill the home with natural light.The owner's suite offers a private retreat with vaulted ceilings, a spa-inspired bath featuring dual vanities, soaking tub, oversized tiled shower, and a spacious walk-in closet. Additional bedrooms provide comfortable accommodations with private walk-in closets, while the large finished bonus room serves as an ideal media room, recreation space, or fourth bedroom.Outdoor living is equally impressive with a screened porch, extended pergola with gas line for grilling and a fenced back yard backing up to a wooded space - You will never have rear neighbors!!Whether you're looking to expand your investment portfolio or secure a future personal residence while generating immediate income, 556 Saw Cheek Drive presents a rare opportunity to own a beautifully maintained, income-producing property in the heart of Lexington. Disclaimer: CMLS has not reviewed and, therefore, does not endorse vendors who may appear in listings.
Property Information
Property Type
Residential
Sub-Type
Single Family Residence
Style
Craftsman
Year Built
2020
Stories
1
Living Area
2,700 sq ft
Lot Size
0.21 acres
Garage Spaces
2
Parking Spaces
4
Days on Market
17
MLS® Listing#
636847
Property Features
Interior
Appliances
Cooling
Heating
Fireplace
Parking
Laundry
Patio
Construction
Foundation
Sewer
Water Source
Rooms
- Main
- Bedroom 1Main
- Bedroom 2Main
- Dining RoomMain
- LaundryMain
- Master BedroomMain
Schools
- Elementary:
- Pleasant Hill
- Middle:
- Pleasant Hill
- High:
- Lexington
- District:
- Lexington One
Financial Details
HOA
$500 / Annually
Directions
ake Hwy 378 to Barr Road, left on Barr Lake Road, then right onto Saw Cheek, house is on your right.
Affordability Calculator
$100,000
Estimated monthly payment
$2,661/mo
Principal $400,000 · Est. interest $558,036 over 30 yrs
Neighborhood Market Statistics
How this home compares to active listings in Lexington, SC
- $357,440
- Median Listing Price
- 44
- Median Days on Market
- 2,247
- Median Sq Ft
- $162
- Median Price / Sq Ft
- 557
- Active Listings
- This home’s price is 40% above the area median.
- Its price per sq ft is 15% above the area median.
Market statistics compiled from active EXIT Realty® and MLS listings in Lexington, SC.
Location
- 556 Saw Cheek Lane, Lexington, SC 29072
Points of Interest in Lexington, SC
Showing the Lexington area map.
Nearby Schools
Heritage Christian Academy
School · 0.2 mi away
Pleasant Hill Middle School
Secondary · 1.1 mi away
Midlands Home School Resource Center
School · 1.2 mi away
Pleasant Hill Elementary School
Elementary · 1.3 mi away
Lexington Head Start Center
School · 1.8 mi away
Midlands Montessori School
Elementary · 1.9 mi away
Lexington School District One
Elementary · 2.1 mi away
Rosenwald Community Learning Center
School · 2.1 mi away
Lexington Intermediate School
School · 2.1 mi away
Midlands Primary Learning Center
Elementary · 2.2 mi away
Palmetto Collegiate Institute
Secondary · 2.3 mi away
Aspire Early Learning Academy
School · 2.4 mi away
Lake Murray Elementary School
Elementary · 2.4 mi away
Lexington Applied Technology Center
Secondary · 2.4 mi away
Children's Learning Place
School · 2.5 mi away
Lexington High School
Secondary · 2.6 mi away
Red Bank Elementary School
Elementary · 2.8 mi away
Lexington Elementary School
Elementary · 2.8 mi away
Carolina Career School
Secondary · 3.1 mi away
The College Center
Secondary School · 3.1 mi away
Commute Calculator
Nearby Homes

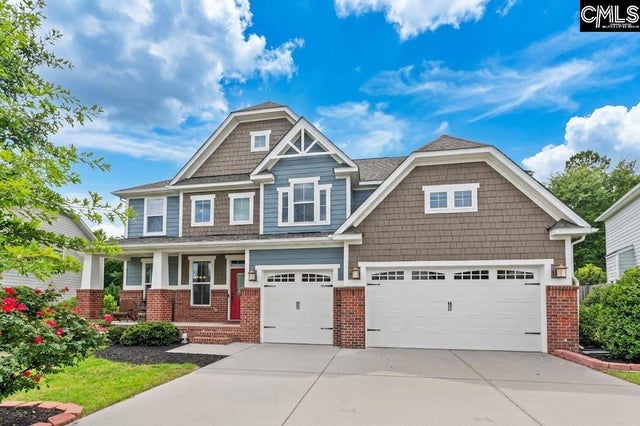
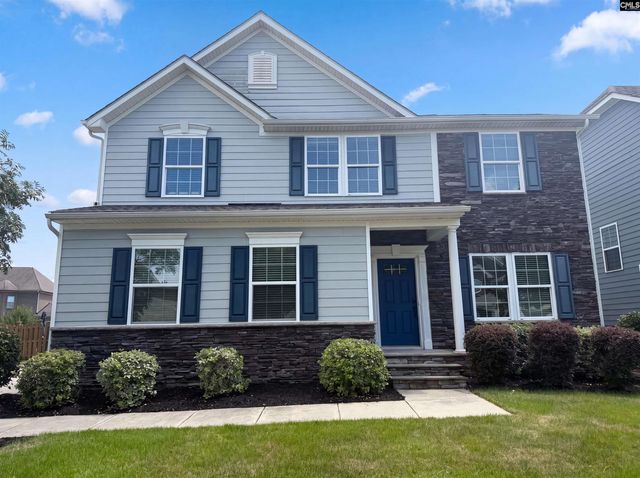

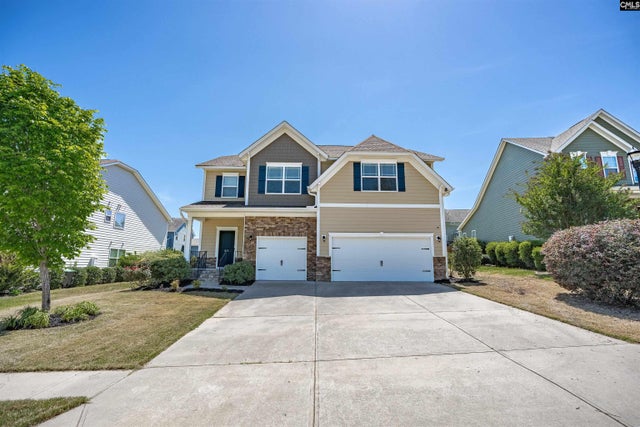
Similar Homes Nearby


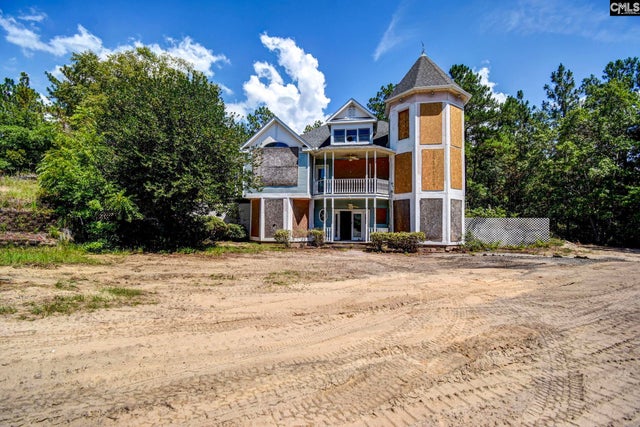
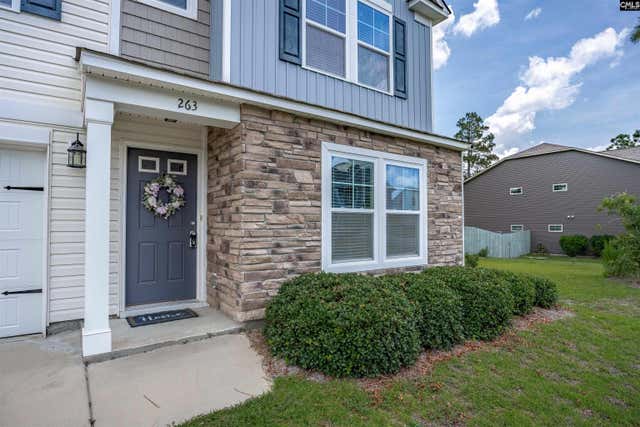

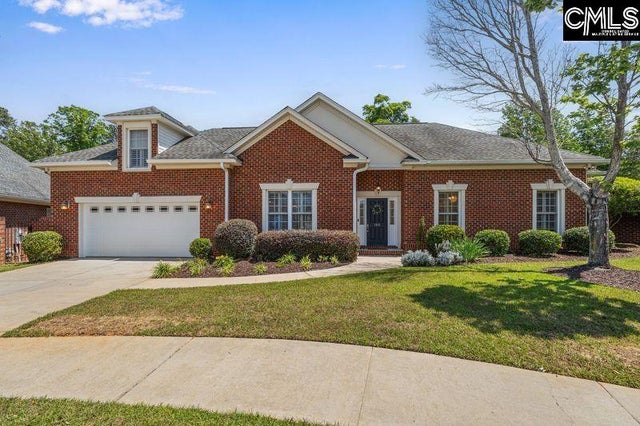
Similar Home Values
Comparable nearby listings and their asking prices.
| Address | Price | Beds | Baths | Sq Ft |
|---|---|---|---|---|
| 216 Faskin Lane, Lexington, SC | $350,000 | 4 | 3 | 2,524 |
| 2928 Red Eagle Place, Lexington, SC | $350,000 | 4 | 3 | 2,178 |
| 141 Browning Court, Lexington, SC | $350,000 | 4 | 4 | 3,343 |
| 263 Cassique Drive, Lexington, SC | $354,900 | 4 | 3 | 2,629 |
| 305 Hunters Ridge Drive, Lexington, SC | $355,000 | 4 | 3 | 2,163 |
| 180 Shoal Court, Lexington, SC | $356,000 | 2 | 2 | 1,832 |
Moving Cost Estimate
EXIT Agents in Lexington


Listing Courtesy: Realty One Group Reside - 8037562966