

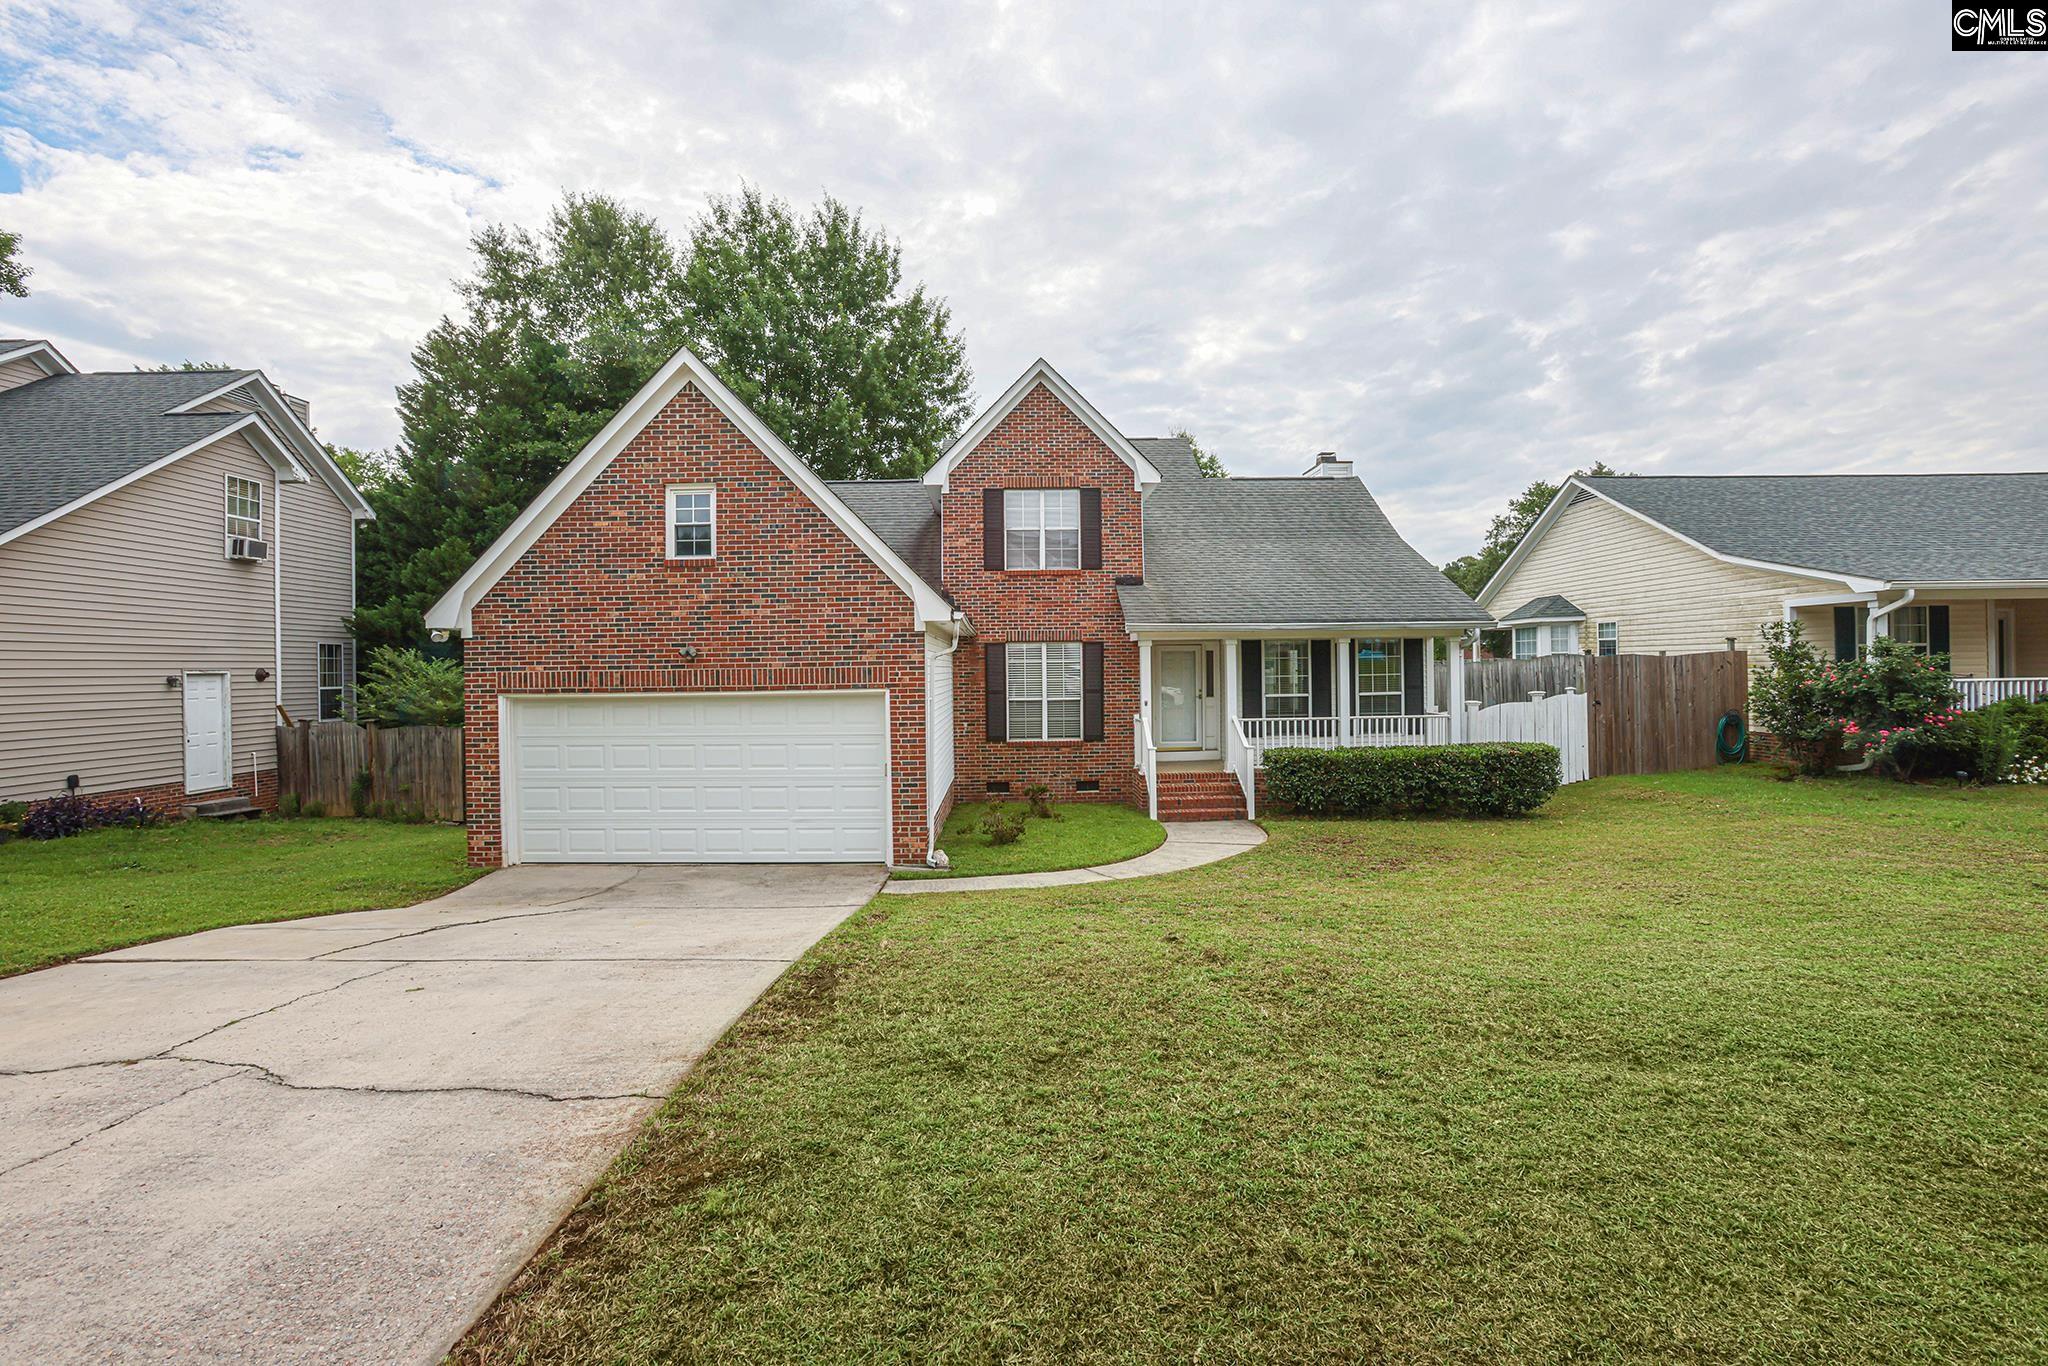
305 Hunters Ridge Drive, Lexington, SC 29072
HUNTERS RIDGE · Lexington County
Key Facts
Description
Welcome to a spacious move in ready home offering 4 beds, 2.5 baths and 2163 sq feet of comfortable living space. Step inside to brand new LVP throughout the main level, complemented by the new lighting that creates a bright inviting atmosphere. The undated kitchen shines with brand new appliances, perfect for cooking and entertaining. Upstairs you will enjoy the comfort of new carpeting in all the bedrooms. Plus, a bonus area off one of the bedrooms that can be a playroom, study or sitting room. Major systems have already been taken care of including newer HVAC systems and a roof that is less than 8 years old, giving you peace of mind. Let’s not forget about the dog wash located in the garage to help take care of your pets. Ideally located just minutes form beautiful Lake Murray and Fourteen Mile Creek Trail this home also offers convenient access to shopping, dining and all the amenities of Lexington SC, making it the perfect blend of comfort and convenience.Don’t miss your chance to own this updated gen in a prime location. Schedule your showing today. Disclaimer: CMLS has not reviewed and, therefore, does not endorse vendors who may appear in listings.
Property Information
Property Type
Residential
Sub-Type
Single Family Residence
Style
Traditional
Year Built
1994
Stories
2
Living Area
2,163 sq ft
Lot Size
0.19 acres
Garage Spaces
2
Parking Spaces
4
Days on Market
39
MLS® Listing#
635751
Property Features
Interior
Appliances
Fireplace
Basement
Parking
Laundry
Patio
Fencing
Construction
Other Structures
Sewer
Water Source
Rooms
- Main
- Bedroom 1Second
- Bedroom 2Second
- Bedroom 3Second
- LaundryMain
- Master BedroomMain
Schools
- Elementary:
- Midway(Lex1)
- Middle:
- LAKESIDE
- High:
- River Bluff
- District:
- Lexington One
Financial Details
HOA
$100 / Annually
Directions
From Lexington take N.Lake Drive (Hwy 6) towards the dam, turn right into Hunters Ridge and then take the first right onto Hunters Ridge Drive. The home will be on your left hand side.
Affordability Calculator
$71,000
Estimated monthly payment
$1,889/mo
Principal $284,000 · Est. interest $396,205 over 30 yrs
Neighborhood Market Statistics
How this home compares to active listings in Lexington, SC
- $358,457
- Median Listing Price
- 45
- Median Days on Market
- 2,253
- Median Sq Ft
- $161
- Median Price / Sq Ft
- 562
- Active Listings
- This home’s price is 1% below the area median.
- Its price per sq ft is 2% above the area median.
Market statistics compiled from active EXIT Realty® and MLS listings in Lexington, SC.
Location

Points of Interest in Lexington, SC
Showing the Lexington area map.
Nearby Schools
Lake Murray Montessori School
Elementary · 0.7 mi away
Lexington Kiddie Kollege
School · 0.8 mi away
Carolina Career School
Secondary · 1.1 mi away
The College Center
Secondary School · 1.1 mi away
Lexington Middle School
School · 1.1 mi away
Lexington One Adult Education Center
School · 1.1 mi away
Midway Elementary School
Elementary · 1.3 mi away
Sunshine House
School · 1.3 mi away
Lexington Elementary School
Elementary · 1.5 mi away
Children's Learning Place
School · 1.7 mi away
Palmetto Collegiate Institute
Secondary · 1.9 mi away
Midlands Primary Learning Center
Elementary · 2.0 mi away
Lexington School District One
Elementary · 2.0 mi away
Rosenwald Community Learning Center
School · 2.0 mi away
Lexington Intermediate School
School · 2.0 mi away
Aspire Early Learning Academy
School · 2.1 mi away
New Providence Elementary School
Elementary · 2.4 mi away
Lexington Head Start Center
School · 2.4 mi away
New Providence Elementary School
Elementary · 2.4 mi away
Kid City
Elementary · 2.7 mi away
Commute Calculator
Nearby Homes

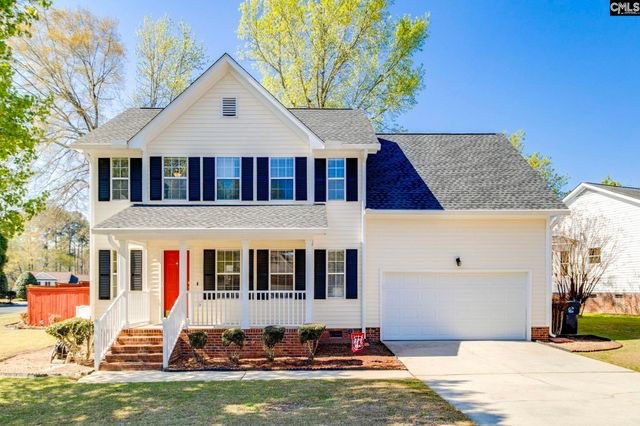
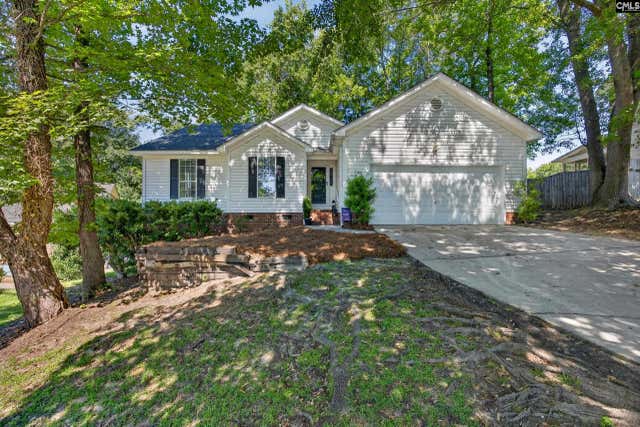


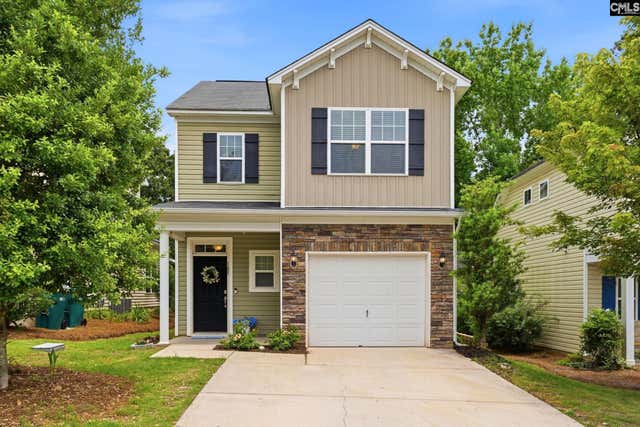
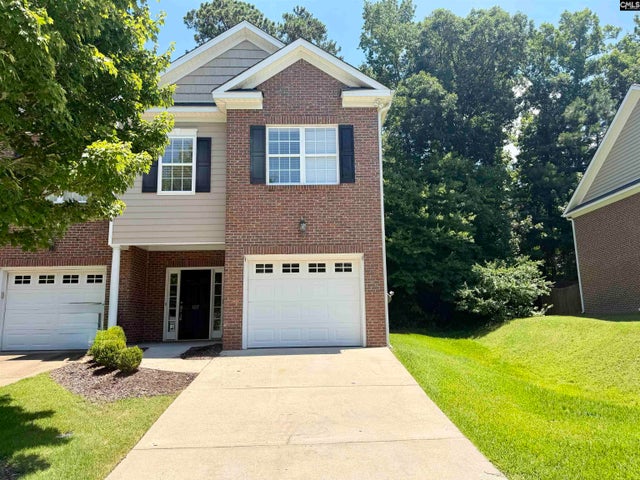
Similar Homes Nearby
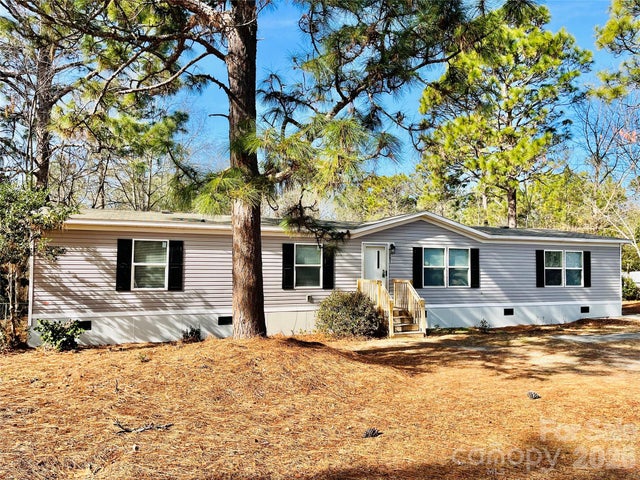


Similar Home Values
Comparable nearby listings and their asking prices.
| Address | Price | Beds | Baths | Sq Ft |
|---|---|---|---|---|
| 491 Sandy Springs Lane, Lexington, SC | $248,500 | 4 | 2 | 1,904 |
| 922 Sequoia Drive, Lexington, SC | $249,000 | 3 | 2 | 1,303 |
| 108 Misty Dew Lane, Lexington, SC | $249,900 | 3 | 3 | 1,563 |
| 232 Chestnut Oak Lane, Lexington, SC | $249,900 | 3 | 3 | 1,536 |
| 105 Autumn Stroll Court, Lexington, SC | $249,900 | 3 | 3 | 1,656 |
| 107 Park Ridge Way, Lexington, SC | $249,900 | 3 | 3 | 1,685 |
Moving Cost Estimate
EXIT Agents in Lexington


Listing Courtesy: Coldwell Banker Realty - 8039575566