

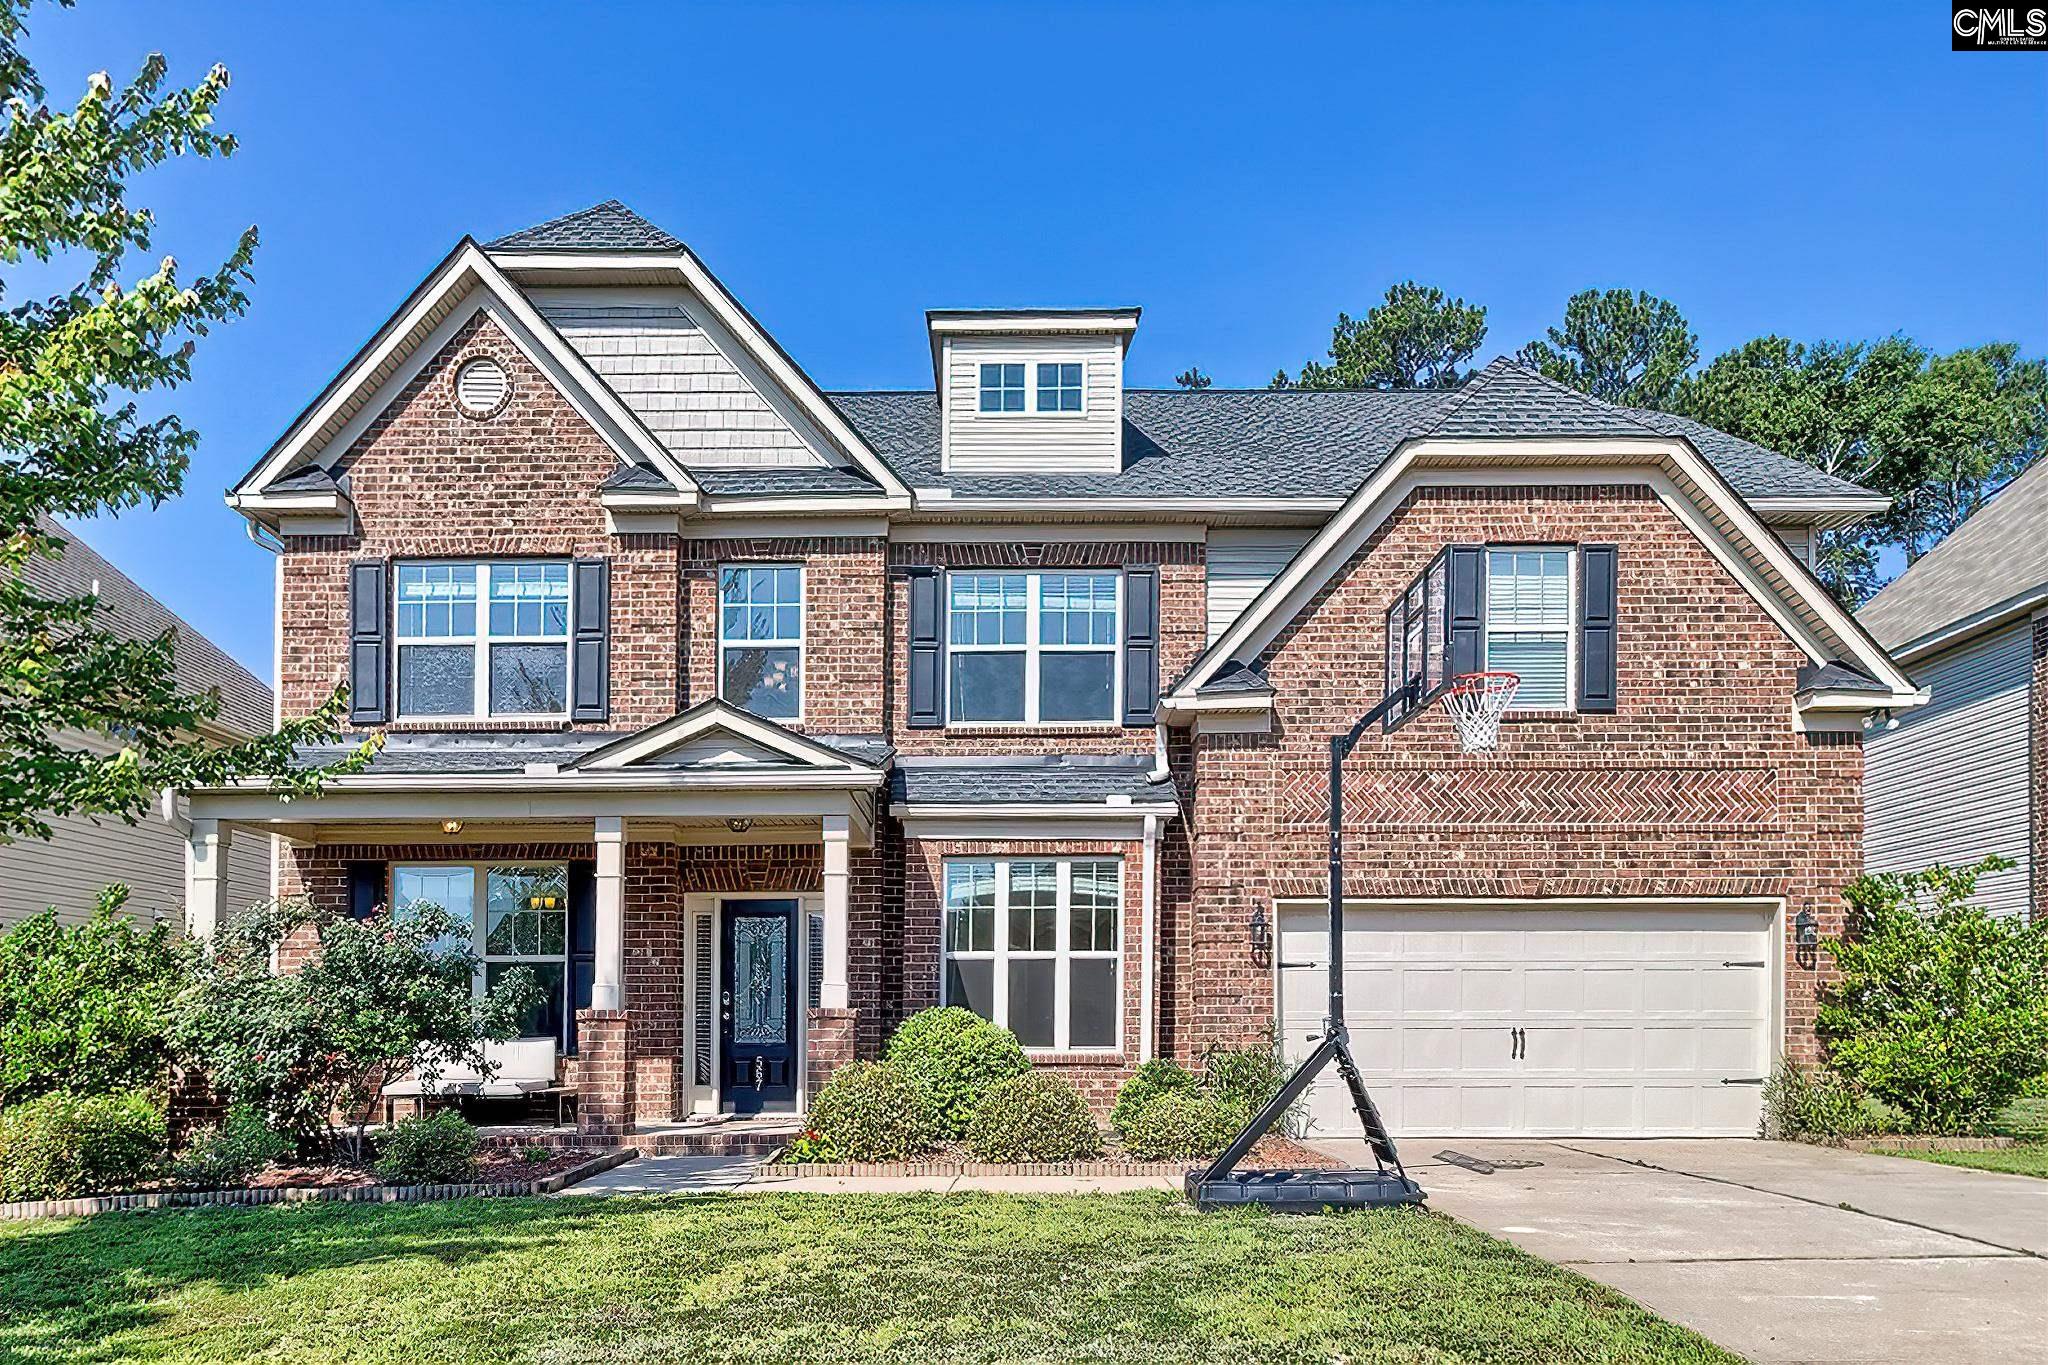
567 Bronze Drive, Lexington, SC 29072
THE ENCLAVE AT SILVERCREEK · Lexington County
Key Facts
Description
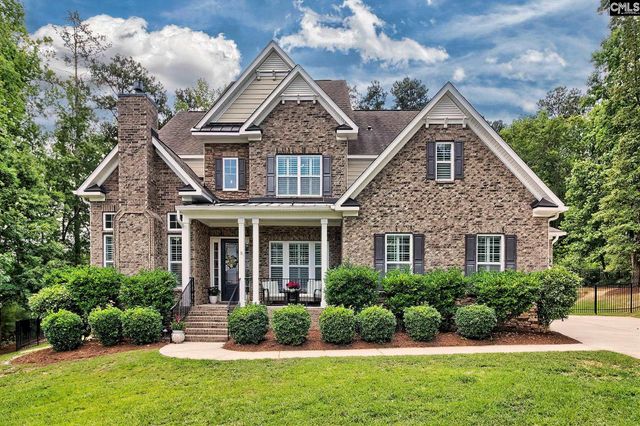
This home boasts 5 bedrooms/4 full baths with brick front home adjacent to a cul-de-sac, flat lot, & built by a local home builder. You will note the full front porch, both formals with moldings, 9' ceilings on main level, coffered ceiling in the great room with its cozy gas fireplace, and a bedroom with full bath. The gourmet kitchen has 3 cm granite countertops, tiled backsplash, stainless appliances, a raised bar, 42" stained cabinets, and tons of countertop for the cooks desire. The 2nd floor contains the Owners suite, double vanity, walk in closet and 5' tiled shower. The 3 remaining bedrooms with high ceilings (Vaulted or treyed). 1 bedroom has its own full bath. Loaded with energy efficiency. Completely landscaped yard with automatic sprinkler system. Only 2 homes remain in this secluded neighborhood that is convenient to downtown Lexington and the shores of Lake Murray. Don't miss the opportunity to live here.Lexington School District One SchoolsDisclaimer: CMLS has not reviewed and, therefore, does not endorse vendors who may appear in listings. Disclaimer: CMLS has not reviewed and, therefore, does not endorse vendors who may appear in listings.
Property Information
Property Type
Residential
Sub-Type
Single Family Residence
Style
Traditional
Year Built
2017
Stories
2
Living Area
3,471 sq ft
Lot Size
0.20 acres
Garage Spaces
2
Days on Market
29
MLS® Listing#
636242
Property Features
Interior
Appliances
Cooling
Heating
Fireplace
Parking
Laundry
Patio
Construction
Foundation
Sewer
Water Source
Rooms
- Second
- Bedroom 1Second
- Bedroom 2Second
- Bedroom 3Second
- Bedroom 4Main
- Dining RoomMain
- LaundryMain
- Master BedroomSecond
Schools
- Elementary:
- LakeMurray (Lex 1)
- Middle:
- Beechwood Middle School
- High:
- Lexington
- District:
- Lexington One
Financial Details
HOA
$185 / Annually
Directions
From downtown Lexington, take Old Chapin, to left on Old Cherokee, to right onto Silvercreek Dr (into Silvercreek community), to left on Pewter Dr, to left on Bronze Dr, home on left.
Affordability Calculator
$90,900
Estimated monthly payment
$2,419/mo
Principal $363,600 · Est. interest $507,254 over 30 yrs
Neighborhood Market Statistics
How this home compares to active listings in Lexington, SC
- $358,457
- Median Listing Price
- 45
- Median Days on Market
- 2,253
- Median Sq Ft
- $161
- Median Price / Sq Ft
- 562
- Active Listings
- This home’s price is 27% above the area median.
- Its price per sq ft is 19% below the area median.
Market statistics compiled from active EXIT Realty® and MLS listings in Lexington, SC.
Location

Points of Interest in Lexington, SC
Showing the Lexington area map.
Nearby Schools
Kid City
Elementary · 0.7 mi away
New Providence Elementary School
Elementary · 0.9 mi away
New Providence Elementary School
Elementary · 1.0 mi away
Lake Murray Elementary School
Elementary · 1.8 mi away
Lexington Applied Technology Center
Secondary · 2.7 mi away
Midlands Home School Resource Center
School · 2.8 mi away
Lexington High School
Secondary · 2.8 mi away
Lexington School District One
Elementary · 2.9 mi away
Rosenwald Community Learning Center
School · 2.9 mi away
Lexington Intermediate School
School · 2.9 mi away
Beechwood Middle School
Secondary · 3.0 mi away
Lexington Head Start Center
School · 3.0 mi away
Children's Learning Place
School · 3.0 mi away
Carolina Career School
Secondary · 3.1 mi away
Midlands Primary Learning Center
Elementary · 3.2 mi away
The College Center
Secondary School · 3.3 mi away
Lexington Middle School
School · 3.3 mi away
Lexington One Adult Education Center
School · 3.3 mi away
Palmetto Collegiate Institute
Secondary · 3.3 mi away
Lexington Elementary School
Elementary · 3.3 mi away
Commute Calculator
Nearby Homes


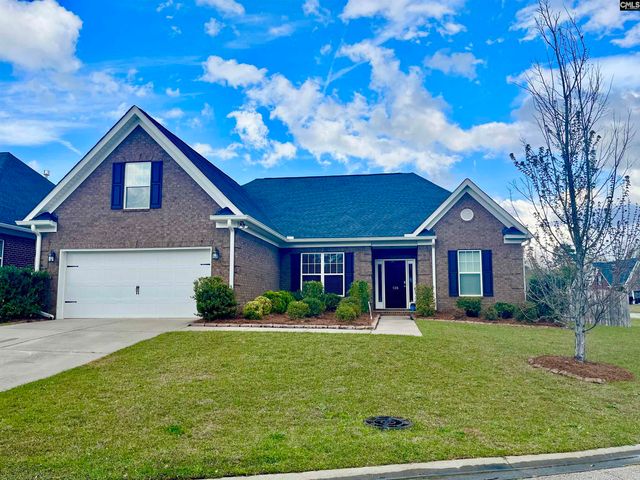
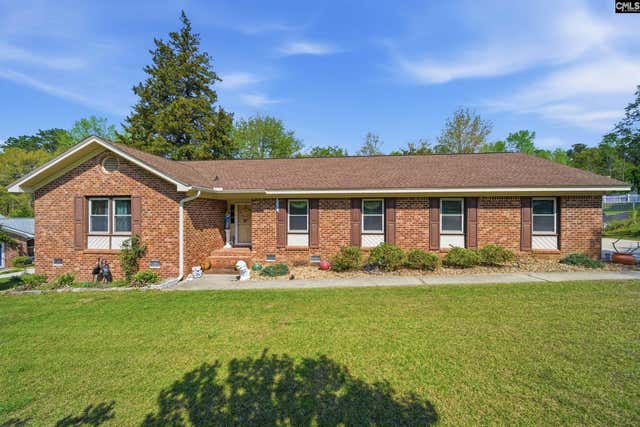
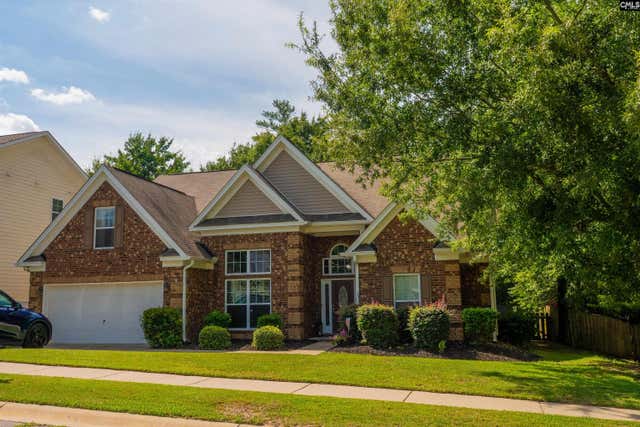
Similar Homes Nearby


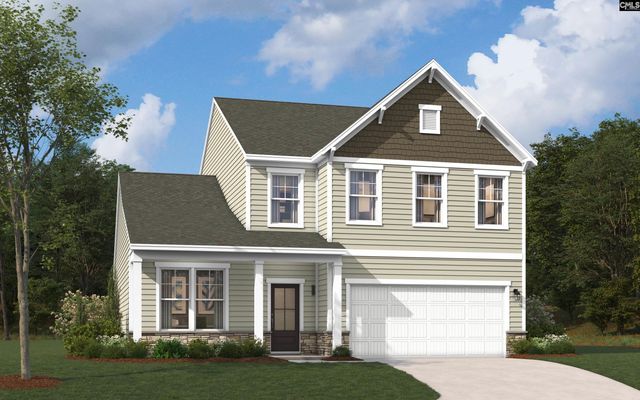

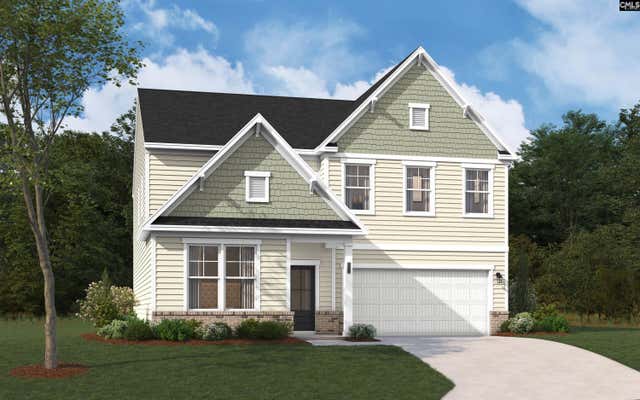
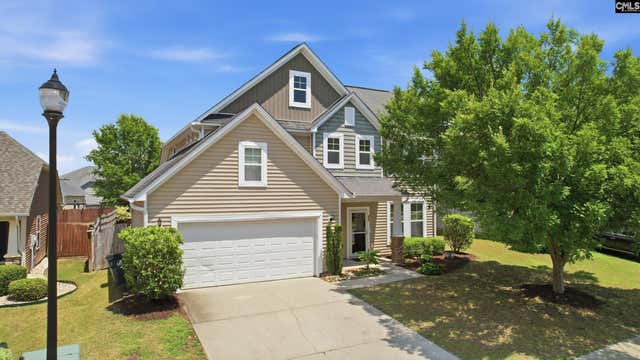
Similar Home Values
Comparable nearby listings and their asking prices.
| Address | Price | Beds | Baths | Sq Ft |
|---|---|---|---|---|
| 611 Walter Lane, Lexington, SC | $319,500 | 4 | 3 | 2,284 |
| 351 Knotts Circle, Lexington, SC | $319,500 | 4 | 2 | 1,804 |
| 673 Rose Copper Way, Lexington, SC | $319,900 | 4 | 3 | 2,455 |
| 108 Dupre Mill Road, Lexington, SC | $320,000 | 4 | 3 | 2,256 |
| 335 Welbeck Road, Lexington, SC | $321,475 | 4 | 3 | 2,729 |
| 426 Drooping Leaf Road, Lexington, SC | $324,900 | 4 | 3 | 2,339 |
Moving Cost Estimate
EXIT Agents in Lexington


Listing Courtesy: The Real Estate Company - 8035281049