

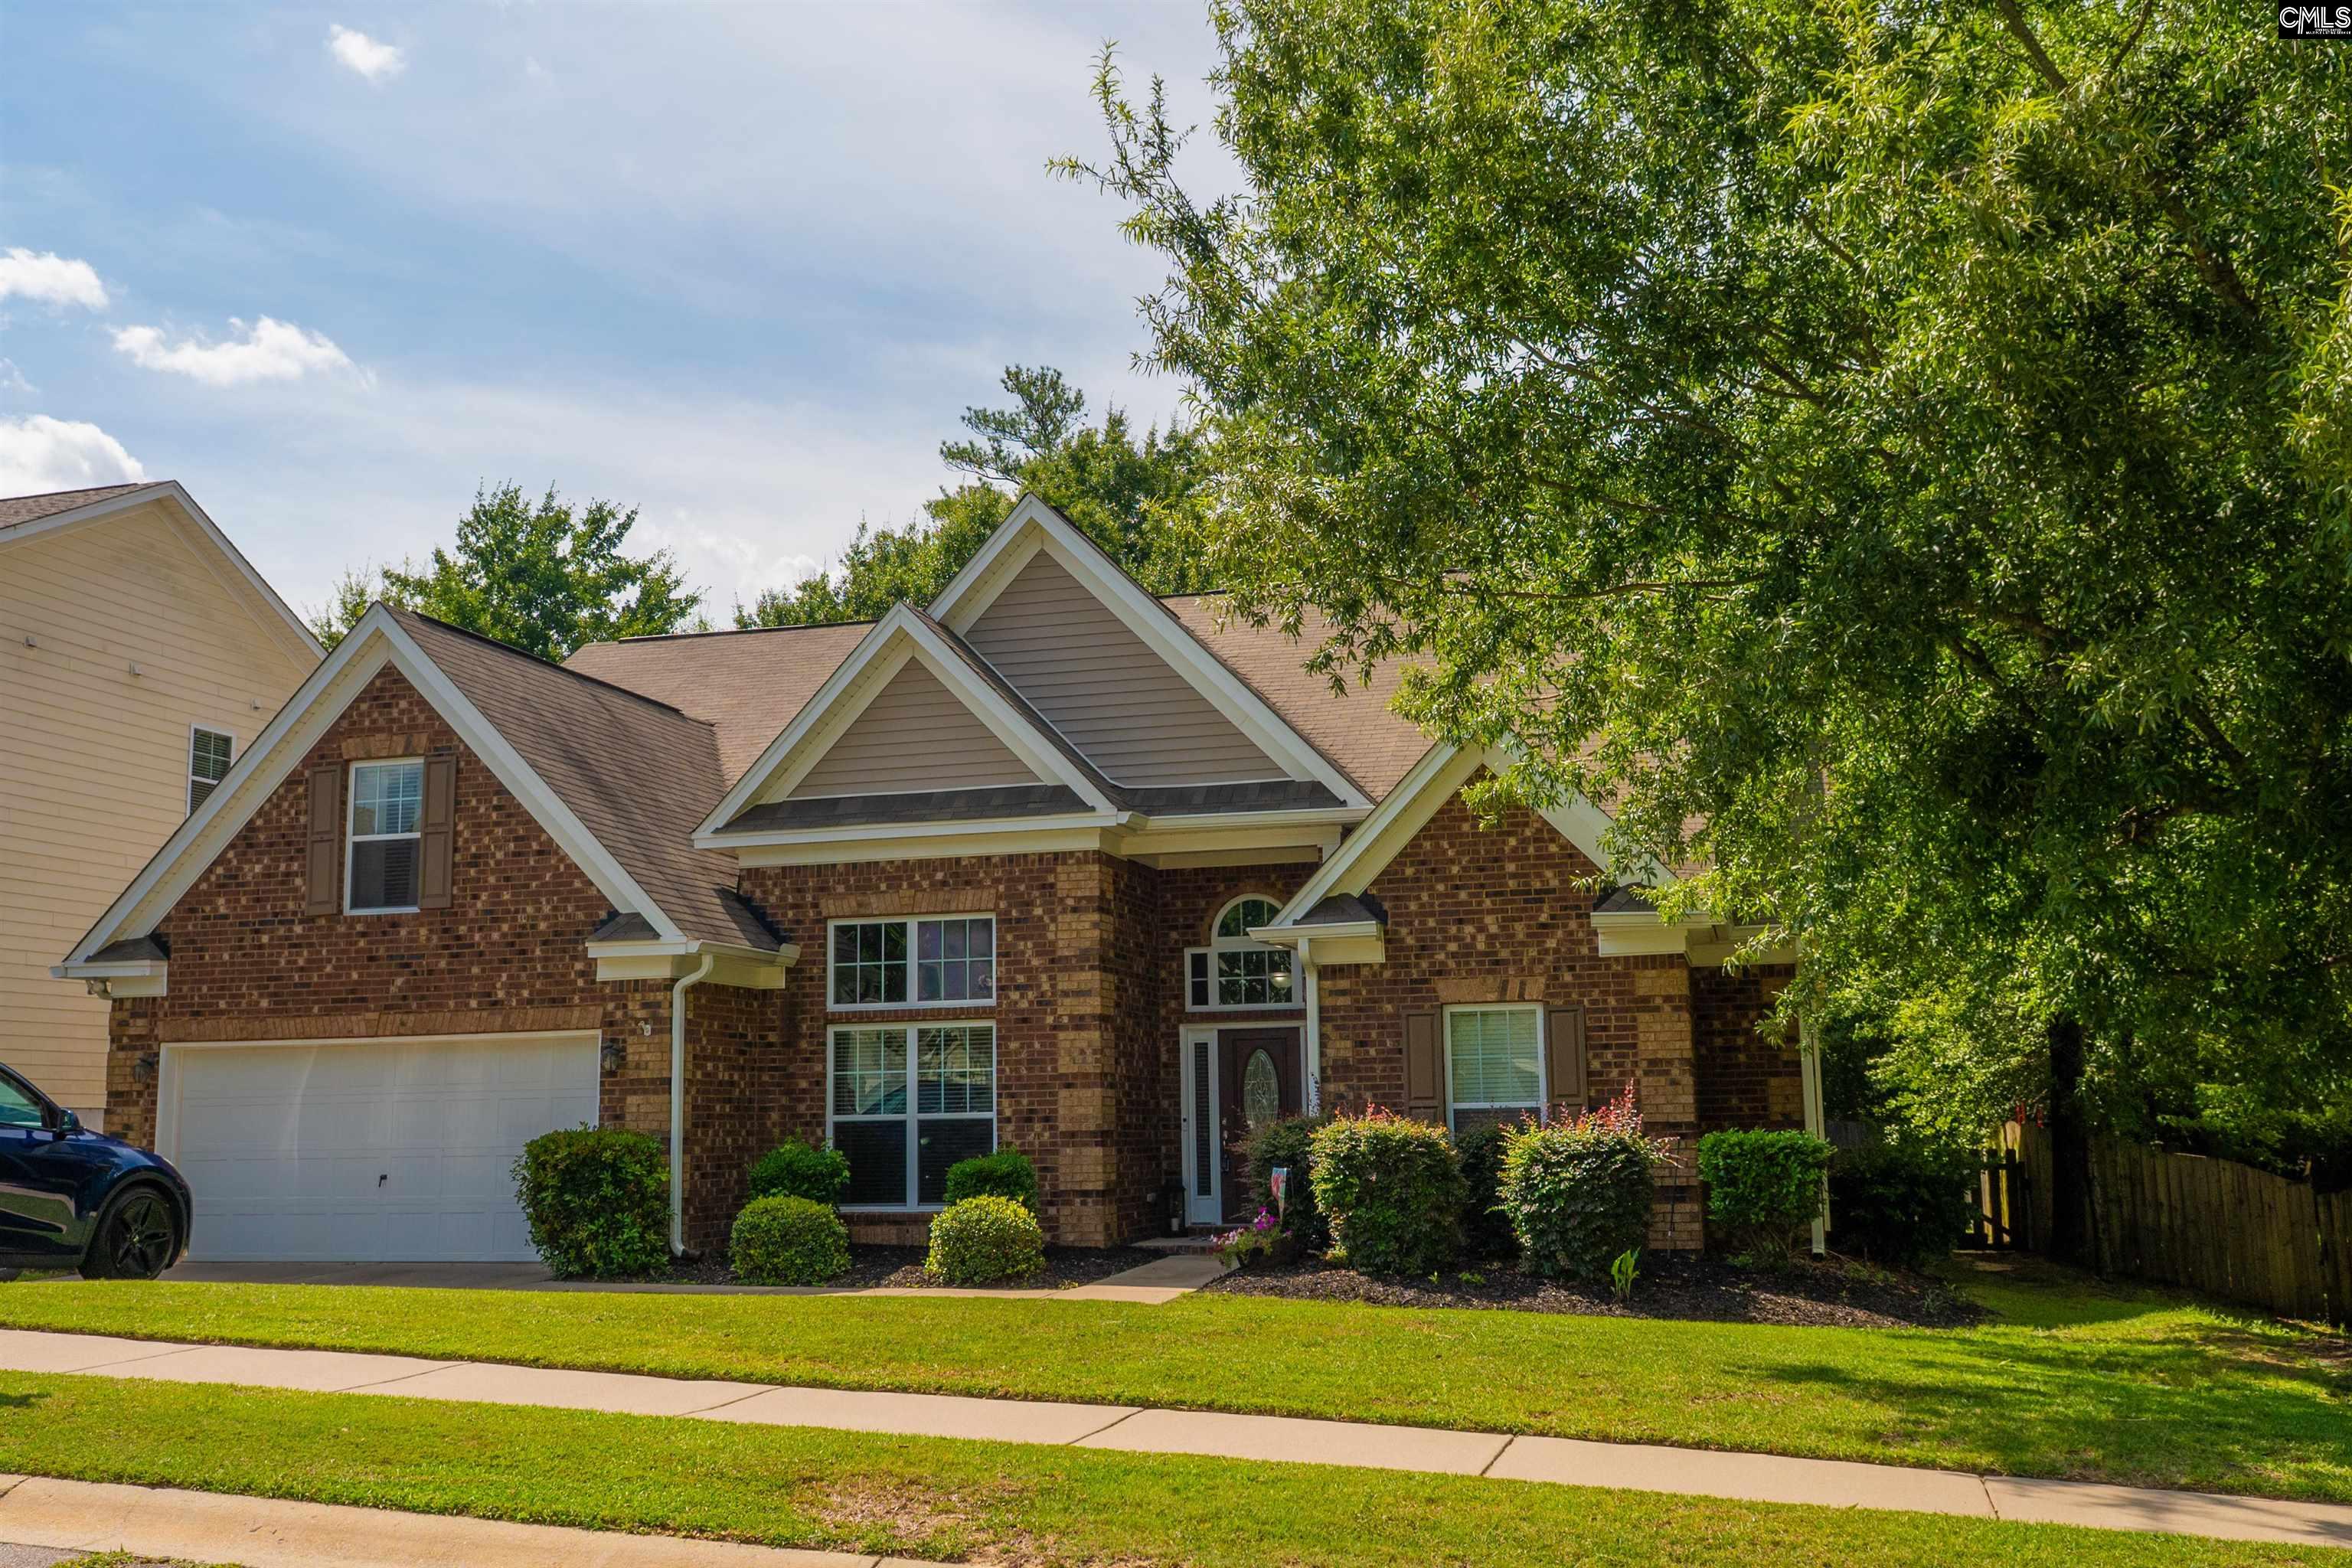
211 Bronze Drive, Lexington, SC 29072
THE ENCLAVE AT SILVERCREEK · Lexington County
Key Facts
Description
Wow, this doesn't happen very often. A beautiful one level home coming available in an outstanding neighborhood and very convenient to everything. This wonderful home is situated on a flat lot that is surrounded by trees and a private backyard just right for nature in the evening or the early morning coffee out on your spacious and roomy deck featuring a very large Pergola with a covered back patio. Come inside and you are greeted by a stately wide foyer with huge arched openings which open up to the large family room with an open concept to the kitchen and the eat-in area. A large bar at the kitchen allows for many people to sit at the bar for entertainment and enjoyment. The kitchen also features a walk-in pantry. Off from this area is a butler's pantry that leads to a spacious formal dining room. Off from the family room is an unbelievable spacious owner's suite with a sitting area along with a roomy bath that walks into a very large walk-in closet. About the size of a small bedroom. You won't have anyone complaining they don't have enough space for their clothes here. From the family room and the kitchen and eat-in area along with the formal dining room, you have a multitude of different ceiling heights throughout this area. From 9 foot ceilings to 12 foot ceilings and the master suite has trey ceilings along with high ceilings in the sitting area. Off of the kitchen you will find 2 more bedrooms and a bathroom on the same level. Traveling up the stairs you come to a very large bonus room and a hallway that has a full bath and another bedroom attached to it. You could easily say this is a great in-law suite or the perfect teen suite and you may not see your teen until they get out of those difficult years. LOL. Outside as I mentioned before you have a very large and private backyard that has a privacy fence and secluded just right for your enjoyment and relaxation after the long work day to just come out and enjoy the nature in your own backyard. Don't miss the opportunity of getting to call this place your new home. Call now for your private showing and get ready to move in soon. Disclaimer: CMLS has not reviewed and, therefore, does not endorse vendors w
Property Information
Property Type
Residential
Sub-Type
Single Family Residence
Style
Traditional
Year Built
2013
Stories
1
Living Area
2,848 sq ft
Lot Size
0.22 acres
Garage Spaces
2
Parking Spaces
4
Days on Market
38
MLS® Listing#
635212
Property Features
Interior
Appliances
Cooling
Fireplace
Basement
Parking
Laundry
Construction
Sewer
Water Source
Rooms
- Main
- Second
- Bedroom 1Main
- Bedroom 2Main
- Bedroom 3Second
- Dining RoomMain
- LaundryMain
- Master BedroomMain
Schools
- Elementary:
- LakeMurray (Lex 1)
- Middle:
- Beechwood Middle School
- High:
- Lexington
- District:
- Lexington One
Financial Details
HOA
$185 / Annually
Directions
From US-378/Sunset Blvd take slight right onto Old Cherokee. Follow Old Cherokee for several miles. Turn right into Silvercreek, left onto Pewter Drive, right onto Bronze drive. Home is on the left.
Affordability Calculator
$85,800
Estimated monthly payment
$2,283/mo
Principal $343,200 · Est. interest $478,795 over 30 yrs
Neighborhood Market Statistics
How this home compares to active listings in Lexington, SC
- $358,610
- Median Listing Price
- 45
- Median Days on Market
- 2,260
- Median Sq Ft
- $160
- Median Price / Sq Ft
- 553
- Active Listings
- This home’s price is 20% above the area median.
- Its price per sq ft is 6% below the area median.
Market statistics compiled from active EXIT Realty® and MLS listings in Lexington, SC.
Location

Points of Interest in Lexington, SC
Showing the Lexington area map.
Nearby Schools
Kid City
Elementary · 0.6 mi away
New Providence Elementary School
Elementary · 0.8 mi away
New Providence Elementary School
Elementary · 0.8 mi away
Lake Murray Elementary School
Elementary · 1.8 mi away
Midlands Home School Resource Center
School · 2.7 mi away
Lexington School District One
Elementary · 2.7 mi away
Rosenwald Community Learning Center
School · 2.7 mi away
Lexington Intermediate School
School · 2.7 mi away
Lexington Applied Technology Center
Secondary · 2.8 mi away
Children's Learning Place
School · 2.9 mi away
Lexington Head Start Center
School · 2.9 mi away
Lexington High School
Secondary · 2.9 mi away
Carolina Career School
Secondary · 2.9 mi away
Midlands Primary Learning Center
Elementary · 3.1 mi away
Beechwood Middle School
Secondary · 3.1 mi away
The College Center
Secondary School · 3.1 mi away
Lexington Middle School
School · 3.1 mi away
Lexington One Adult Education Center
School · 3.1 mi away
Palmetto Collegiate Institute
Secondary · 3.1 mi away
Lexington Elementary School
Elementary · 3.2 mi away
Commute Calculator
Nearby Homes
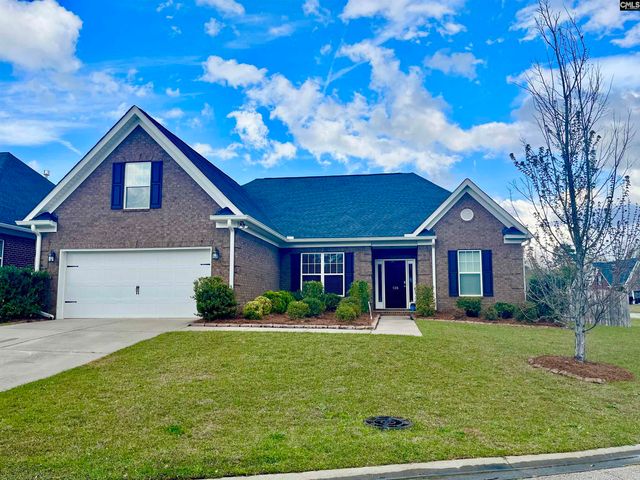


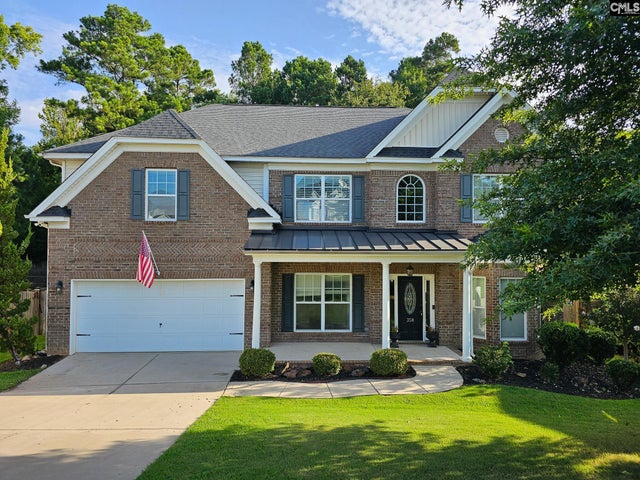
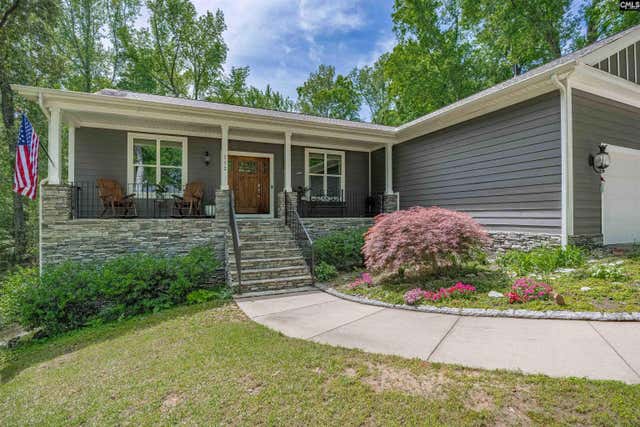
Similar Homes Nearby
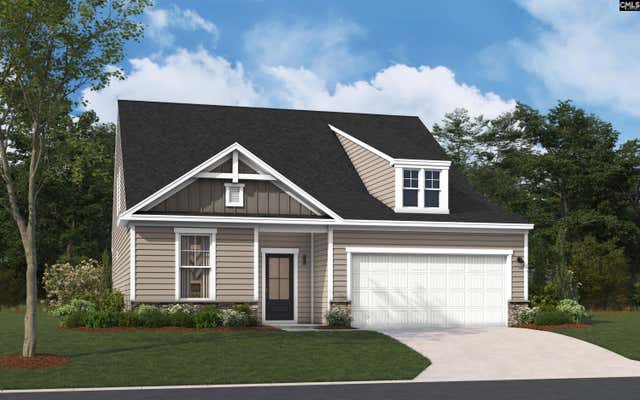
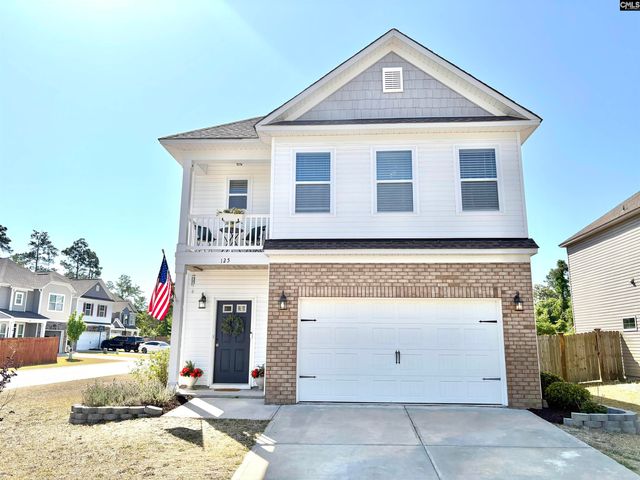


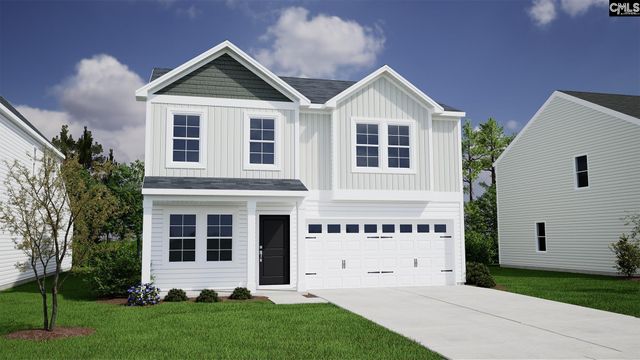
Similar Home Values
Comparable nearby listings and their asking prices.
| Address | Price | Beds | Baths | Sq Ft |
|---|---|---|---|---|
| 329 Welbeck Road, Lexington, SC | $300,315 | 3 | 3 | 2,319 |
| 125 Wisley Garden Drive, Lexington, SC | $302,000 | 3 | 3 | 2,015 |
| 334 Savannah Hills Drive, Lexington, SC | $302,000 | 5 | 3 | 2,264 |
| 231 Deertrack Run, Lexington, SC | $303,000 | 5 | 3 | 971 |
| 3523 Stedding Place, Lexington, SC | $303,062 | 4 | 3 | 2,223 |
| 3522 Stedding Place, Lexington, SC | $304,000 | 4 | 3 | 2,180 |
Moving Cost Estimate
EXIT Agents in Lexington


Listing Courtesy: United Real Estate SC - 8033997239