

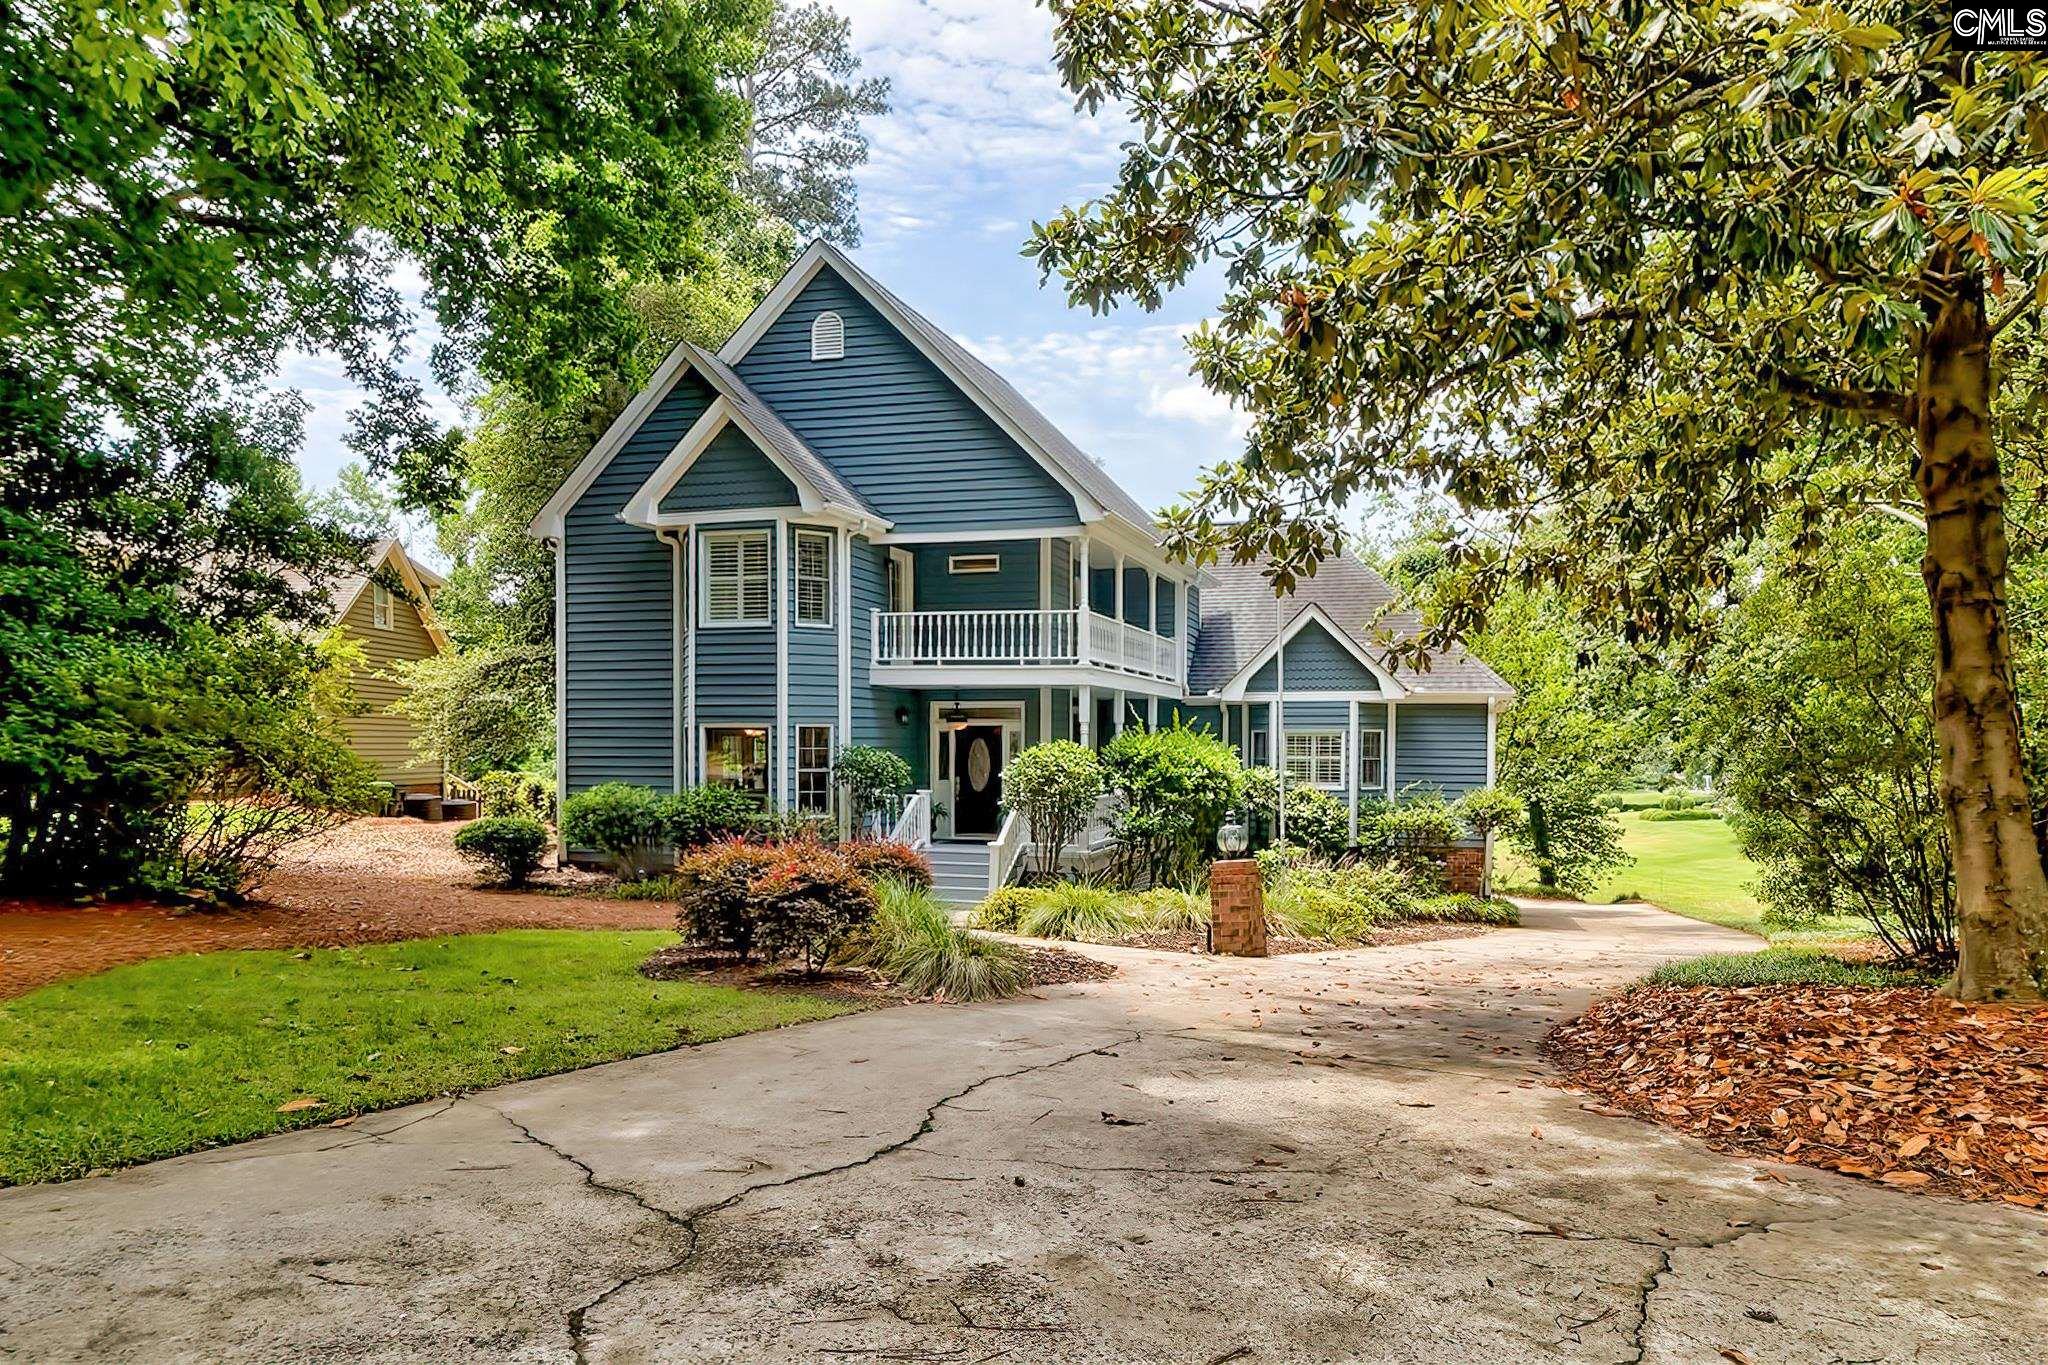
108 Highland Circle, Lexington, SC 29072
GOLDEN HILLS · Lexington County
Key Facts
Description
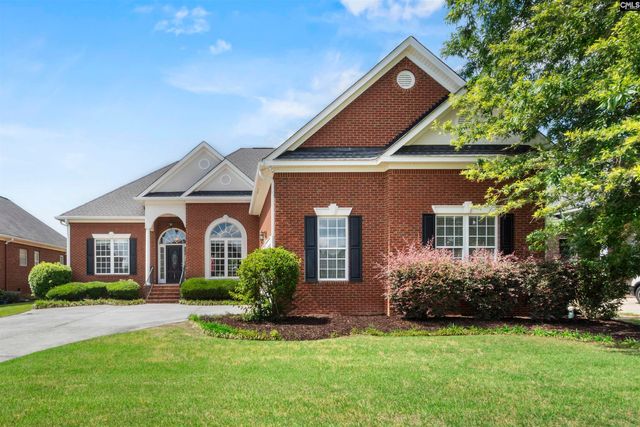
Nestled within the prestigious golf course community of Golden Hills, this exceptional residence offers a rare combination of privacy, elegance, and breathtaking golf course and pond views. Thoughtfully designed for both everyday living and entertaining, the home features over 3,200 square feet with 4 spacious bedrooms and 3.5 beautifully updated bathrooms, including multiple en-suite bedroom options.Rich hardwood flooring, detailed moldings, and plantation shutters create a warm and inviting atmosphere throughout the main level. The well-appointed kitchen showcases granite countertops, stainless steel appliances, a stylish tile backsplash, and a generous bar for gathering. An adjoining dining area opens through French doors to one of several outdoor living spaces, creating a seamless indoor-outdoor flow.The heart of the home is the expansive great room, complete with custom built-ins, a cozy fireplace, and a charming reading nook. A separate entertaining area with a wet bar provides the perfect setting for hosting family and friends.Conveniently located on the main floor, the owner's retreat offers a peaceful escape with hardwood floors, multiple closet spaces, a luxurious soaking tub, and a spacious walk-in shower. An additional loft area with a built-in desk provides flexible space for work, study, or hobbies.Upstairs, you'll find three generously sized bedrooms, including a second suite featuring a spa-inspired bathroom, walk-in closet, and direct access to two private porches overlooking the scenic surroundings. Additional bedroom accommodations provide comfort and versatility for guests or family members.Outside, multiple porches and a picturesque gazebo invite you to relax and enjoy the tranquil setting. Ideally located near shopping, dining, major interstates, hospitals, and award-winning schools in the Lexington One School District, this remarkable property offers an exceptional lifestyle in one of the area's most sought-after communities. Disclaimer: CMLS has not reviewed and, therefore, does not endorse vendors who may appear in listings.
Property Information
Property Type
Residential
Sub-Type
Single Family Residence
Style
Traditional
Year Built
1988
Stories
3
Living Area
3,226 sq ft
Lot Size
0.42 acres
Garage Spaces
2
Days on Market
43
MLS® Listing#
635609
Property Features
Cooling
Heating
Basement
Parking
Construction
Sewer
Water Source
Rooms
- Bedroom 1Second
- Bedroom 2Second
- Bedroom 3Third
- Master BedroomMain
Schools
- Elementary:
- Lexington
- Middle:
- LAKESIDE
- High:
- River Bluff
- District:
- Lexington One
Financial Details
HOA
Yes
Directions
378 to Scotland, Right on Turnberry to Highland
Affordability Calculator
$128,980
Estimated monthly payment
$3,432/mo
Principal $515,920 · Est. interest $719,754 over 30 yrs
Neighborhood Market Statistics
How this home compares to active listings in Lexington, SC
- $357,440
- Median Listing Price
- 44
- Median Days on Market
- 2,247
- Median Sq Ft
- $162
- Median Price / Sq Ft
- 557
- Active Listings
- This home’s price is 80% above the area median.
- Its price per sq ft is 24% above the area median.
Market statistics compiled from active EXIT Realty® and MLS listings in Lexington, SC.
Location
- 108 Highland Circle, Lexington, SC 29072
Points of Interest in Lexington, SC
Showing the Lexington area map.
Nearby Schools
Lexington Kiddie Kollege
School · 0.8 mi away
The College Center
Secondary School · 1.2 mi away
Lexington Middle School
School · 1.2 mi away
Lexington One Adult Education Center
School · 1.2 mi away
Carolina Career School
Secondary · 1.3 mi away
Lexington Elementary School
Elementary · 1.3 mi away
Aspire Early Learning Academy
School · 1.7 mi away
Children's Learning Place
School · 1.7 mi away
Palmetto Collegiate Institute
Secondary · 1.8 mi away
Lake Murray Montessori School
Elementary · 1.8 mi away
Midlands Primary Learning Center
Elementary · 1.9 mi away
Midway Elementary School
Elementary · 2.1 mi away
Sunshine House
School · 2.1 mi away
Lexington School District One
Elementary · 2.1 mi away
Rosenwald Community Learning Center
School · 2.1 mi away
Lexington Intermediate School
School · 2.1 mi away
Midlands Montessori School
Elementary · 2.2 mi away
Lexington Head Start Center
School · 2.4 mi away
Meadow Glen Elementary School
Elementary · 2.6 mi away
Meadow Glen Middle School
Secondary · 2.9 mi away
Commute Calculator
Nearby Homes
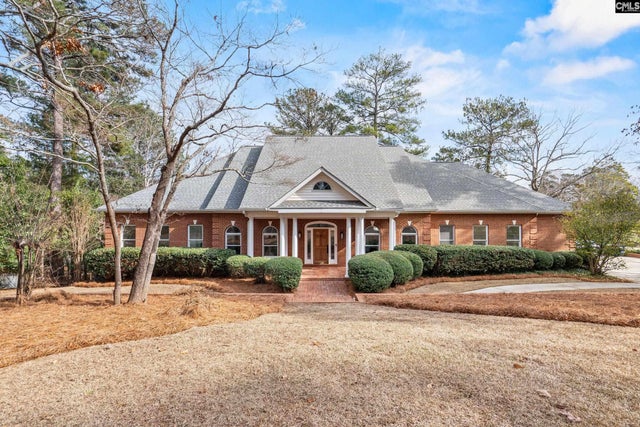
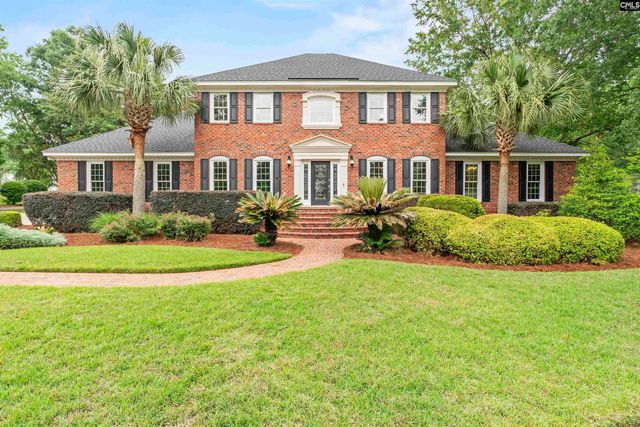

Similar Homes Nearby

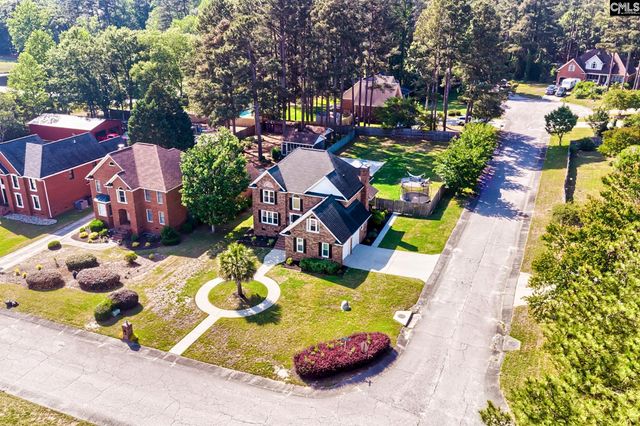
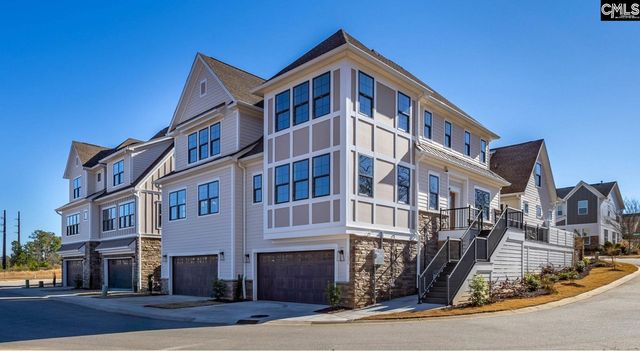

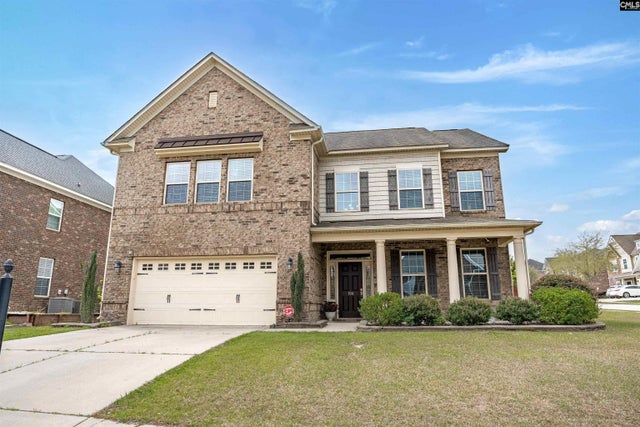
Similar Home Values
Comparable nearby listings and their asking prices.
| Address | Price | Beds | Baths | Sq Ft |
|---|---|---|---|---|
| 567 Bronze Drive, Lexington, SC | $454,500 | 5 | 3 | 3,471 |
| 271 River Crossing, Lexington, SC | $455,000 | 3 | 3 | 2,384 |
| 1008 Manarola Road, Lexington, SC | $455,160 | 3 | 3 | 1,750 |
| 369 Stillington Street, Lexington, SC | $455,500 | 5 | 3 | 3,096 |
| 137 Royal Lythan Drive, Lexington, SC | $460,000 | 4 | 4 | 2,649 |
| 104 Pheasant Glen Court, Lexington, SC | $464,900 | 4 | 3 | 3,251 |
Moving Cost Estimate
EXIT Agents in Lexington


Listing Courtesy: Better Homes and Gardens Real Est Medley - 8038283503