

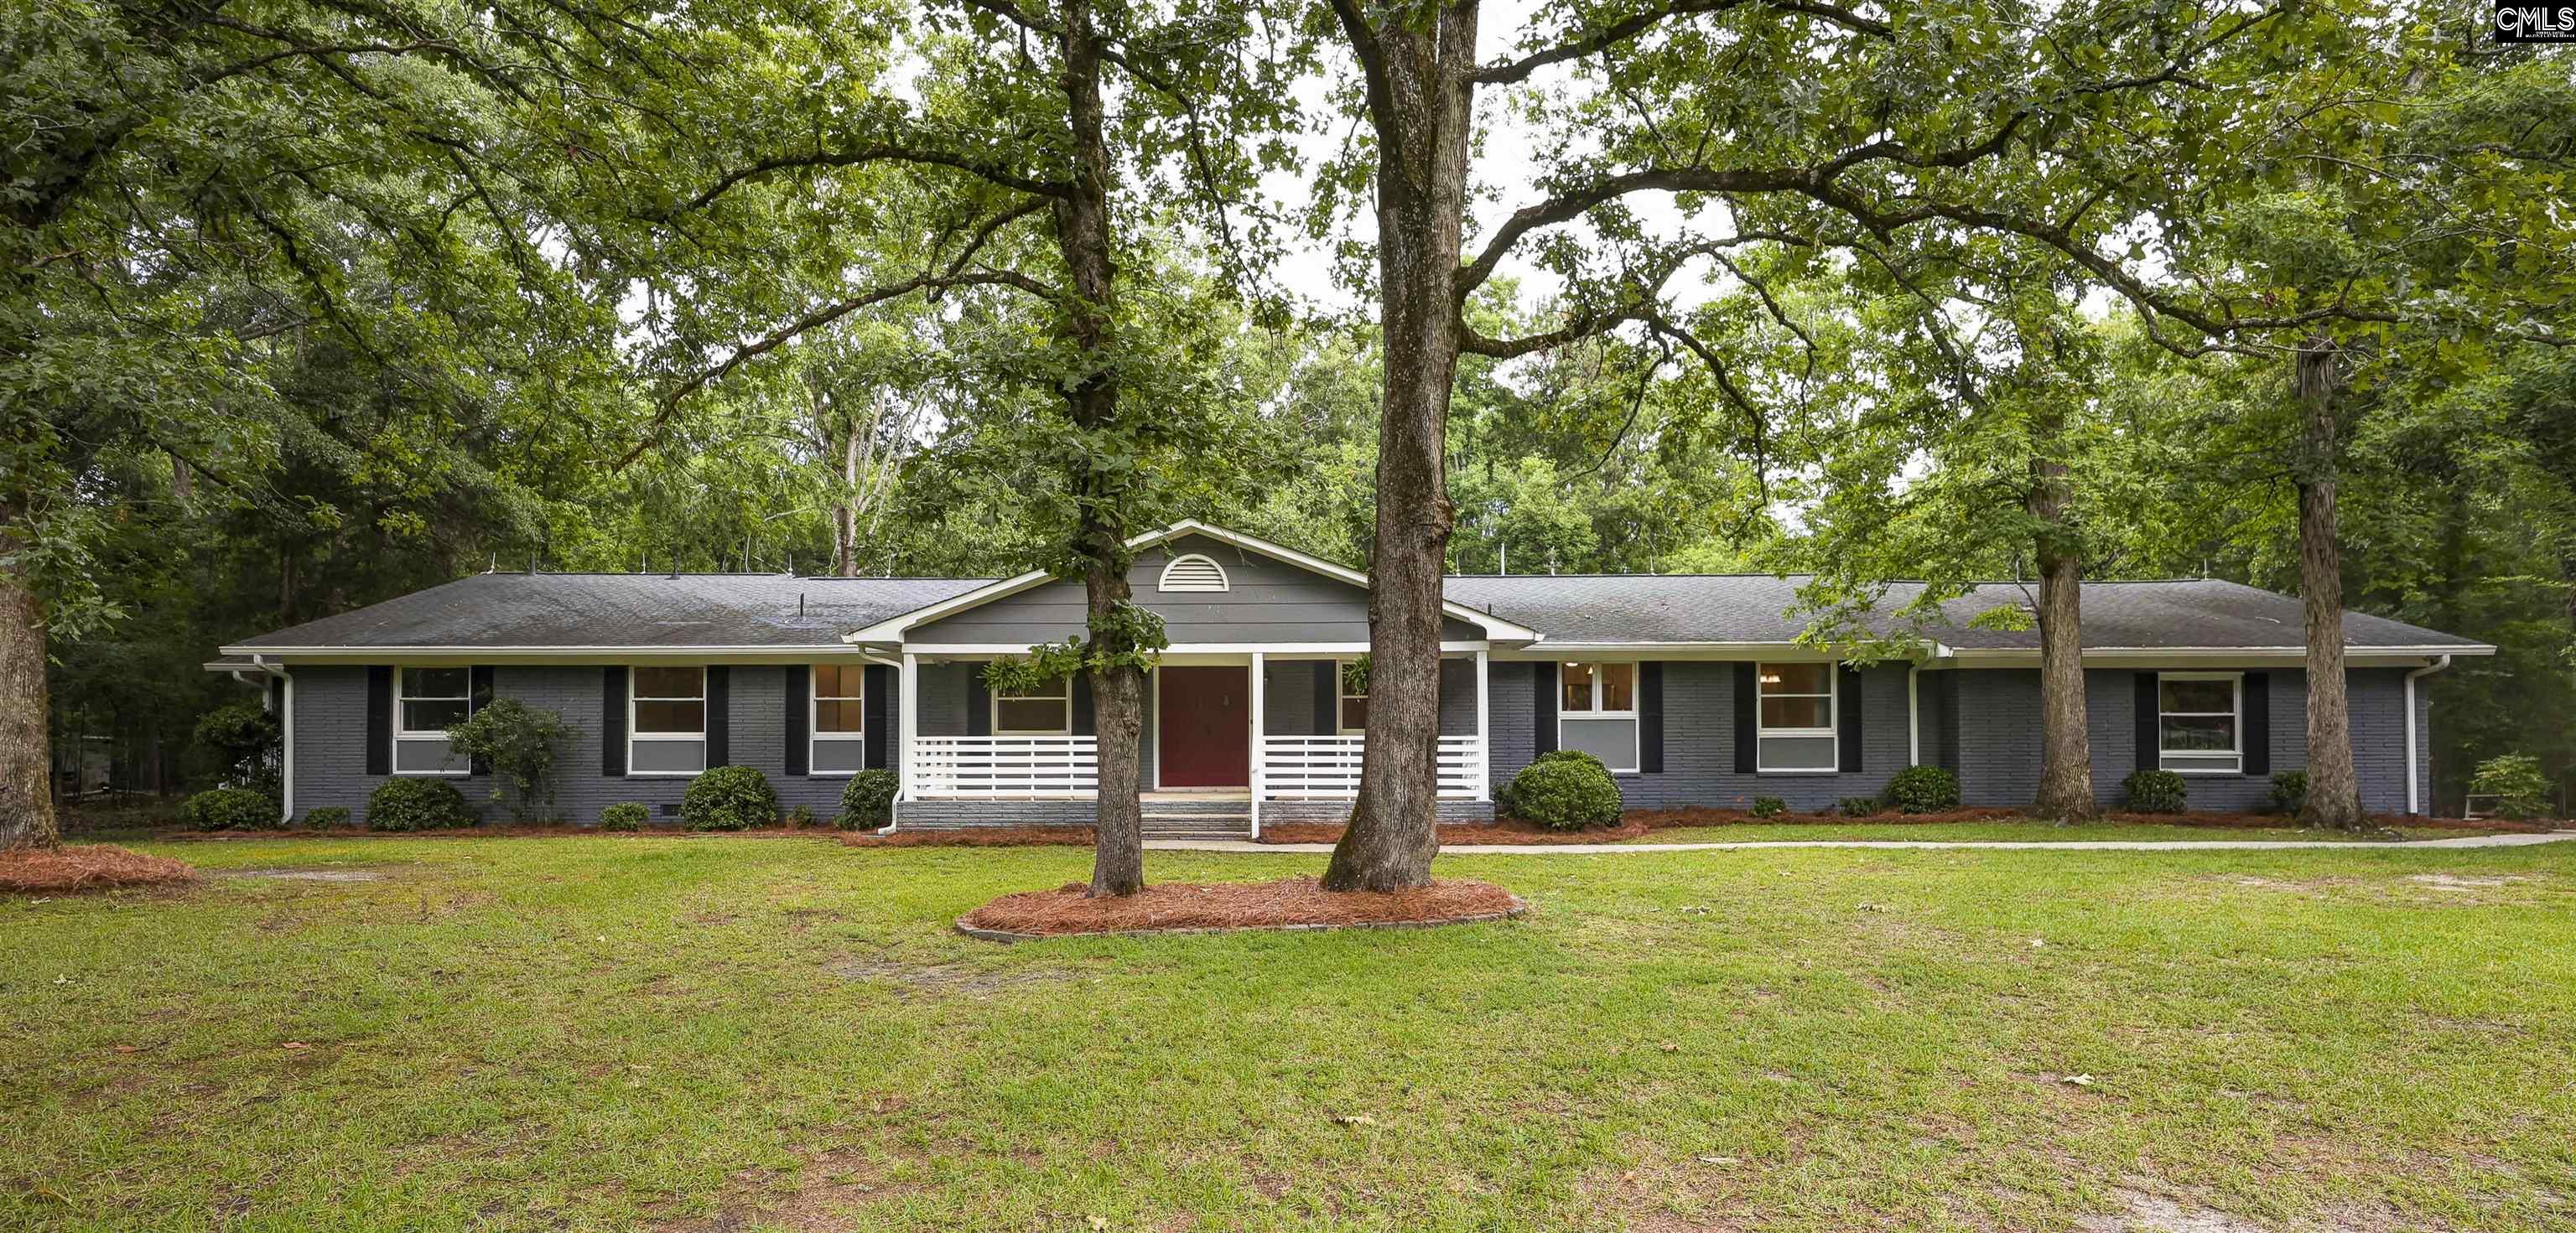
412 Murray Lindler Road, Chapin, SC 29036
NONE · Lexington County
Key Facts
Description
Now Priced $10,000 Below Appraised Value – Instant Equity in the Heart of Chapin! Take advantage of a rare opportunity to own an exceptional property priced below its recent appraised value, offering immediate value and incredible potential. Nestled on 4.27 private acres in the heart of Chapin and zoned for award-winning Chapin schools, this fully renovated, nearly 3,200-square-foot ranch combines modern updates, peaceful surroundings, and unmatched versatility—all at a price that's hard to beat. Designed for comfortable single-story living, this spacious home features five renovated bedrooms, 3.5 beautifully updated bathrooms, and multiple living spaces perfect for entertaining or everyday life. The private primary suite includes its own screened porch and an adjoining flex room ideal for a nursery, home office, or additional bedroom with a walk-in closet. The inviting great room opens to a stylish kitchen complete with an island, breakfast area, walk-in pantry, and convenient rear entry through the laundry and garage. The opportunities continue outside, where you'll find expansive lawns, mature landscaping, wooded walking trails, a bridged creek, and creek-side sequoias that create a tranquil, park-like setting. A partially renovated 1,800+ square-foot, two-story brick workshop offers endless possibilities for hobbies, a studio, storage, or future expansion. Offering move-in-ready living, acreage, no HOA, privacy, and a prime location just minutes from downtown Chapin and less than 10 minutes from I-26, this property delivers exceptional value that's difficult to find. With built-in equity from day one, this is an opportunity buyers won't want to miss. Disclaimer: CMLS has not reviewed and, therefore, does not endorse vendors who may appear in listings.
Property Information
Property Type
Residential
Sub-Type
Single Family Residence
Style
Ranch
Year Built
1971
Stories
1
Living Area
3,177 sq ft
Lot Size
4.27 acres
Garage Spaces
3
Parking Spaces
6
Days on Market
34
MLS® Listing#
635574
Property Features
Interior
Appliances
Cooling
Heating
Fireplace
Basement
Parking
Laundry
Patio
Construction
Security
Other Structures
Sewer
Water Source
Rooms
- Main
- Main
- Bedroom 1Main
- Bedroom 2Main
- Bedroom 3Main
- Bedroom 4Main
- Dining RoomMain
- LaundryMain
- Master BedroomMain
Schools
- Elementary:
- Chapin Elementary School
- Middle:
- Chapin
- High:
- Chapin
- District:
- Lexington/Richland Five
Financial Details
HOA
None
Directions
Take I-26 to Chapin. Follow Columbia avenue take a left onto Hwy 76. Go right onto Murray Lindler follow to the traffic circle and take the 2nd right on to Murray Lindler. 412 is on the right.
Affordability Calculator
$158,800
Estimated monthly payment
$4,226/mo
Principal $635,200 · Est. interest $886,161 over 30 yrs
Neighborhood Market Statistics
How this home compares to active listings in Chapin, SC
- $500,000
- Median Listing Price
- 53
- Median Days on Market
- 2,799
- Median Sq Ft
- $171
- Median Price / Sq Ft
- 194
- Active Listings
- This home’s price is 59% above the area median.
- Its price per sq ft is 46% above the area median.
Market statistics compiled from active EXIT Realty® and MLS listings in Chapin, SC.
Location

Points of Interest in Chapin, SC
Showing the Chapin area map.
Nearby Schools
Chapin Elementary School
Elementary · 0.7 mi away
Chapin Middle School
Secondary · 0.8 mi away
Chapin Intermediate School
Secondary · 0.8 mi away
Chapin Academy
School · 0.8 mi away
Cheer Passion Alls
School · 1.0 mi away
Abner Montessori School
Elementary · 1.2 mi away
District 5 Alternative Academy
School · 1.5 mi away
Chapin High School
Secondary · 1.6 mi away
Piney Woods Elementary School
Elementary · 1.9 mi away
Lake Murray Elementary
Elementary · 4.2 mi away
Chapin Middle School
Secondary · 4.5 mi away
Spring Hill High School
Secondary · 4.5 mi away
Little Mountain Elementary School
Elementary · 4.8 mi away
Center for Advanced Technical Studies
Secondary · 4.8 mi away
Ballentine Elementary School
Elementary · 6.7 mi away
District 5 of Lexington and Richland Counties
School · 7.9 mi away
Dutch Fork School Number 2
School · 7.9 mi away
Mid-Carolina Junior High School
Secondary · 8.3 mi away
Mid-Carolina Middle School
Secondary · 8.3 mi away
Dutch Fork Middle School
Secondary · 8.5 mi away
Commute Calculator
Nearby Homes

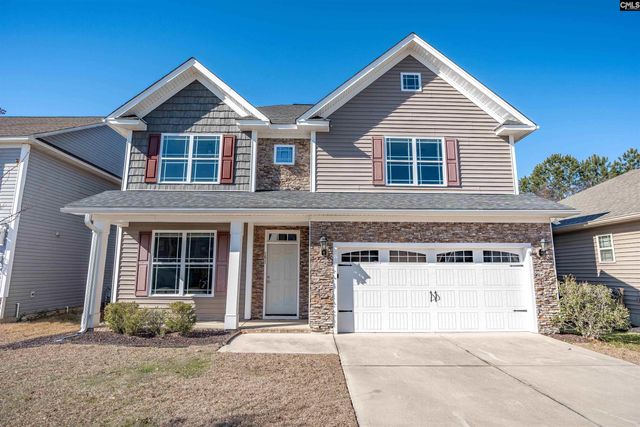


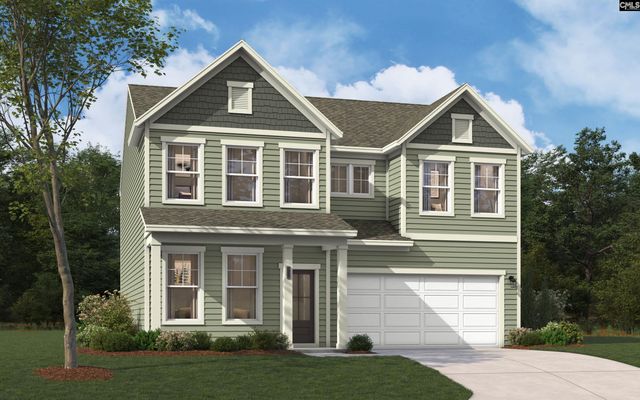

Similar Homes Nearby
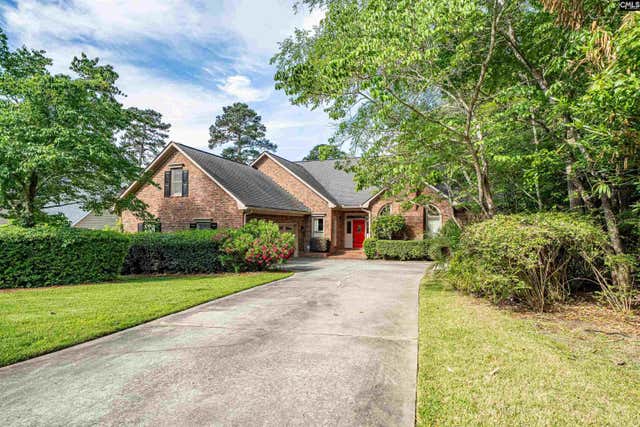
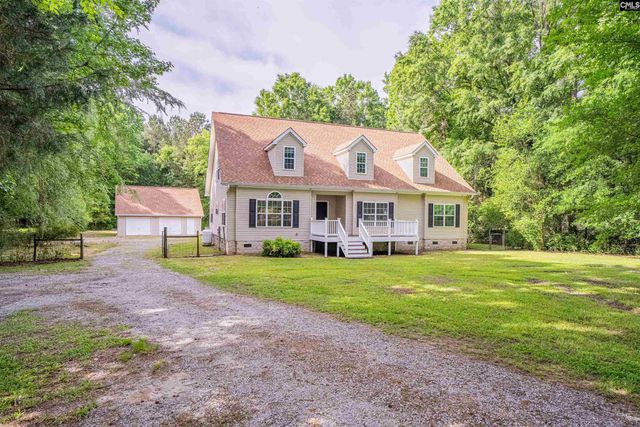
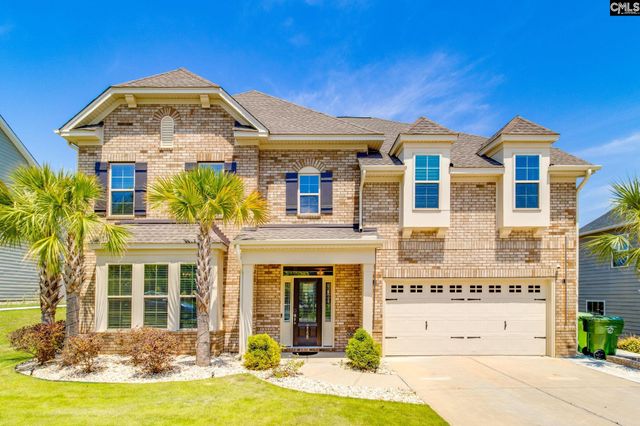
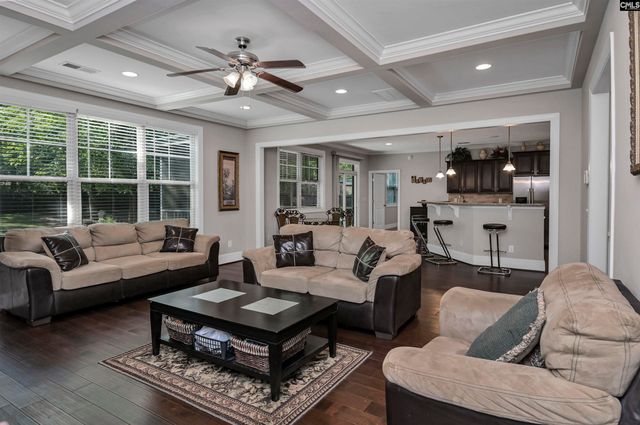
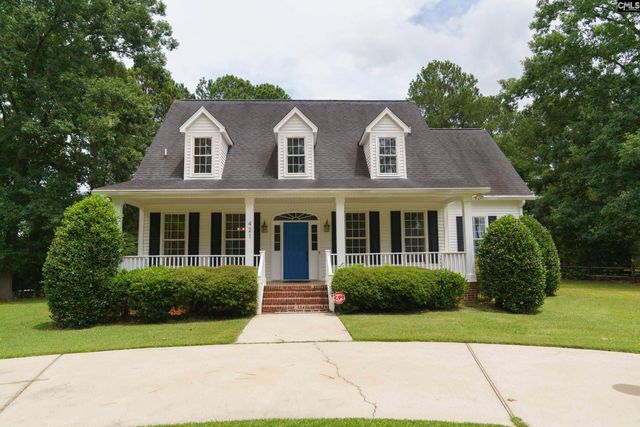

Similar Home Values
Comparable nearby listings and their asking prices.
| Address | Price | Beds | Baths | Sq Ft |
|---|---|---|---|---|
| 573 Wateroak Trail, Chapin, SC | $565,000 | 4 | 5 | 3,600 |
| 825 Westwoods Drive, Chapin, SC | $565,000 | 4 | 3 | 3,600 |
| 2159 Harvestwood Lane, Chapin, SC | $571,499 | 5 | 4 | 3,810 |
| 122 Lost Lure Lane, Chapin, SC | $575,000 | 6 | 4 | 4,199 |
| 421 Dutchman Shores Cir Circle, Chapin, SC | $584,500 | 4 | 5 | 2,925 |
| 129 Linkside Court, Chapin, SC | $599,900 | 4 | 3 | 2,600 |
Moving Cost Estimate
EXIT Agents in Chapin


Listing Courtesy: EXIT Palmetto Real Estate Serv - 8037647968