

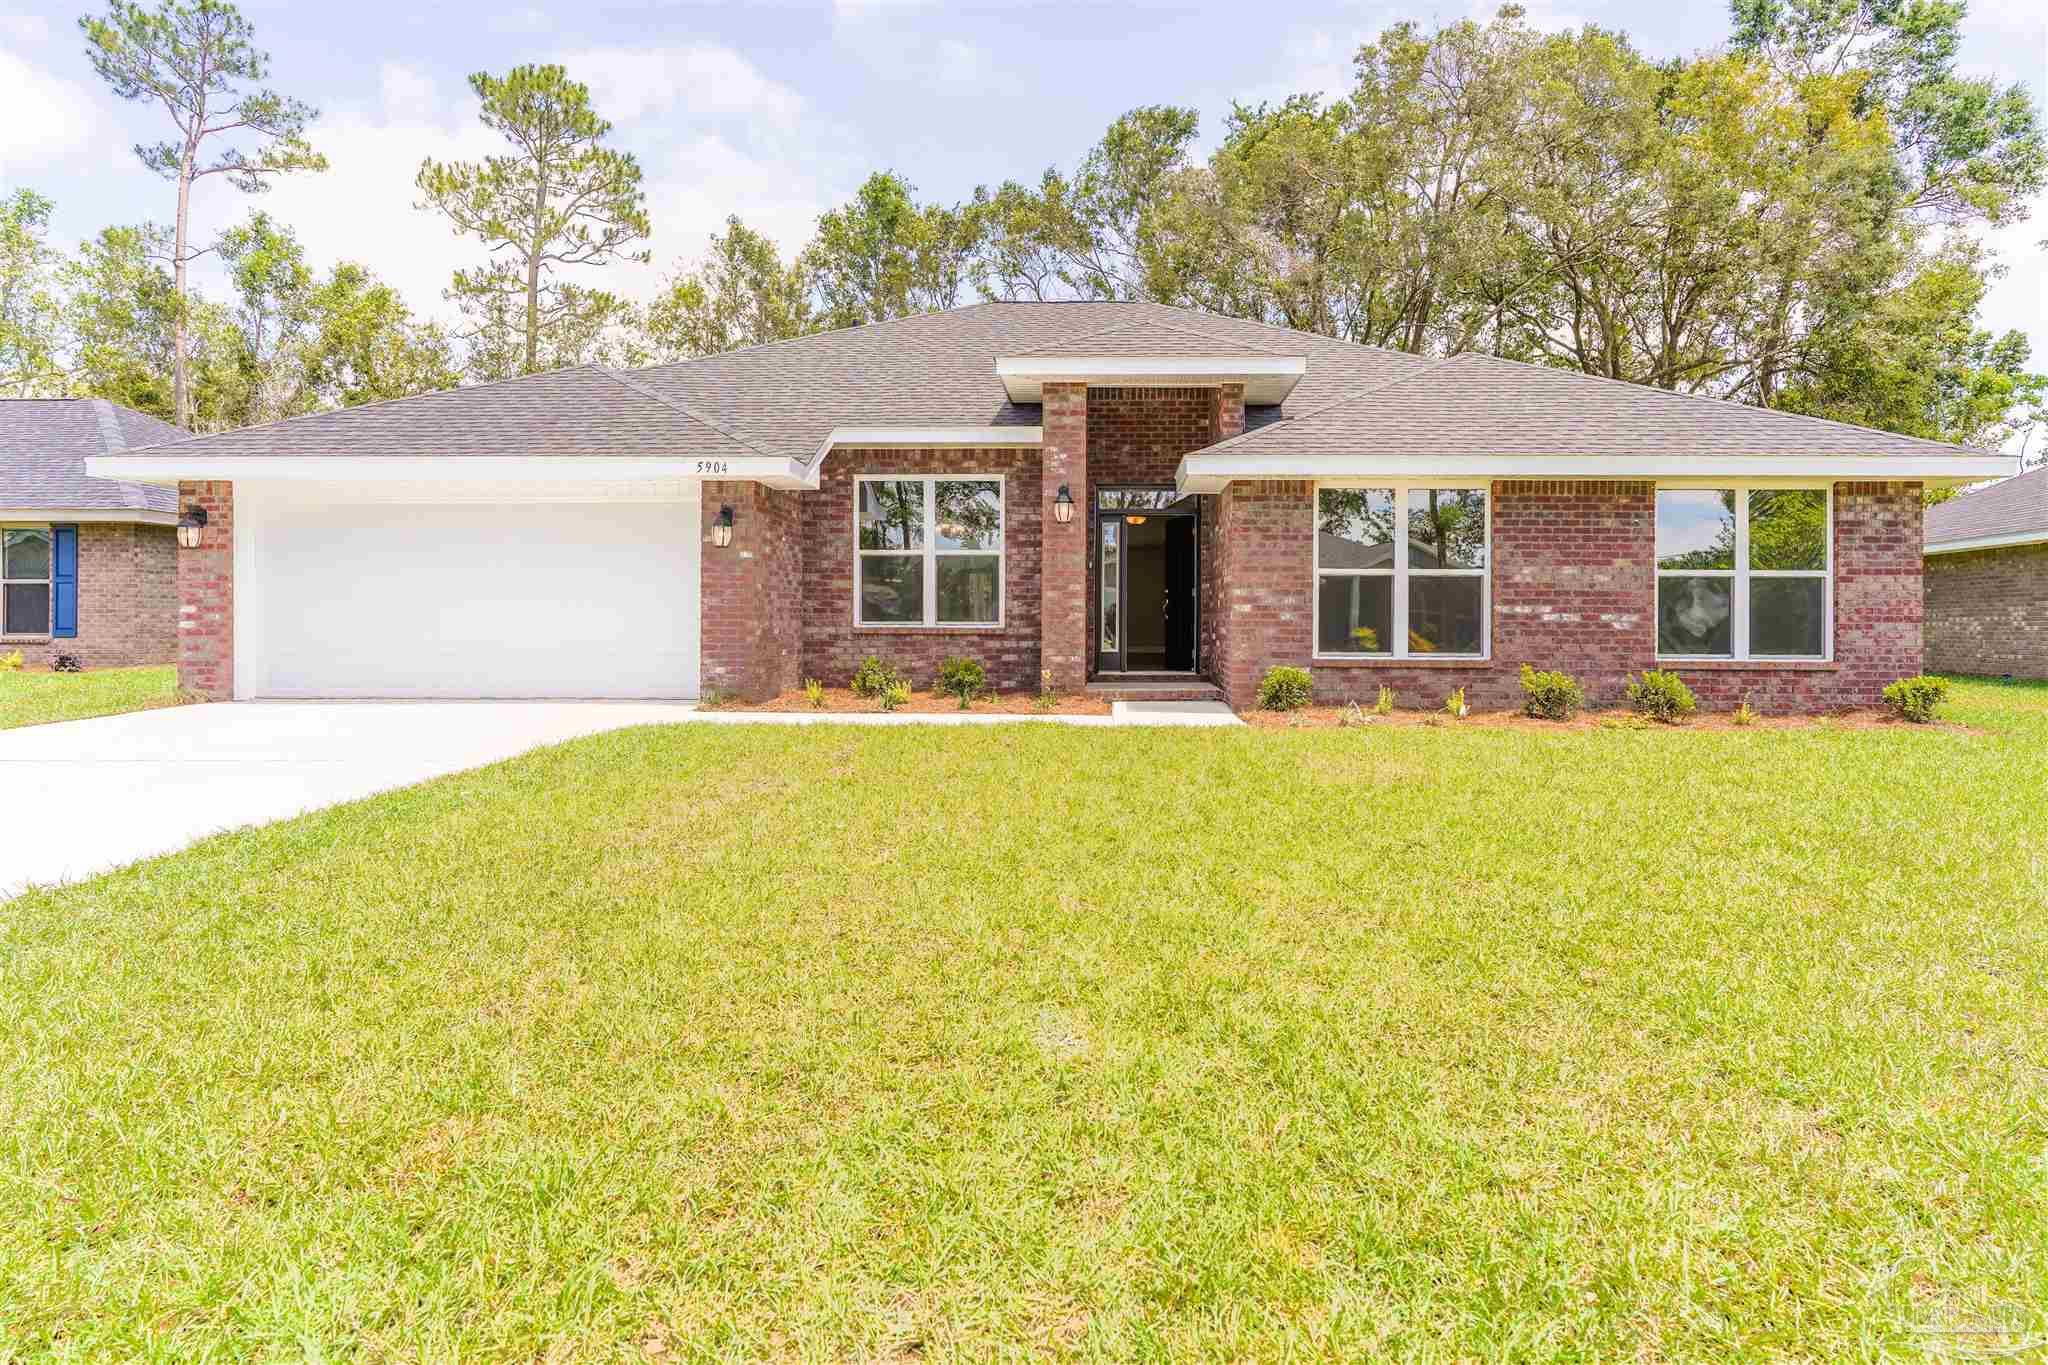
1813 Praline Ln 4B, Cantonment, FL 32533
Pecan Valley · Escambia - Fl County
Key Facts
Description
***MOVE IN READY*** Welcome to Pecan Valley, a new Adams Homes subdivision located conveniently off of Highway 95A and Cedar Tree Lane in Cantonment. Situated on a large lot is this beautiful new place to call your home. This very popular floor plan features 4 bedrooms, 3 baths and over 2700 square feet with a large open concept kitchen with granite countertops and double islands that overlook a large living room with a tall cathedral ceiling and breakfast nook area perfect for entertaining or cooking the latest family meal. You will also appreciate a large master suite that provides a relaxing spot from a long day showcasing a large master bathroom featuring dual vanities, separate shower, garden tub, water closet and two walk in closets. The other large guest bedrooms and closets provide plenty of space and storage and options galore. Highlighting just a few of the other quality desirable features of the home include durable vinyl plank flooring in the common areas with carpeting in the bedrooms and all brick construction with window fabric shields to provide protection from the elements. The home has too much to offer the new owner so make an appointment today to find out more about this awesome property!! ***Sample floor plan photos shown and are not an actual representation.***
Property Information
Property Type
Residential
Sub-Type
Single Family Residence
Style
Traditional
Year Built
2023
Living Area
2,751 sq ft
Lot Size
0.20 acres
Garage Spaces
2
Parking Spaces
2
Days on Market
205
MLS® Listing#
630276
Property Features
Interior
Appliances
Cooling
Heating
Flooring
Pool
Parking
Laundry
Lot Features
Construction
Foundation
Windows
Security
Utilities
Sewer
Water Source
Rooms
- 13x12First
- Bathroom 1
- Bedroom 110x13First
- Bedroom 211x13First
- Dining Room11x15First
- Dining Room11x15First
- Kitchen
Schools
- Elementary:
- Jim Allen
- Middle:
- RANSOM
- High:
- Tate
Financial Details
HOA
$400 / Annually
Parcel Number
352N313301000000
Directions
North on Highway 29 (Pensacola Blvd) to Hwy 95A (Past Muscogee , bear right, go approximately 1.5 miles and turn left onto CedarTree Lane and neighborhood will be on the right. For GPS use 160 Cedar Tree Lane, Cantonment,FL 32533.
Affordability Calculator
$79,280
Estimated monthly payment
$2,110/mo
Principal $317,120 · Est. interest $442,411 over 30 yrs
Neighborhood Market Statistics
How this home compares to active listings in Cantonment, FL
- $347,945
- Median Listing Price
- 52
- Median Days on Market
- 2,012
- Median Sq Ft
- $186
- Median Price / Sq Ft
- 228
- Active Listings
- This home’s price is 14% above the area median.
- Its price per sq ft is 23% below the area median.
Market statistics compiled from active EXIT Realty® and MLS listings in Cantonment, FL.
Similar Homes Nearby
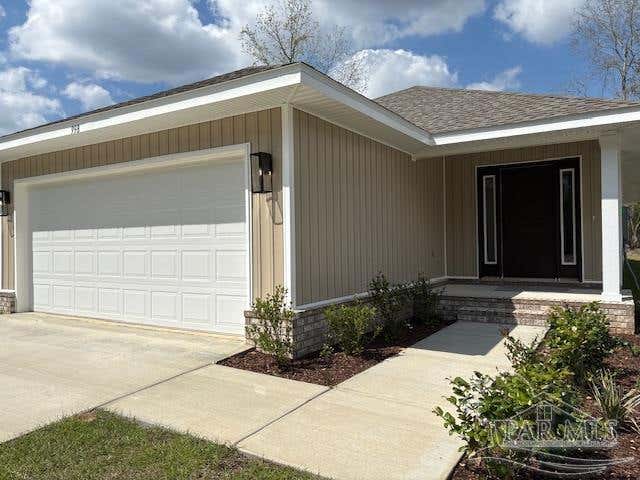


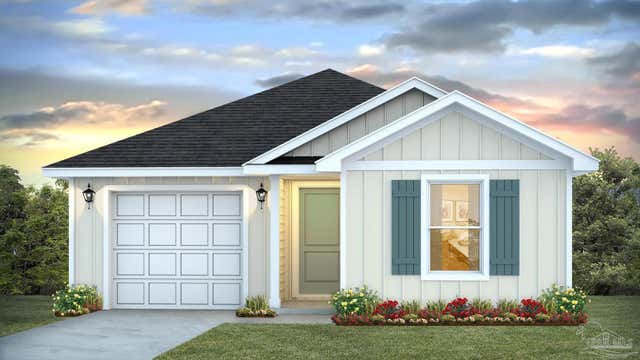

Similar Home Values
Comparable nearby listings and their asking prices.
| Address | Price | Beds | Baths | Sq Ft |
|---|---|---|---|---|
| 998 Brimwood Cir 28A, Cantonment, FL | $278,725 | 3 | 2 | 1,317 |
| 1031 Brimwood Cir 2D, Cantonment, FL | $278,725 | 3 | 2 | 1,317 |
| 1023 Brimwood Cir 4D, Cantonment, FL | $278,725 | 3 | 2 | 1,317 |
| 2186 Sandhill St, Cantonment, FL | $279,900 | 4 | 2 | 1,504 |
| 831 Bella Terra Way LOT 11E, Cantonment, FL | $279,990 | 3 | 2 | 1,569 |
| 999 Brimwood Cir 10 D, Cantonment, FL | $288,950 | 3 | 2 | 1,503 |
Moving Cost Estimate
Listing Courtesy: ADAMS HOMES REALTY, INC - 8504690977