

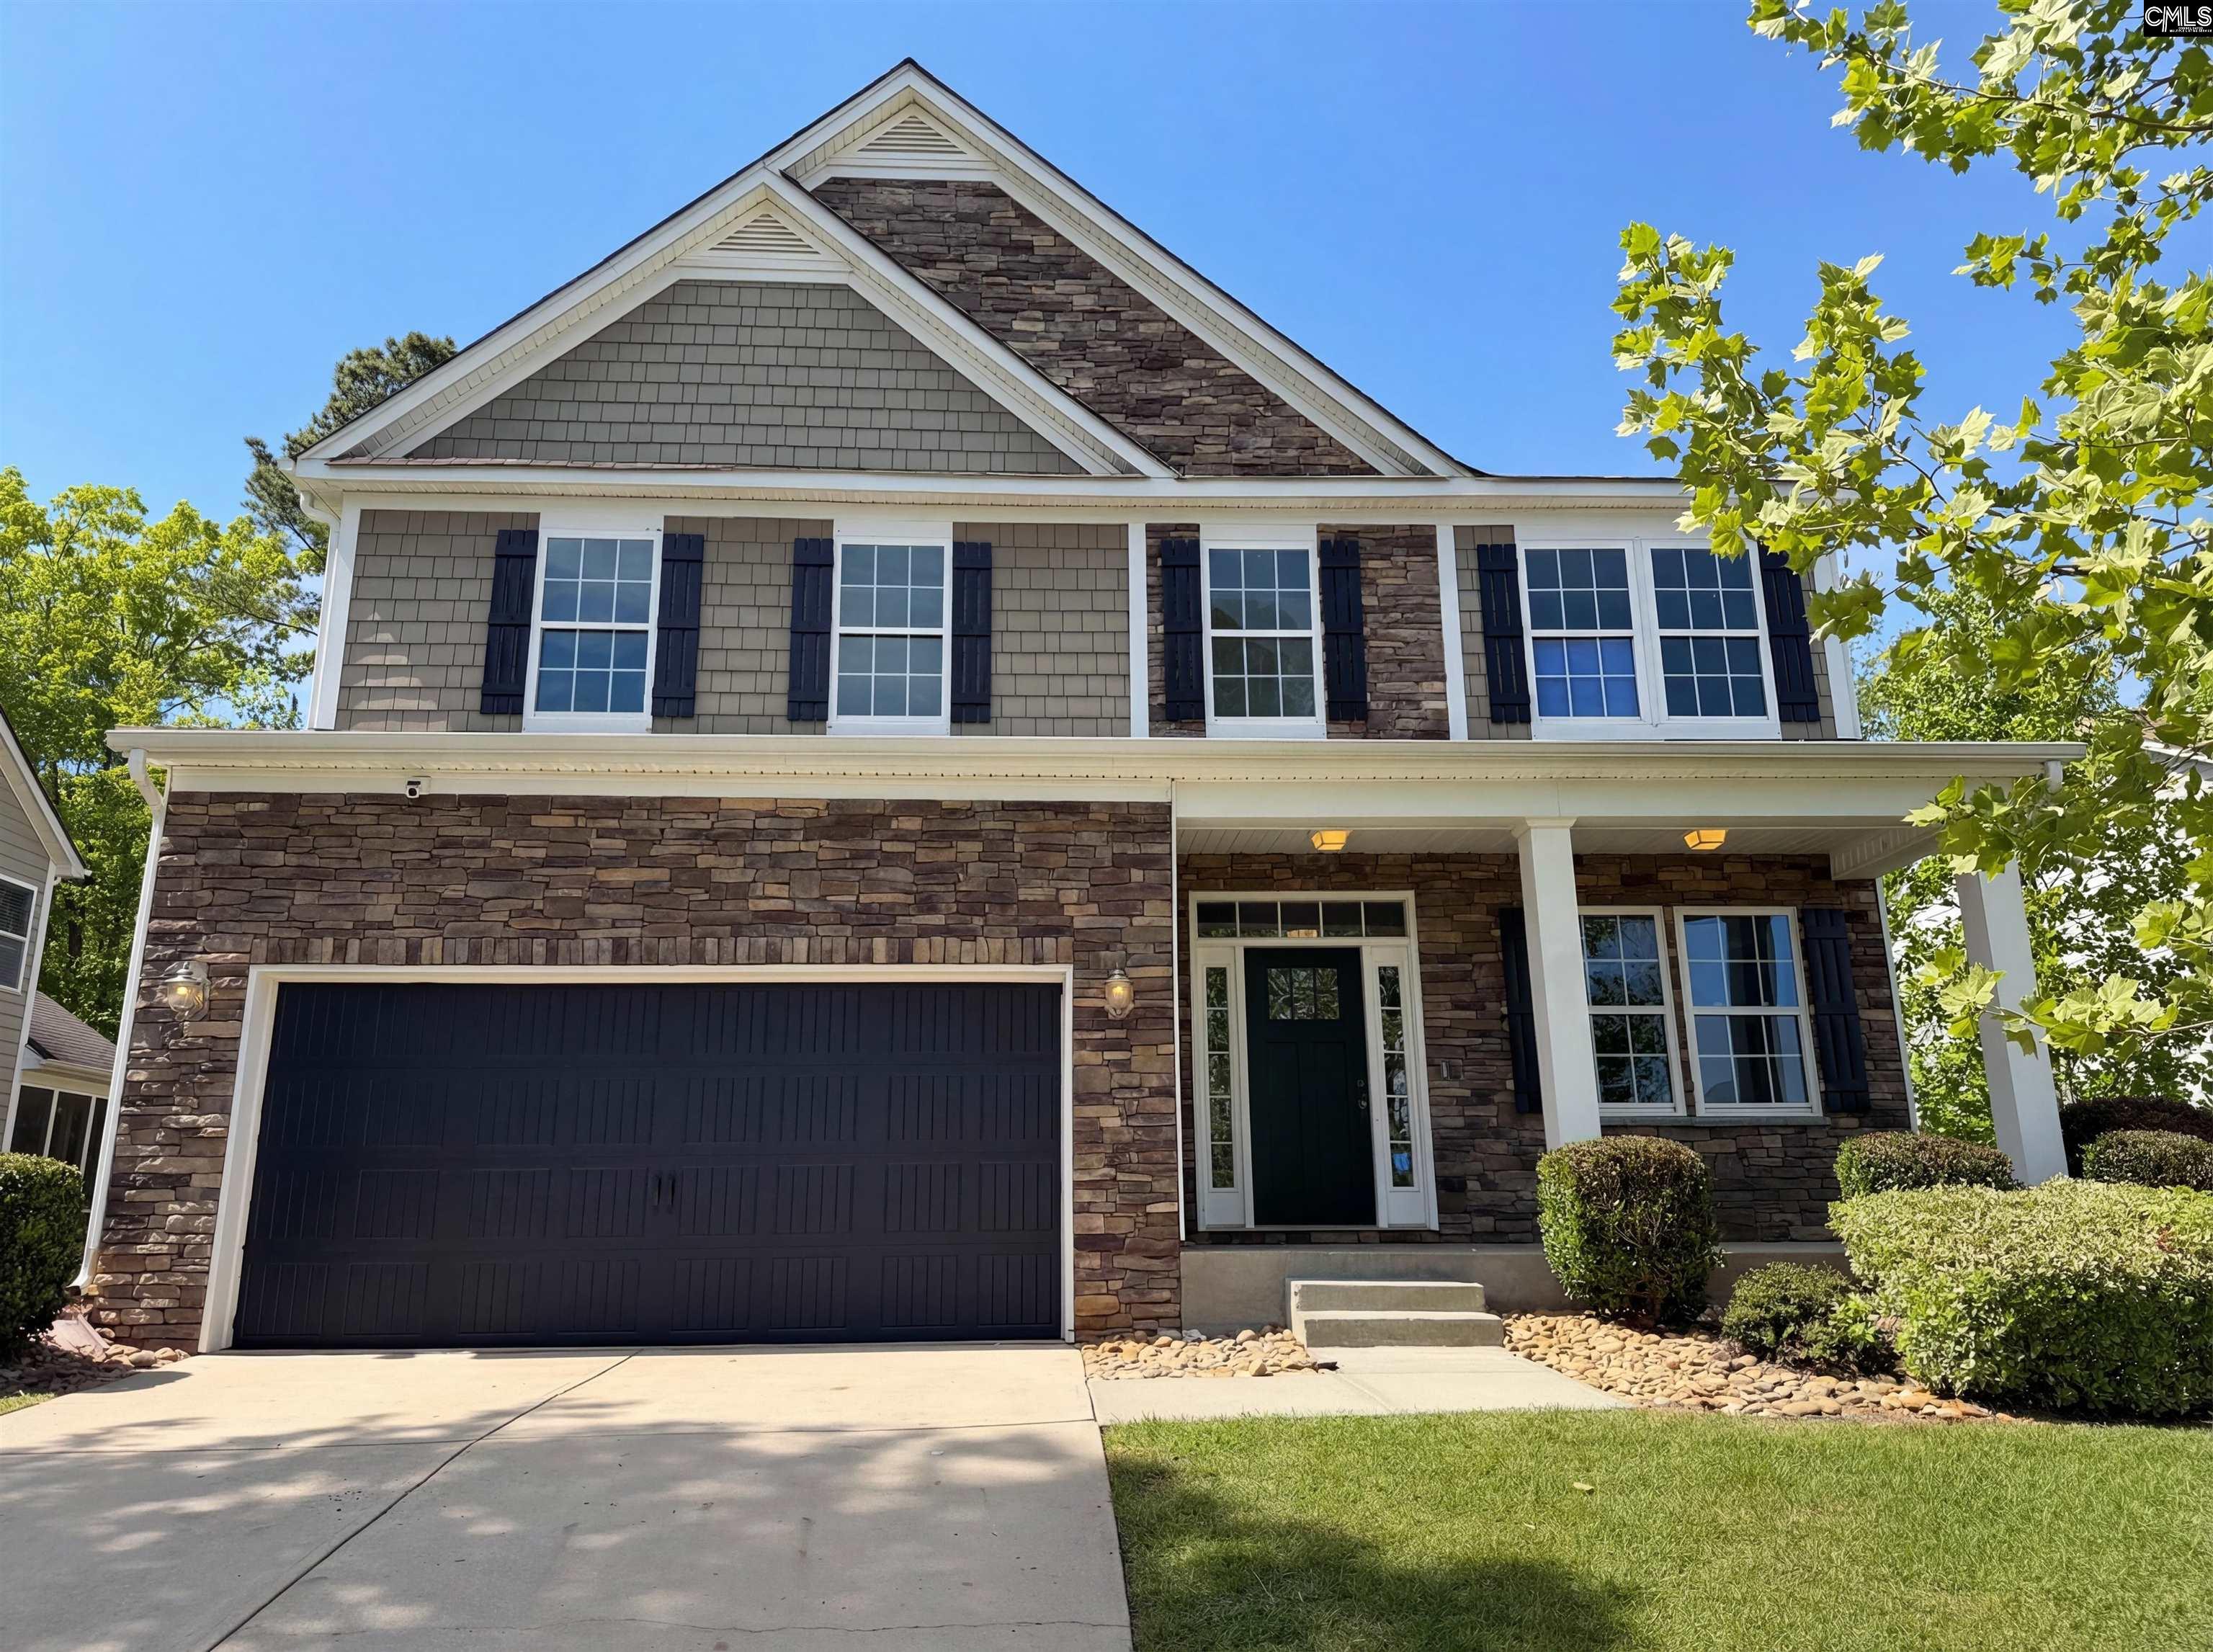
403 Eagle Claw Court, Chapin, SC 29036
Eagles Nest · Lexington County
Key Facts
Description
Step into 403 Eagle Claw Dr, an updated residence featuring fresh interior paint and a fireplace. The kitchen features all stainless steel appliances, plus an accent backsplash. The primary bedroom includes a walk in closet; its bathroom provides double sinks, a separate tub and shower. Outside, a covered patio overlooks a fenced in backyard with a storage shed. This updated residence delivers comfort and functionality.. Included 100-Day Home Warranty with buyer activation Disclaimer: CMLS has not reviewed and, therefore, does not endorse vendors who may appear in listings.
Property Information
Property Type
Residential
Sub-Type
Single Family Residence
Style
Traditional
Year Built
2014
Stories
2
Living Area
3,007 sq ft
Lot Size
0.29 acres
Garage Spaces
2
Days on Market
75
MLS® Listing#
632507
Property Features
Cooling
Construction
Foundation
Sewer
Water Source
Rooms
- Master BedroomMain
Schools
- Elementary:
- Chapin Elementary School
- Middle:
- Chapin
- High:
- Chapin
- District:
- Lexington/Richland Five
Financial Details
HOA
$675 / Annually
Directions
From Columbia Ave and Redtail Ave. Head northwest on Redtail Ave and turn left onto Columbia Ave. Turn left onto Woodthrush Rd then right onto Woolbright Ave. Turn right onto Woolbright Ln and left onto Eagle Claw Dr. Turn right onto Eagle Claw Ct to arrive at the destination on the left.
Affordability Calculator
$79,000
Estimated monthly payment
$2,102/mo
Principal $316,000 · Est. interest $440,848 over 30 yrs
Neighborhood Market Statistics
How this home compares to active listings in Chapin, SC
- $500,000
- Median Listing Price
- 53
- Median Days on Market
- 2,799
- Median Sq Ft
- $171
- Median Price / Sq Ft
- 194
- Active Listings
- This home’s price is 21% below the area median.
- Its price per sq ft is 23% below the area median.
Market statistics compiled from active EXIT Realty® and MLS listings in Chapin, SC.
Location

Points of Interest in Chapin, SC
Showing the Chapin area map.
Nearby Schools
Abner Montessori School
Elementary · 0.4 mi away
Chapin High School
Secondary · 0.4 mi away
Cheer Passion Alls
School · 0.7 mi away
Chapin Academy
School · 0.8 mi away
District 5 Alternative Academy
School · 1.1 mi away
Chapin Intermediate School
Secondary · 1.7 mi away
Chapin Middle School
Secondary · 1.7 mi away
Chapin Elementary School
Elementary · 1.7 mi away
Chapin Middle School
Secondary · 3.3 mi away
Piney Woods Elementary School
Elementary · 3.4 mi away
Spring Hill High School
Secondary · 3.4 mi away
Center for Advanced Technical Studies
Secondary · 3.7 mi away
Lake Murray Elementary
Elementary · 3.8 mi away
Little Mountain Elementary School
Elementary · 4.9 mi away
Ballentine Elementary School
Elementary · 6.1 mi away
District 5 of Lexington and Richland Counties
School · 7.3 mi away
Dutch Fork School Number 2
School · 7.3 mi away
Dutch Fork Middle School
Secondary · 7.5 mi away
Dutch Fork High School
Secondary · 7.8 mi away
H.E. Corley Pto
Elementary · 8.2 mi away
Commute Calculator
Nearby Homes

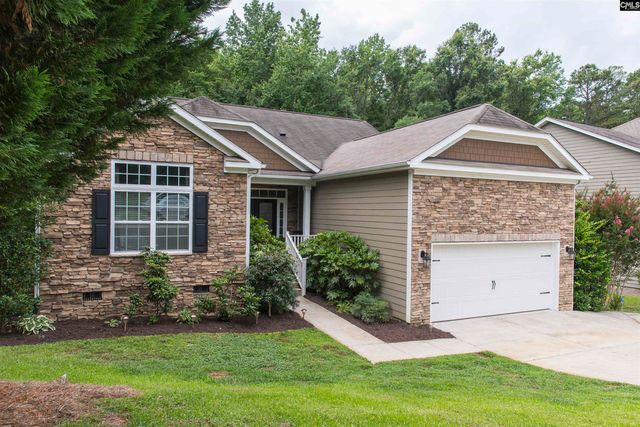
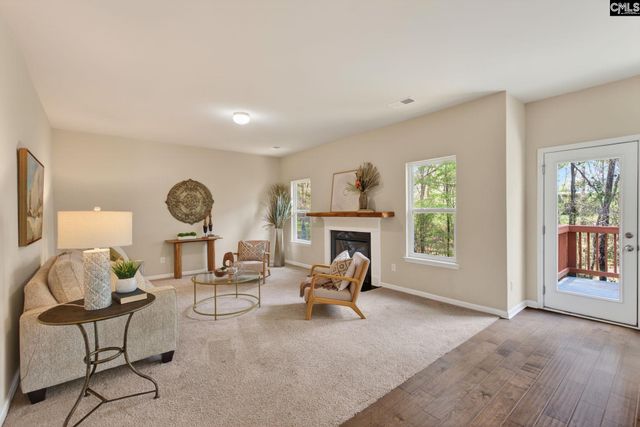
Similar Homes Nearby


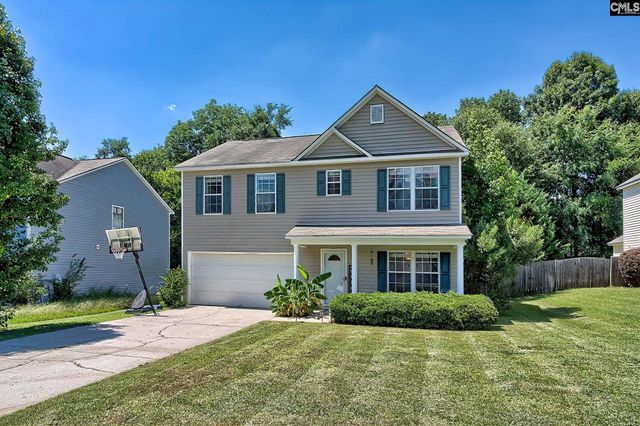

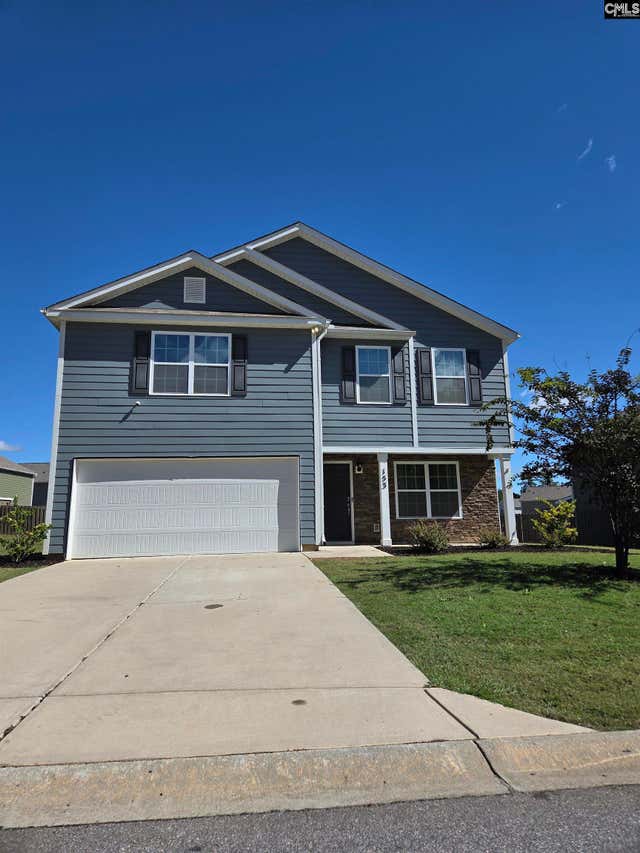

Similar Home Values
Comparable nearby listings and their asking prices.
| Address | Price | Beds | Baths | Sq Ft |
|---|---|---|---|---|
| 116 Wingspan Way, Chapin, SC | $282,500 | 5 | 4 | 2,184 |
| 112 Wingspan Way, Chapin, SC | $292,500 | 4 | 3 | 2,072 |
| 113 Wingspan Way, Chapin, SC | $295,000 | 4 | 3 | 2,122 |
| 224 Walkbridge Way, Chapin, SC | $298,000 | 4 | 3 | 2,469 |
| 153 Rushton Drive, Chapin, SC | $299,000 | 4 | 3 | 2,220 |
| 133 Palm St, Chapin, SC | $305,000 | 4 | 3 | 2,236 |
Moving Cost Estimate
EXIT Agents in Chapin


Listing Courtesy: OpenDoor Brokerage LLC - 4804625392