

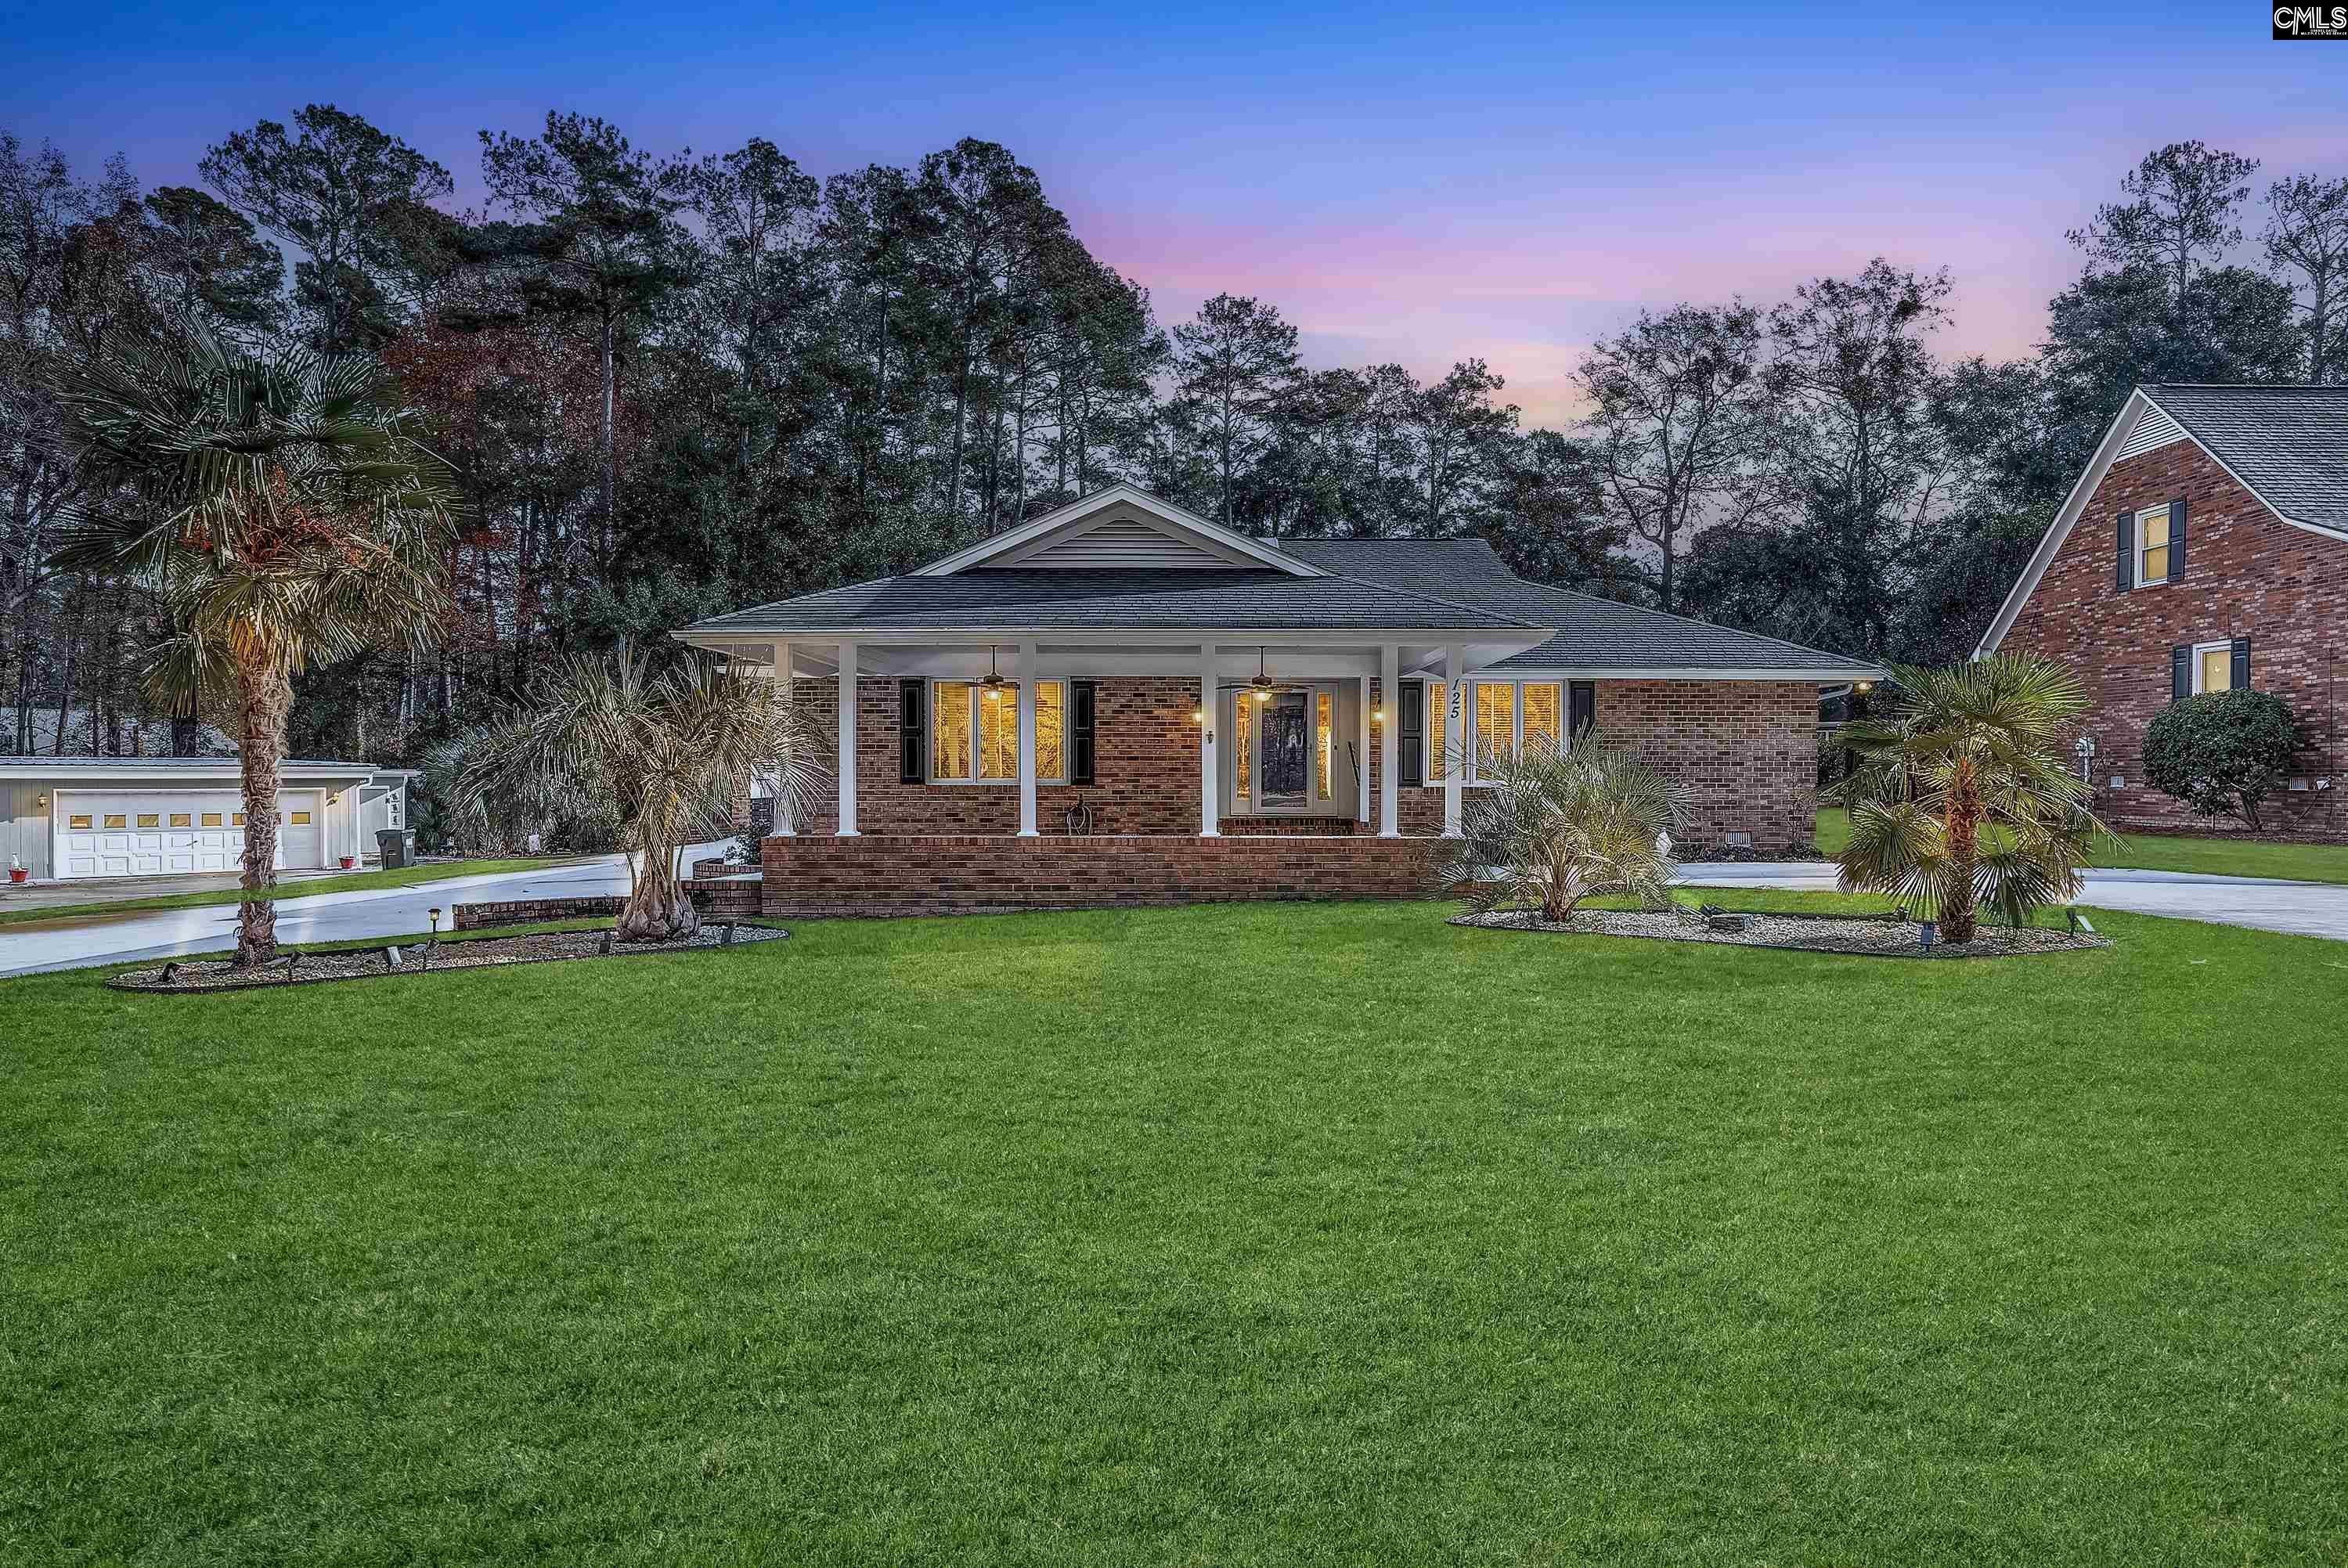
125 Cooper Drive, Santee, SC 29142
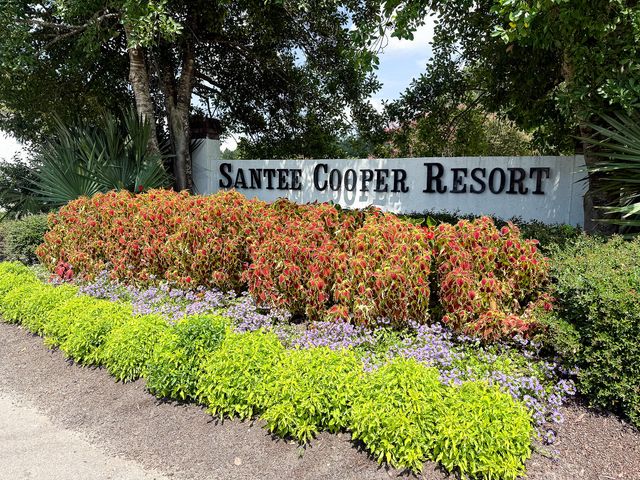
SANTEE COOPER RESORT · Orangeburg County
Key Facts
Description
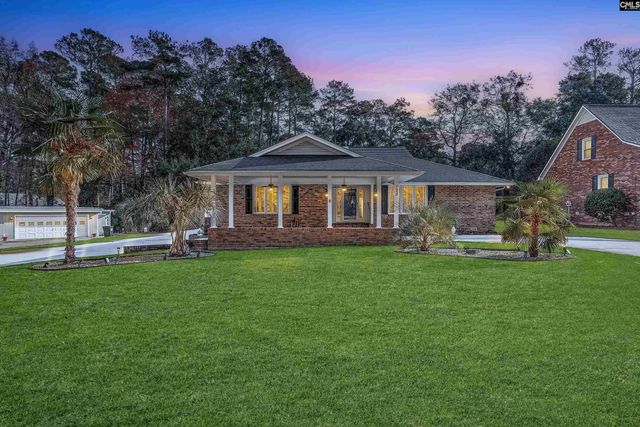
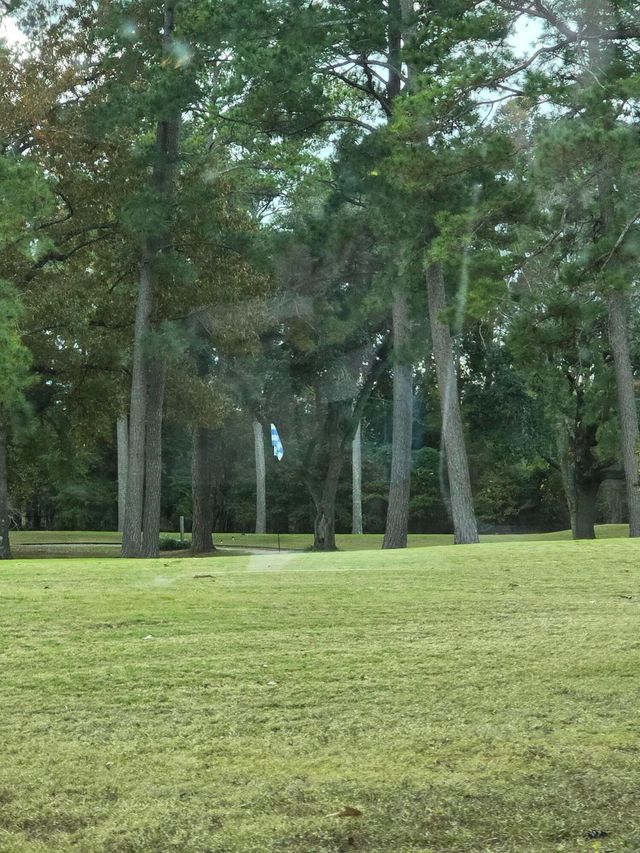
Welcome to this stunning and meticulously maintained 4-bedroom, 3-bath home located inside one of Santee's most peaceful and desirable gated communities. From the moment you arrive, the home impresses with a gorgeous horseshoe driveway, drive-under carport, and a serene setting that offers both privacy and charm. Inside, the home features a large open floorplan highlighted by vaulted 13-foot ceilings, exposed wooden beams, and abundant natural light. The spacious living room is the heart of the home, complete with a beautiful wood-burning fireplace and ample room for gathering. A designated dining space sits beside a lovely bay window, creating a warm and inviting atmosphere for meals and entertaining.The spacious kitchen is designed for both style and functionality, offering extensive counter and cabinet space, a large kitchen island, granite countertops, and stainless steel appliances.The primary suite is a generously sized, relaxing retreat with a dual vanity and a beautifully finished tile shower. Three secondary bedrooms each enjoy access to their own full bathrooms, providing comfort and convenience for family or guests. Outdoor living is a highlight of this property. A large 500 sq. ft. screened-in porch complete with overhead fans provides the perfect space for relaxing or entertaining year-round. The 680 sq. ft. garage features 12-foot ceilings and a 252 sq. ft. bonus room with private access, ideal for a workshop, studio, or home office. The garage also includes its own 300 sq. ft. deck, already wired and ready for a hot tub. The home is equipped with a complete solar power system with battery backup, significantly reducing monthly energy costs, a rare and valuable upgrade. To avoid the expensive cost of public water to keep the lawn healthy and green during the summer months, a private water well and new lawn sprinkling system were installed in 2017. Residents of the community enjoy access to an exceptional country club offering a golf course, tennis courts, boat ramps, and more. Disclaimer: CMLS has not reviewed and, therefore, does not endorse vendors who may appear in listings.
Property Information
Property Type
Residential
Sub-Type
Single Family Residence
Style
Ranch / Traditional
Year Built
1980
Stories
1
Living Area
2,674 sq ft
Lot Size
0.46 acres
Garage Spaces
2
Days on Market
143
MLS® Listing#
623288
Property Features
Appliances
Cooling
Heating
Fireplace
Basement
Parking
Patio
Construction
Sewer
Water Source
Rooms
- Master BedroomMain
Schools
- Elementary:
- Vance
- Middle:
- Holly Hill-Roberts
- High:
- Lake Marion
- District:
- Orangeburg Three
Financial Details
HOA
Yes
Directions
From Santee: Head southeast on Bonner Ave/State Rd S-38-172 toward US-15 N., Turn left at the 1st cross street onto US-15 N/Bass Dr., Turn right onto SC-6 E/US-15 N., Continue to follow SC-6 E., Pass by Huddle House (on the left in 0.5 mi), Turn left onto Santee Dr., Turn right at the 1st cross st
Affordability Calculator
$77,980
Estimated monthly payment
$2,075/mo
Principal $311,920 · Est. interest $435,156 over 30 yrs
Neighborhood Market Statistics
How this home compares to active listings in Santee, SC
- $324,359
- Median Listing Price
- 86
- Median Days on Market
- 1,524
- Median Sq Ft
- $170
- Median Price / Sq Ft
- 105
- Active Listings
- This home’s price is 20% above the area median.
- Its price per sq ft is 14% below the area median.
Market statistics compiled from active EXIT Realty® and MLS listings in Santee, SC.
Location

Points of Interest in Santee, SC
Showing the Santee area map.
Nearby Schools
Vance-Providence Elementary School
Elementary · 4.6 mi away
Lake Marion High School
Secondary · 4.7 mi away
Elloree Elementary School
Elementary · 6.1 mi away
Clarendon Hall
School · 9.5 mi away
Clarendon School District One Community Resource Center
School · 10.0 mi away
Eutawville Head Start Center
School · 10.0 mi away
St. James-Gaillard Elementary
Elementary · 10.0 mi away
Harvest Community School
School · 10.1 mi away
Holly Hill Elementary School
Elementary · 11.1 mi away
St Paul Elementary
Elementary · 11.4 mi away
Scott's Branch High School
Secondary · 11.6 mi away
Orangeburg School District
School · 11.9 mi away
Holly Hill-Roberts Middle School
Secondary · 12.1 mi away
BL Precious Moments Childcare
School · 16.2 mi away
Manchester Elementary School
Elementary · 17.1 mi away
Bethune-Bowman Elementary School
Elementary · 17.3 mi away
Bethune-Bowman Middle High School
Secondary · 17.3 mi away
Manning Junior High School
Secondary · 19.2 mi away
Manning High School
Secondary · 19.3 mi away
Cross High School
Secondary · 19.4 mi away
Commute Calculator
Nearby Homes
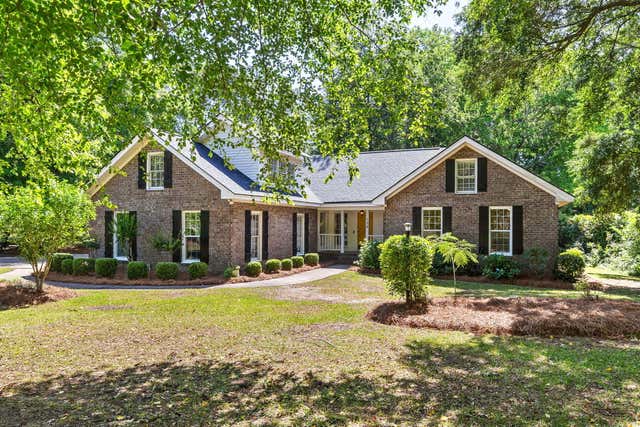
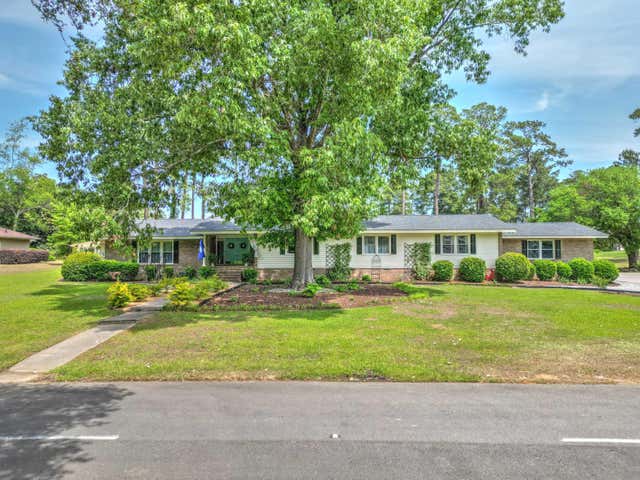
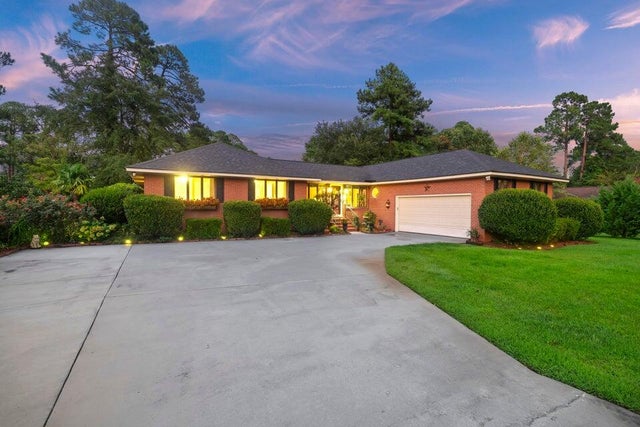
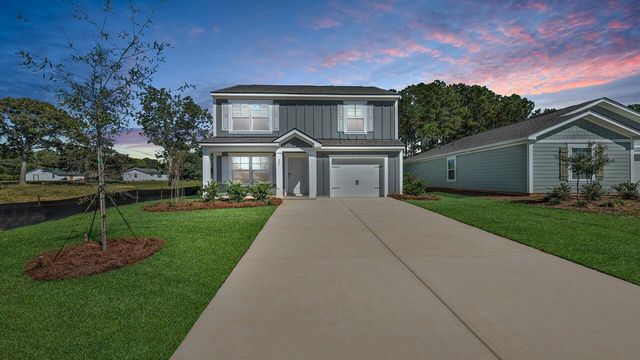
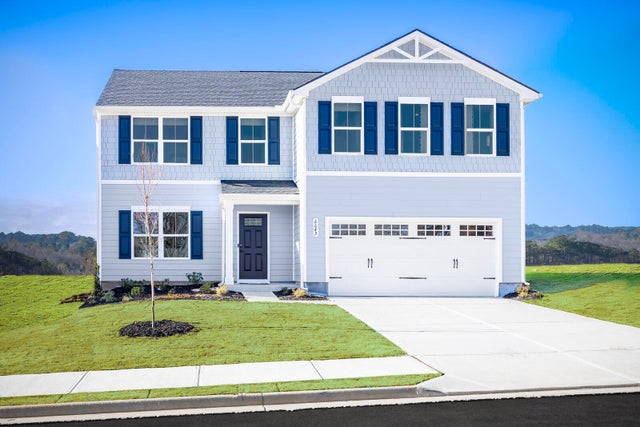
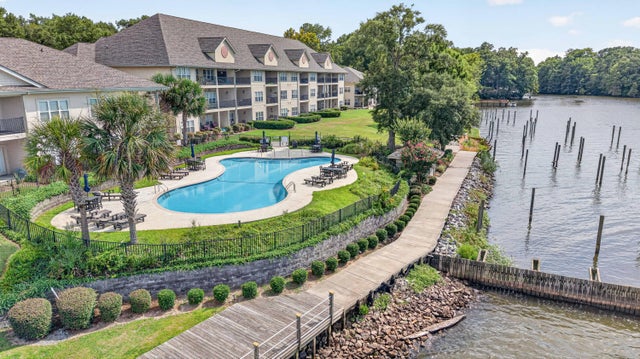
Similar Homes Nearby
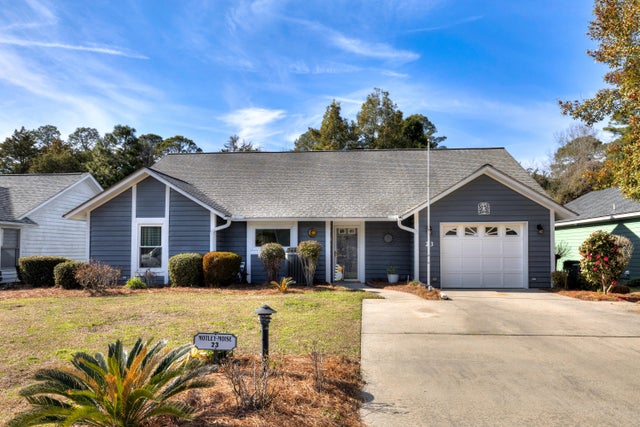

Similar Home Values
Comparable nearby listings and their asking prices.
| Address | Price | Beds | Baths | Sq Ft |
|---|---|---|---|---|
| 23 Peter Collinson Road, Santee, SC | $279,900 | 3 | 2 | 2,276 |
| 748 Sinker Lane, Santee, SC | $284,990 | 4 | 3 | 1,680 |
| 700 Perch Lane, Santee, SC | $291,620 | 3 | 3 | 1,517 |
| 9133 SW Ace Drive, Santee, SC | $297,990 | 4 | 3 | 2,176 |
| 343 Pinewood Drive, Santee, SC | $299,000 | 4 | 3 | 2,332 |
| 403 Ballard Lane, Santee, SC | $299,000 | 3 | 3 | 1,498 |
Moving Cost Estimate
EXIT Agents in Santee


Listing Courtesy: Keller Williams Charleston Mt Pleasant - 8434162000