

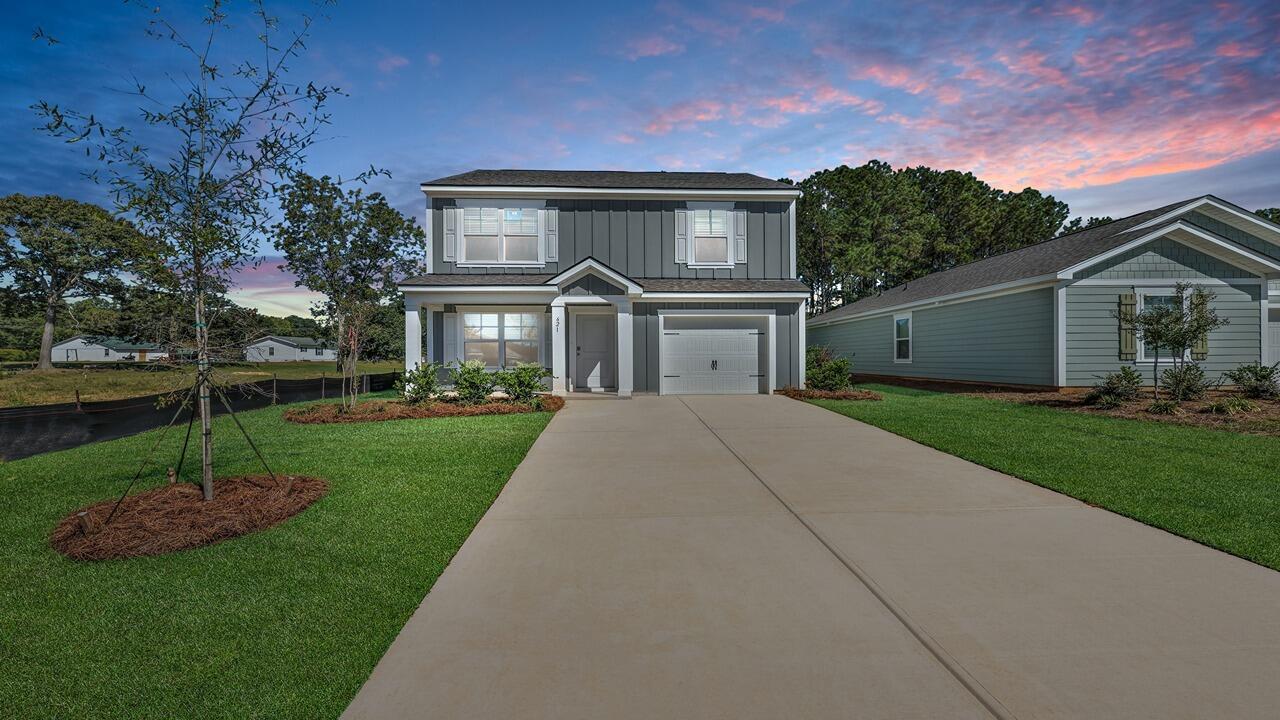
700 Perch Lane, Santee, SC 29142
Center Pointe · Orangeburg County
Key Facts
Description
Special Interest Rate with Closing Cost Assistance paid for by BuilderWelcome home to 700 Striped Bass Court, where comfort, connection, and Lowcountry living come together in the heart of Center Pointe. From the moment you step inside, you'll feel the inviting energy of the contemporary design and open layout, where the living, dining, and kitchen areas flow seamlessly--creating a bright, lively space that's perfect for everyday moments and easy entertaining. The first floor is designed to bring people together, anchored by a beautiful kitchen that opens naturally to the main living area. With its welcoming layout, breakfast bar, and spacious dining area, it's a place where mornings start slowly and evenings end with conversation. Center Pointe is ideally located in Santee, South Carolina, just minutes from I-95 and public boat landings with deep-water access to Lake Marion. The area is known as one of South Carolina's top golf destinations, with three golf courses located within two miles of the community. Enjoy world-class freshwater fishing, locally owned restaurants, and nearby attractions such as Santee State Park, Orangeburg County Recreation and Water Park, and the Santee National Wildlife Refuge. Start envisioning a life where nature, comfort, and community come together at 700 Striped Bass Court. Square footage dimensions are approximate. Photos are for illustration purposes only. Interior and exterior features, colors, options, and selections may vary.
Property Information
Property Type
Residential
Sub-Type
Single Family Residence
Style
Ranch / Traditional
Year Built
2026
Stories
2
Living Area
1,517 sq ft
Lot Size
0.11 acres
Garage Spaces
1
Parking Spaces
1
Ownership
Fee Simple
Days on Market
93
MLS® Listing#
26005732
Property Features
Interior
Appliances
Cooling
Heating
Flooring
Laundry
Patio
Lot Features
Construction
Foundation
Roof
Windows
Rooms
- Master BedroomUpper
Schools
- Elementary:
- Elloree
- Middle:
- Elloree Middle
- High:
- Lake Marion High School And Technology Center
Financial Details
HOA
$515 / Annually
Directions
From Charleston: Head North On I-26 W Exit Onto 169b For I-95 N Toward Florence Continue Approx. 12 Miles Take Exit 98 For Sc-6 Turn Left Onto Sc-6 W And Continue Straight Turn Left Onto William Clark Blvd. Sales Center Will Be On The Left
Affordability Calculator
$58,324
Estimated monthly payment
$1,552/mo
Principal $233,296 · Est. interest $325,469 over 30 yrs
Neighborhood Market Statistics
How this home compares to active listings in Santee, SC
- $323,750
- Median Listing Price
- 88
- Median Days on Market
- 1,524
- Median Sq Ft
- $170
- Median Price / Sq Ft
- 107
- Active Listings
- This home’s price is 10% below the area median.
- Its price per sq ft is 13% above the area median.
Market statistics compiled from active EXIT Realty® and MLS listings in Santee, SC.
Location

Points of Interest in Santee, SC
Showing the Santee area map.
Nearby Schools
Lake Marion High School
Secondary · 3.4 mi away
Vance-Providence Elementary School
Elementary · 5.1 mi away
Elloree Elementary School
Elementary · 5.1 mi away
Eutawville Head Start Center
School · 10.8 mi away
St. James-Gaillard Elementary
Elementary · 10.8 mi away
Clarendon Hall
School · 10.8 mi away
Holly Hill Elementary School
Elementary · 11.0 mi away
Clarendon School District One Community Resource Center
School · 11.1 mi away
Harvest Community School
School · 11.3 mi away
Orangeburg School District
School · 11.9 mi away
Holly Hill-Roberts Middle School
Secondary · 12.2 mi away
St Paul Elementary
Elementary · 12.7 mi away
Scott's Branch High School
Secondary · 12.9 mi away
BL Precious Moments Childcare
School · 14.8 mi away
Bethune-Bowman Elementary School
Elementary · 15.9 mi away
Bethune-Bowman Middle High School
Secondary · 15.9 mi away
Manchester Elementary School
Elementary · 17.6 mi away
Calhoun Academy
School · 19.9 mi away
Brookdale Elementary School
Elementary · 20.0 mi away
Manning Junior High School
Secondary · 20.4 mi away
Commute Calculator
Nearby Homes


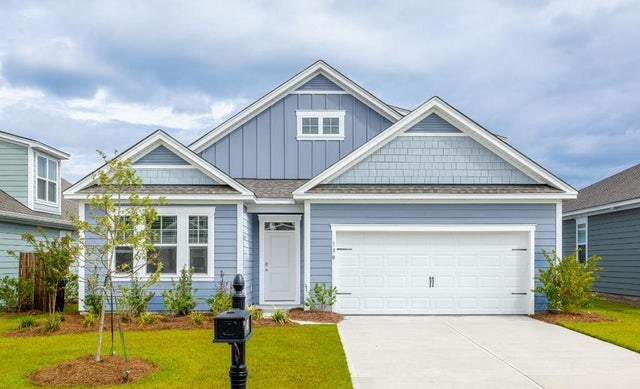
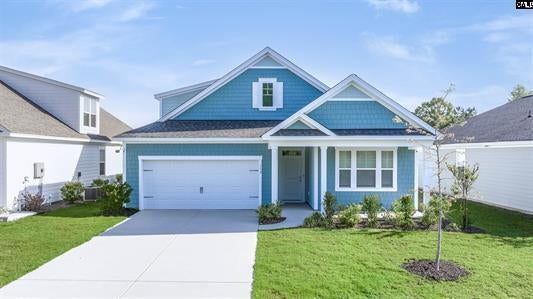
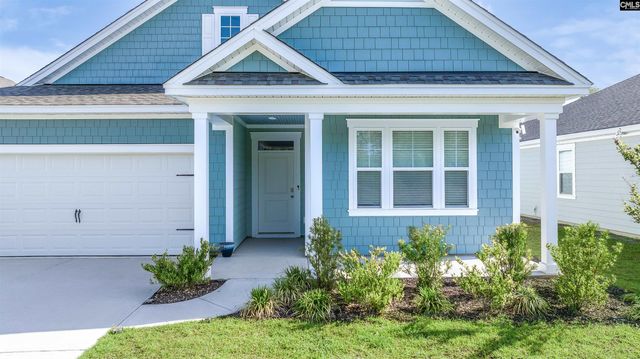
Similar Homes Nearby
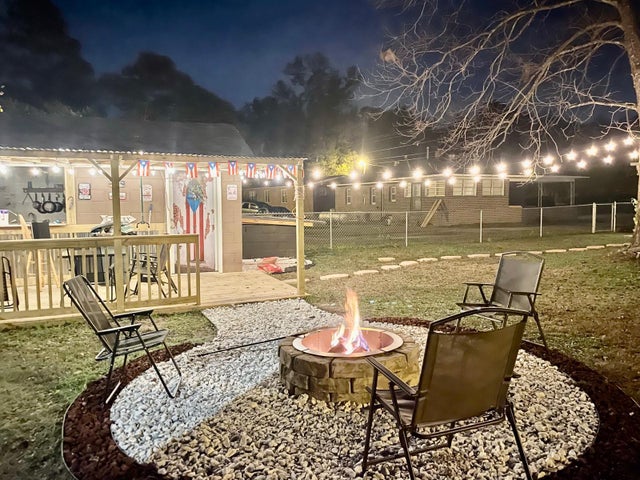


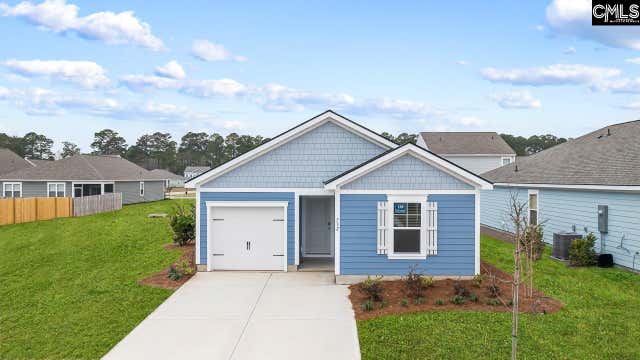
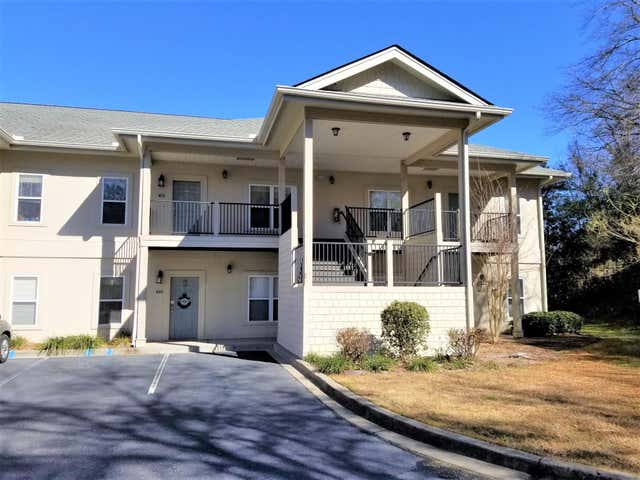
Similar Home Values
Comparable nearby listings and their asking prices.
| Address | Price | Beds | Baths | Sq Ft |
|---|---|---|---|---|
| 8495 Old Number Six Highway, Santee, SC | $209,900 | 2 | 1 | 800 |
| 342 Picard Loop, Santee, SC | $218,500 | 3 | 2 | 1,625 |
| 600 Perch Lane, Santee, SC | $219,000 | 3 | 2 | 1,183 |
| 600 Perch Lane, Santee, SC | $219,000 | 3 | 2 | 1,183 |
| 600 Perch Lane, Santee, SC | $219,000 | 3 | 2 | 1,183 |
| 613 Ballard Lane, Santee, SC | $219,000 | 2 | 2 | 1,232 |
Moving Cost Estimate
EXIT Agents in Santee


Listing Courtesy: D R Horton Inc
Presented by: Katie Stevens Grout - 8432563739