

203 Pelton Avenue, Coldwater City, MI 49036
Branch County
Key Facts
Description
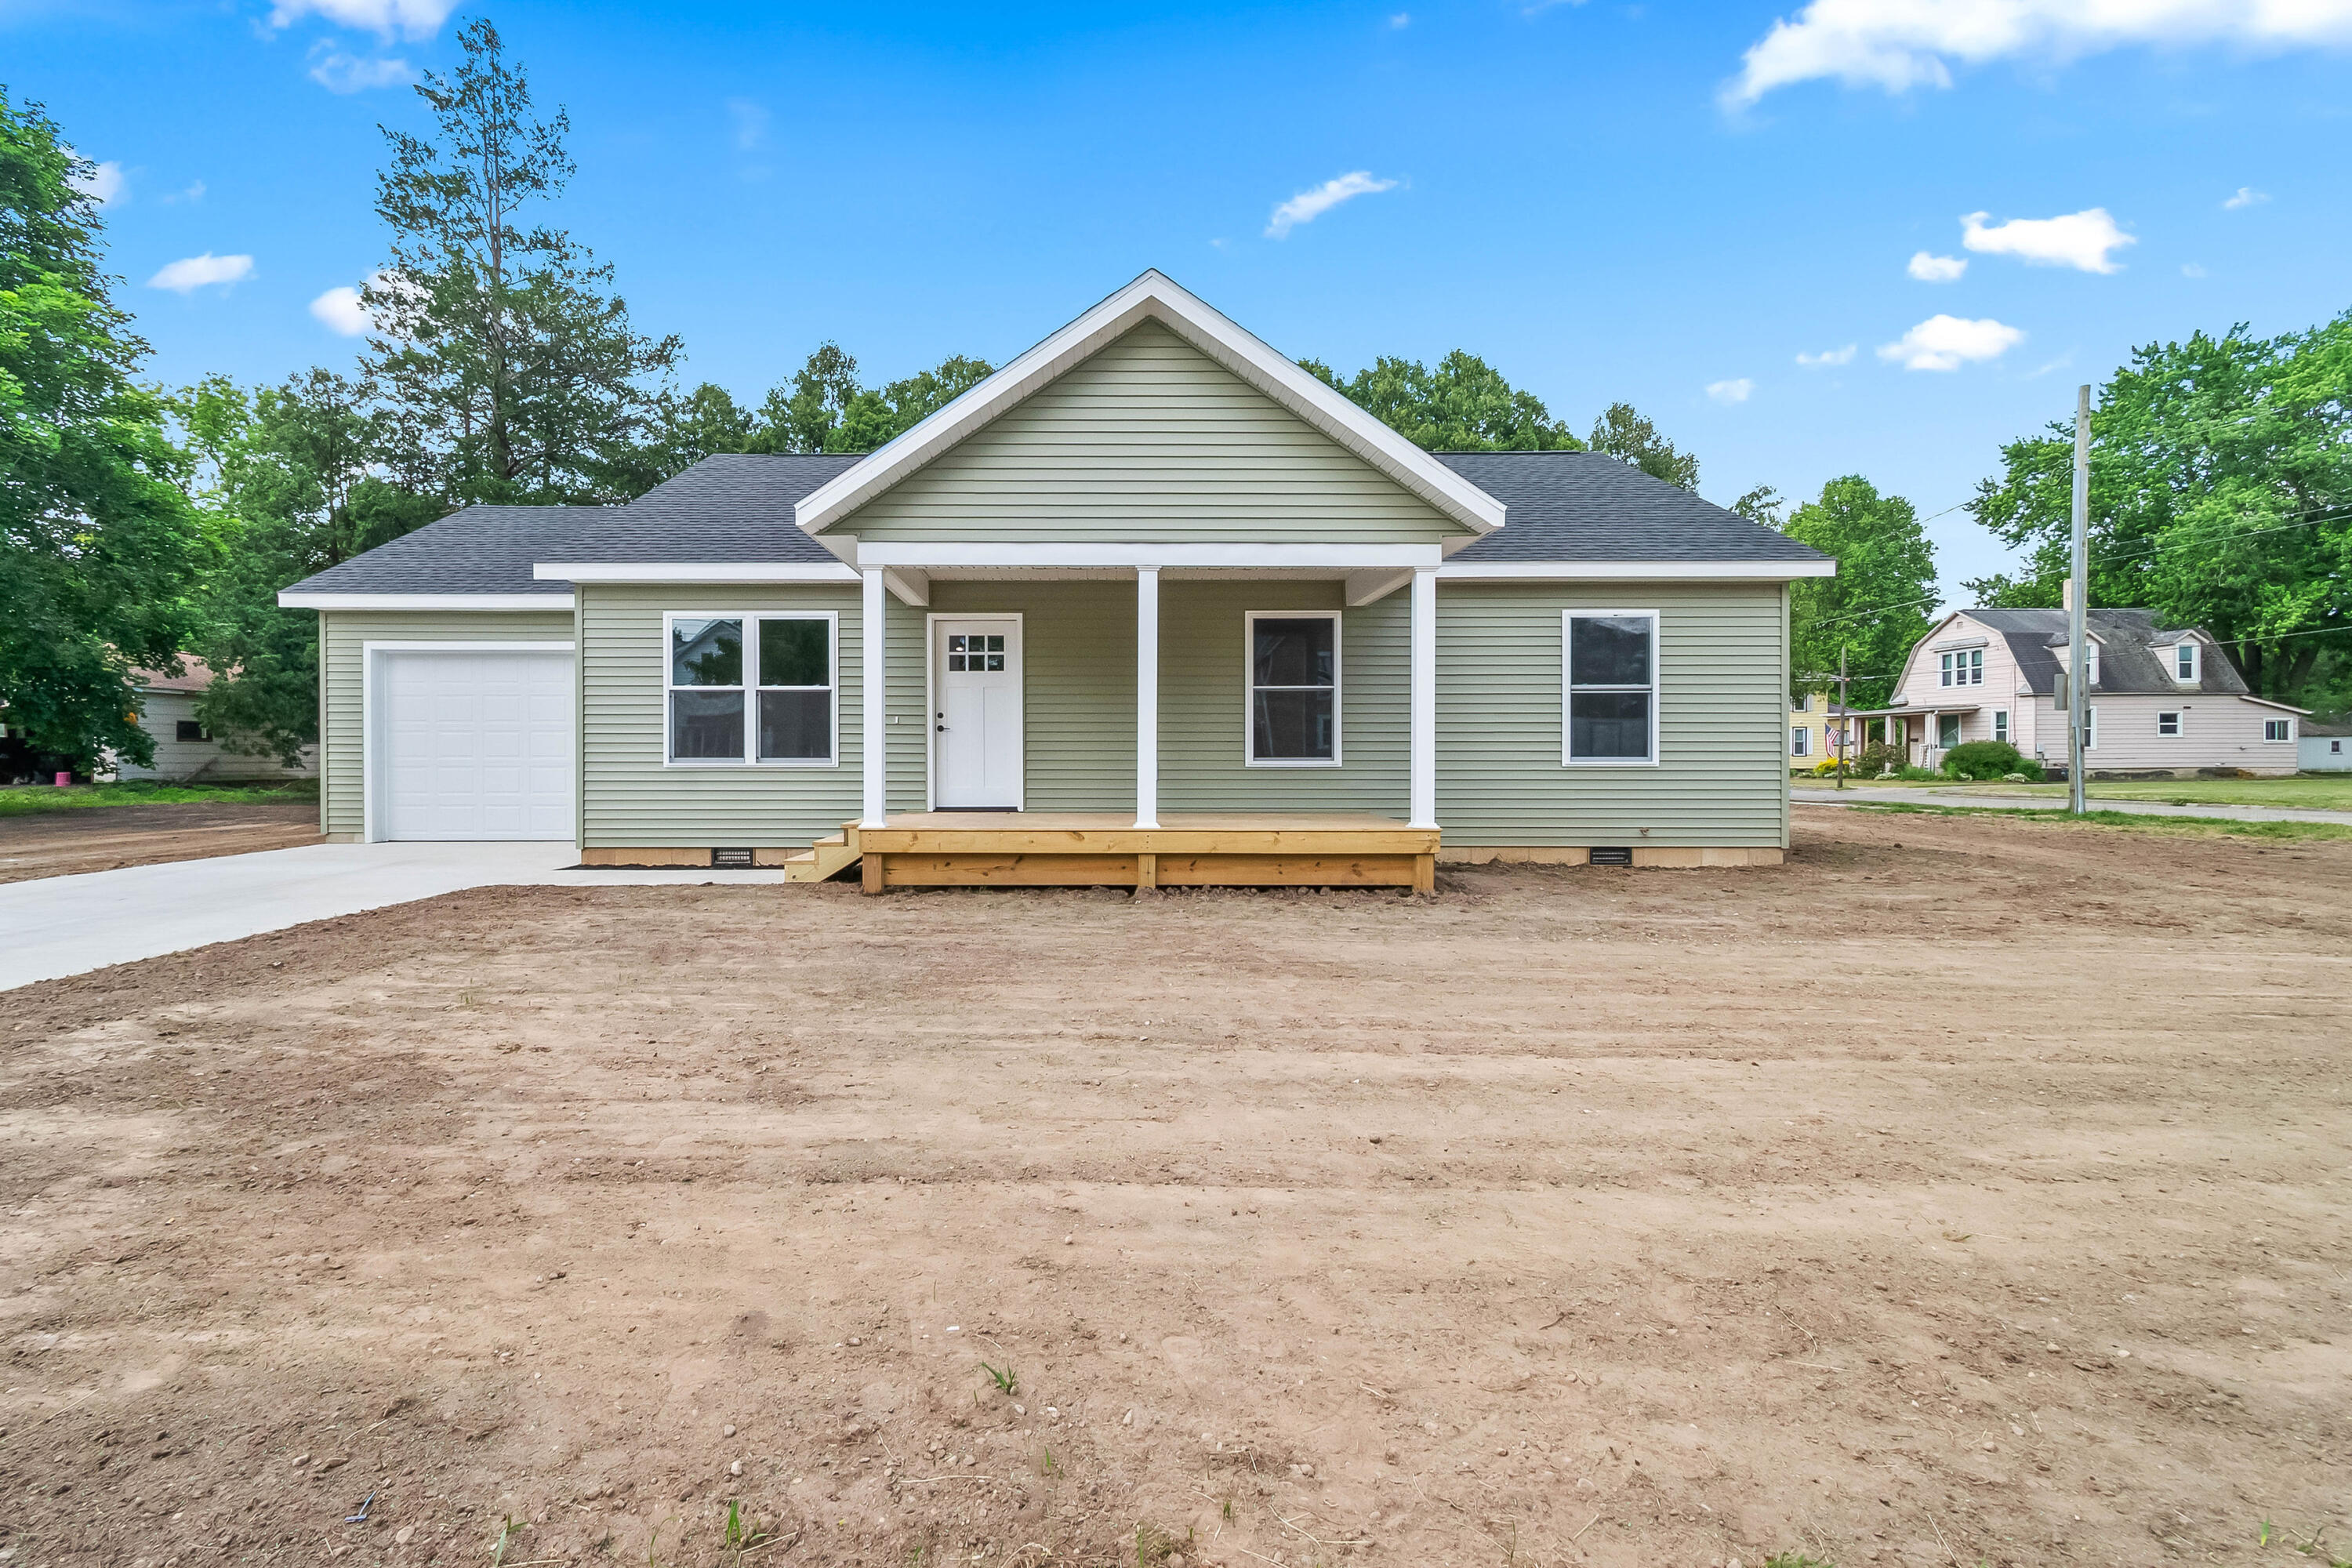
*NEW CONSTRUCTION* Welcome home to effortless living in this stunning brand-new construction nestled in the heart of Coldwater! Offering 3 bedrooms, 2 full baths, and nearly 1,400 square feet of thoughtfully designed living space, this home combines modern style with everyday functionality. The bright open-concept layout flows seamlessly from the spacious living area to the kitchen and dining space, making entertaining a breeze. Enjoy the convenience of a large main-floor laundry room, an oversized primary suite featuring a luxurious bathroom and walk-in closet, and quality finishes throughout. Situated on a desirable corner lot, the backyard is lined with mature trees providing natural privacy and a peaceful setting. Just blocks from Coldwater schools, parks, shopping, and downtown amenities, this move-in-ready home is the perfect blend of comfort, convenience, and contemporary design.
Property Information
Property Type
Residential
Sub-Type
Single Family Residence
Style
Ranch
Year Built
2026
Living Area
1,344 sq ft
Lot Size
0.44 acres
Lot Dimensions
140x137
Garage Spaces
1
Days on Market
39
MLS® Listing#
62026027961
Property Features
Appliances
Cooling
Heating
Basement
Parking
Laundry
Lot Features
Construction
Roof
Windows
Community
Utilities
Sewer
Water Source
Rooms
- Main
- Main
Financial Details
Annual Taxes
$1,199
Tax year 2025
Assessed Value
$19,161
Parcel Number
30300000041300
Affordability Calculator
$58,400
Estimated monthly payment
$1,554/mo
Principal $233,600 · Est. interest $325,893 over 30 yrs
Neighborhood Market Statistics
How this home compares to active listings in Coldwater City, MI
- $237,180
- Median Listing Price
- 59
- Median Days on Market
- 1,500
- Median Sq Ft
- $136
- Median Price / Sq Ft
- 13,337
- Active Listings
- This home’s price is 23% above the area median.
- Its price per sq ft is 60% above the area median.
Market statistics compiled from active EXIT Realty® and MLS listings in Coldwater City, MI.
Location

Points of Interest in Coldwater City, MI
Showing the Coldwater City area map.
Nearby Schools
Coldwater High School
Secondary · 0.2 mi away
Legg Middle School
Secondary · 0.3 mi away
Larsen Elementary School
Elementary · 0.4 mi away
St Charles Catholic School
School · 0.4 mi away
Branch County Early Education
School · 0.5 mi away
Waldron Learning Center
School · 0.5 mi away
Pansophia Academy
School · 0.9 mi away
Branch Area Careers Center
Secondary · 1.0 mi away
Branch Immediate School
School · 1.0 mi away
Lincoln Elementary School
Elementary · 1.3 mi away
Jefferson Elementary School
Elementary · 1.6 mi away
Lakeland Correctional Facility
Secondary · 1.6 mi away
Coldwater Community School
School · 2.0 mi away
Franklin High School
Secondary · 5.9 mi away
Lakeland Elementary School
Elementary · 6.5 mi away
Quincy Middle School
Secondary · 6.9 mi away
Jennings Elementary School
Elementary · 6.9 mi away
Quincy Community Schools
Secondary · 6.9 mi away
Quincy Community Schools
School · 7.1 mi away
Tekonsha Community Schools
School · 10.0 mi away
Commute Calculator
Nearby Homes
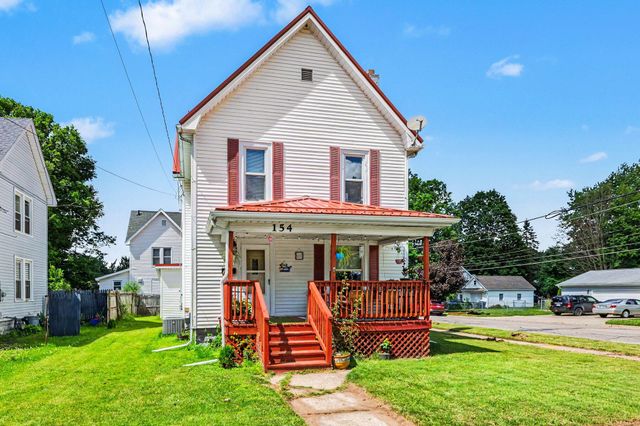

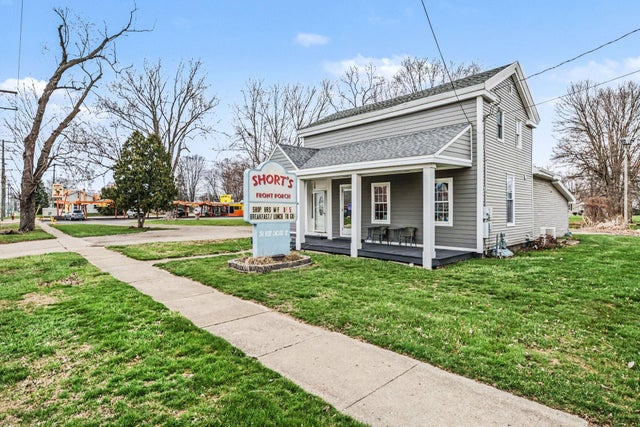
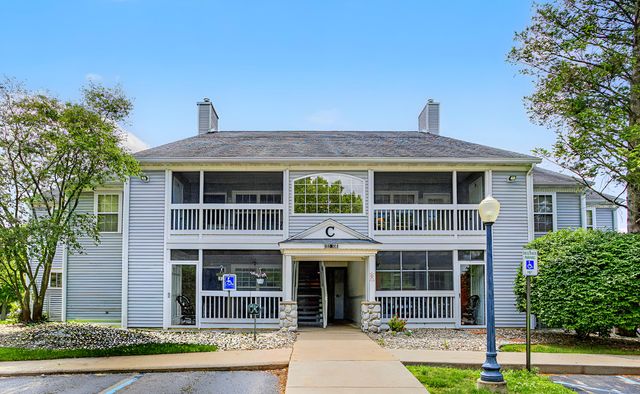
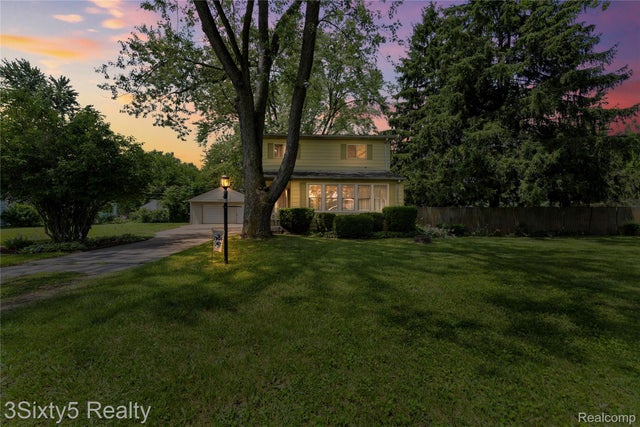
Similar Homes Nearby
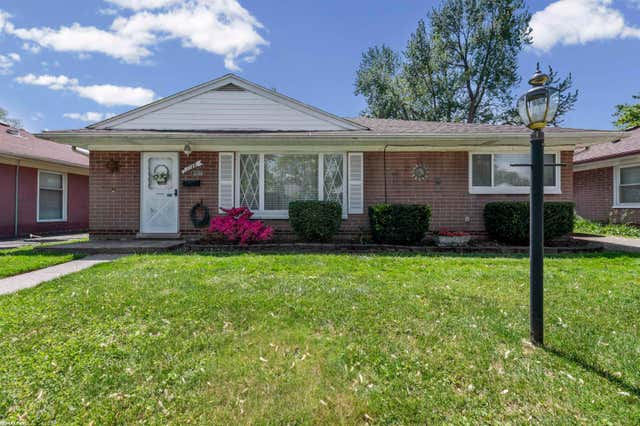
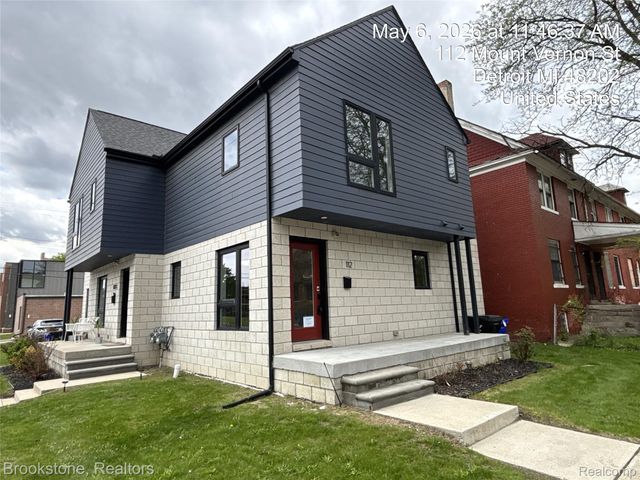


Similar Home Values
Comparable nearby listings and their asking prices.
| Address | Price | Beds | Baths | Sq Ft |
|---|---|---|---|---|
| 1188 E Barrett Avenue, Madison Heights City, MI | $204,500 | 3 | 1 | 1,092 |
| 112 Mount Vernon Street 6, Detroit City, MI | $204,900 | 2 | 2 | 1,120 |
| 342 Butler Court, Marshall City, MI | $204,900 | 2 | 2 | 1,079 |
| 677 N Saginaw Street N, Lapeer City, MI | $204,900 | 3 | 3 | 1,517 |
| 17 N Midland Drive, Pontiac City, MI | $204,900 | 3 | 2 | 1,290 |
| 6732 Beech Daly Road, Taylor City, MI | $204,900 | 4 | 2 | 1,889 |
Moving Cost Estimate
EXIT Agents in Coldwater City


Listing Courtesy: Real Broker LLC - 5172003245
The accuracy of all information, regardless of source, is not guaranteed or warranted. All information should be independently verified. Any use of search facilities of data on the site, other than by a consumer looking to purchase real estate, is prohibited.