

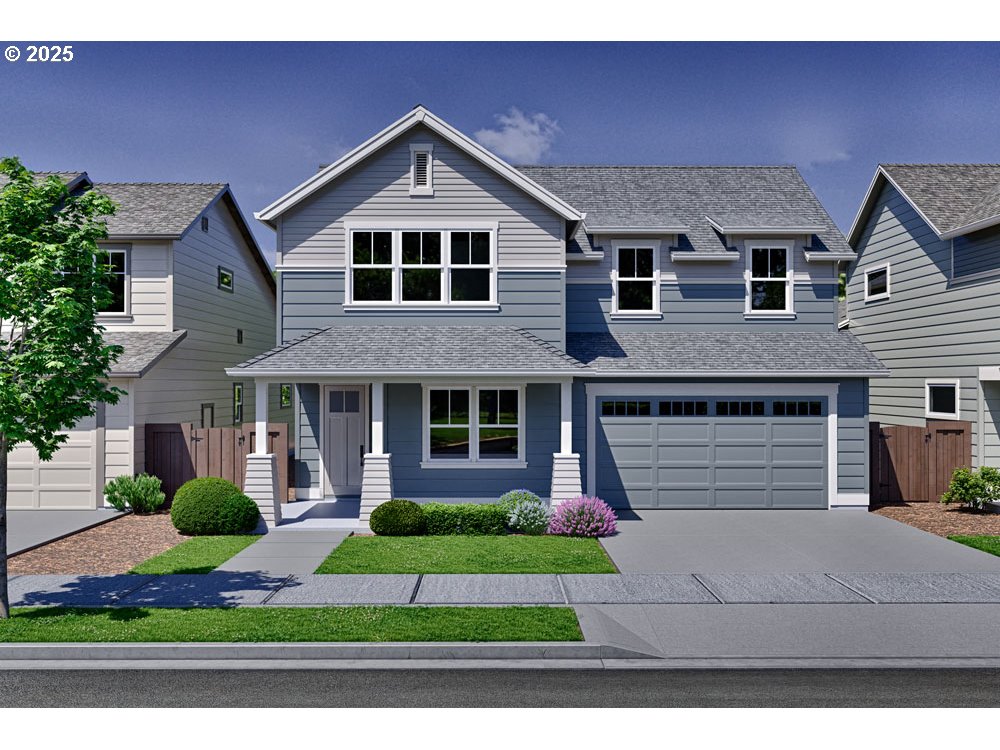
1172 SE 18th AVE, Canby, OR 97013
MARK'S PLACE · Clackamas County
Key Facts
Description
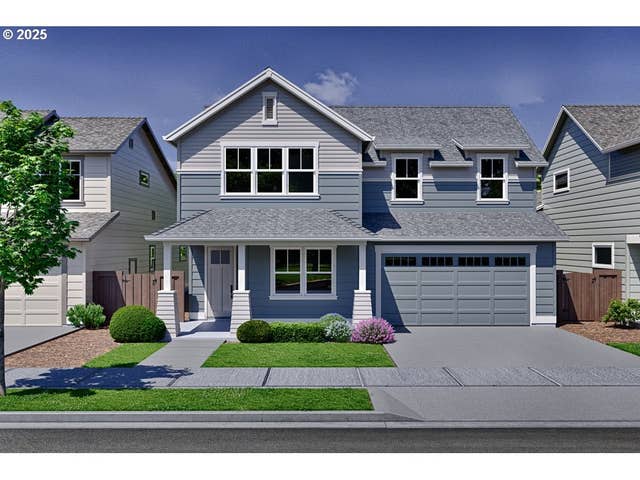
Impressive 2,855 sq. ft. home showcasing 5 bedrooms,3 baths, plus a spacious rec room, & 2 car tandem garage. Every detail of this residence reflects thoughtful design and superior craftsmanship. Step inside to be greeted by soaring ceilings in great room, abundant natural light from large, unobstructed windows, and exquisite architectural detailing throughout. The full-height stone fireplace serves as the stunning focal point of the great room; a true statement piece that exudes warmth and sophistication. Coffered ceilings, quartz surfaces, and high-quality finishes combine to create an atmosphere of timeless elegance. The heart of the home – the chef-inspired kitchen; is equipped with a 5-piece stainless steel appliance package, including a gas cooktop, built-in oven, and contemporary range hood. The expansive quartz countertops, custom cabinetry, and adjoining nook and great room with access to the covered patio make this space perfect for both entertaining and everyday living.A thoughtfully placed flex room and full bath on the main floor provide versatility and privacy for guests or a home office. Upstairs, a generous recreation room offers endless possibilities for relaxation or play. The primary suite is an elevated retreat, featuring expansive windows that bring the outdoors in, a spa-like bath centered around a freestanding soaking tub, dual vanities, and a large walk-in closet. Every element of this home has been designed for comfort and beauty; from stainless steel appliances and custom cabinetry to ample storage space throughout. Nestled within Mark’s Place, a thoughtfully designed master-planned community bordering the picturesque Molalla River, residents enjoy a peaceful setting with access to park, walking trails, pickle ball courts, and recreational opportunities including hiking, fishing, and boating. Builder concessions available; contact agent for details! *Photos of similar home. coo upon completion
Property Information
Property Type
Residential
Sub-Type
Single Family Residence
Style
Stories2
Year Built
2026
Stories
2
Living Area
2,855 sq ft
Garage Spaces
2
Parking Spaces
2
Days on Market
145
MLS® Listing#
620139408
Property Features
Interior
Appliances
Cooling
Heating
Flooring
Fireplace
Basement
Parking
Patio
Fencing
Lot Features
Foundation
Roof
Windows
Sewer
Water Source
Schools
- Elementary:
- Lee
- Middle:
- Baker Prairie
- High:
- Canby
Financial Details
HOA
$125 / Monthly
Parcel Number
New Construction
Directions
South Ivy St; Left On 18TH Into Community.
Affordability Calculator
$162,780
Estimated monthly payment
$4,332/mo
Principal $651,120 · Est. interest $908,370 over 30 yrs
Neighborhood Market Statistics
How this home compares to active listings in Canby, OR
- $667,857
- Median Listing Price
- 166
- Median Days on Market
- 2,045
- Median Sq Ft
- $303
- Median Price / Sq Ft
- 61
- Active Listings
- This home’s price is 22% above the area median.
- Its price per sq ft is 6% below the area median.
Market statistics compiled from active EXIT Realty® and MLS listings in Canby, OR.
Location

Points of Interest in Canby, OR
Showing the Canby area map.
Nearby Schools
Ackerman Center
Elementary · 0.4 mi away
Canby School District
School · 0.4 mi away
Lee Elementary School
Elementary · 0.5 mi away
Trost Elementary School
Elementary · 0.7 mi away
Baker Prairie Middle School
Secondary · 0.8 mi away
Canby High School
Secondary · 1.1 mi away
Knight Elementary School
Elementary · 1.5 mi away
Howard Eccles Elementary School
Elementary · 1.5 mi away
Canby Foursquare Church
School · 2.3 mi away
Christ Lutheran Church
Elementary · 3.7 mi away
Wilsonville High School
Secondary · 5.2 mi away
Mulino Elementary School
Elementary · 5.2 mi away
Boeckman Creek Primary School
Elementary · 5.2 mi away
Meridian Creek Middle School
Secondary · 5.5 mi away
Carus Elementary School
Elementary · 5.6 mi away
First Friends Children's Ctr
School · 5.7 mi away
Ninety-One School
Elementary · 5.9 mi away
Champions at Frog Pond Primary School
Elementary · 5.9 mi away
John McLoughlin Elementary School
Elementary · 6.1 mi away
Pacific Northwest Academy (Pna)
School · 6.1 mi away
Commute Calculator
Nearby Homes

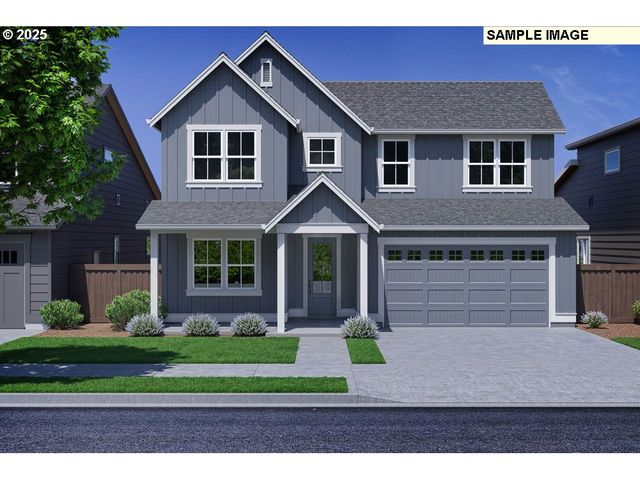
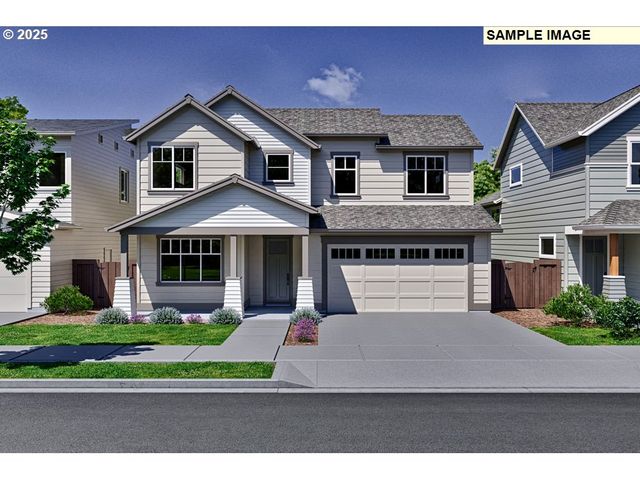

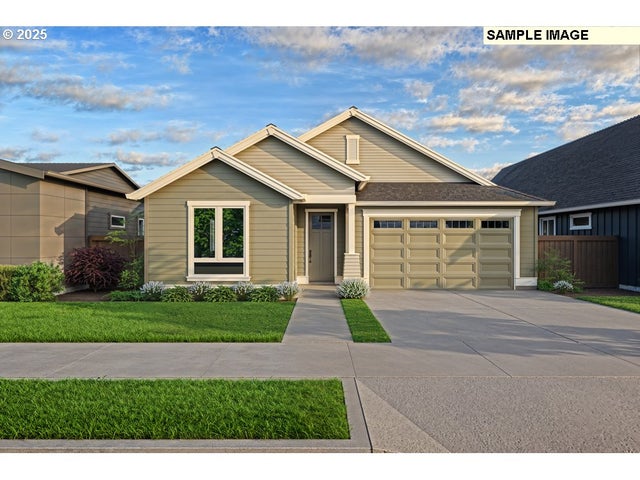
Similar Homes Nearby
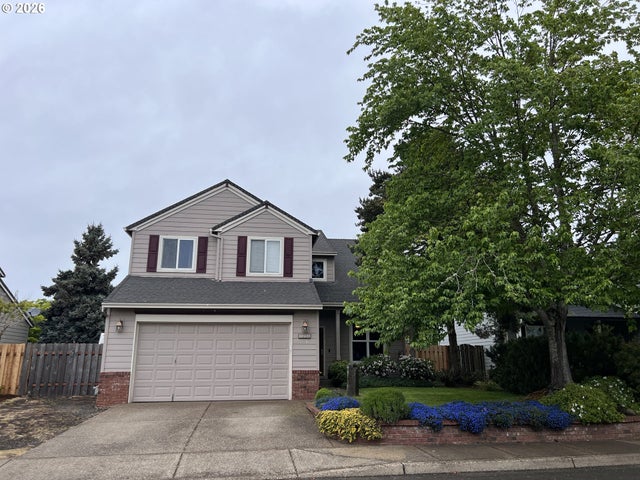
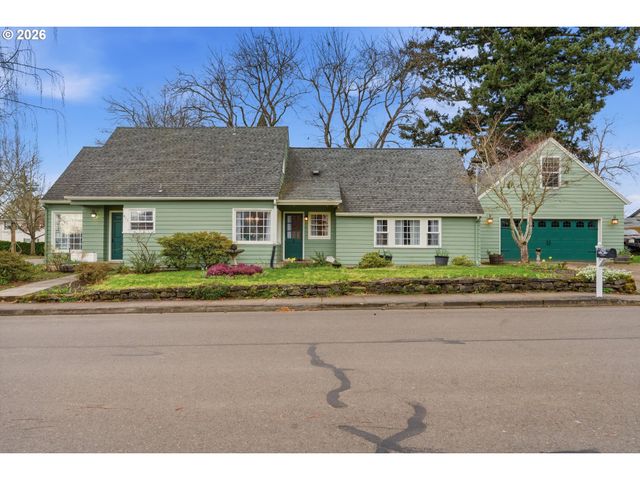
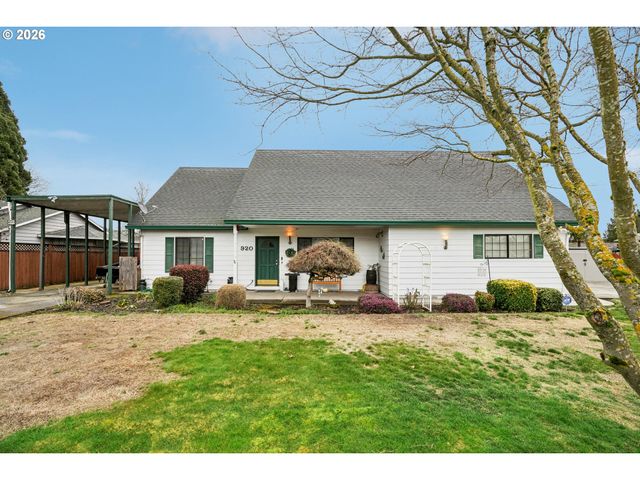
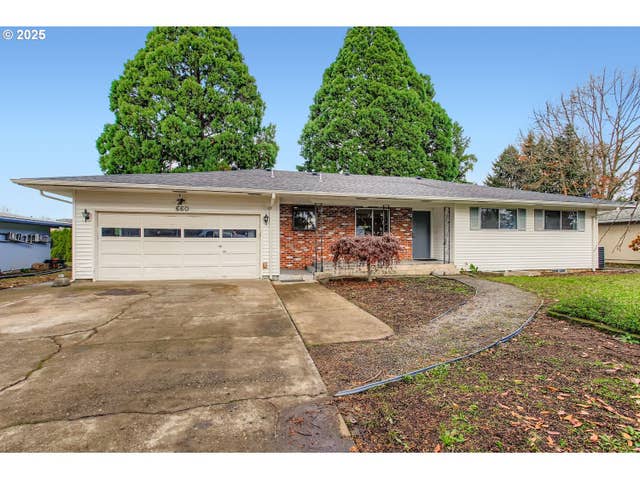

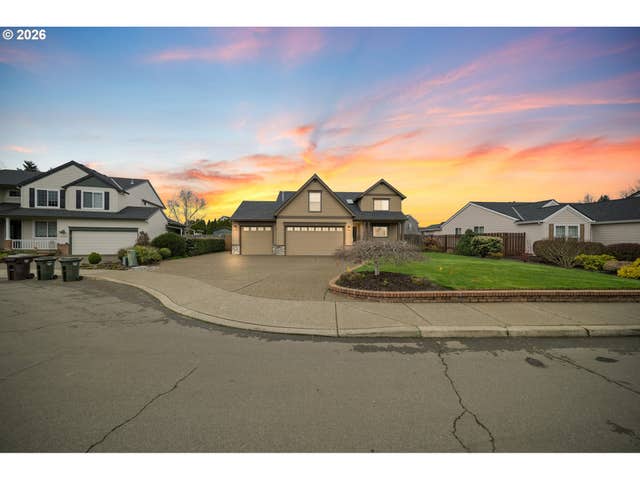
Similar Home Values
Comparable nearby listings and their asking prices.
| Address | Price | Beds | Baths | Sq Ft |
|---|---|---|---|---|
| 1224 SE 16TH AVE, Canby, OR | $575,000 | 4 | 3 | 1,915 |
| 411 N ELM ST, Canby, OR | $589,000 | 4 | 2 | 2,551 |
| 920 N ASPEN CT, Canby, OR | $590,000 | 4 | 2 | 2,030 |
| 660 NE 20TH AVE, Canby, OR | $625,000 | 6 | 3 | 3,528 |
| 1088 S SYCAMORE ST, Canby, OR | $629,900 | 4 | 2 | 2,045 |
| 1579 S PEPPERWOOD ST, Canby, OR | $655,000 | 5 | 3 | 2,662 |
Moving Cost Estimate
EXIT Agents in Canby


Listing Courtesy: Pahlisch Real Estate Inc - 5035962208
Presented by: Maleia Ciechalski
Last Updated: 2025-10-19