

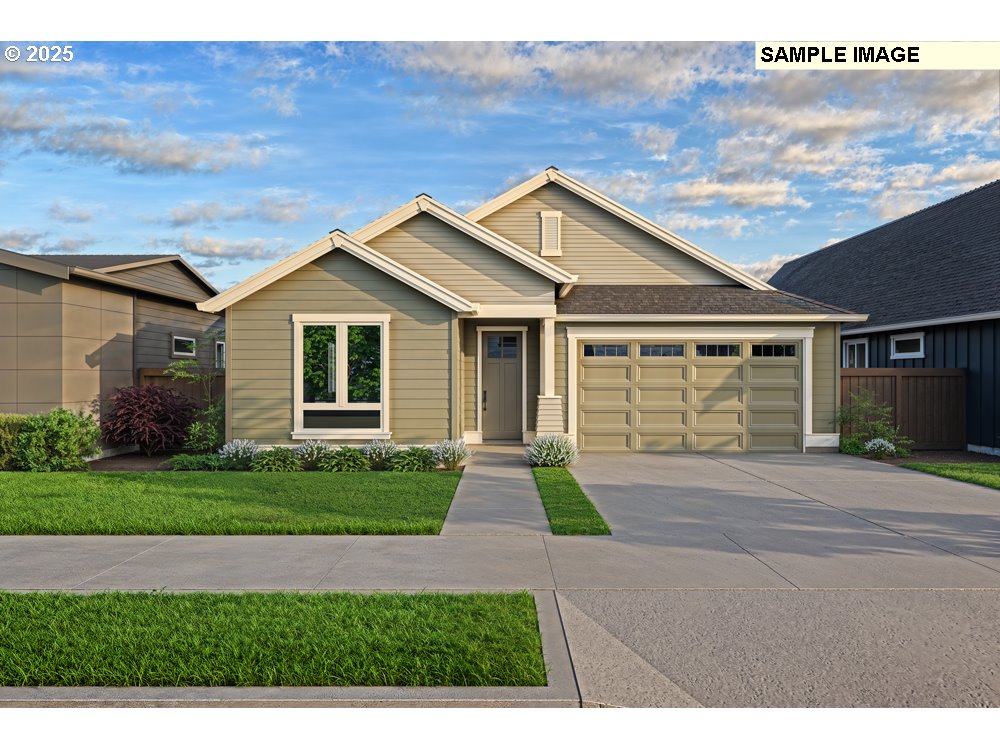
1146 SE 18th AVE, Canby, OR 97013
MARK'S PLACE · Clackamas County
Key Facts
Description
Beautiful single story 3 bedrooms plus a den, 2 bathroom offers a generous 1,906 sq. ft. of livable space. Step inside to find a bright and airy great room, boasting high ceilings and a cozy fireplace with custom built-in cabinetry. The modern kitchen is a chef's delight featuring high quality finishes, stainless steel appliances, and a roomy pantry. This home includes a den that can easily serve as a home office, fitted with a desk and chair. The primary bedroom is a true retreat offering tranquility and comfort, while the bathroom maintains a crisp aesthetic with a tile shower & dual sinks. The covered patio provide a perfect setting for outdoor enjoyment. With its blend of style and practicality, this home is an opportunity not to be missed. This areas beautiful and peaceful surroundings with future trails, community park & pickelball will carry over into the everyday way of living that continues into your home. Mark's Place master planned community borders the beautiful Molalla River, which is home to wildlife and waterfowl of all varieties. Residents have ample opportunities to hike, fish, swim, boat, or jet ski all within a couple miles of the city. Close to Canby's quality schools, parks, and local shopping. Concessions available, please contact agent. 4/23/26 completion date. All HOA documents are on the website. CrystalLakeCM.com Go to Mark's Place User: www.crystallakecm.com Username: marks-place Password: MP-community
Property Information
Property Type
Residential
Sub-Type
Single Family Residence
Style
Stories1 / Ranch
Year Built
2026
Stories
1
Living Area
1,906 sq ft
Garage Spaces
2
Parking Spaces
2
Days on Market
157
MLS® Listing#
410246071
Property Features
Interior
Appliances
Cooling
Heating
Fireplace
Basement
Parking
Patio
Fencing
Lot Features
Foundation
Roof
Windows
Sewer
Water Source
Schools
- Elementary:
- Lee
- Middle:
- Baker Prairie
- High:
- Canby
Financial Details
HOA
$125 / Monthly
Parcel Number
New Construction
Directions
South Ivy St; Left On 18TH Into Community.
Affordability Calculator
$141,380
Estimated monthly payment
$3,762/mo
Principal $565,520 · Est. interest $788,951 over 30 yrs
Neighborhood Market Statistics
How this home compares to active listings in Canby, OR
- $667,857
- Median Listing Price
- 165
- Median Days on Market
- 2,045
- Median Sq Ft
- $303
- Median Price / Sq Ft
- 61
- Active Listings
- This home’s price is 6% above the area median.
- Its price per sq ft is 22% above the area median.
Market statistics compiled from active EXIT Realty® and MLS listings in Canby, OR.
Location

Points of Interest in Canby, OR
Showing the Canby area map.
Nearby Schools
Ackerman Center
Elementary · 0.4 mi away
Canby School District
School · 0.4 mi away
Lee Elementary School
Elementary · 0.5 mi away
Trost Elementary School
Elementary · 0.7 mi away
Baker Prairie Middle School
Secondary · 0.8 mi away
Canby High School
Secondary · 1.1 mi away
Knight Elementary School
Elementary · 1.4 mi away
Howard Eccles Elementary School
Elementary · 1.5 mi away
Canby Foursquare Church
School · 2.3 mi away
Christ Lutheran Church
Elementary · 3.7 mi away
Wilsonville High School
Secondary · 5.2 mi away
Boeckman Creek Primary School
Elementary · 5.2 mi away
Mulino Elementary School
Elementary · 5.3 mi away
Meridian Creek Middle School
Secondary · 5.5 mi away
Carus Elementary School
Elementary · 5.6 mi away
First Friends Children's Ctr
School · 5.7 mi away
Ninety-One School
Elementary · 5.8 mi away
Champions at Frog Pond Primary School
Elementary · 5.9 mi away
Pacific Northwest Academy (Pna)
School · 6.1 mi away
John McLoughlin Elementary School
Elementary · 6.1 mi away
Commute Calculator
Nearby Homes
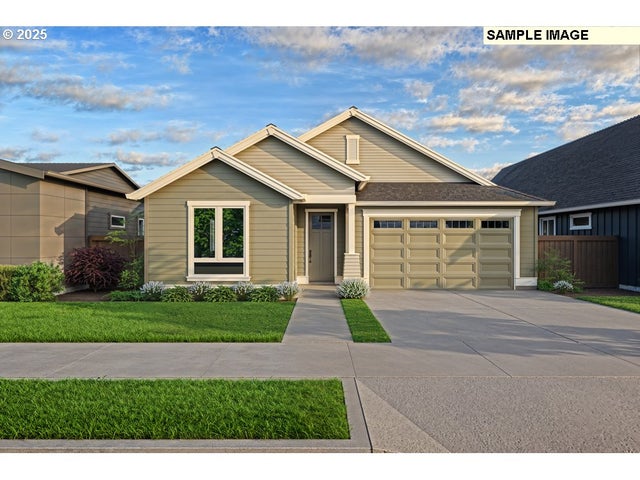
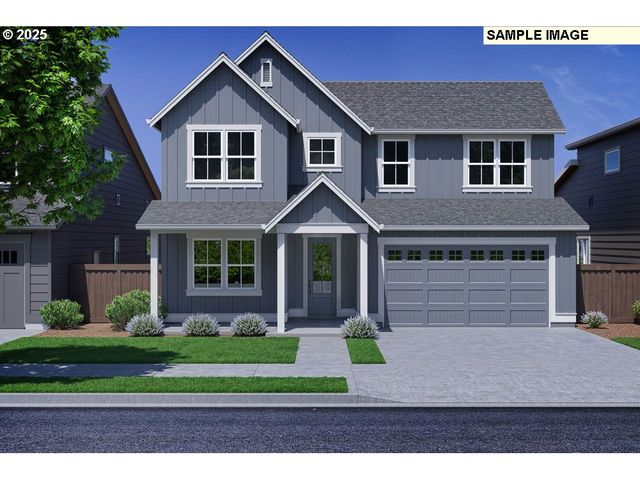


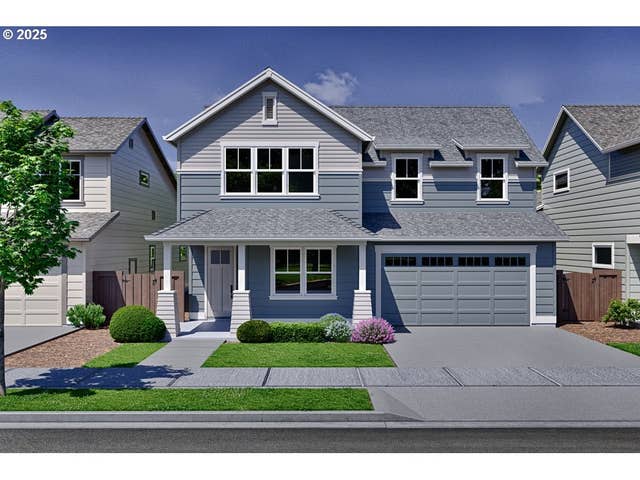
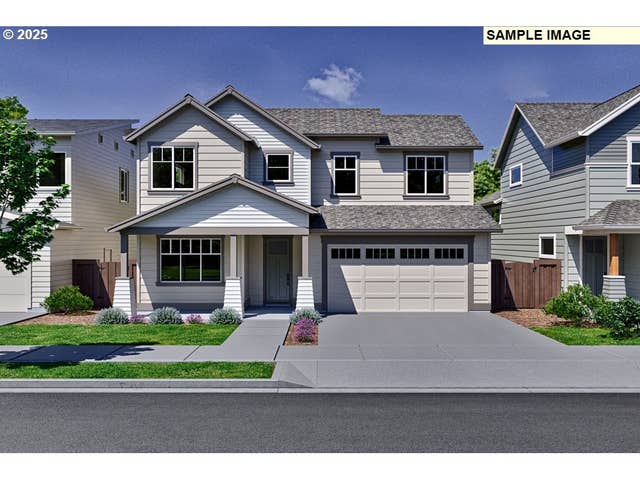
Similar Homes Nearby


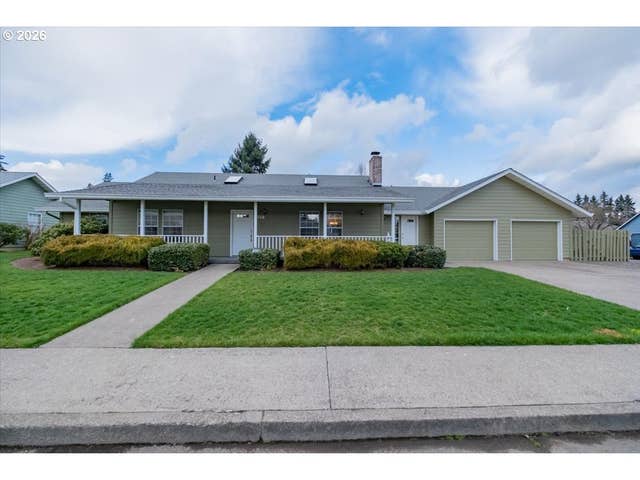
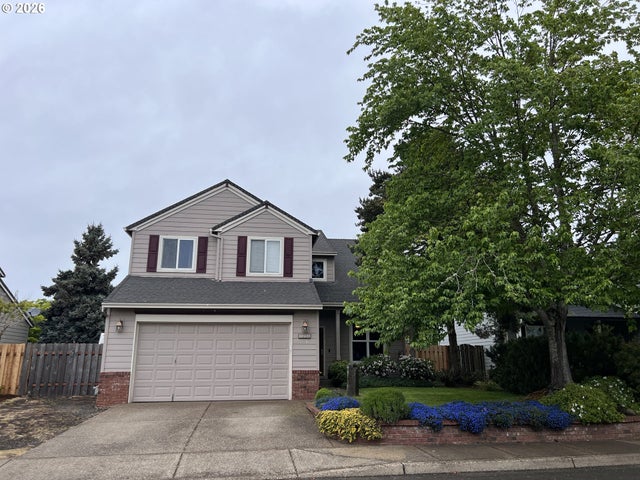
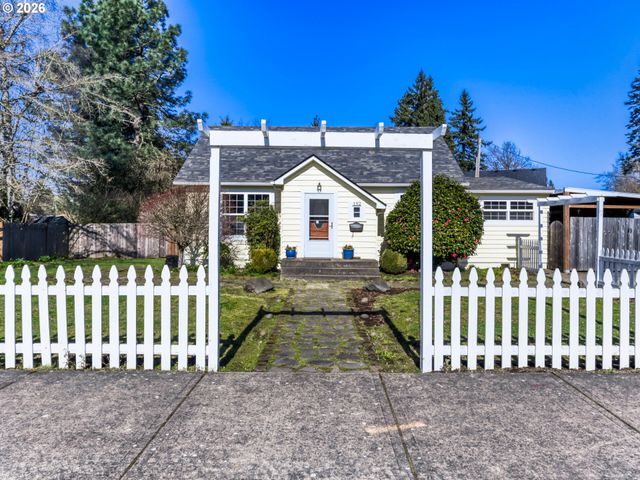
Similar Home Values
Comparable nearby listings and their asking prices.
| Address | Price | Beds | Baths | Sq Ft |
|---|---|---|---|---|
| 1250 S CEDAR LOOP, Canby, OR | $530,000 | 3 | 3 | 1,528 |
| 574 S Ivy ST, Canby, OR | $544,900 | 3 | 1 | 2,932 |
| 1422 NE 18TH PL, Canby, OR | $559,900 | 4 | 3 | 1,910 |
| 1566 NE LAURELWOOD CIR, Canby, OR | $574,900 | 3 | 2 | 1,764 |
| 1224 SE 16TH AVE, Canby, OR | $575,000 | 4 | 3 | 1,915 |
| 152 NE 5TH AVE, Canby, OR | $579,000 | 3 | 3 | 2,244 |
Moving Cost Estimate
EXIT Agents in Canby


Listing Courtesy: Pahlisch Real Estate Inc - 5035962208
Presented by: Maleia Ciechalski
Last Updated: 2025-10-07