

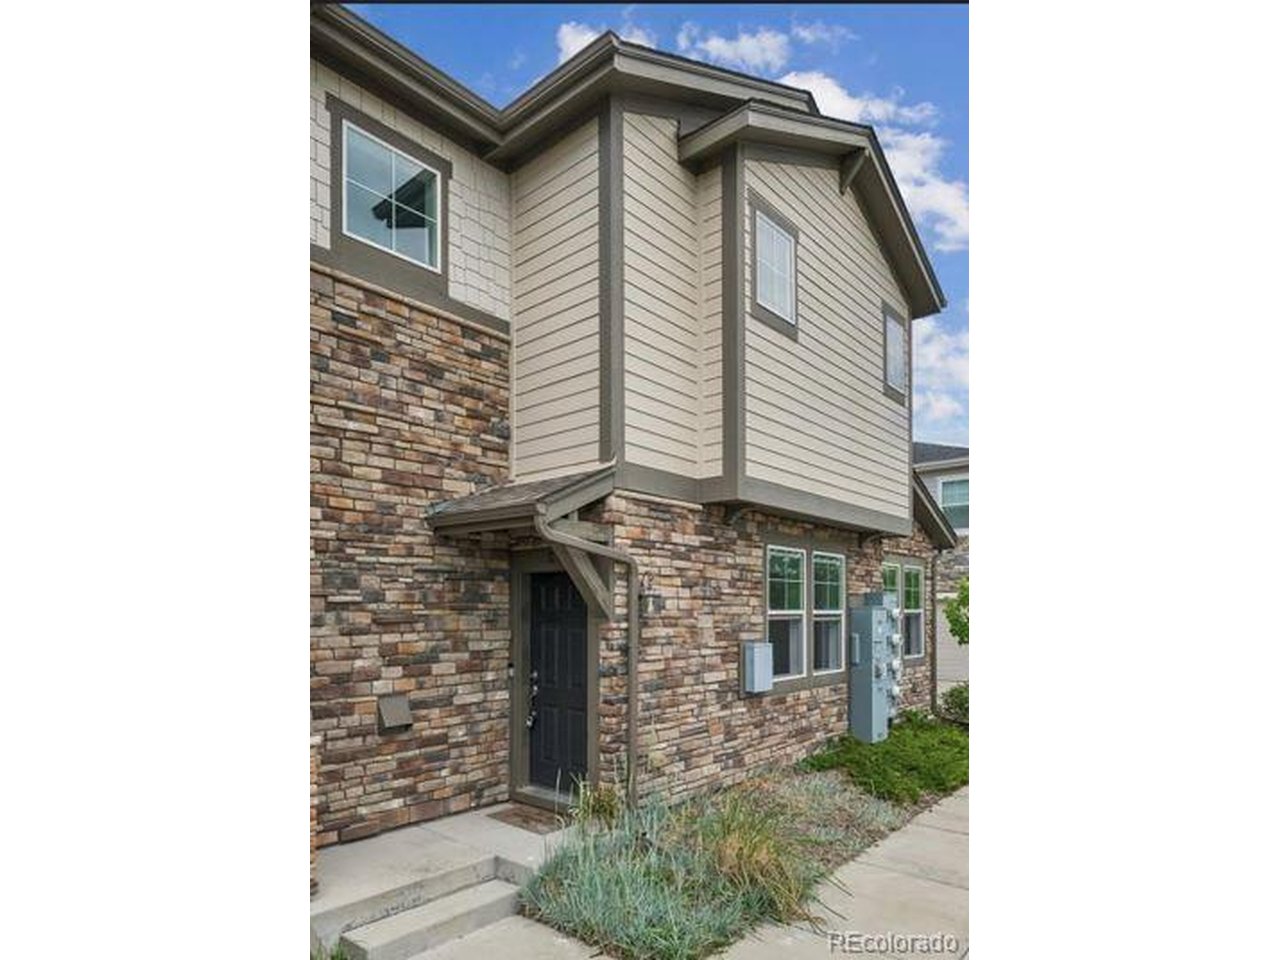
24646 E Calhoun Pl C, Aurora, CO 80016
Villas At Wheatlands · Arapahoe County
Key Facts
Description
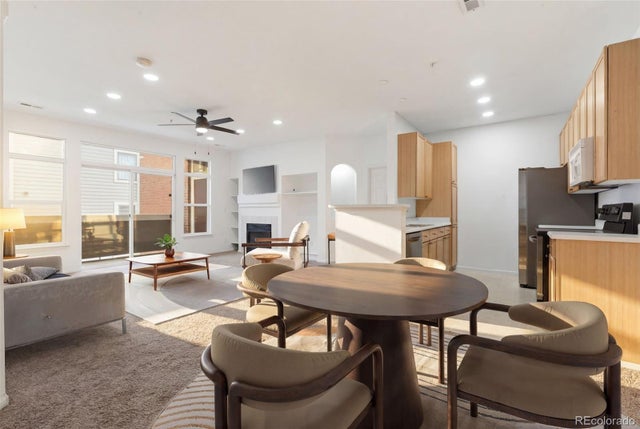
Welcome home to this beautifully appointed 2-bedroom, 2-bath home offering the perfect blend of comfort, style, and functionality. The spacious primary suite serves as a true retreat, featuring a luxurious 5-piece ensuite bath designed for relaxation and convenience. Rich hardwood flooring flows throughout the main living areas, creating a warm and elegant atmosphere, while brand-new carpet in both bedrooms adds a fresh and cozy touch. The thoughtfully designed kitchen is equipped with stainless steel appliances, a gas range, and ample space for both everyday living and entertaining. Enjoy the convenience of a generously sized laundry room, stylish faux wood blinds throughout, and an attached 2-car garage providing plenty of storage and ease of access. Ideally located with exceptional walkability to shopping, dining, and entertainment at the renowned Southlands shopping complex, this home also offers access to wonderful community amenities including walking trails, clubhouse, pool, and more. This home combines modern finishes with comfortable living spaces in a way that feels both inviting and refined. Buyer incentives available - contact the Brokers for additional details.
Property Information
Property Type
Residential
Sub-Type
Condominium
Structure Type
Townhouse
Year Built
2019
Living Area
1,496 sq ft
Garage Spaces
2
Days on Market
1
MLS® Listing#
6186420
Property Features
Exterior
Appliances
Cooling
Heating
Parking
Patio
Lot Features
Construction
Roof
Windows
Security
Community
Utilities
Sewer
Rooms
- Main
- Bedroom 2Main
- Dining RoomMain
- KitchenMain
- LaundryMain
- Living RoomMain
Schools
- Elementary:
- Pine Ridge
- Middle:
- Fox Ridge
- High:
- Cherokee Trail
Financial Details
HOA
$405 / Monthly
Villas At Wheatlands
Annual Taxes
$4,611
Tax year 2025
Directions
From E-470 and Smoky Hill Rd take Smoky Hill East to E. Wheatlands Pkwy. Wheatlands Pkwy North (Lft) to Euclid Pl. Euclid Pl East (Rt) to Calhoun Pl. Calhoun Pl South (Rt) to the property on the right. The unit door faces South.
Affordability Calculator
$81,000
Estimated monthly payment
$2,156/mo
Principal $324,000 · Est. interest $452,009 over 30 yrs
Neighborhood Market Statistics
How this home compares to active listings in Aurora, CO
- $454,952
- Median Listing Price
- 62
- Median Days on Market
- 1,625
- Median Sq Ft
- $254
- Median Price / Sq Ft
- 3,570
- Active Listings
- This home’s price is 11% below the area median.
- Its price per sq ft is 7% above the area median.
Market statistics compiled from active EXIT Realty® and MLS listings in Aurora, CO.
Location

Points of Interest in Aurora, CO
Showing the Aurora area map.
Nearby Schools
Coyote Hills Elementary School
Elementary · 0.3 mi away
Pine Ridge Elementary School
Elementary · 0.5 mi away
Goddard School
School · 0.6 mi away
Denver International Schoolhouse
School · 0.6 mi away
Black Forest Hills Elementary School
Elementary · 0.8 mi away
Primrose Schools
Elementary · 1.1 mi away
Fox Ridge Middle School
Secondary · 1.2 mi away
Canyon Creek Elementary School
Elementary · 1.2 mi away
I-Team Ranch Alternative School
Secondary · 1.3 mi away
Buffalo Trail Elementary School
Elementary · 1.7 mi away
Infinity Middle School
Secondary · 1.8 mi away
Altitude Elementary School
Elementary · 1.9 mi away
Antelope Ridge Elementary School
Elementary · 2.0 mi away
Cherry Creek Montessori Academy
Elementary · 2.2 mi away
Liberty Middle School
Secondary · 2.3 mi away
Woodland Elementary
Elementary · 2.4 mi away
Grandview High School
Secondary · 2.5 mi away
Cherry Creek School District
School · 2.5 mi away
Thunder Ridge Middle School
Secondary · 2.5 mi away
Timberline Elementary School
Elementary · 2.9 mi away
Commute Calculator
Nearby Homes


Similar Homes Nearby



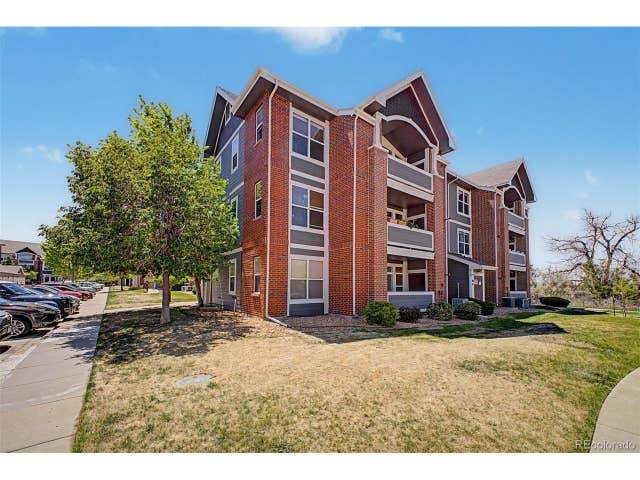
Similar Home Values
Comparable nearby listings and their asking prices.
| Address | Price | Beds | Baths | Sq Ft |
|---|---|---|---|---|
| 14353 E 1st Drive 201, Aurora, CO | $284,900 | 2 | 2 | 1,167 |
| 14353 E 1st Dr 201, Aurora, CO | $284,900 | 2 | 2 | 1,167 |
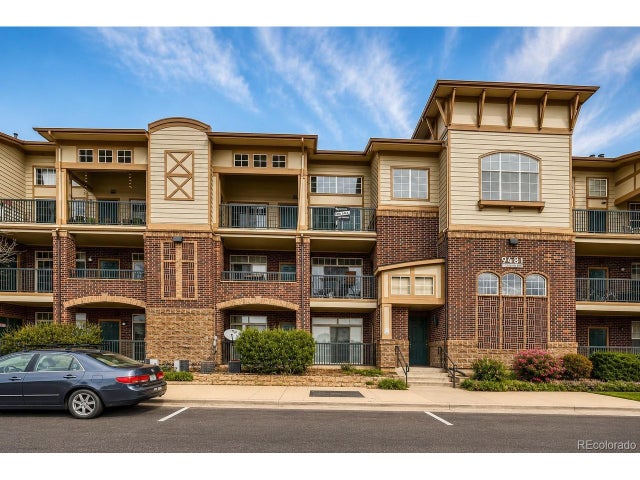
| 9481 E Mansfield Avenue 305, Aurora, CO | $284,999 | 1 | 1 | 971 |
| 9481 E Mansfield Ave 305, Aurora, CO | $284,999 | 1 | 1 | 971 |
| 17447 E Rice Cir A, Aurora, CO | $285,000 | 3 | 2 | 1,196 |
| 14323 E 1st Dr 302, Aurora, CO | $285,000 | 2 | 2 | 1,167 |


