

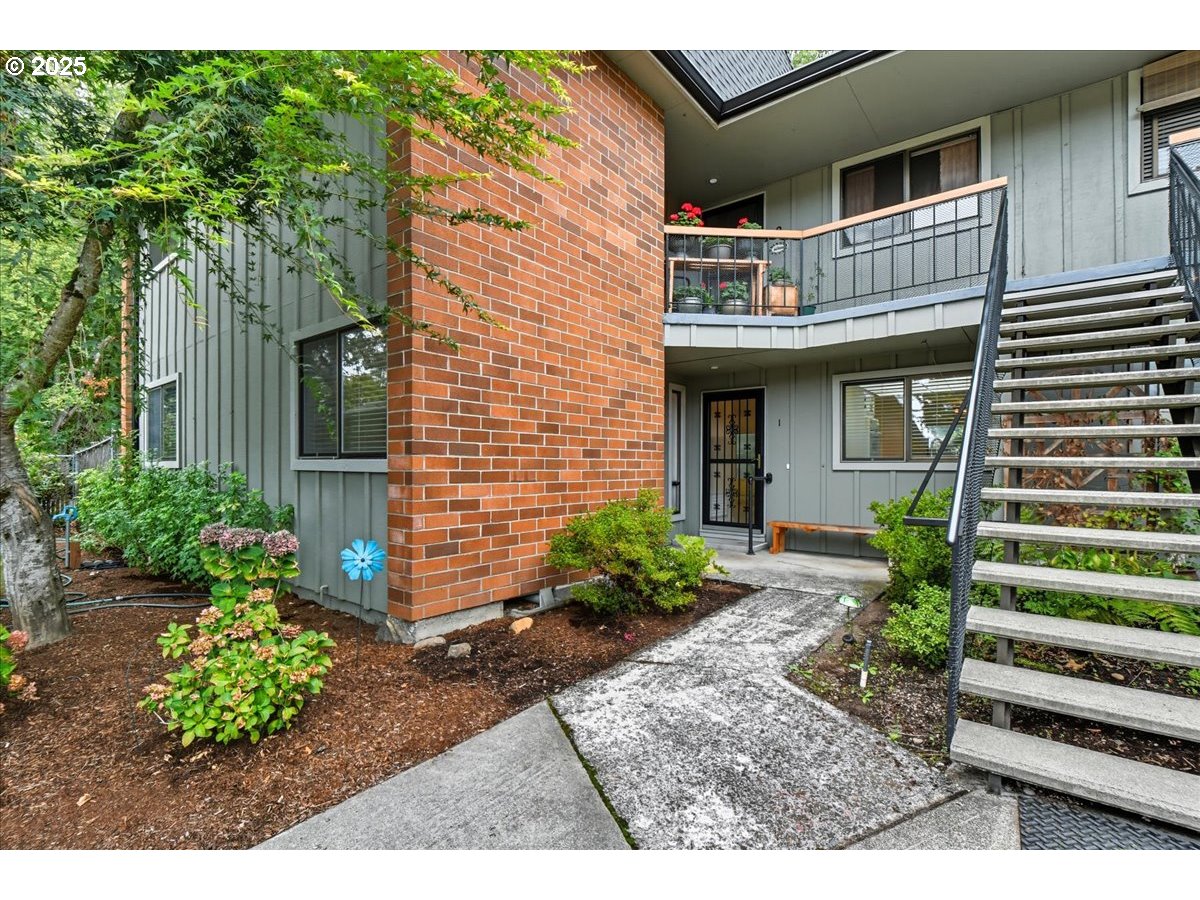
8900 NE 36TH ST 1, Vancouver, WA 98662
Royal Oaks · Clark County
Key Facts
Description
Seller may be open to contributing towards buyer's closing costs with an acceptable offer. Discover comfort, convenience and room to make it your own in this generously sized one- level end-unit condo, perfectly situated in a quiet, beautifully maintained community adjacent to the prestigious Royal Oaks Country Club and Golf Course. Inside, you will find a warm and welcoming living room featuring a charming mantel and wood burning fireplace – an ideal retreat for crisp Northwest evenings. The living room flows seamlessly into the formal dining area and partially updated kitchen, offering great space for gatherings and everyday living. This home provides abundant opportunities to personalize, with expansive rooms throughout, primary suite includes side-by-side closets plus a versatile walk-in closet/ dressing room that could easily double as a home office. A private en-suite bath completes the suite for added comfort. New roof, attic venting and gutters in 2023 offer peace of mind for years to come. Enjoy the community’s garden area, a lovely spot to connect with neighbors or enjoy the quiet moments outdoors plus dedicated guest parking. A detached one-car garage and an additional covered carport give you flexibility and extra storage. Whether you’re downsizing or seeking a low maintenance lifestyle, this condo delivers exceptional value and convenience.
Property Information
Property Type
Residential
Sub-Type
Condominium
Style
Stories1
Year Built
1975
Stories
2
Living Area
1,518 sq ft
Garage Spaces
2
Parking Spaces
2
Zoning
R-22
Days on Market
188
MLS® Listing#
616790232
Property Features
Interior
Appliances
Cooling
Heating
Flooring
Fireplace
Basement
Parking
Patio
Lot Features
Construction
Foundation
Roof
Windows
Security
Sewer
Water Source
Schools
- Elementary:
- Ogden
- Middle:
- McLoughlin
- High:
- Fort Vancouver
Financial Details
HOA
$421 / Monthly
Annual Taxes
$2,918
Tax year 2025
Parcel Number
110291802
Directions
East on 4th Plain to 86th St, South on 86th, Turn East at 36th St Follow to The Oaks
Affordability Calculator
$67,000
Estimated monthly payment
$1,783/mo
Principal $268,000 · Est. interest $373,884 over 30 yrs
Neighborhood Market Statistics
How this home compares to active listings in Vancouver, WA
- $562,461
- Median Listing Price
- 171
- Median Days on Market
- 1,850
- Median Sq Ft
- $295
- Median Price / Sq Ft
- 857
- Active Listings
- This home’s price is 40% below the area median.
- Its price per sq ft is 25% below the area median.
Market statistics compiled from active EXIT Realty® and MLS listings in Vancouver, WA.
Location

Points of Interest in Vancouver, WA
Showing the Vancouver area map.
Nearby Schools
Vancouver Christian High School
Secondary · 0.3 mi away
Peter S. Ogden Elementary School
Elementary · 0.3 mi away
Clark County CNA Training Center
School · 0.8 mi away
Esd 112
Secondary · 1.3 mi away
Marrion Elementary School
Elementary · 1.4 mi away
Vancouver Montessori School
Elementary · 1.4 mi away
Walnut Grove Elementary School
Elementary · 1.4 mi away
Cascadia School
Secondary · 1.4 mi away
Hela High School
Secondary · 1.5 mi away
Endeavour Elementary School
Elementary · 1.6 mi away
Image Elementary School
Elementary · 1.7 mi away
Fort Vancouver High School
Secondary · 1.7 mi away
Covington Middle School
Secondary · 1.8 mi away
Mini School
School · 1.9 mi away
Lewis and Clark High School
Secondary · 1.9 mi away
Jostens High School
Secondary · 1.9 mi away
Vancouver Early Childhood Center
School · 2.0 mi away
Orchards Elementary School
Elementary · 2.1 mi away
Vancouver Home Connection
School · 2.1 mi away
Heights Campus
School · 2.1 mi away
Commute Calculator
Nearby Homes



Similar Homes Nearby


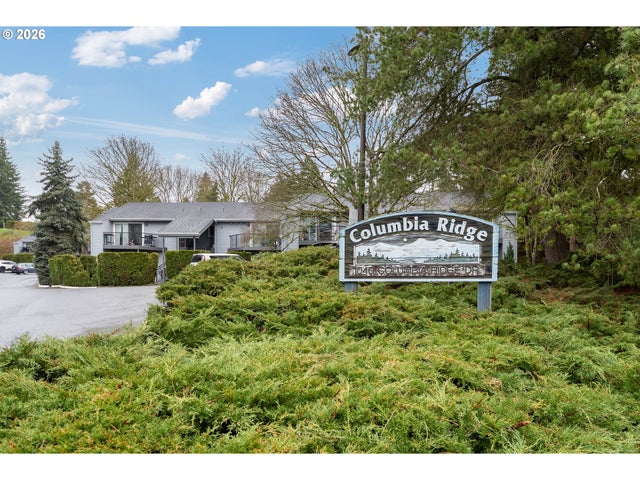
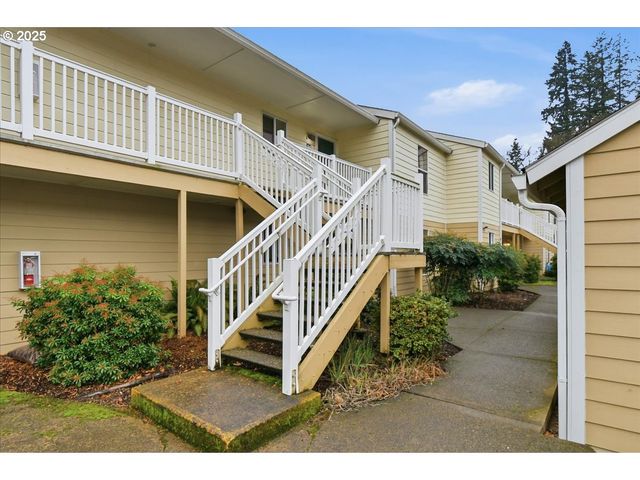

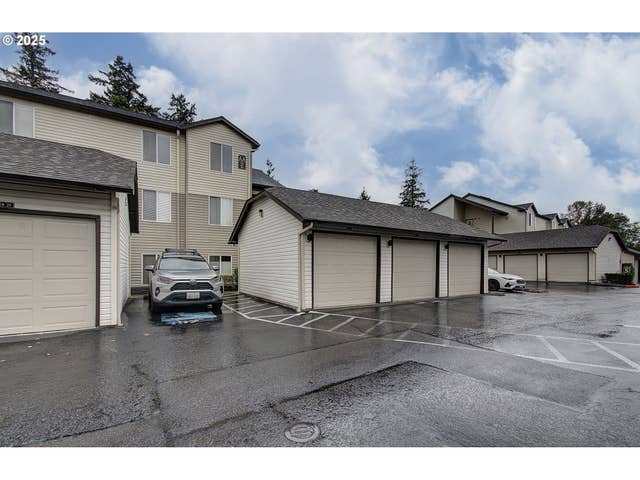
Similar Home Values
Comparable nearby listings and their asking prices.
| Address | Price | Beds | Baths | Sq Ft |
|---|---|---|---|---|
| 5575 E EVERGREEN BLVD 4303, Vancouver, WA | $235,000 | 2 | 2 | 1,236 |
| 1809 NE 116TH ST D, Vancouver, WA | $235,900 | 2 | 2 | 1,108 |
| 1040 Columbia Ridge DR 2, Vancouver, WA | $239,000 | 2 | 2 | 834 |
| 13216 NE SALMON CREEK AVE A4, Vancouver, WA | $240,000 | 2 | 2 | 960 |
| 5304 NE 84TH LOOP D17, Vancouver, WA | $243,000 | 2 | 2 | 1,040 |
| 5264 NE 121ST AVE Z276, Vancouver, WA | $245,000 | 2 | 2 | 985 |
Moving Cost Estimate
EXIT Agents in Vancouver


Listing Courtesy: John L. Scott Real Estate - 360-607-1342
Presented by: Ruston Harris
Last Updated: 2025-09-16