

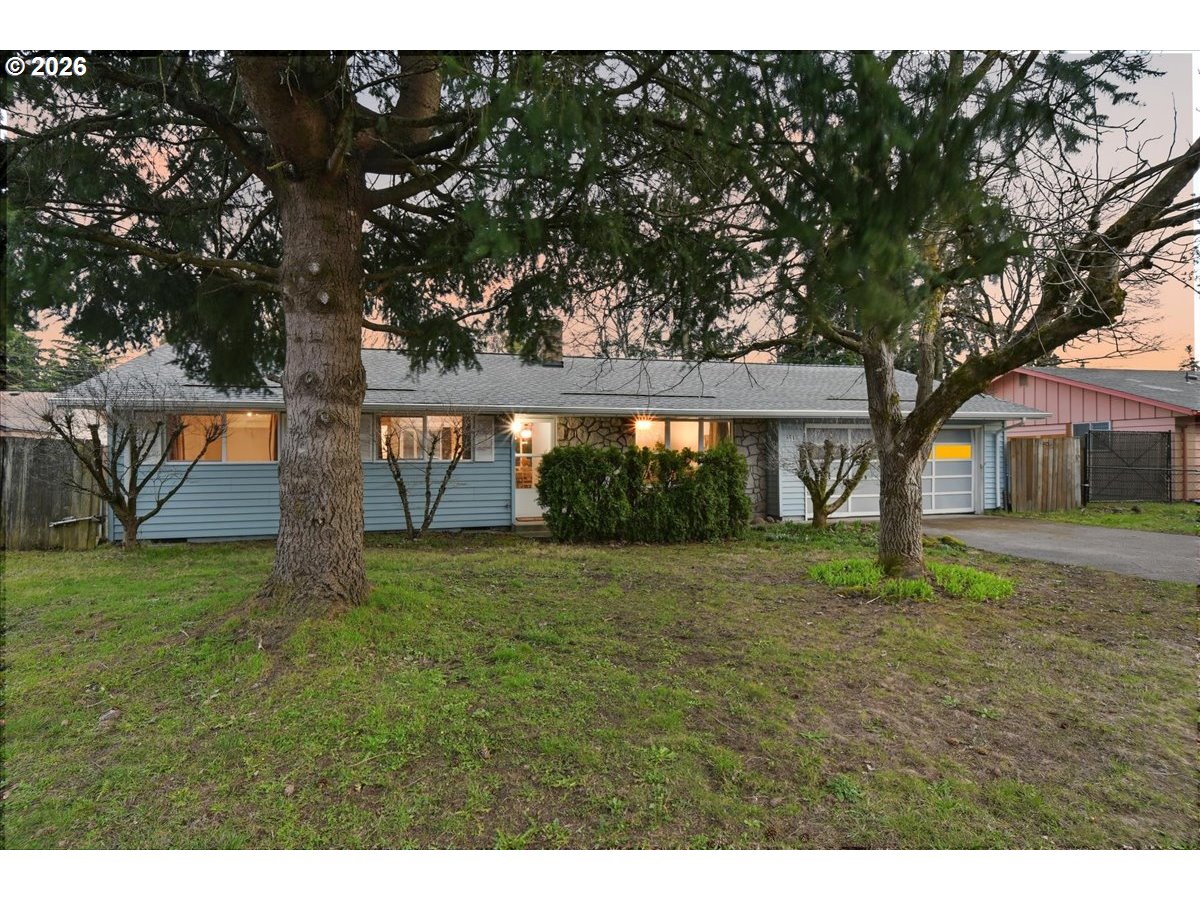
8513 NE LEWIS DR, Vancouver, WA 98662
Ogden · Clark County
Key Facts
Description
Classic 1962 home with great potential and room to make your own!Enjoy the ease of single level living and keep things simple in the best way. With 3 bedrooms, 1.5 baths, and hardwood floors throughout, this home has an easygoing feel and a layout that just works. The living space is bright and open, with large windows and a stone fireplace with wood stove that anchors the room and makes it an inviting, warm place to relax. The living and dining areas flow together naturally, creating a comfortable space for everyday living. With solid bones and timeless character, this home is ready for a little TLC to truly make it sparkle again. Recent updates include a new roof (2024) w/ transferrable warranty and new windows (2025), giving you a great head start on improvements. Outside, the large, private lot offers plenty of space for gardening, outdoor dinners, weekend gatherings, or whatever you imagine creating. All of this in a location that keeps life convenient by being close to shopping, restaurants, and freeway access. Bring your vision and unlock the potential in this well-located gem!
Property Information
Property Type
Residential
Sub-Type
Single Family Residence
Style
Stories1 / Ranch
Year Built
1962
Stories
1
Living Area
1,400 sq ft
Lot Size
0.19 acres
Lot Dimensions
100x80
Garage Spaces
2
Parking Spaces
2
Days on Market
5
MLS® Listing#
462417976
Property Features
Exterior
Appliances
Cooling
Heating
Flooring
Fireplace
Basement
Parking
Patio
Fencing
Lot Features
Construction
Foundation
Roof
Windows
Sewer
Water Source
Schools
- Elementary:
- Ogden
- Middle:
- McLoughlin
- High:
- Fort Vancouver
Financial Details
HOA
None
Annual Taxes
$3,747
Tax year 2024
Parcel Number
108493200
Directions
WA 500 W to NE Thurston Way to W on NE Lewis Dr.
Affordability Calculator
$85,800
Estimated monthly payment
$2,283/mo
Principal $343,200 · Est. interest $478,795 over 30 yrs
Neighborhood Market Statistics
How this home compares to active listings in Vancouver, WA
- $562,461
- Median Listing Price
- 172
- Median Days on Market
- 1,850
- Median Sq Ft
- $295
- Median Price / Sq Ft
- 857
- Active Listings
- This home’s price is 24% below the area median.
- Its price per sq ft is 4% above the area median.
Market statistics compiled from active EXIT Realty® and MLS listings in Vancouver, WA.
Location

Points of Interest in Vancouver, WA
Showing the Vancouver area map.
Nearby Schools
Vancouver Christian High School
Secondary · 0.3 mi away
Peter S. Ogden Elementary School
Elementary · 0.4 mi away
Clark County CNA Training Center
School · 0.7 mi away
Walnut Grove Elementary School
Elementary · 1.2 mi away
Esd 112
Secondary · 1.3 mi away
Marrion Elementary School
Elementary · 1.6 mi away
Vancouver Montessori School
Elementary · 1.6 mi away
Cascadia School
Secondary · 1.6 mi away
Hela High School
Secondary · 1.7 mi away
Fort Vancouver High School
Secondary · 1.7 mi away
Image Elementary School
Elementary · 1.7 mi away
Covington Middle School
Secondary · 1.7 mi away
Endeavour Elementary School
Elementary · 1.8 mi away
Lewis and Clark High School
Secondary · 1.8 mi away
Mini School
School · 1.9 mi away
Cornerstone Christian School
School · 2.0 mi away
Orchards Elementary School
Elementary · 2.0 mi away
Truman Elementary School
Elementary · 2.1 mi away
Roosevelt Elementary
Elementary · 2.1 mi away
Vancouver Itech Preparatory
School · 2.1 mi away
Commute Calculator
Nearby Homes

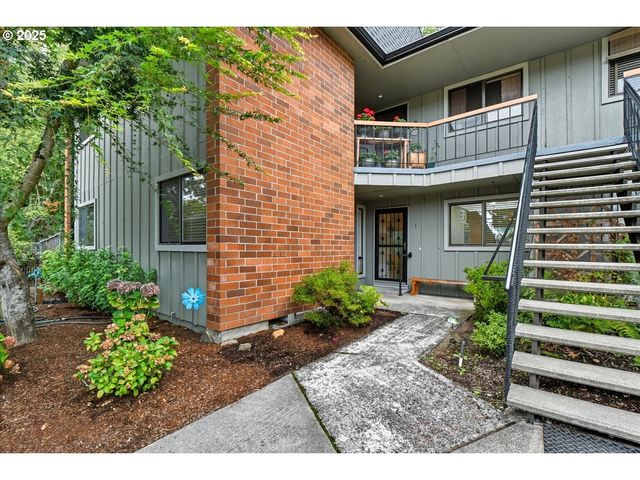
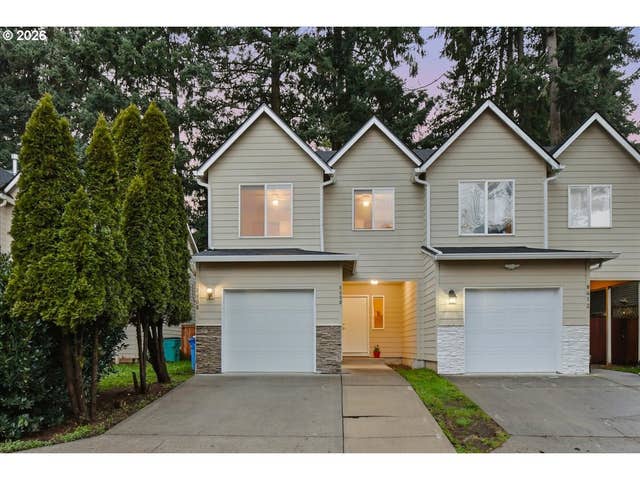


Similar Homes Nearby
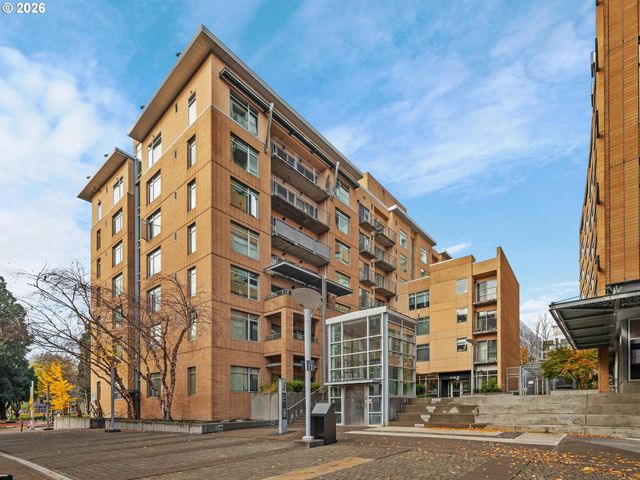
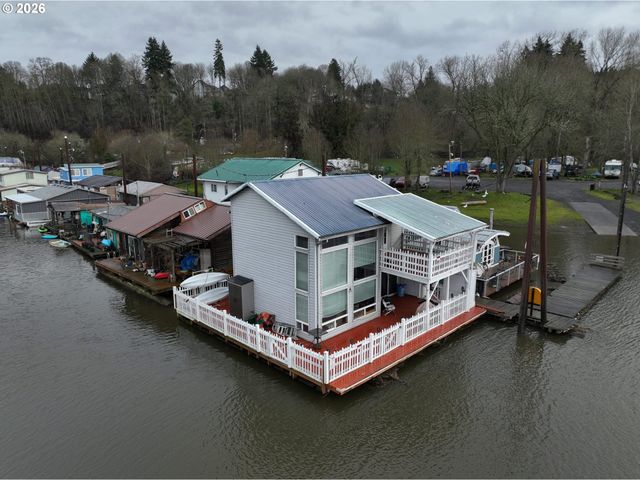
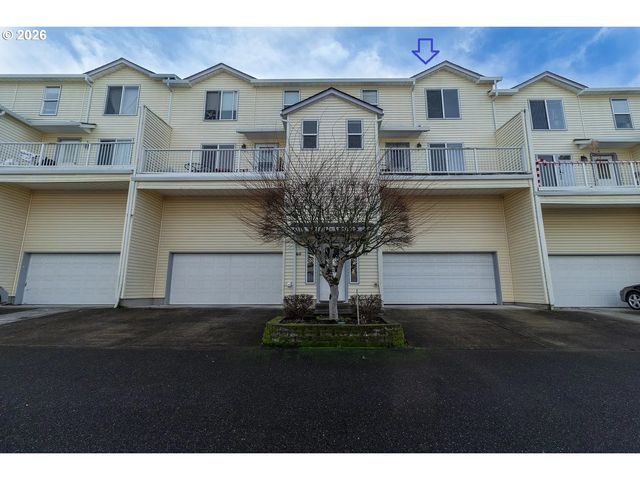
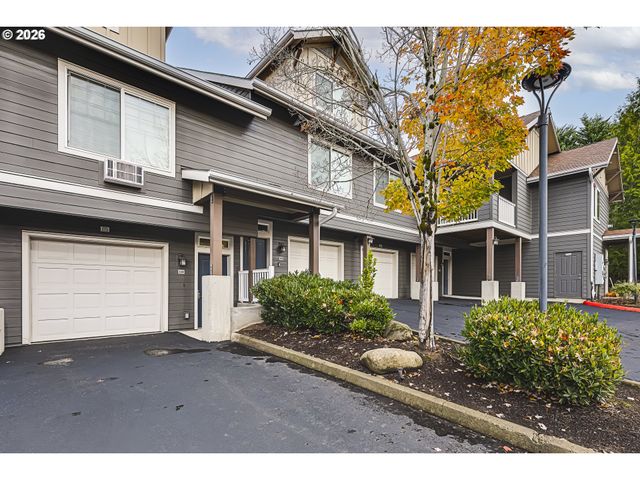

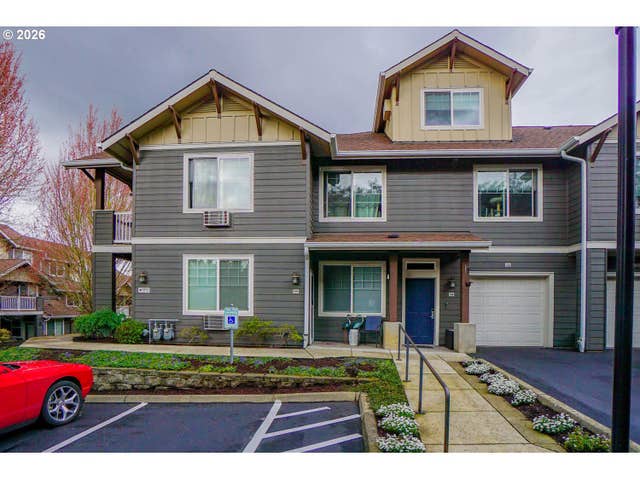
Similar Home Values
Comparable nearby listings and their asking prices.
| Address | Price | Beds | Baths | Sq Ft |
|---|---|---|---|---|
| 701 COLUMBIA ST 714, Vancouver, WA | $309,900 | 2 | 2 | 845 |
| 4911 NW 122ND ST 11, Vancouver, WA | $315,000 | 2 | 2 | 1,324 |
| 1414 BRANDT RD F-39, Vancouver, WA | $315,000 | 3 | 3 | 1,650 |
| 10800 SE 17TH CIR J-112, Vancouver, WA | $319,000 | 3 | 3 | 1,315 |
| 10800 SE 17TH CIR J115, Vancouver, WA | $319,900 | 2 | 2 | 1,010 |
| 10800 SE 17TH CIR 129 L, Vancouver, WA | $320,000 | 2 | 2 | 966 |
Moving Cost Estimate
EXIT Agents in Vancouver


Listing Courtesy: John L. Scott Real Estate - 503-539-7758
Presented by: Amber Roland
Last Updated: 2026-03-06