

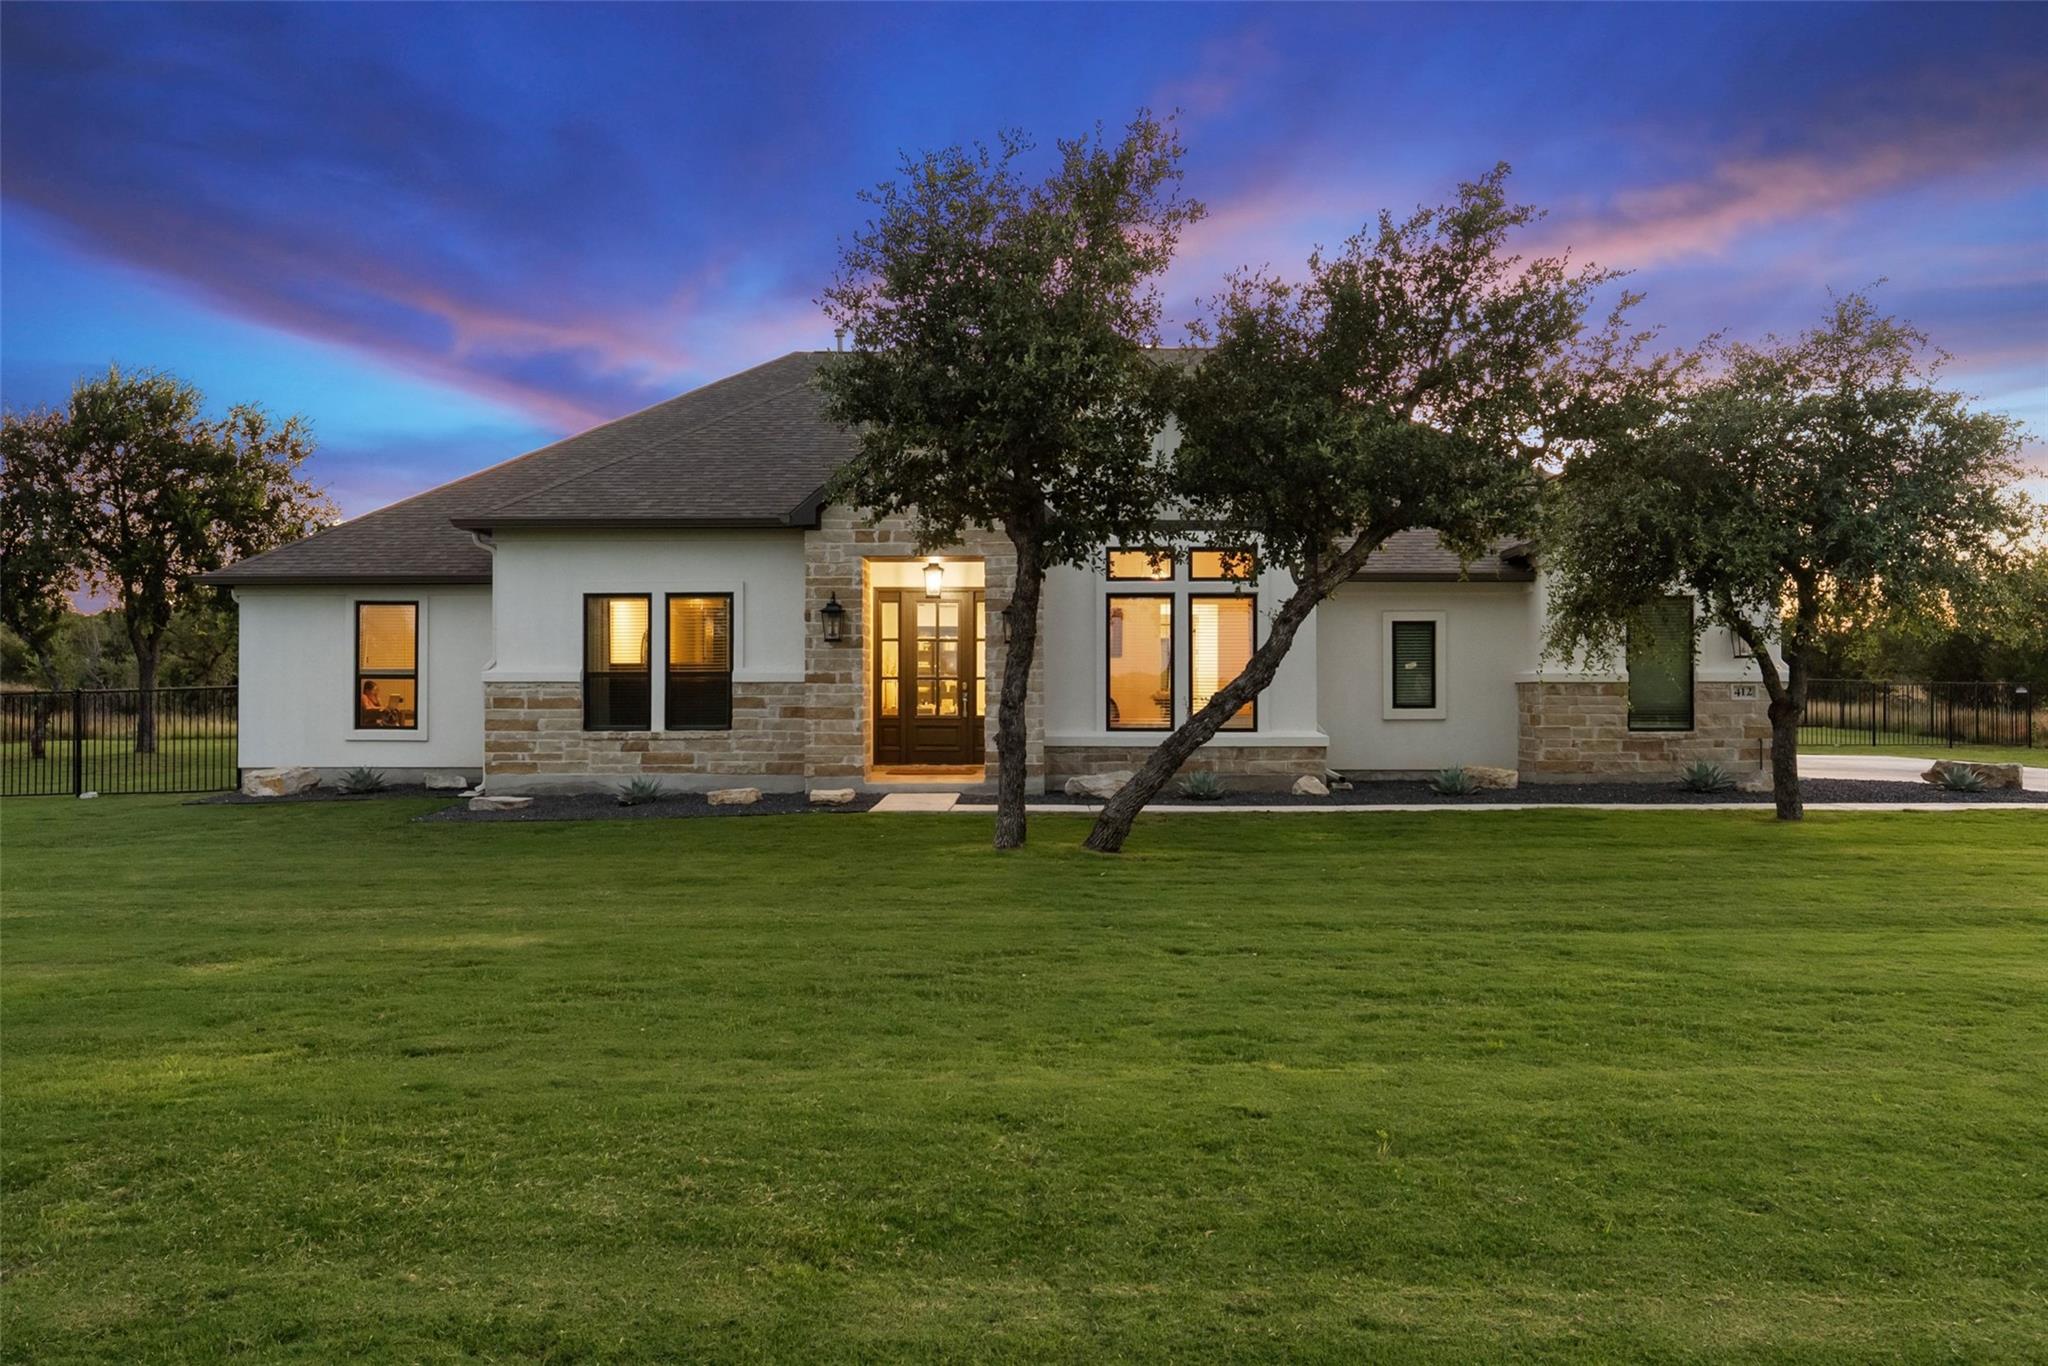
412 Oakpark DR, Spicewood, TX 78669
Spicewood Trails · Burnet County
Key Facts
Description
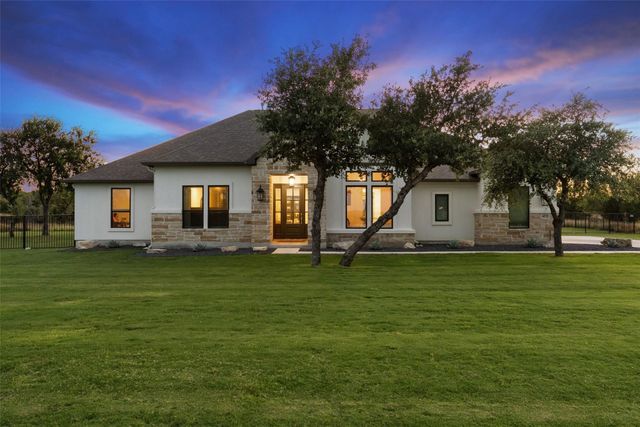
Tucked away in the peaceful Hill Country of Spicewood, this beautifully designed single-story home blends luxury, privacy, and everyday functionality. Backing to open space with no rear neighbors, it offers a retreat-like setting while enjoying community amenities including walking trails, a playground, and community barn with a full kitchen, fireplace, bar, and gathering spaces. Inside, warm wood flooring flows through the main living areas and primary suite, complemented by custom blackout draperies and upgraded 8-foot solid-core doors. The spacious living room features striking wood beams and opens seamlessly to the chef’s kitchen, perfect for entertaining. The kitchen includes double ovens, a five-burner gas cooktop, a large walk-in pantry professionally designed by The Container Store, and a butler’s pantry with a built-in wine refrigerator. A dedicated game/media room and separate flex space currently used as a home office provide versatility for modern living. The floor plan includes a private guest suite with its own bath and walk-in closet, plus two additional bedrooms with walk-in closets sharing a spacious bath with dual sinks, quartz counters, and custom tile. The primary suite is a luxurious escape, featuring a triple-panel collapsible slider opening directly to the covered patio and backyard. The oversized walk-in closet has been customized by California Closets. Outdoors, enjoy a private oasis complete with a sauna, true lap pool, and eight-person hot tub. The self-cleaning Cody Pools pool was completed in 2023. Additional upgrades include 28 solar panels, Tesla Powerwalls capable of powering the home during outages, EV chargers, a water softener, and smart-home integration throughout. Three collapsible sliding door systems create seamless indoor-outdoor living. Combining exceptional privacy, energy-efficient features, and resort-style amenities, this rare offering delivers refined Hill Country living in one of Spicewood’s most welcoming communities.
Property Information
Property Type
Residential
Sub-Type
Single Family Residence
Year Built
2021
Living Area
3,837 sq ft
Lot Size
1.00 acres
Garage Spaces
3
Parking Spaces
6
Ownership
Fee-Simple
Days on Market
6
MLS® Listing#
6156362
Property Features
Interior
Exterior
Appliances
Cooling
Heating
Flooring
Fireplace
Pool
Parking
Laundry
Patio
Fencing
Lot Features
Construction
Foundation
Roof
Windows
Security
Other Structures
Community
Utilities
Sewer
Water Source
Schools
- Elementary:
- Spicewood (Marble Falls ISD)
- Middle:
- Marble Falls
- High:
- Marble Falls
Financial Details
HOA
$800 / Annually
Spicewood Trails POA, Inc.
Annual Taxes
$13,298
Tax year 2026
Assessed Value
$998,000
Parcel Number
113689
Directions
Directions form Austin: Head west on 290, take Highway 71 Northwest. In 25 miles, community located on the right.
Affordability Calculator
$239,000
Estimated monthly payment
$6,360/mo
Principal $956,000 · Est. interest $1,333,705 over 30 yrs
Neighborhood Market Statistics
How this home compares to active listings in Spicewood, TX
- $914,583
- Median Listing Price
- 96
- Median Days on Market
- 2,778
- Median Sq Ft
- $337
- Median Price / Sq Ft
- 306
- Active Listings
- This home’s price is 31% above the area median.
- Its price per sq ft is 8% below the area median.
Market statistics compiled from active EXIT Realty® and MLS listings in Spicewood, TX.
Location

Getting Around
Points of Interest in Spicewood, TX
Showing the Spicewood area map.
Nearby Schools
Spicewood Elementary School
Elementary · 3.0 mi away
Faith Academy of Marble Falls
School · 6.1 mi away
First Baptist Elementary School of Marble Falls
Elementary · 6.2 mi away
Marble Falls High School
Secondary · 6.8 mi away
First Baptist Christian School
School · 7.0 mi away
Colt Elementary School
Elementary · 7.5 mi away
Marble Falls Middle School
Secondary · 7.7 mi away
St. Peter's Lutheran School
School · 7.8 mi away
Marble Falls Elementary School
Elementary · 7.9 mi away
Tierra Vista Montessori School
Elementary · 8.0 mi away
Marble Falls Isd
School · 8.1 mi away
West Cypress Hills Elementary School
Elementary · 12.3 mi away
Highland Lakes Head Start
School · 12.8 mi away
Bee Loved Preschool
School · 13.1 mi away
Lago Vista Middle School
Secondary · 13.4 mi away
Lago Vista High School
Secondary · 13.4 mi away
Lago Vista Elementary School
Elementary · 13.4 mi away
Lago Vista Isd
Elementary · 13.5 mi away
Lago Vista Academy
School · 13.6 mi away
Lago Vista H S
Secondary · 13.8 mi away
Commute Calculator
Nearby Homes
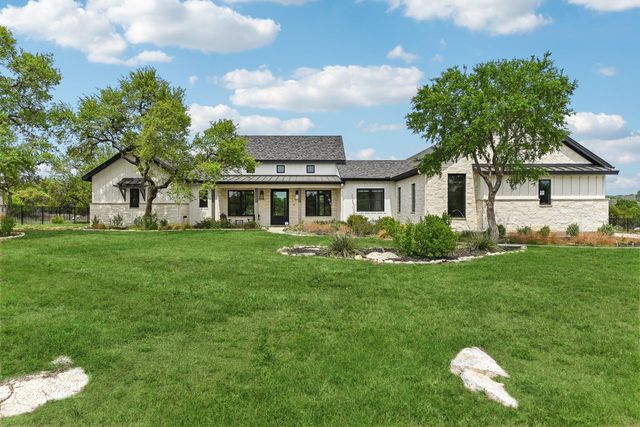

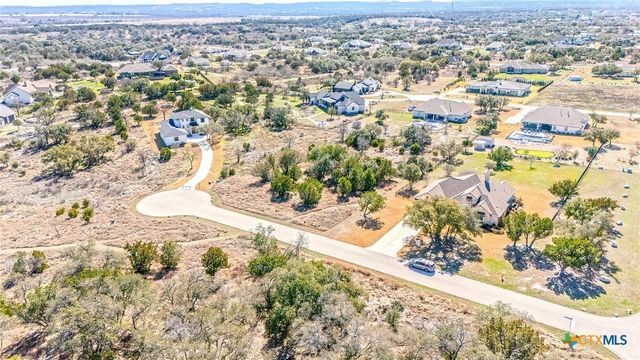
Similar Homes Nearby

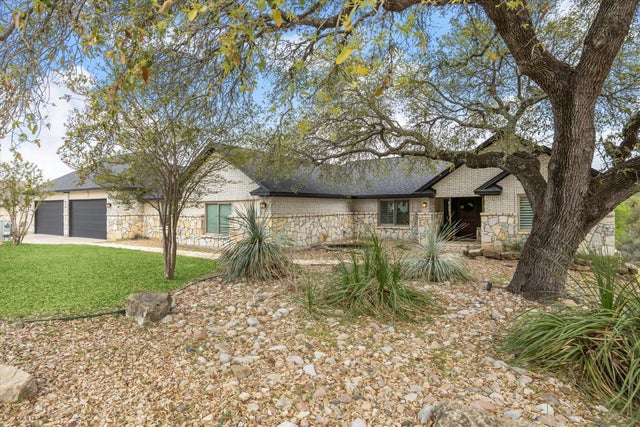
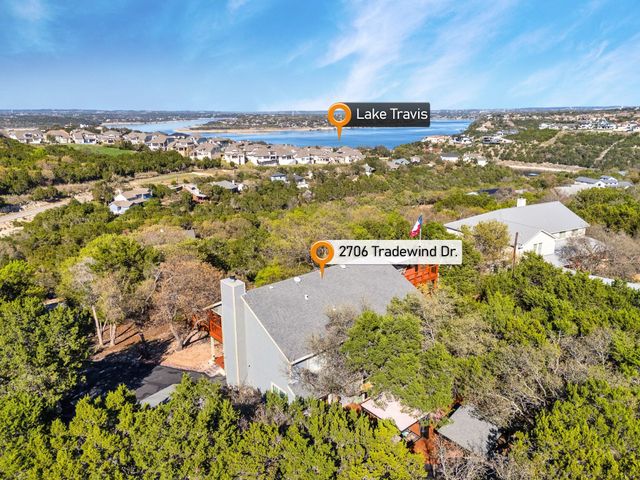
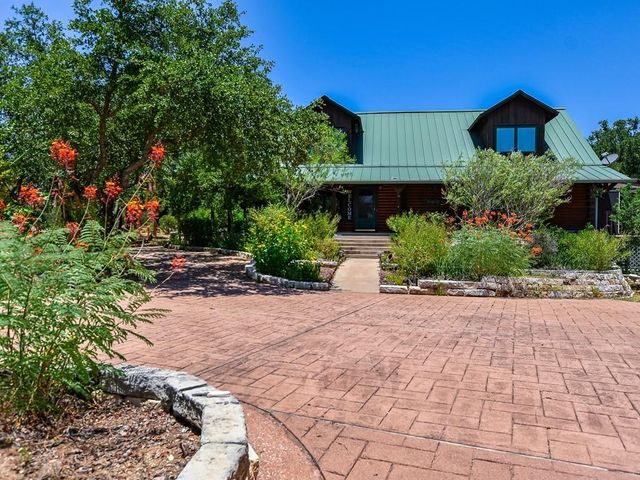
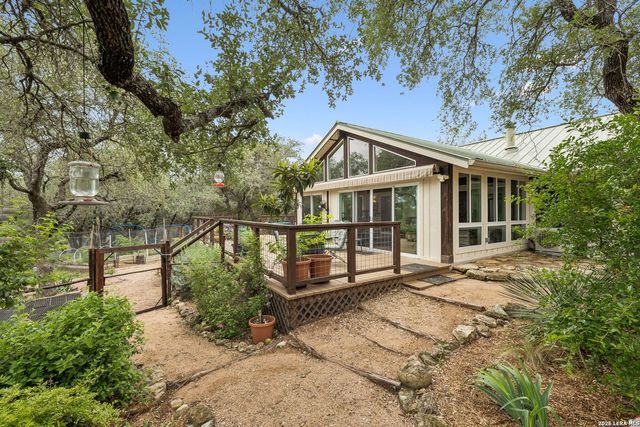
Similar Home Values
Comparable nearby listings and their asking prices.
| Address | Price | Beds | Baths | Sq Ft |
|---|---|---|---|---|
| 2407 Skywalk LN 61, Spicewood, TX | $839,000 | 4 | 4 | 3,712 |
| 515 Wesley Ridge DR, Spicewood, TX | $839,999 | 4 | 4 | 3,321 |
| 2706 Tradewind DR, Spicewood, TX | $845,000 | 5 | 4 | 4,763 |
| 254 MIDDLETON RD, Spicewood, TX | $849,000 | 3 | 3 | 2,717 |
| 300 BLUFF RD, SPICEWOOD, TX | $850,000 | 3 | 2 | 1,763 |
| 300 Bluff Road, Spicewood, TX | $850,000 | 3 | 2 | 1,763 |
Moving Cost Estimate
EXIT Agents in Spicewood


Listing Courtesy: Compass RE Texas, LLC - (512) 658-8229
Last Updated: 2026-06-12