

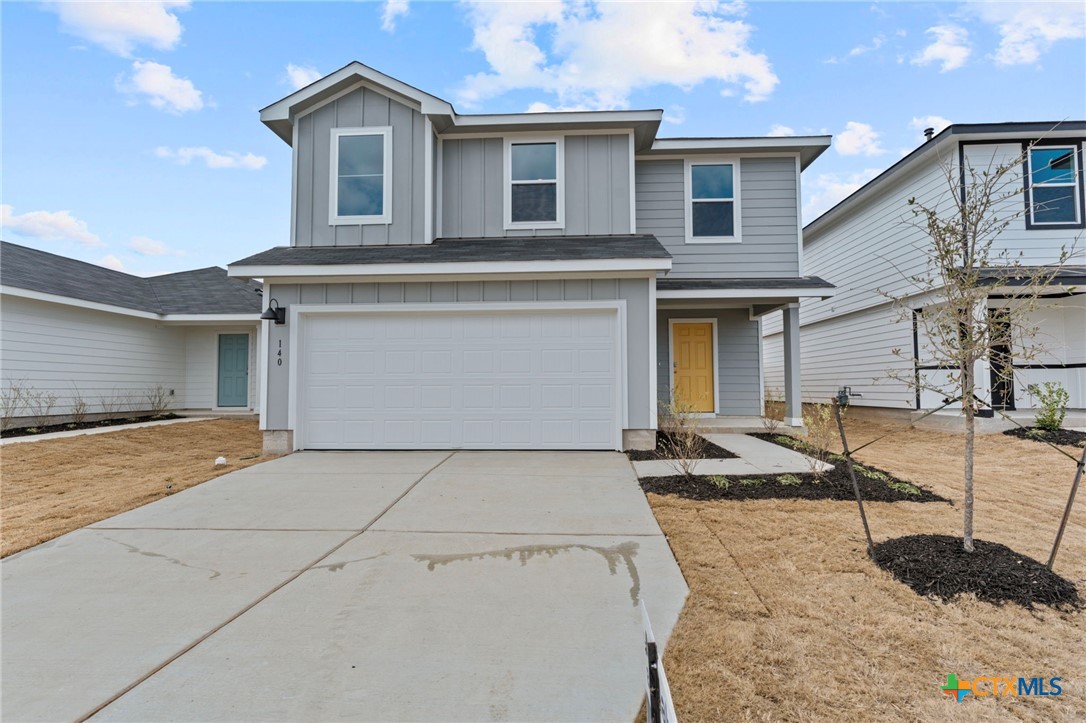
140 Langston Drive, Uhland, TX 78640
Bollinger · Caldwell County
Key Facts
Description
*5% lender incentive offered with the use of the seller’s in-house lender! Incentive may be used towards buyer closing costs and/or rate buy-down, subject to lender approval and buyer qualification. The Franklin is one of our two story floorplans available at Bollinger in Maxwell, Texas. This beautiful two-story home features 5 bedrooms, 2.5 bathrooms and a 2-car garage across 1,892 square feet of comfortable living space. Step inside the home from the front porch and cross the foyer to the family room, kitchen and dining room. This large open concept area is perfect for entertaining and everyday living. The kitchen features an island with a stainless-steel sink, quartz countertops, 42' upper 'picture frame' cabinets, a pantry closet, and stainless-steel appliances. The powder room completes the downstairs space and is located at the front of the home, off the foyer. Ascend the stairs to the second floor, where you'll find all the bedrooms, gameroom, 2 full bathrooms and the utility room. The primary bedroom is located at the front of the home and includes an attached bathroom. Stretch out and relax at the end of your day in this spacious and private ensuite. The primary bathroom features a walk-in shower, cultured marble vanity with trench sink and a walk-in closet. All secondary bedrooms have amble closet space with wood shelving. The secondary bathroom includes a shower/tub combination and a cultured marble vanity with trench sink. This home features our America's Smart Home base package, which includes the Video Front Doorbell, Front Door Deadbolt Lock, Home Hub, Thermostat, and Deako Smart Switches.
Property Information
Property Type
Residential
Sub-Type
Single Family Residence
Style
Traditional
Year Built
2025
Living Area
1,892 sq ft
Lot Size
0.11 acres
Garage Spaces
2
Days on Market
65
MLS® Listing#
611581
Property Features
Interior
Exterior
Appliances
Cooling
Heating
Flooring
Fireplace
Pool
Parking
Laundry
Fencing
Construction
Foundation
Roof
Security
Community
Utilities
Sewer
Water Source
Rooms
- Kitchen13 X 14Main
Schools
- Elementary:
- Hemphill Elementary
- Middle:
- Simon Middle School
- High:
- Lehman High School
Financial Details
HOA
$77 / Monthly
BOLLINGER HOA
Parcel Number
140 Langston Dr, Uhland, TX 78640
Directions
Austin I-35 S. Exit 213, RM-150/Kyle. Merge on I-35 Frontage Rd. Left on E Center St./W FM 150. Left on TX-21 E. Right on Old Lockhart Rd. Continue on FM 2720, left on Bollinger.
Affordability Calculator
$54,000
Estimated monthly payment
$1,437/mo
Principal $216,000 · Est. interest $301,339 over 30 yrs
Neighborhood Market Statistics
How this home compares to active listings in Uhland, TX
- $294,444
- Median Listing Price
- 64
- Median Days on Market
- 1,672
- Median Sq Ft
- $160
- Median Price / Sq Ft
- 42
- Active Listings
- This home’s price is 8% below the area median.
- Its price per sq ft is 11% below the area median.
Market statistics compiled from active EXIT Realty® and MLS listings in Uhland, TX.
Location

Getting Around
Points of Interest in Uhland, TX
Showing the Uhland area map.
Nearby Schools
Sunfield Elementary
Elementary · 1.0 mi away
Buda Elementary
Elementary · 1.9 mi away
Tom Green Elementary School
Elementary · 2.0 mi away
McCormick Middle School
Elementary · 2.7 mi away
Hays Consolidated Isd
School · 3.1 mi away
Extend A Care for Kids
Elementary · 3.2 mi away
Buda Elementary Extend A Care
Elementary · 3.2 mi away
Ralph Pfluger Elementary School
Elementary · 3.5 mi away
Budas Bright Learning Center
School · 3.8 mi away
Wayside: Altamira Academy
School · 3.9 mi away
Crosswinds Kindercare
School · 4.0 mi away
Rising Stars Bilingual Learning Center
School · 4.1 mi away
Ashlie's Imagination Station Preschool
School · 4.2 mi away
Akins Early College High School
Secondary School · 4.6 mi away
Austin Christian Academy
School · 4.7 mi away
Extend A Care for Kids
School · 4.8 mi away
Menchaca Elementary School
Elementary · 4.8 mi away
Elm Grove Elementary Pta
Elementary · 4.8 mi away
Chapa Middle School
Secondary · 4.9 mi away
Idea Public School
Secondary · 5.1 mi away
Commute Calculator
Nearby Homes


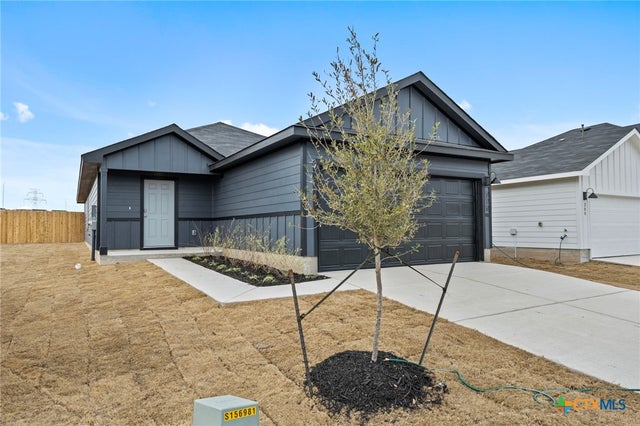

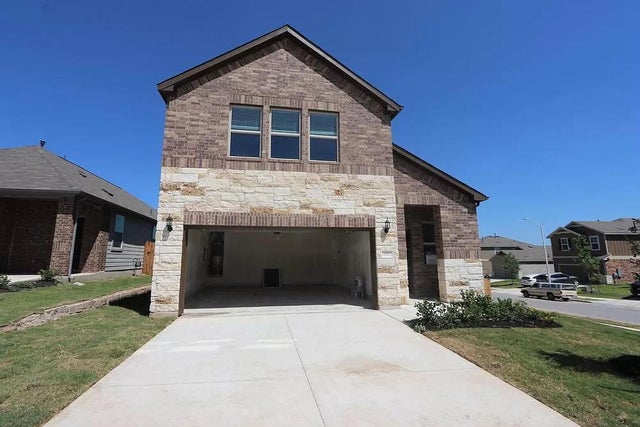
Similar Homes Nearby
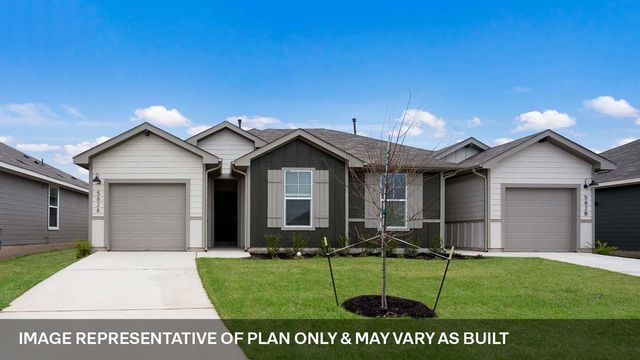


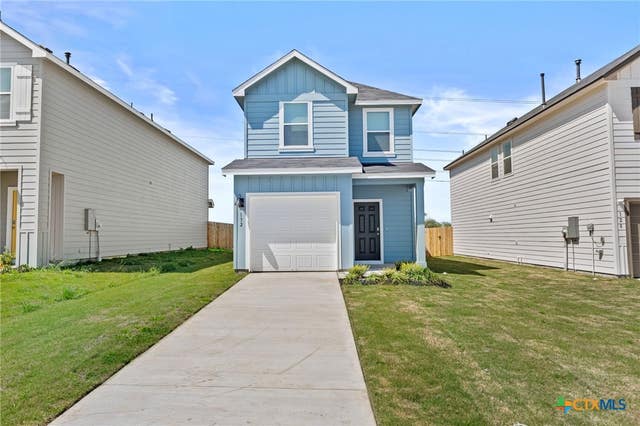

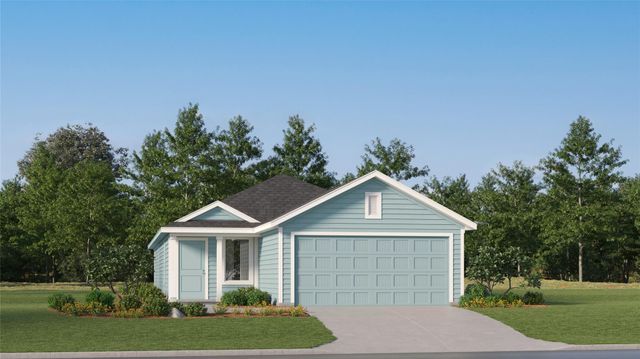
Similar Home Values
Comparable nearby listings and their asking prices.
| Address | Price | Beds | Baths | Sq Ft |
|---|---|---|---|---|
| 231B Harrison XING, Uhland, TX | $196,407 | 3 | 2 | 1,094 |
| 140 Kendall Lane, Uhland, TX | $218,500 | 3 | 3 | 1,130 |
| 398 Ebbsfleet DR, Uhland, TX | $227,691 | 3 | 2 | 1,280 |
| 132 Kendall Lane, Uhland, TX | $229,500 | 3 | 3 | 1,419 |
| 118 Schuenemann WAY, Uhland, TX | $230,000 | 3 | 2 | 1,156 |
| 785 Whoopers LOOP, Uhland, TX | $232,999 | 4 | 2 | 1,600 |
Moving Cost Estimate
EXIT Agents in Uhland


Listing Courtesy: Marti Realty Group - (830) 660-1004