

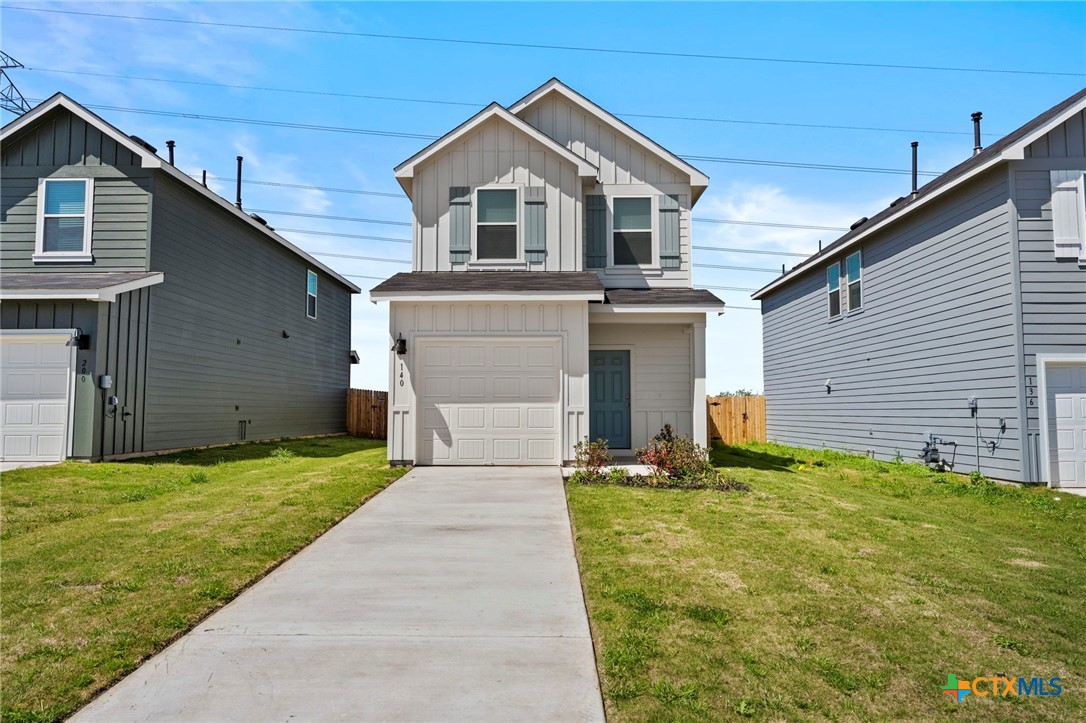
140 Kendall Lane, Uhland, TX 78656
BOLLINGER · Caldwell County
Key Facts
Description
*5% lender incentive offered with the use of the seller’s in-house lender! Incentive may be used towards buyer closing costs and/or rate buy-down, subject to lender approval and buyer qualification. Introducing the Robin floorplan at Bollinger in Maxwell, Texas. This two-story home is perfect for first time homeowners or smaller families. Featuring 2 bedrooms and 2.5 bathrooms, this home also includes a 1-car garage all within 1,130 square feet. Our homes in Bollinger feature our modern farmhouse exterior and the Robin floorplan is available in 2 exterior options. Stepping inside the home from the covered front porch, you’ll enter a long foyer that leads into the heart of the home, the open concept living space. This cozy area of the kitchen, dining and family room makes cooking and entertaining enjoyable for everyone. The kitchen features laminate countertops with 50/50 stainless steel drop-in bowl, 4” laminate backsplash, 36” upper cabinets and stainless-steel appliances, including a gas range. The pantry and powder room are off the kitchen to complete this downstairs space. Ascending the stairs, you’ll find the primary bedroom with an attached bathroom. This space will become your retreat at the end of the day. The bathroom features a walk-in shower, laminate countertop, and a walk-in closet. Outside the primary bedroom is the utility room, making your laundry chores easy to complete. Moving down the hall towards the front of the house, you’ll discover the secondary bathroom and bedroom. Bath 2 includes a shower/tub combination. The Robin includes vinyl flooring throughout the common areas of the home, and carpet in the bedrooms. All our new homes feature Bermuda sod, an irrigation system in the front and back yard, and a 6’ privacy fence around the back yard. This home comes with our America’s Smart Home base package, which includes the Amazon Echo Pop, Front Doorbell, Front Door Deadbolt Lock, Home Hub, Thermostat, and Deako® Smart Switches.
Property Information
Property Type
Residential
Sub-Type
Single Family Residence
Style
Victorian
Year Built
2025
Living Area
1,130 sq ft
Lot Size
0.09 acres
Garage Spaces
1
Days on Market
65
MLS® Listing#
611590
Property Features
Interior
Exterior
Appliances
Cooling
Heating
Flooring
Fireplace
Pool
Parking
Laundry
Fencing
Construction
Foundation
Roof
Security
Community
Utilities
Sewer
Water Source
Rooms
- Kitchen13 X 12Main
Schools
- Elementary:
- Hemphill Elementary
- Middle:
- Dahlstrom Middle School
- High:
- Lehman High School
Financial Details
HOA
$77 / Monthly
BOLLINGER HOA
Parcel Number
BOLLINGER
Directions
From San Antonio, get on I-35 N. Take exit 205 to merge onto I-35 N Frontage Rd. Slight right onto TX-80, then turn right onto TX-21 E ramp to Bastrop. Use the middle lane to turn left onto TX-21 E. Continue straight to stay on TX-21 E. Turn right onto Ol
Affordability Calculator
$43,700
Estimated monthly payment
$1,163/mo
Principal $174,800 · Est. interest $243,862 over 30 yrs
Neighborhood Market Statistics
How this home compares to active listings in Uhland, TX
- $294,872
- Median Listing Price
- 61
- Median Days on Market
- 1,676
- Median Sq Ft
- $160
- Median Price / Sq Ft
- 45
- Active Listings
- This home’s price is 26% below the area median.
- Its price per sq ft is 21% above the area median.
Market statistics compiled from active EXIT Realty® and MLS listings in Uhland, TX.
Location
- 140 Kendall Lane, Uhland, TX 78656
Points of Interest in Uhland, TX
Showing the Uhland area map.
Nearby Schools
Uhland Elementary School
Elementary · 1.0 mi away
Camino Real Elementary School
Elementary · 2.7 mi away
Simon Middle School
Secondary · 3.2 mi away
Hemphill Elementary School
Elementary · 3.2 mi away
Lehman High School
Secondary · 3.2 mi away
Science Hall Elementary School
Elementary · 3.3 mi away
Chapa Middle School
Secondary · 3.4 mi away
Crosswinds Kindercare
School · 3.5 mi away
Tobias Elementary School
Elementary · 3.8 mi away
Extend-A-Care for Kids
School · 3.8 mi away
Fuentes Elementary School
Elementary · 4.0 mi away
Idea
Secondary · 4.1 mi away
Ralph Pfluger Elementary School
Elementary · 4.3 mi away
Kyle Elementary School
Elementary · 4.9 mi away
Stepping Stone School
School · 5.2 mi away
McCormick Middle School
Elementary · 5.3 mi away
La Casa dei Bambini - Kyle Montessori
Elementary · 5.3 mi away
Wallace Middle School
Secondary · 5.5 mi away
Negley Elementary School
Elementary · 5.5 mi away
Tom Green Elementary School
Elementary · 5.8 mi away
Commute Calculator
Nearby Homes


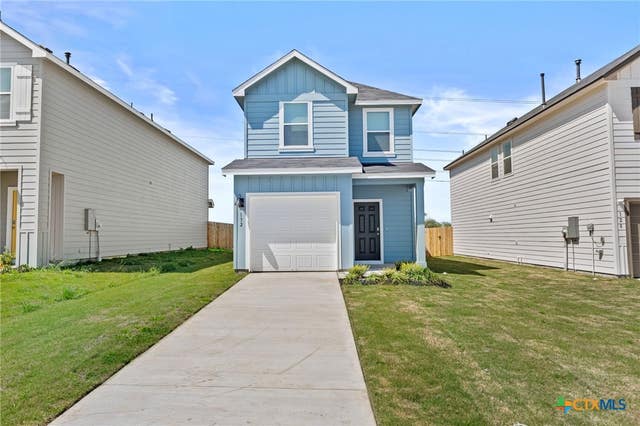

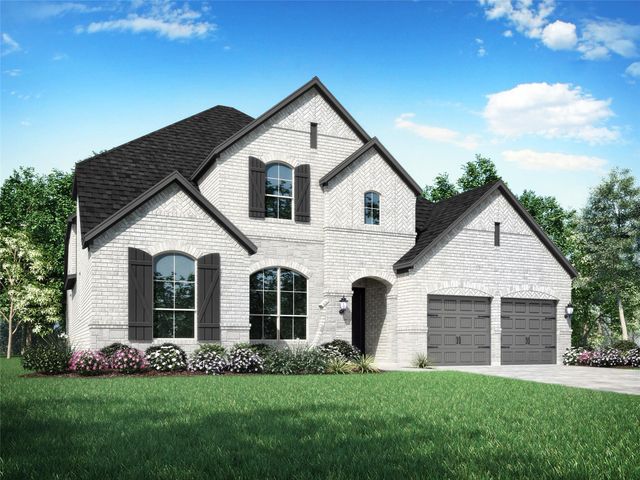
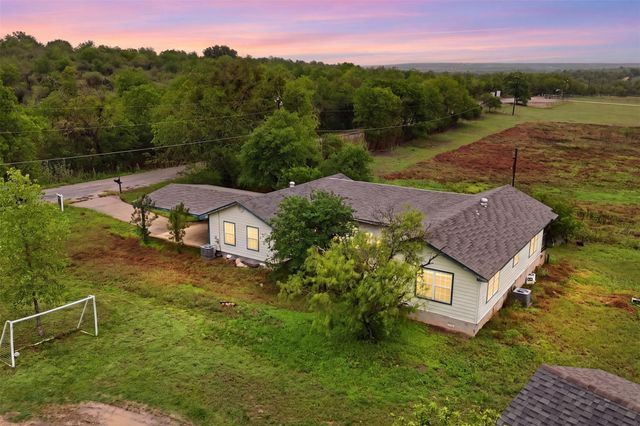
Similar Homes Nearby
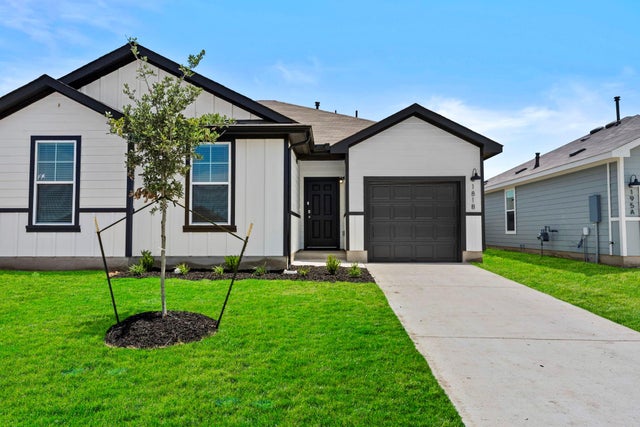
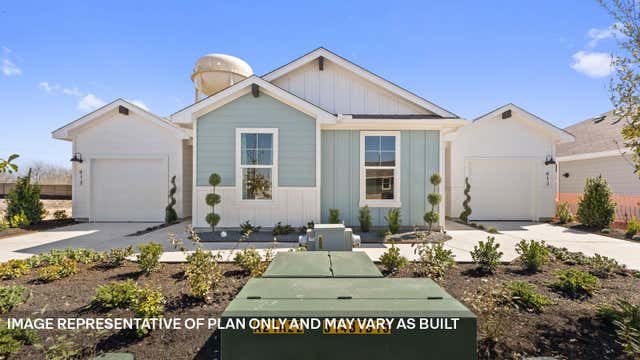
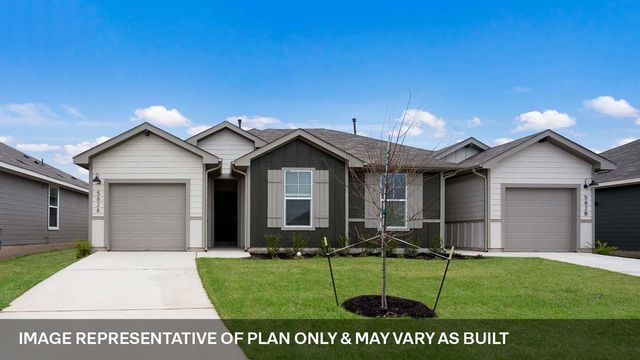
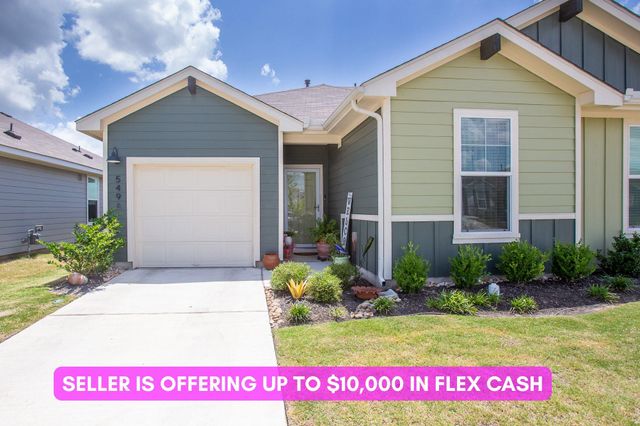


Similar Home Values
Comparable nearby listings and their asking prices.
| Address | Price | Beds | Baths | Sq Ft |
|---|---|---|---|---|
| 181 B HARRISON XING, Uhland, TX | $189,500 | 2 | 2 | 995 |
| 145A Harrison Crossing, Uhland, TX | $189,990 | 2 | 2 | 995 |
| 231B Harrison XING, Uhland, TX | $196,407 | 3 | 2 | 1,094 |
| 549 Arnold LOOP A, Uhland, TX | $199,990 | 2 | 2 | 995 |
| 134 Pink Footed PASS, Uhland, TX | $226,999 | 4 | 2 | 1,692 |
| 398 Ebbsfleet DR, Uhland, TX | $227,691 | 3 | 2 | 1,280 |
Moving Cost Estimate
EXIT Agents in Uhland


Listing Courtesy: Marti Realty Group - (830) 660-1004