

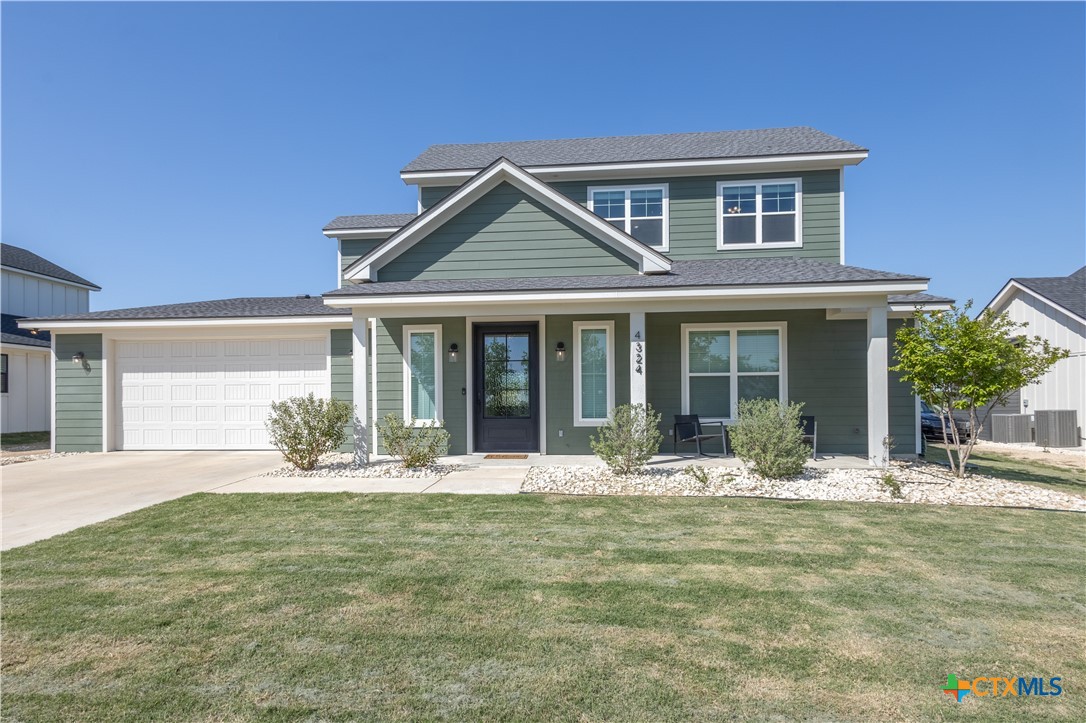
4324 Cedar Creek Road, Temple, TX 76504
Long View Estates · Bell County
Key Facts
Description
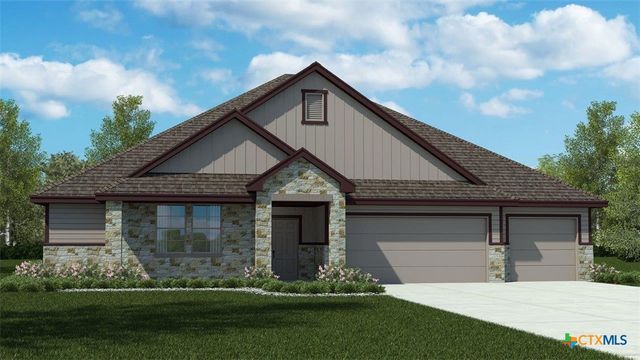
Serenity and country views are available NOW for move in at this amazing 2-Story home with 4 bedroom, 3 bath home with 2 living areas. Custom interior design and floor plan is a mix of modern with rustic flair. Vaulted ceilings and tons of windows throughout living, kitchen and dining areas. Beautiful open kitchen with large kitchen island and a huge walk-in pantry. Cozy fireplace situated in a spacious living area opening to the kitchen/dining. Primary bedroom is located downstairs featuring a barn door to a lavish spa bathroom with split double vanity, deep soaking tub, large walk-in shower and walk-in closet with built in shelving. Massive laundry room with utility sink, cabinets and long countertops. There is one other bedroom downstairs and 2 additional bedrooms upstairs. 2nd floor has great space for additional living room, entertainment or office space. Fully fenced backyard & irrigation system, with covered patio, outdoor sink & BBQ area with a built in relaxing fire pit.
Property Information
Property Type
Residential
Sub-Type
Single Family Residence
Style
Craftsman / Traditional
Year Built
2022
Living Area
2,958 sq ft
Lot Size
0.83 acres
Garage Spaces
2
Days on Market
62
MLS® Listing#
610146
Property Features
Interior
Exterior
Appliances
Cooling
Heating
Flooring
Fireplace
Pool
Parking
Laundry
Patio
Fencing
Lot Features
Construction
Foundation
Roof
Community
Utilities
Sewer
Schools
- Elementary:
- Mays Elementary School
- Middle:
- Raymond Mays Middle School
- High:
- Troy High School
Financial Details
HOA
None
Annual Taxes
$7,947
Tax year 2025
Parcel Number
471330
Directions
From Hwy 317, turn east on Cedar Creek Rd. or from FM 2305, turn north on Hilliard which becomes Old Howard, and left on Cedar Creek.
Affordability Calculator
$124,180
Estimated monthly payment
$3,305/mo
Principal $496,720 · Est. interest $692,969 over 30 yrs
Neighborhood Market Statistics
How this home compares to active listings in Temple, TX
- $307,919
- Median Listing Price
- 73
- Median Days on Market
- 1,859
- Median Sq Ft
- $160
- Median Price / Sq Ft
- 825
- Active Listings
- This home’s price is 102% above the area median.
- Its price per sq ft is 31% above the area median.
Market statistics compiled from active EXIT Realty® and MLS listings in Temple, TX.
Location

Points of Interest in Temple, TX
Showing the Temple area map.
Nearby Schools
Kennedy-Powell Elementary School
Elementary · 2.9 mi away
Priority Charter Schools Temple
School · 3.0 mi away
Jefferson Elementary School
Elementary · 3.2 mi away
Lamar Middle School
Secondary · 3.6 mi away
North Belton Middle School
Secondary · 3.6 mi away
Temple Independent School District
Elementary · 3.8 mi away
Temple High School
Secondary · 3.9 mi away
Holy Trinity Catholic High School
Secondary · 3.9 mi away
Primrose Schools
Elementary · 4.0 mi away
Temple High School South
Secondary · 4.0 mi away
Tarver Elementary School
Elementary · 4.1 mi away
Temple Independent School District
School · 4.1 mi away
Western Hills Elementary
Elementary · 4.2 mi away
Hal-Rose Head Start
School · 4.3 mi away
Lake Belton High School
Secondary · 4.4 mi away
Christ Episcopal Church
School · 4.5 mi away
Bright Beginnings Early Learning Center
School · 4.6 mi away
The Willow School
School · 4.6 mi away
Roy J. Smith Middle School
Secondary · 4.6 mi away
High Point Elementary School
Elementary · 4.6 mi away
Commute Calculator
Nearby Homes


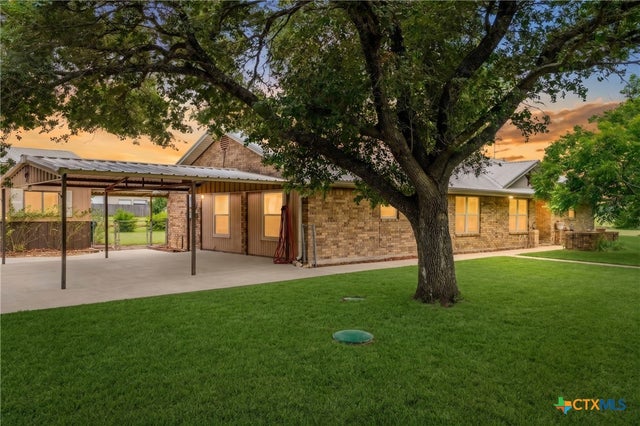
Similar Homes Nearby
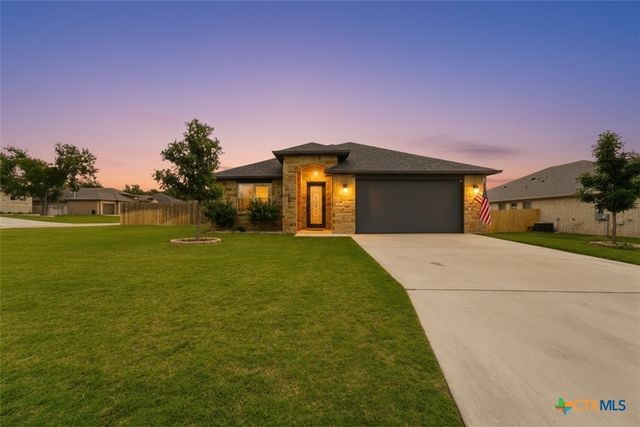
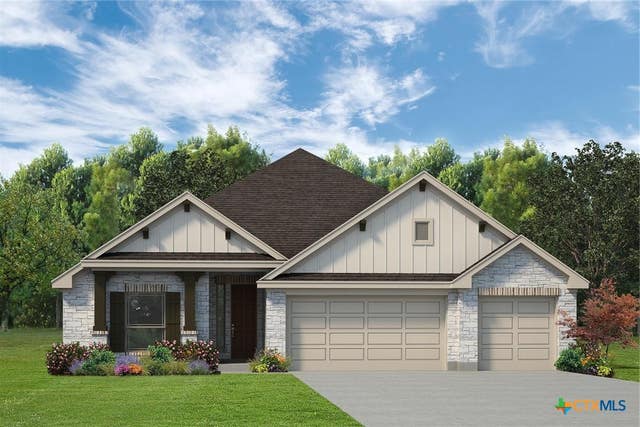
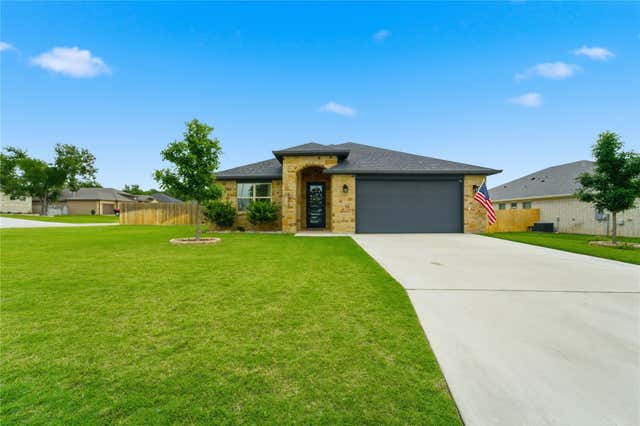


Similar Home Values
Comparable nearby listings and their asking prices.
| Address | Price | Beds | Baths | Sq Ft |
|---|---|---|---|---|
| 6003 Tivoli Road, Temple, TX | $435,000 | 4 | 3 | 2,353 |
| 10266 Kimberlite Drive, Temple, TX | $435,000 | 4 | 3 | 2,413 |
| 6003 Tivoli RD, Temple, TX | $435,000 | 4 | 3 | 2,353 |
| 9710 Jett Drive, Temple, TX | $435,195 | 4 | 3 | 2,442 |
| 9710 Jett DR, Temple, TX | $435,195 | 4 | 3 | 2,442 |
| 5164 Comanche Drive, Temple, TX | $439,900 | 3 | 3 | 2,653 |
Moving Cost Estimate
EXIT Agents in Temple


Listing Courtesy: JPAR - (512) 731-3075