

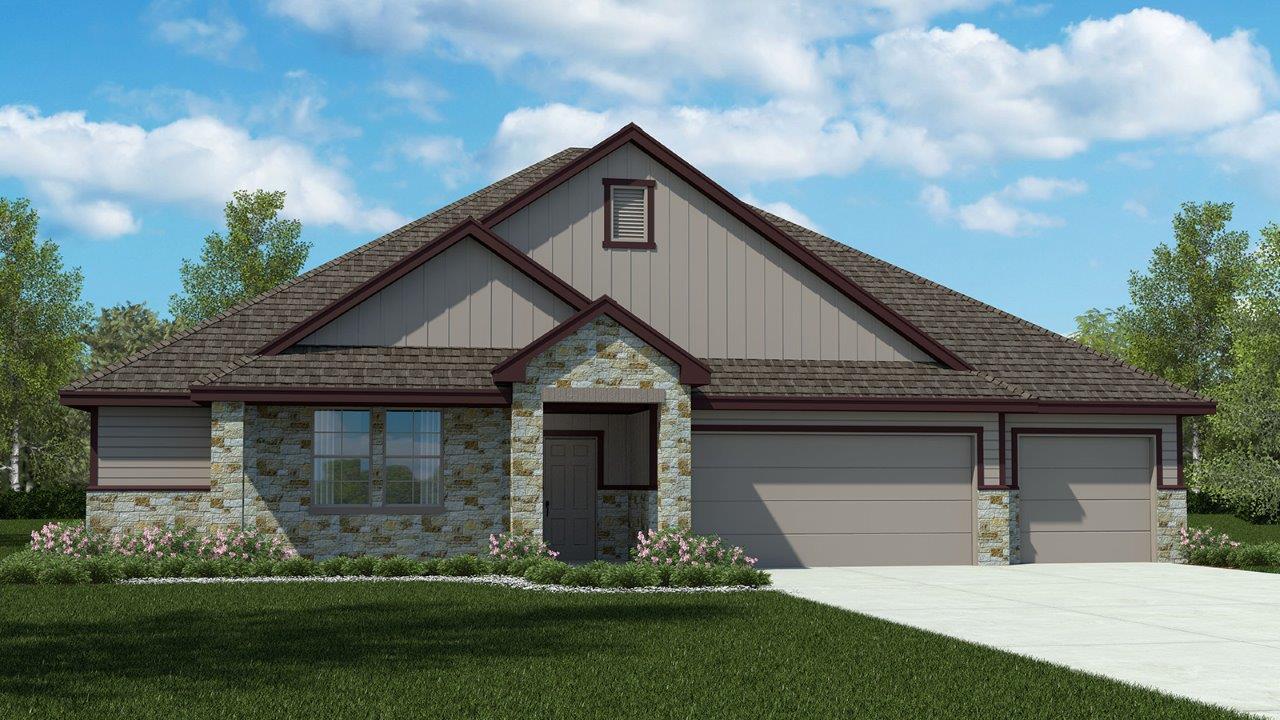
9710 Jett DR, Temple, TX 76502
Homestead · Bell County
Key Facts
Description
Welcome to the Parker floorplan at Homestead in Temple, Texas. With approximately 2,442 sq. ft., this home offers 3–4 bedrooms, 3 bathrooms, and a 3-car garage, providing the ideal mix of space and flexibility. Upon entry, you’ll find a versatile secondary bedroom with a walk-in closet that can double as a study, along with a convenient storage room and guest bath. The hallway opens into an open concept living area where the great room, dining space, and kitchen blend seamlessly. The kitchen is designed for both style and function, featuring flat-panel birch cabinetry, a decorative tile backsplash, stainless-steel appliances, ample storage, and a spacious island with granite counters. From the dining room, step out to the covered patio, perfect for relaxing outdoors. The primary suite is a private retreat with a generous bedroom, with a walk-in shower that can be opted for a tub and shower, and a walk-in closet offering direct access to the laundry room and garage. Two additional bedrooms share a full bath, ensuring comfort for family or guests. Every D.R. Horton home includes smart home technology, giving you security and energy control at your fingertips. Discover the perfect balance of comfort, convenience, and design. Contact us today to make the Parker floorplan in Homestead your new home.
Property Information
Property Type
Residential
Sub-Type
Single Family Residence
Year Built
2026
Living Area
2,442 sq ft
Lot Size
0.56 acres
Garage Spaces
3
Parking Spaces
3
Ownership
Fee-Simple
Days on Market
2
MLS® Listing#
6794709
Property Features
Interior
Cooling
Heating
Flooring
Pool
Parking
Laundry
Patio
Fencing
Lot Features
Construction
Foundation
Roof
Windows
Security
Other Structures
Community
Utilities
Sewer
Water Source
Rooms
- Main
- Main
- KitchenMain
Schools
- Elementary:
- Academy
- Middle:
- Academy
- High:
- Academy
Financial Details
HOA
$250 / Annually
Colby Management
Parcel Number
526851
Directions
From I-35 take exit 292 toward SH-121 Loop. Turn right onto E Loop 121 for about 1 mile. Turn right onto E Holland Rd for about 6.5 miles. Turn left onto N Kings Trail for about 1 mile. Turn right onto Jett Drive.
Affordability Calculator
$87,039
Estimated monthly payment
$2,316/mo
Principal $348,156 · Est. interest $485,709 over 30 yrs
Neighborhood Market Statistics
How this home compares to active listings in Temple, TX
- $308,118
- Median Listing Price
- 71
- Median Days on Market
- 1,859
- Median Sq Ft
- $160
- Median Price / Sq Ft
- 825
- Active Listings
- This home’s price is 41% above the area median.
- Its price per sq ft is 12% above the area median.
Market statistics compiled from active EXIT Realty® and MLS listings in Temple, TX.
Location

Getting Around
Points of Interest in Temple, TX
Showing the Temple area map.
Nearby Schools
Academy Middle School
School · 1.6 mi away
Academy Elementary School
Elementary · 1.7 mi away
Academy Middle School
Elementary · 1.7 mi away
Academy ISD Early Childhood Center
School · 1.8 mi away
Bell County Alternative School
Secondary · 2.0 mi away
Raye-Allen Elementary School
Elementary · 3.0 mi away
CTCS
School · 4.0 mi away
Central Texas Christian School
Secondary · 4.0 mi away
Thornton Elementary School
Elementary · 5.0 mi away
Scott & White Hospital
Elementary · 5.1 mi away
Travis Science Academy
School · 5.5 mi away
Meridith-Dunbar Elementary School
Elementary · 5.6 mi away
Grace Discovery Center
School · 5.7 mi away
Bethune Early Childhood Center
School · 5.8 mi away
Bonham Middle School
Secondary · 5.8 mi away
Montessori School
Elementary · 5.8 mi away
Scott Elementary School
Elementary · 5.8 mi away
St. Mary's Catholic School
Secondary · 5.8 mi away
Cater Elementary School
Elementary · 6.0 mi away
Wheatley Alternative Education Center
School · 6.1 mi away
Commute Calculator
Nearby Homes



Similar Homes Nearby
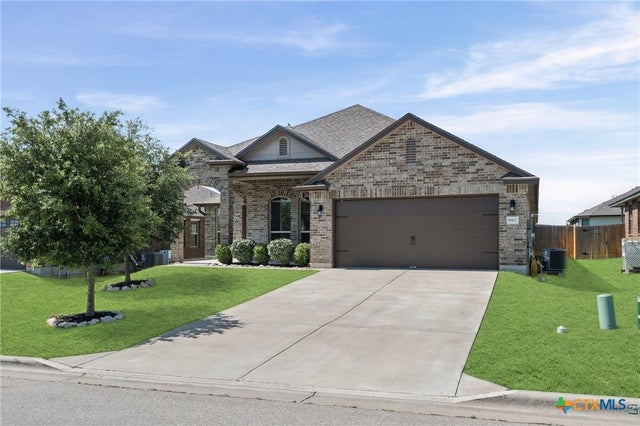
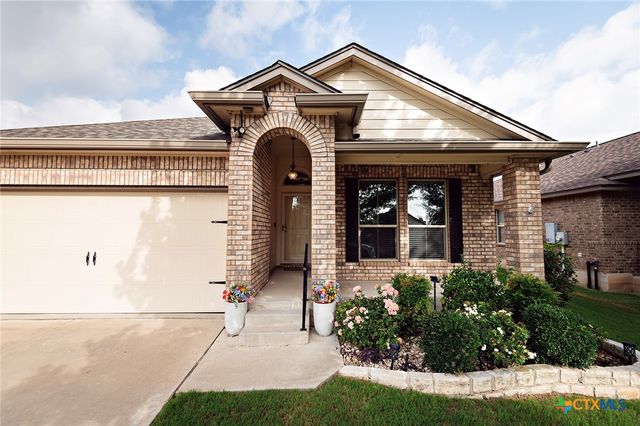
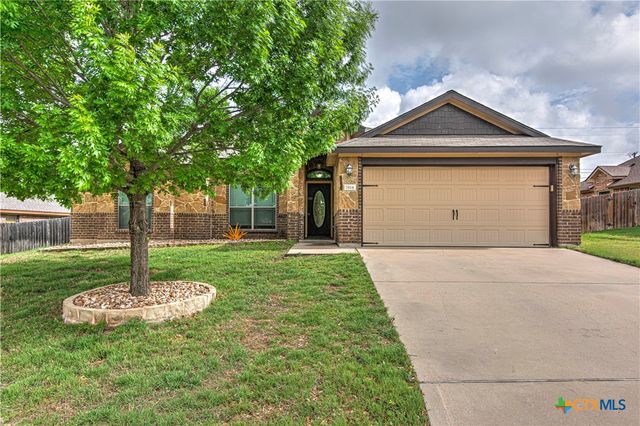
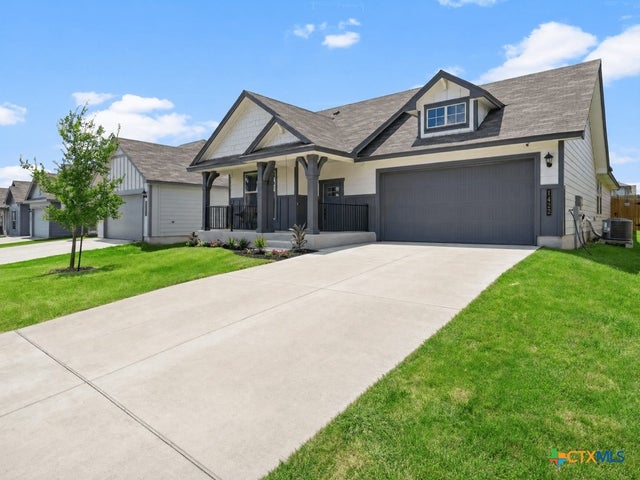

Similar Home Values
Comparable nearby listings and their asking prices.
| Address | Price | Beds | Baths | Sq Ft |
|---|---|---|---|---|
| 8807 Hidden Oaks Drive, Temple, TX | $305,000 | 3 | 2 | 2,024 |
| 1312 Fawn Lily Drive, Temple, TX | $305,000 | 3 | 2 | 1,910 |
| 7814 Dudleys Draw Drive, Temple, TX | $305,000 | 4 | 2 | 1,981 |
| 1422 Piedmont Street, Temple, TX | $305,000 | 4 | 2 | 1,740 |
| 806 Dunford Drive, Temple, TX | $305,000 | 4 | 2 | 1,968 |
| 6623 Ambrose Circle, Temple, TX | $305,000 | 4 | 3 | 2,550 |
Moving Cost Estimate
EXIT Agents in Temple


Listing Courtesy: Nexthome Tropicana Realty - (254) 616-1850
Last Updated: 2026-07-11