

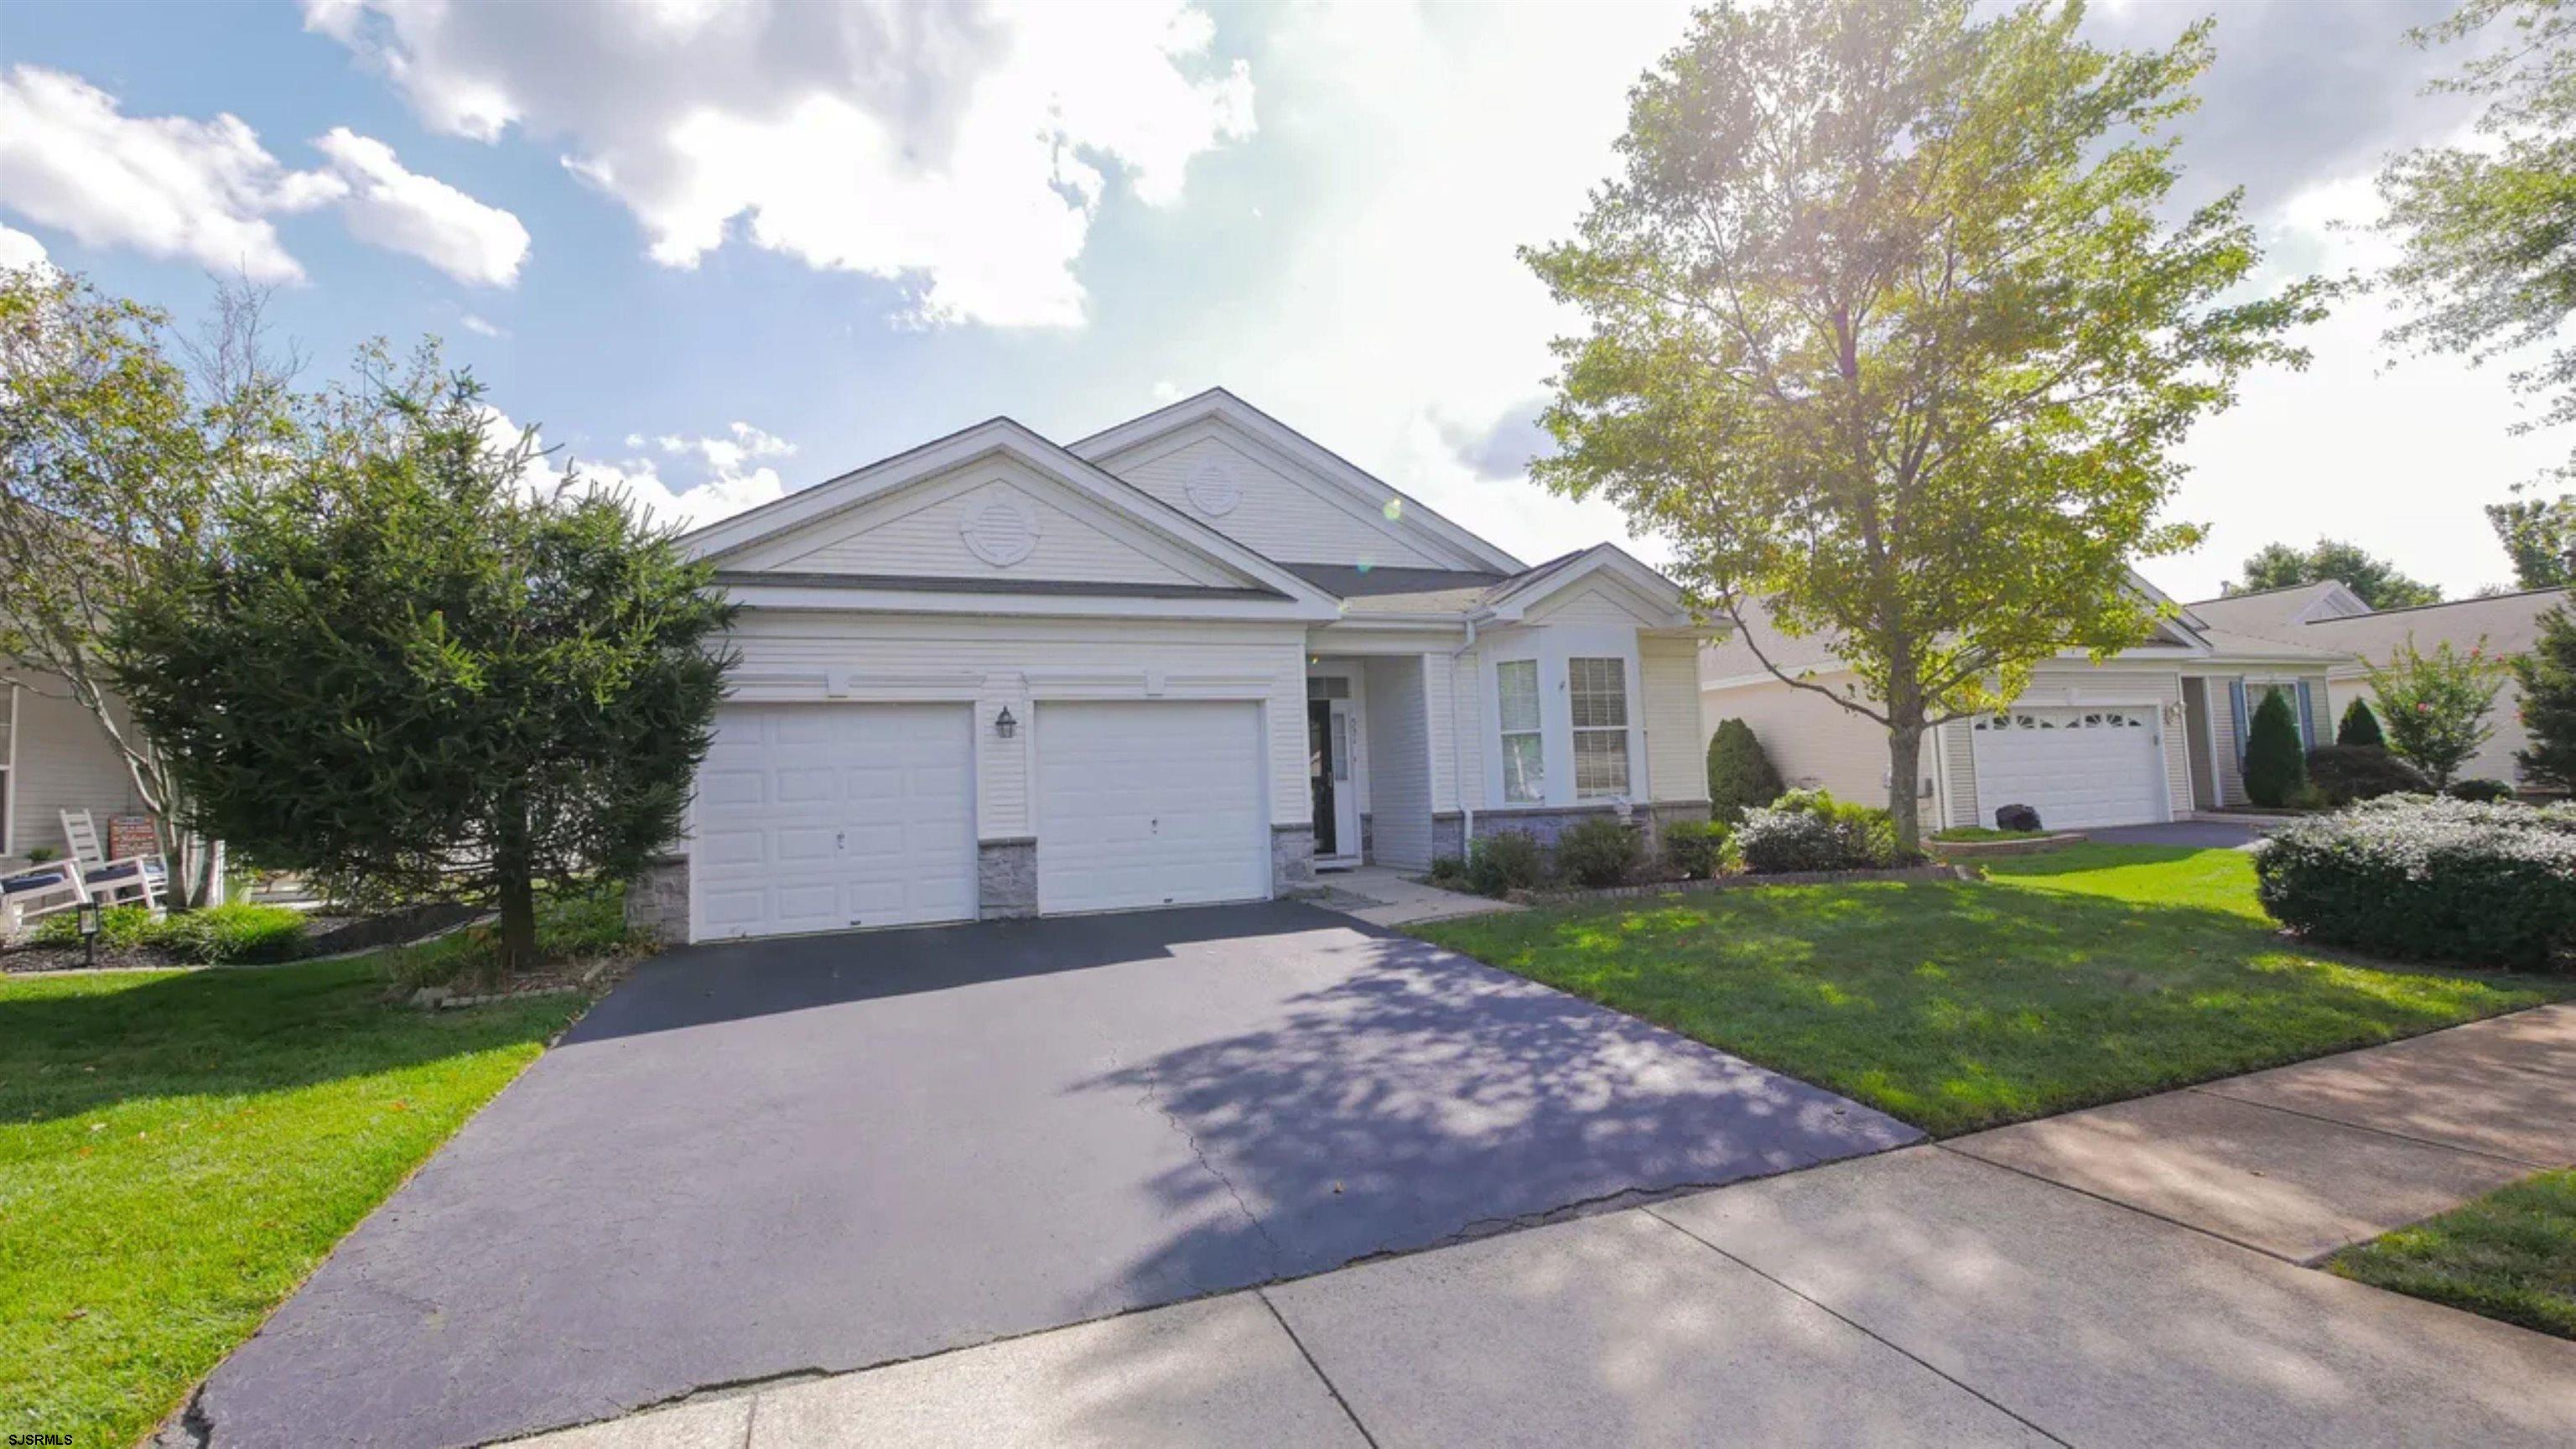
531 SALEM Way, Smithville, NJ 08205
Four Seasons · Atlantic County
Key Facts
Description
Beautiful Ivy Model in Four Seasons at Smithville – Move-In Ready with a little TLC. Welcome to this 2-bedroom, 2-bath Ivy Model located in the highly sought-after Four Seasons at Smithville, one of South Jersey's premier active adult communities. Built in 1999, this spacious home offers a bright, open floor plan featuring a formal living room and dining room, an eat-in kitchen with stainless steel appliances that flows into the comfortable family room with a stunning gas three-sided fireplace, and a spectacular four-season sunroom with cathedral ceilings—perfect for relaxing year-round. The generous primary suite includes a walk-in closet and private bath. Additional features include a second bedroom and full bath for guests, a convenient laundry room, tile and laminate flooring throughout, and an attached two-car garage. One of this home's greatest advantages is the extensive list of major updates. Within the last three years, the roof, HVAC system, hot water heater, and other major mechanical components have been replaced, providing peace of mind and significantly reducing future maintenance costs. Kitchen appliances are approximately 10 years old and in excellent working condition. The home is equipped with a solar Power Purchase Agreement (PPA). The monthly solar payment is approximately $200, helping provide predictable energy costs, and any unused electricity is credited back through Atlantic City Electric under the utility's net metering program. The affordable $270 monthly HOA fee includes: Lawn mowing and maintenance Underground sprinkler system maintenance Snow removal Common area maintenance (Homeowners maintain their own flower beds.) Residents enjoy an exceptional resort-style lifestyle with amenities that include: Indoor swimming pool Outdoor swimming pool Pickleball courts Tennis courts Bocce Clubhouse Fitness center Countless clubs, social events, and organized activities throughout the year Enjoy low-maintenance living in a friendly community that's just minutes from shopping, restaurants, golf, medical facilities, and the beaches of the Jersey Shore. this home offers tremendous value with major updates already completed. Schedule your private showing today! Strictly “as is” buyer is responsible for all CO inspections for resale. The estate will not fix anything or give credit.
Property Information
Property Type
Residential
Sub-Type
Single Family Residence
Style
Ranch
Year Built
1999
Garage Spaces
2
Days on Market
5
MLS® Listing#
609404
Property Features
Interior
Appliances
Cooling
Heating
Flooring
Pool
Parking
Laundry
Patio
Construction
Sewer
Water Source
Rooms
- Bathroom 1Main
- Bathroom 2Main
- Bedroom 1Main
- Bedroom 2Main
- Dining RoomMain
- Family RoomMain
- KitchenMain
- Living RoomMain
Financial Details
HOA
$270
Annual Taxes
$5,777
Affordability Calculator
$79,000
Estimated monthly payment
$2,102/mo
Principal $316,000 · Est. interest $440,848 over 30 yrs
Neighborhood Market Statistics
How this home compares to active listings in Smithville, NJ
- $325,000
- Median Listing Price
- 23
- Median Days on Market
- 1,115
- Median Sq Ft
- $275
- Median Price / Sq Ft
- 9
- Active Listings
- This home’s price is 22% above the area median.
Market statistics compiled from active EXIT Realty® and MLS listings in Smithville, NJ.
Location

Points of Interest in Smithville, NJ
Showing the Smithville area map.
Nearby Schools
Highland Academy
School · 0.3 mi away
Atlantic Community Charter School
Elementary · 0.8 mi away
Smithville Elementary School
Elementary · 1.0 mi away
Assumption Regional Catholic School
School · 1.6 mi away
Roland Rogers Elementary School
Elementary · 2.4 mi away
Absegami High School
Secondary · 2.5 mi away
Port Republic School District
Elementary · 2.5 mi away
Champion Baptist Academy
School · 3.1 mi away
Arthur Rann Elementary School
Elementary · 3.1 mi away
Emma C Attales
Secondary · 3.9 mi away
H Ashton Marsh
Elementary · 3.9 mi away
Absecon Public Schools
School · 4.0 mi away
Pilgrim Academy
School · 4.2 mi away
Highland Academy
School · 4.8 mi away
Holy Spirit High School
Secondary · 5.5 mi away
Leeds Avenue Elementary School
Elementary · 6.0 mi away
The Acbt Performing Arts Academy
School · 6.1 mi away
Pleasantville High School
Secondary · 6.6 mi away
Kingdom Academy
School · 6.9 mi away
North Main Street Elementary School
Elementary · 7.0 mi away
Commute Calculator
Nearby Homes


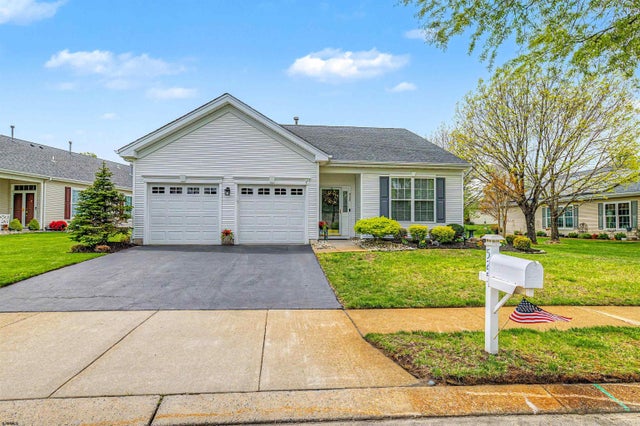

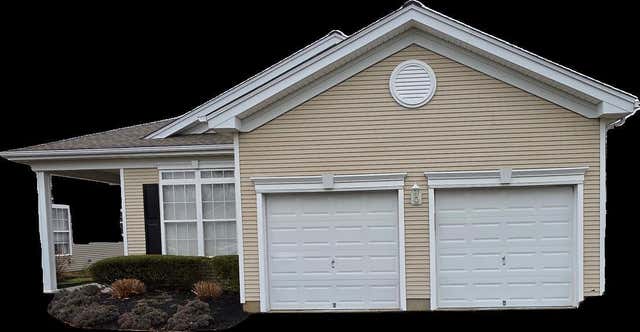
Similar Homes Nearby
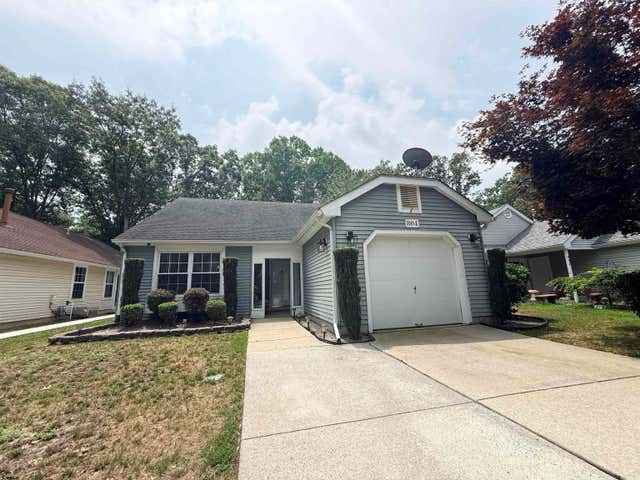
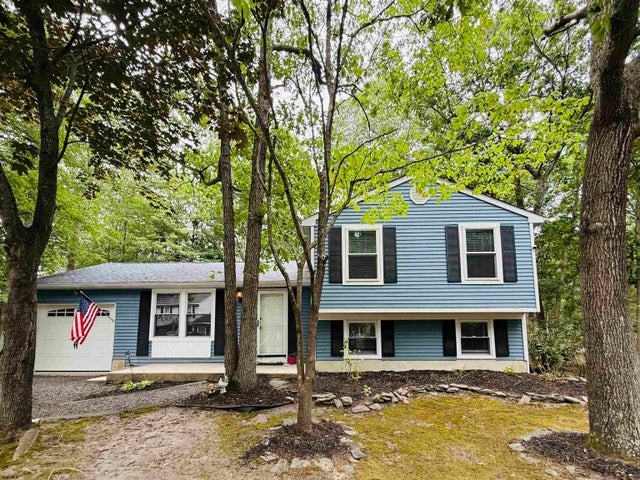
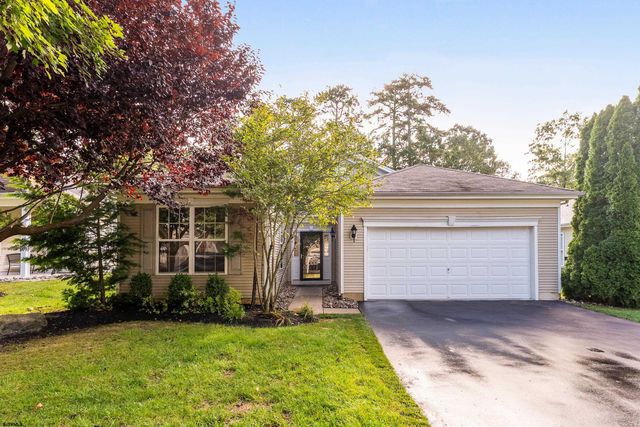

Similar Home Values
Comparable nearby listings and their asking prices.
| Address | Price | Beds | Baths | Sq Ft |
|---|---|---|---|---|
| 804 Eagle Point Pl, Smithville, NJ | $339,900 | 2 | — | 1,064 |
| 727 Moonraker Ct, Smithville, NJ | $429,000 | 3 | — | 1,560 |
| 4 Northampton Road, Smithville, NJ | $435,000 | 3 | — | 2,125 |
| 743 Ravenwood Dr, Smithville, NJ | $460,000 | 3 | — | 1,900 |
Moving Cost Estimate
EXIT Agents in Smithville


Listing Courtesy: HomeSmart First Advantage Realty - Northfield - 6096456000