

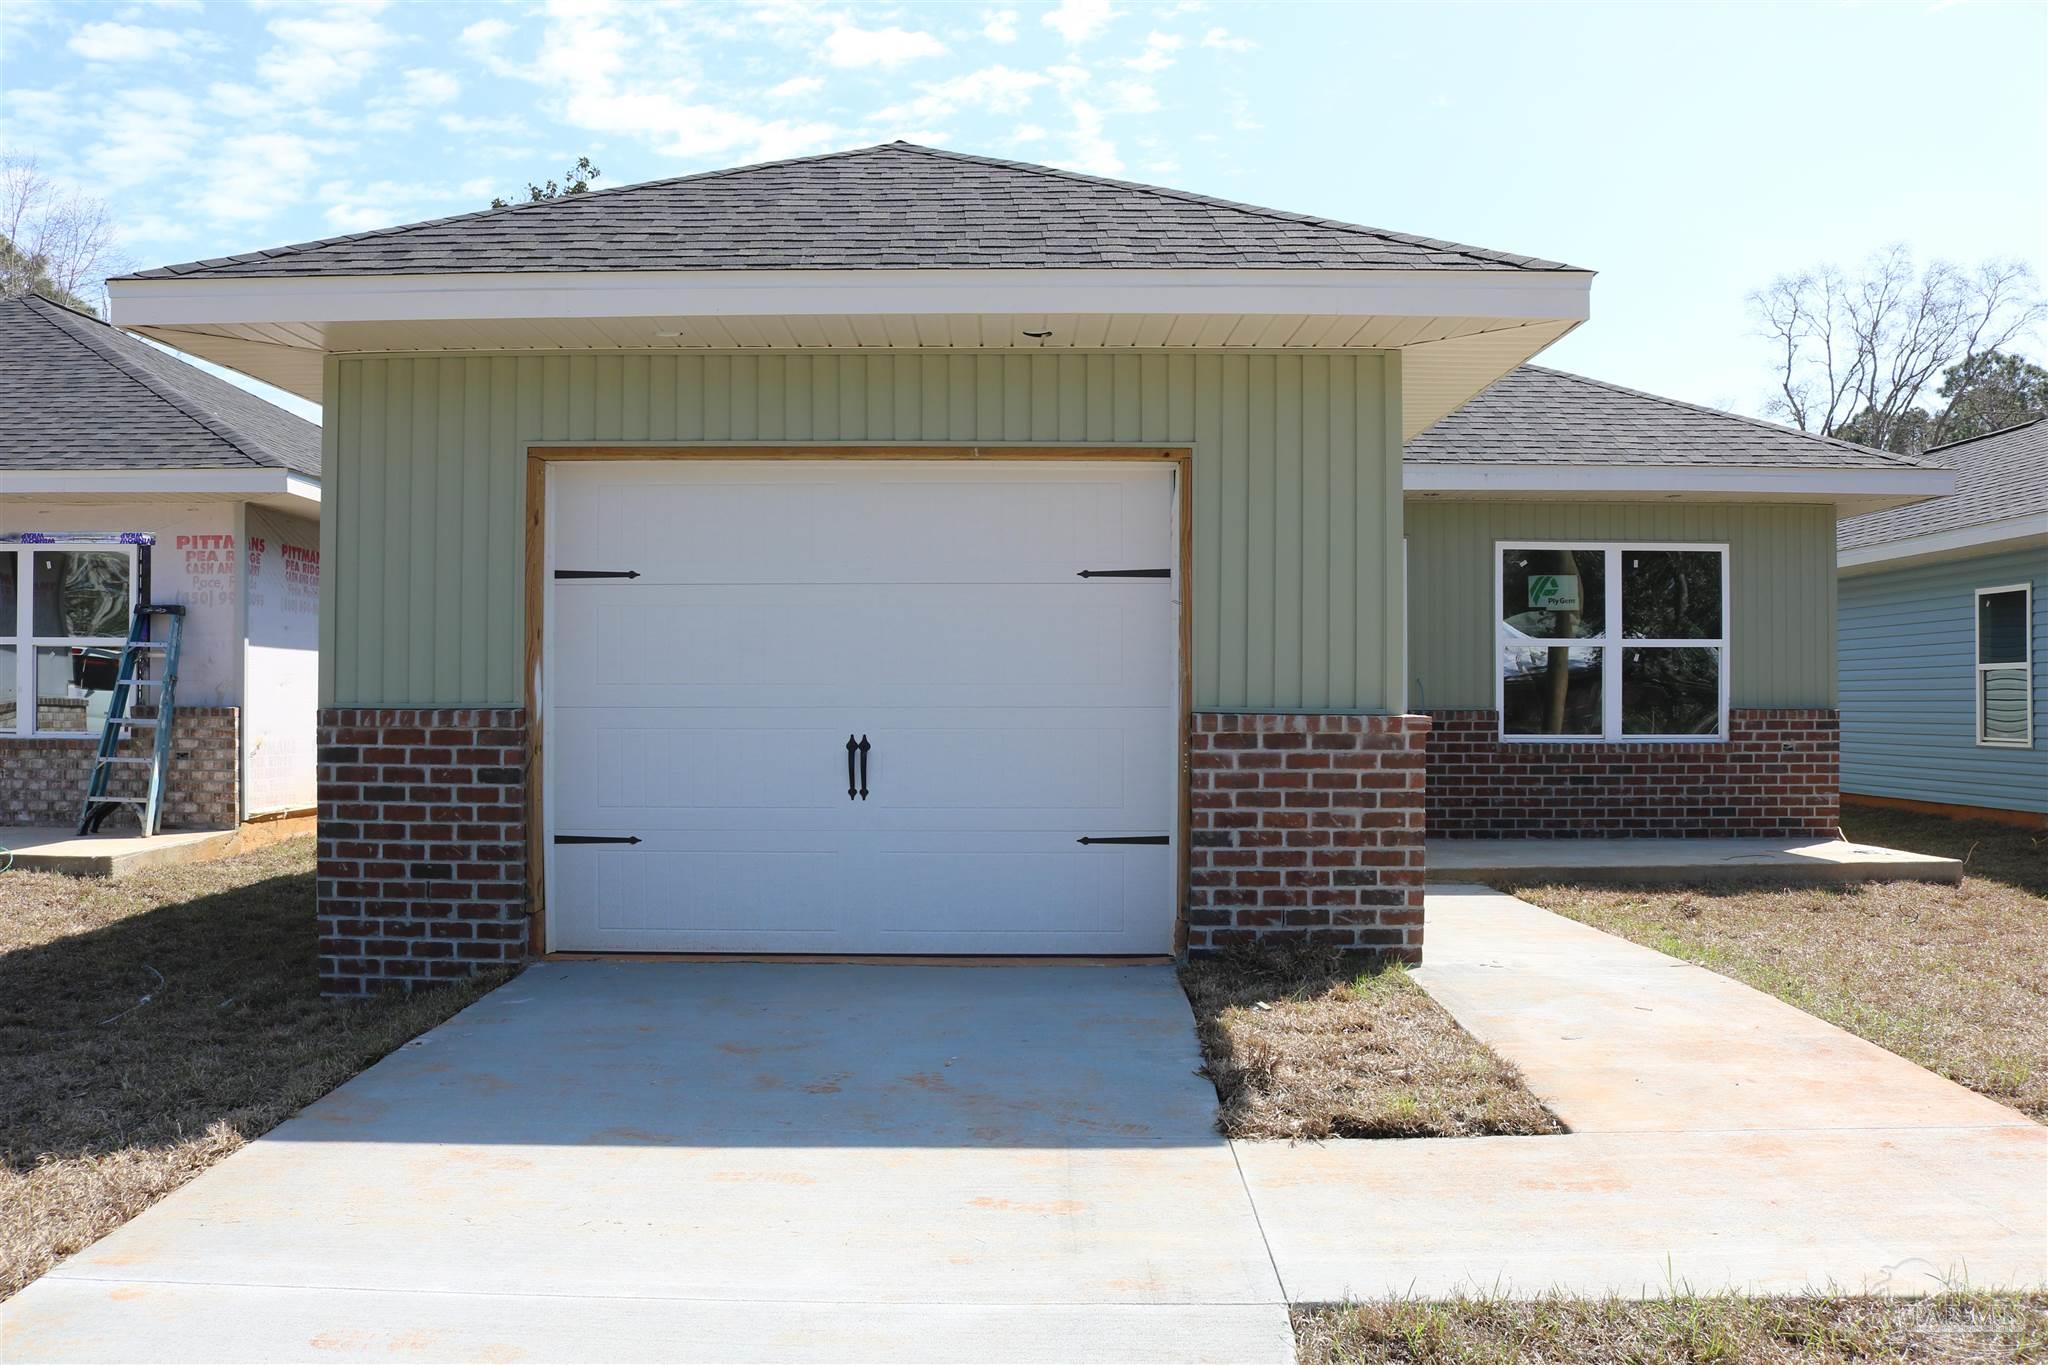
1004 Polk Ave, Pensacola, FL 32507
Beach Haven · Escambia - Fl County
Key Facts
Description
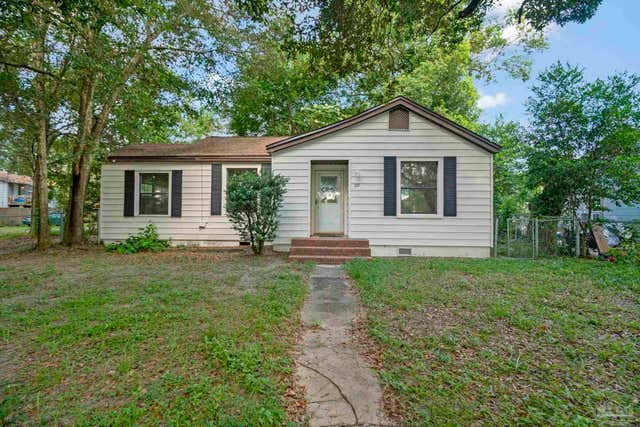
One look at this 3 bedroom, 2 bath, 1 car garage new construction house and you will want to call it home! Its inviting entrance features a brick half wall that extends from front porch to the garage front which offers a door with decorative craftsman style hardware. Soffit lights add to the warm appeal of this home. Stepping inside, you'll find a spacious family room, that opens into the kitchen which offers modern white cabinets with granite countertops, garbage disposal, and stainless steel appliances including smooth top range/oven, built in microwave, dishwasher, and refrigerator. The adjacent dining area overlooks the deep backyard. This home offers a split floor plan with three generous sized bedrooms, all of which offer energy saving ceiling fans.The master suite offers a generous walk in closet and the adjacent bath features a double vanity with granite countertop and fiberglass shower. This home offers stylish and functional luxury vinyl plank flooring throughout. Other noteworthy features of this home include the finished garage that has trim and is painted, and the wiring for cable in each bedroom and family room that is at a height to accommodate mounting a TV on the wall. The back patio is perfect for sitting and enjoying the deep backyard. This great home is priced to sell and should be complete in early April 2022.
Property Information
Property Type
Residential
Sub-Type
Single Family Residence
Style
Cottage
Year Built
2022
Living Area
1,218 sq ft
Lot Size
0.14 acres
Lot Dimensions
42.5X140
Parking Spaces
1
MLS® Listing#
605318
Property Features
Interior
Appliances
Cooling
Heating
Pool
Parking
Laundry
Patio
Lot Features
Construction
Foundation
Roof
Windows
Security
Utilities
Sewer
Water Source
Rooms
- 14.5x9.416666666First
- Bathroom 1
- Bedroom 110.416666666x10.5First
- Dining Room8.583333333x11.083333333First
- Dining Room8.583333333x11.083333333First
- Kitchen10.666666666x11.083333333First
Schools
- Elementary:
- Navy Point
- Middle:
- BAILEY
- High:
- Escambia
Financial Details
HOA
None
Parcel Number
352S311000010129
Directions
Gulf Beach Highway to Paulding Avenue to left onto Lamar Street to right onto Polk Avenue, house is 3rd from the corner of Polk Avenue and Lamar Street
Affordability Calculator
$48,000
Estimated monthly payment
$1,277/mo
Principal $192,000 · Est. interest $267,857 over 30 yrs
Neighborhood Market Statistics
How this home compares to active listings in Pensacola, FL
- $348,925
- Median Listing Price
- 73
- Median Days on Market
- 1,614
- Median Sq Ft
- $201
- Median Price / Sq Ft
- 1,642
- Active Listings
- This home’s price is 31% below the area median.
- Its price per sq ft is 2% below the area median.
Market statistics compiled from active EXIT Realty® and MLS listings in Pensacola, FL.
Location

Points of Interest in Pensacola, FL
Showing the Pensacola area map.
Nearby Schools
Navy Point Elementary School
Elementary · 0.4 mi away
Judy Andrews Second Chance Center
School · 0.9 mi away
Warrington Elementary School
Elementary · 1.2 mi away
Escambia Boys' Base
Secondary · 1.3 mi away
Redeemer Lutheran School
Elementary · 1.4 mi away
Warrington Middle School
Secondary · 1.8 mi away
SL Jones Christian Academy
School · 2.1 mi away
Myrtle Grove Elementary School
Elementary · 2.4 mi away
Little Flower Catholic Church
School · 2.4 mi away
West Pensacola Elementary School
Elementary · 2.5 mi away
The House of Prayers Learning Center
School · 2.5 mi away
Escambia High School
Secondary · 2.7 mi away
Capstone Academy
School · 3.1 mi away
Pleasant Grove Elementary School
Elementary · 3.3 mi away
Sherwood Elementary School
Elementary · 3.3 mi away
Christian Institute of Arts & Sciences
School · 3.4 mi away
Blue Angels Elementary School
Elementary · 3.7 mi away
Global Learning Academy
School · 3.7 mi away
Escambia County Public Schools
Elementary · 3.7 mi away
Escambia Christian School
Elementary · 3.8 mi away
Commute Calculator
Nearby Homes
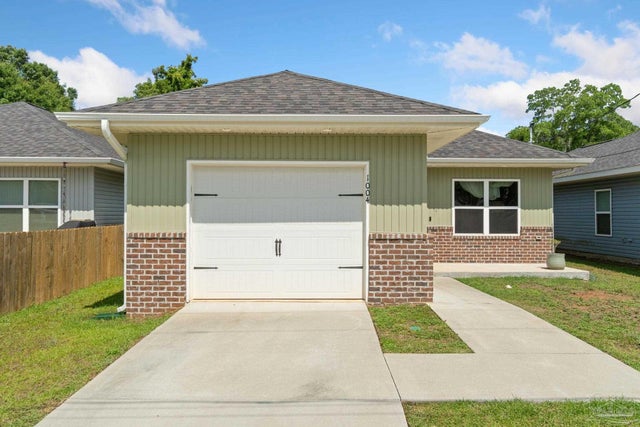
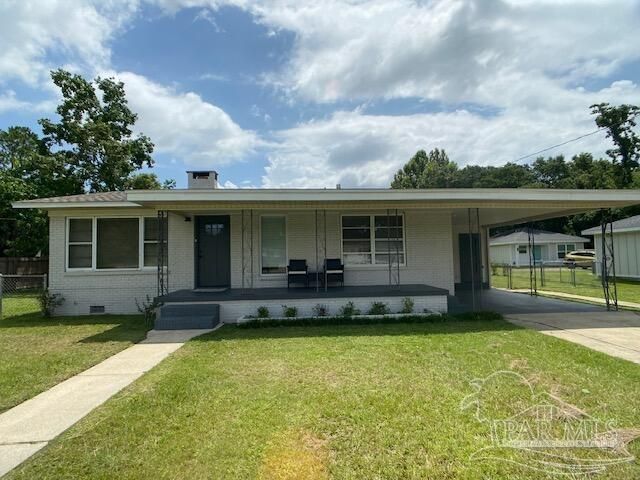


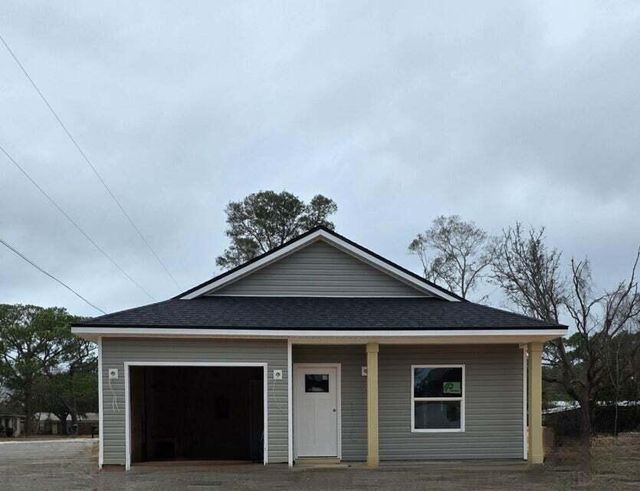
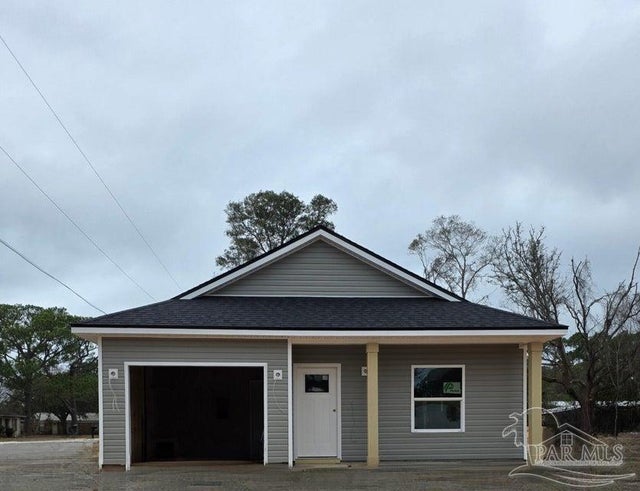
Similar Homes Nearby
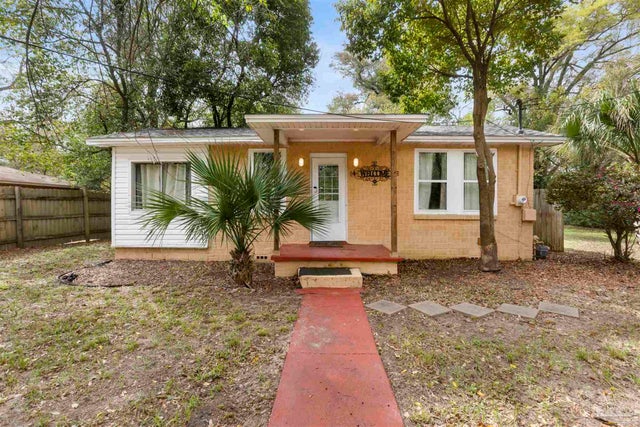


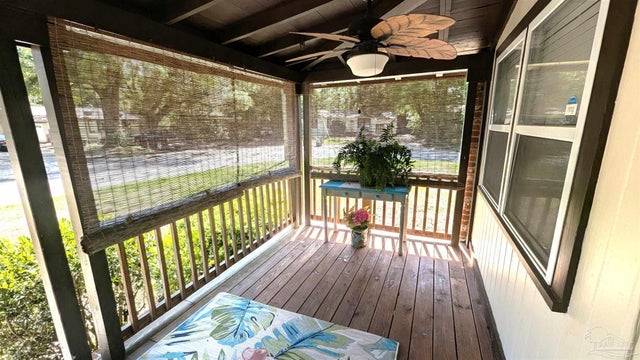
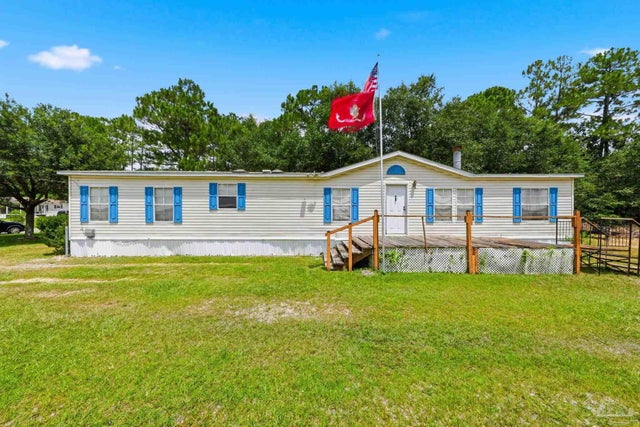
Similar Home Values
Comparable nearby listings and their asking prices.
| Address | Price | Beds | Baths | Sq Ft |
|---|---|---|---|---|
| 3211 N Hayne St, Pensacola, FL | $168,000 | 3 | 1 | 1,192 |
| 113 Berkley Dr, Pensacola, FL | $168,500 | 3 | 2 | 1,376 |
| 39 Sandalwood St, Pensacola, FL | $168,900 | 2 | 1 | 774 |
| 10 Kennington Dr, Pensacola, FL | $169,000 | 2 | 2 | 1,105 |
| 12221 Ailanthus Ct, Pensacola, FL | $169,000 | 4 | 3 | 2,112 |
| 119 Manchester St, Pensacola, FL | $169,000 | 3 | — | 941 |
Moving Cost Estimate
EXIT Agents in Pensacola


Listing Courtesy: HomeSmart Sunshine Realty - 8503320222