

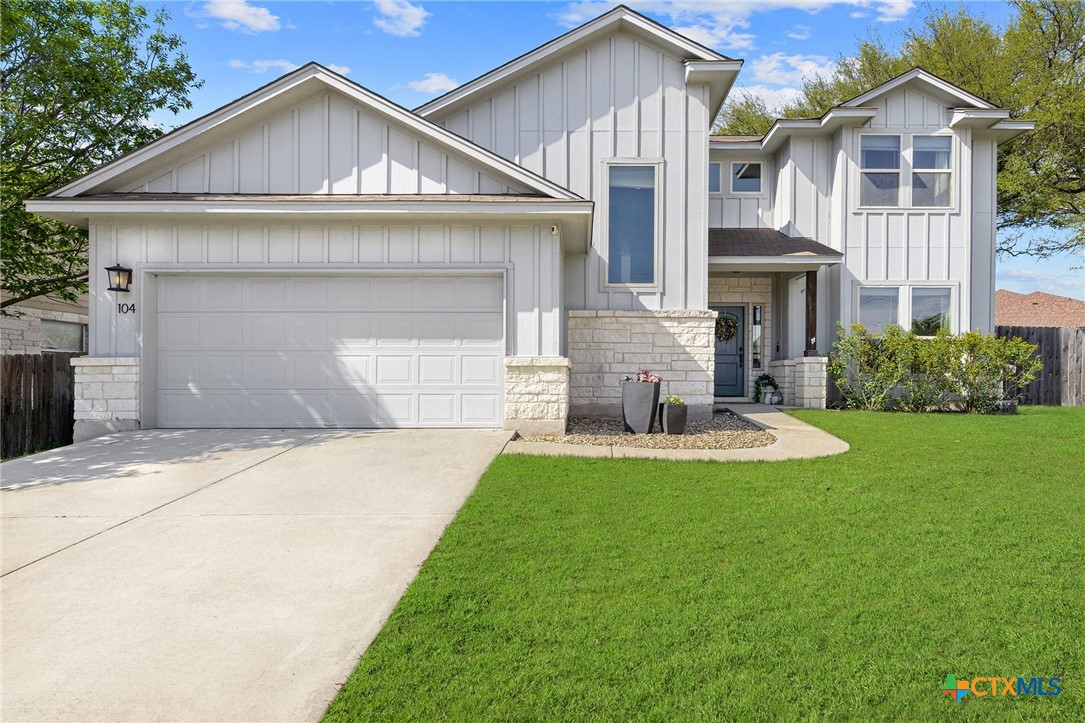
104 Carmen Cove, Burnet, TX 78611
Highland Oaks · Burnet County
Key Facts
Description
Rare opportunity to own one of the largest lots in Highland Oaks, ideally situated on a quiet cul-de-sac. Set on nearly one-third of an acre, this well-maintained home offers space, privacy, and mature oak trees—features that are increasingly hard to find. Inside, you’ll find a bright, open layout with granite countertops, a breakfast bar, dining area, ample cabinetry, and a cozy living space filled with natural light and a wood-burning fireplace. All bedrooms are located upstairs, including a spacious primary suite with high ceilings, a walk-in closet, and a private bath. The main level features tile flooring, while the upstairs has recently been updated with upgraded carpet. The oversized, fully fenced backyard is the true highlight, offering exceptional privacy, mature oak trees, and plenty of space for gardening or outdoor enjoyment. A permitted extended patio provides the perfect setting for relaxing or entertaining. Conveniently located just minutes from local schools, amenities, and Lake Buchanan, this home offers the perfect blend of comfort, space, and Hill Country charm. All information is deemed reliable. Buyers to verify all information.
Property Information
Property Type
Residential
Sub-Type
Single Family Residence
Style
Traditional
Year Built
2017
Living Area
1,928 sq ft
Lot Size
0.29 acres
Garage Spaces
2
Days on Market
95
MLS® Listing#
608892
Property Features
Interior
Exterior
Appliances
Cooling
Heating
Flooring
Fireplace
Pool
Laundry
Patio
Fencing
Lot Features
Construction
Foundation
Roof
Windows
Security
Community
Utilities
Sewer
Water Source
Rooms
- BedroomUpper
Financial Details
HOA
Yes
Annual Taxes
$7,226
Tax year 2025
Parcel Number
70030
Directions
Headed west on 29 into Burnet, turn right onto 281 headed north. Turn right onto Tami Drive into the Highland Oaks Subdivision. Turn left onto Linsey Cove and first right onto Carmen Cove. 104 is the blue-grey 2-story on the left side as you enter the cul-de-sac.
Affordability Calculator
$74,000
Estimated monthly payment
$1,969/mo
Principal $296,000 · Est. interest $412,946 over 30 yrs
Neighborhood Market Statistics
How this home compares to active listings in Burnet, TX
- $467,647
- Median Listing Price
- 90
- Median Days on Market
- 1,888
- Median Sq Ft
- $251
- Median Price / Sq Ft
- 220
- Active Listings
- This home’s price is 21% below the area median.
- Its price per sq ft is 24% below the area median.
Market statistics compiled from active EXIT Realty® and MLS listings in Burnet, TX.
Location

Getting Around
Points of Interest in Burnet, TX
Showing the Burnet area map.
Nearby Schools
Burnet High School
Secondary · 0.5 mi away
Burnet Middle School
Secondary · 0.6 mi away
R J Richey Elementary School
Elementary · 0.9 mi away
Quest High School
Secondary · 1.2 mi away
Shady Grove Elementary
Elementary · 1.2 mi away
Burnet Consolidated Independent School District
School · 1.4 mi away
Bcisd Parent Resource Center
School · 1.4 mi away
33rd & 424th Judicial District Intermediate Sanction Facility
School · 2.0 mi away
Bertram Elementary
Elementary · 11.0 mi away
Colt Elementary School
Elementary · 12.7 mi away
Tierra Vista Montessori School
Elementary · 13.1 mi away
Marble Falls Isd
School · 13.2 mi away
Marble Falls High School
Secondary · 13.7 mi away
Marble Falls Middle School
Secondary · 13.9 mi away
Faith Academy of Marble Falls
School · 13.9 mi away
St. Peter's Lutheran School
School · 14.0 mi away
Marble Falls Elementary School
Elementary · 14.0 mi away
First Baptist Christian School
School · 14.1 mi away
Highland Lakes Head Start
School · 14.5 mi away
Kingsland School Texas
School · 15.1 mi away
Commute Calculator
Nearby Homes



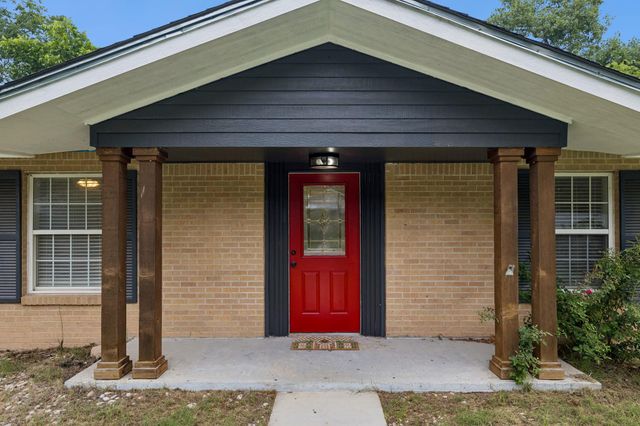
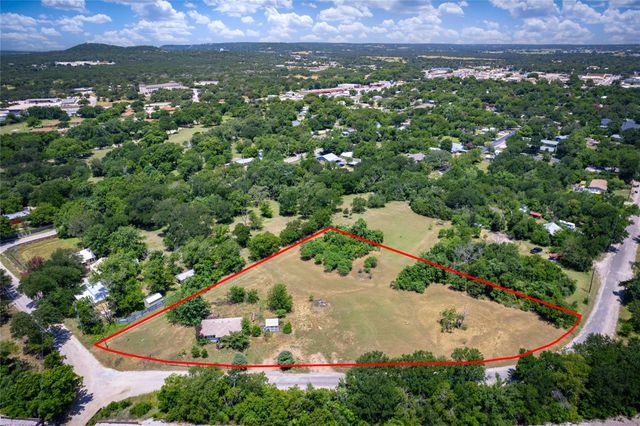
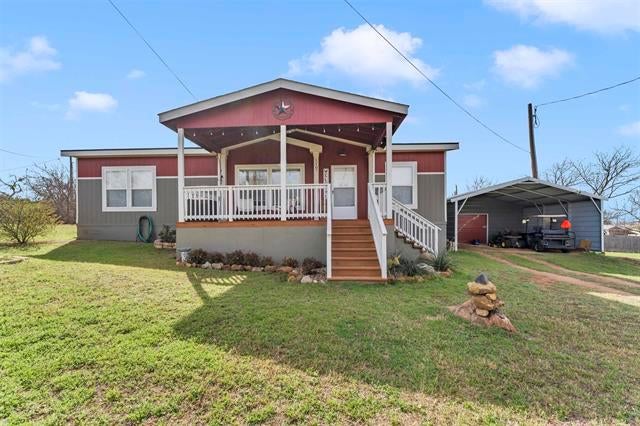
Similar Homes Nearby



Similar Home Values
Comparable nearby listings and their asking prices.
| Address | Price | Beds | Baths | Sq Ft |
|---|---|---|---|---|
| 209 Lakevista DR, Burnet, TX | $259,000 | 2 | 1 | 974 |
| 202 E Tate ST, Burnet, TX | $259,999 | 3 | 2 | 1,596 |
| 1104 S Boundary ST, Burnet, TX | $265,000 | 2 | 1 | 776 |
| 602 S Pierce ST, Burnet, TX | $269,000 | 3 | 2 | 1,120 |
| 1107 Seneca DR, Burnet, TX | $269,000 | 3 | 2 | 1,440 |
| 1107 Seneca Drive, Burnet, TX | $269,000 | 3 | 2 | 1,440 |
Moving Cost Estimate
EXIT Agents in Burnet


Listing Courtesy: Keller Williams Realty - (512) 255-5050