

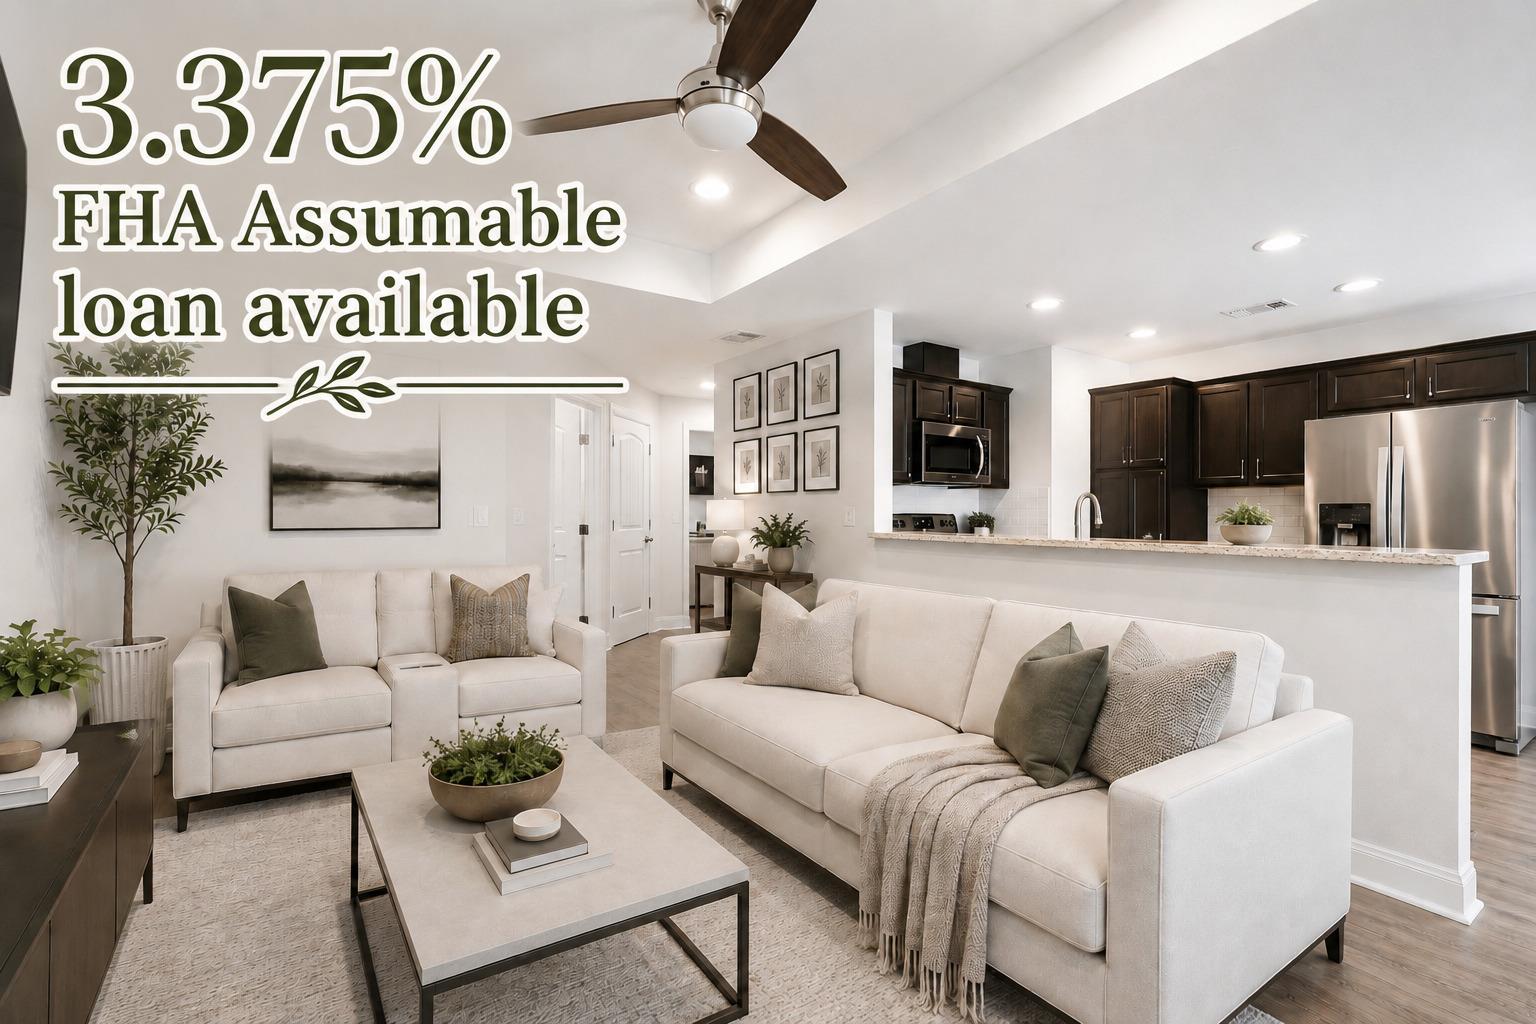
602 S Pierce ST, Burnet, TX 78611
Vanderveer/ Alexander · Burnet County
Key Facts
Description
3.375% FHA assumable rate available- Ask listing agent for more info NO HOA Brand New Sod installed in backyard **Preferred Lender offering 1% concession to buyers at closing, contact agent for more info! Welcome to 602 S Pierce St. Built in 2019, this stylish one-level home offers a beautifully designed open floor plan with three bedrooms and two full baths. Enjoy low-maintenance wood-look vinyl flooring throughout the home. The inviting eat-in kitchen features sleek granite countertops, stainless steel appliances, and plenty of space to gather. The primary suite is a true retreat, complete with a tray ceiling, primary bath en-suite with a granite vanity and a large walk-in closet for all your storage needs. The fully fenced backyard is perfect for relaxing or entertaining. Plus, you’ll love the convenience of being just a 3 minute walk to the shopping and dining in the Town Square.
Property Information
Property Type
Residential
Sub-Type
Single Family Residence
Style
1st Floor Entry / Single level Floor Plan
Year Built
2019
Living Area
1,120 sq ft
Lot Size
0.09 acres
Garage Spaces
2
Parking Spaces
4
Ownership
Fee-Simple
Days on Market
255
MLS® Listing#
5326062
Property Features
Interior
Exterior
Appliances
Cooling
Heating
Flooring
Fireplace
Pool
Parking
Laundry
Patio
Fencing
Lot Features
Construction
Foundation
Roof
Windows
Other Structures
Community
Utilities
Sewer
Water Source
Schools
- Elementary:
- RJ Richey
- Middle:
- Burnet (Burnet ISD)
- High:
- Burnet
Financial Details
HOA
None
Annual Taxes
$4,329
Tax year 2025
Parcel Number
44688
Directions
From Highway 29 turn onto South Pierce and follow to 602 South Pierce
Affordability Calculator
$53,800
Estimated monthly payment
$1,432/mo
Principal $215,200 · Est. interest $300,223 over 30 yrs
Neighborhood Market Statistics
How this home compares to active listings in Burnet, TX
- $476,471
- Median Listing Price
- 91
- Median Days on Market
- 1,896
- Median Sq Ft
- $256
- Median Price / Sq Ft
- 219
- Active Listings
- This home’s price is 44% below the area median.
- Its price per sq ft is 6% below the area median.
Market statistics compiled from active EXIT Realty® and MLS listings in Burnet, TX.
Location

Points of Interest in Burnet, TX
Showing the Burnet area map.
Nearby Schools
Bcisd Parent Resource Center
School · 0.5 mi away
Burnet Consolidated Independent School District
School · 0.5 mi away
33rd & 424th Judicial District Intermediate Sanction Facility
School · 0.8 mi away
Quest High School
Secondary · 0.8 mi away
R J Richey Elementary School
Elementary · 1.2 mi away
Shady Grove Elementary
Elementary · 1.2 mi away
Burnet Middle School
Secondary · 1.3 mi away
Burnet High School
Secondary · 1.7 mi away
Bertram Elementary
Elementary · 10.3 mi away
Colt Elementary School
Elementary · 10.8 mi away
Tierra Vista Montessori School
Elementary · 11.3 mi away
Marble Falls Isd
School · 11.4 mi away
Marble Falls High School
Secondary · 11.9 mi away
Faith Academy of Marble Falls
School · 12.0 mi away
Marble Falls Middle School
Secondary · 12.1 mi away
St. Peter's Lutheran School
School · 12.2 mi away
Marble Falls Elementary School
Elementary · 12.3 mi away
First Baptist Christian School
School · 12.3 mi away
Highland Lakes Head Start
School · 13.2 mi away
First Baptist Elementary School of Marble Falls
Elementary · 13.9 mi away
Commute Calculator
Nearby Homes

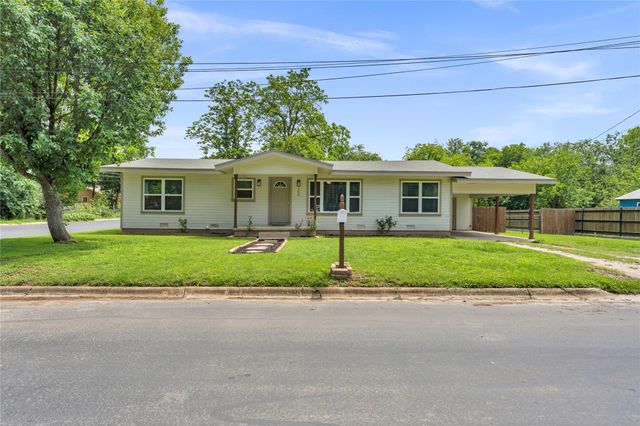
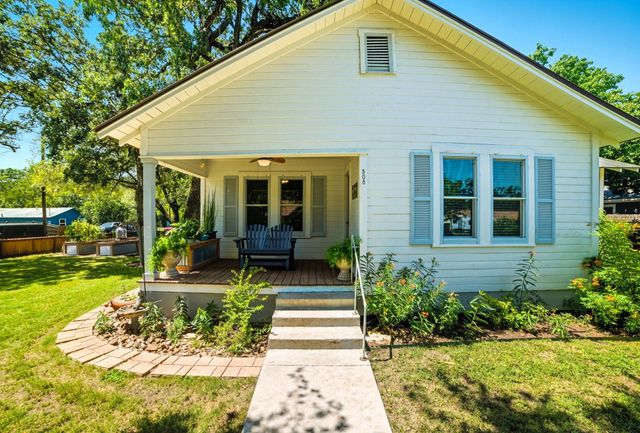

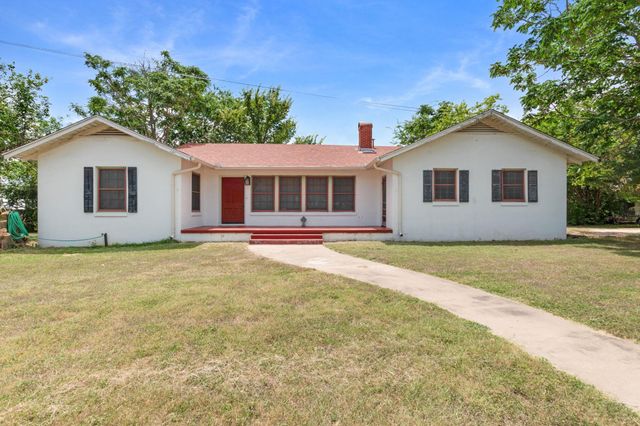
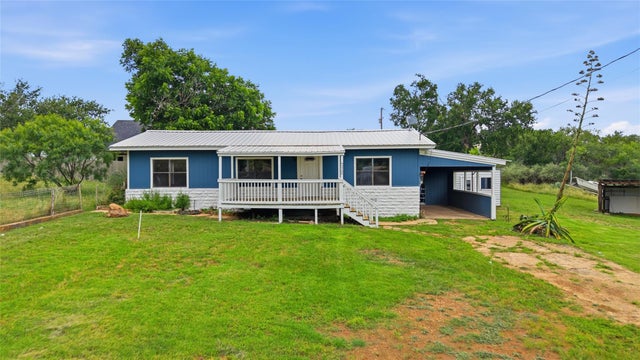
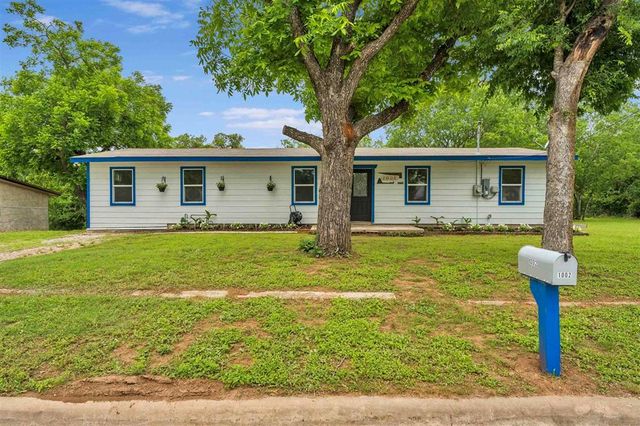
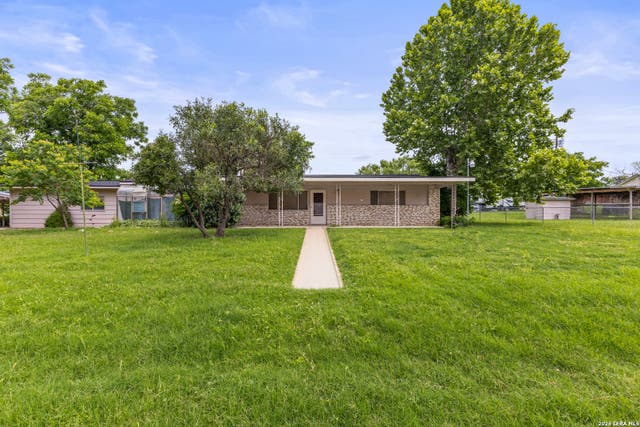
Similar Homes Nearby
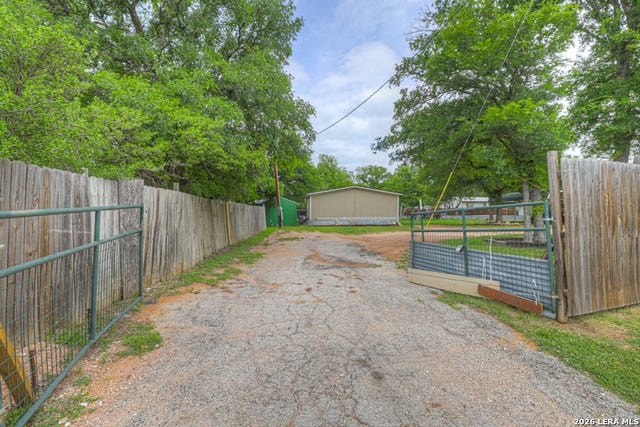

Similar Home Values
Comparable nearby listings and their asking prices.
| Address | Price | Beds | Baths | Sq Ft |
|---|---|---|---|---|
| 108 Whitetail, Burnet, TX | $229,900 | 3 | 2 | 1,456 |
| 900 N Main ST, Burnet, TX | $239,000 | 3 | 2 | 1,572 |
| 304 Mildred ST, Burnet, TX | $240,000 | 3 | 1 | 1,053 |
| 6212 Fm 690, Burnet, TX | $245,000 | 2 | 1 | 1,088 |
| 1002 S Pierce ST, Burnet, TX | $249,000 | 4 | 2 | 1,312 |
| 212 BLUEBONNET ST, Burnet, TX | $250,000 | 3 | 2 | 1,600 |
Moving Cost Estimate
EXIT Agents in Burnet


Listing Courtesy: Moreland Properties - (512) 480-0848
Last Updated: 2025-10-30