

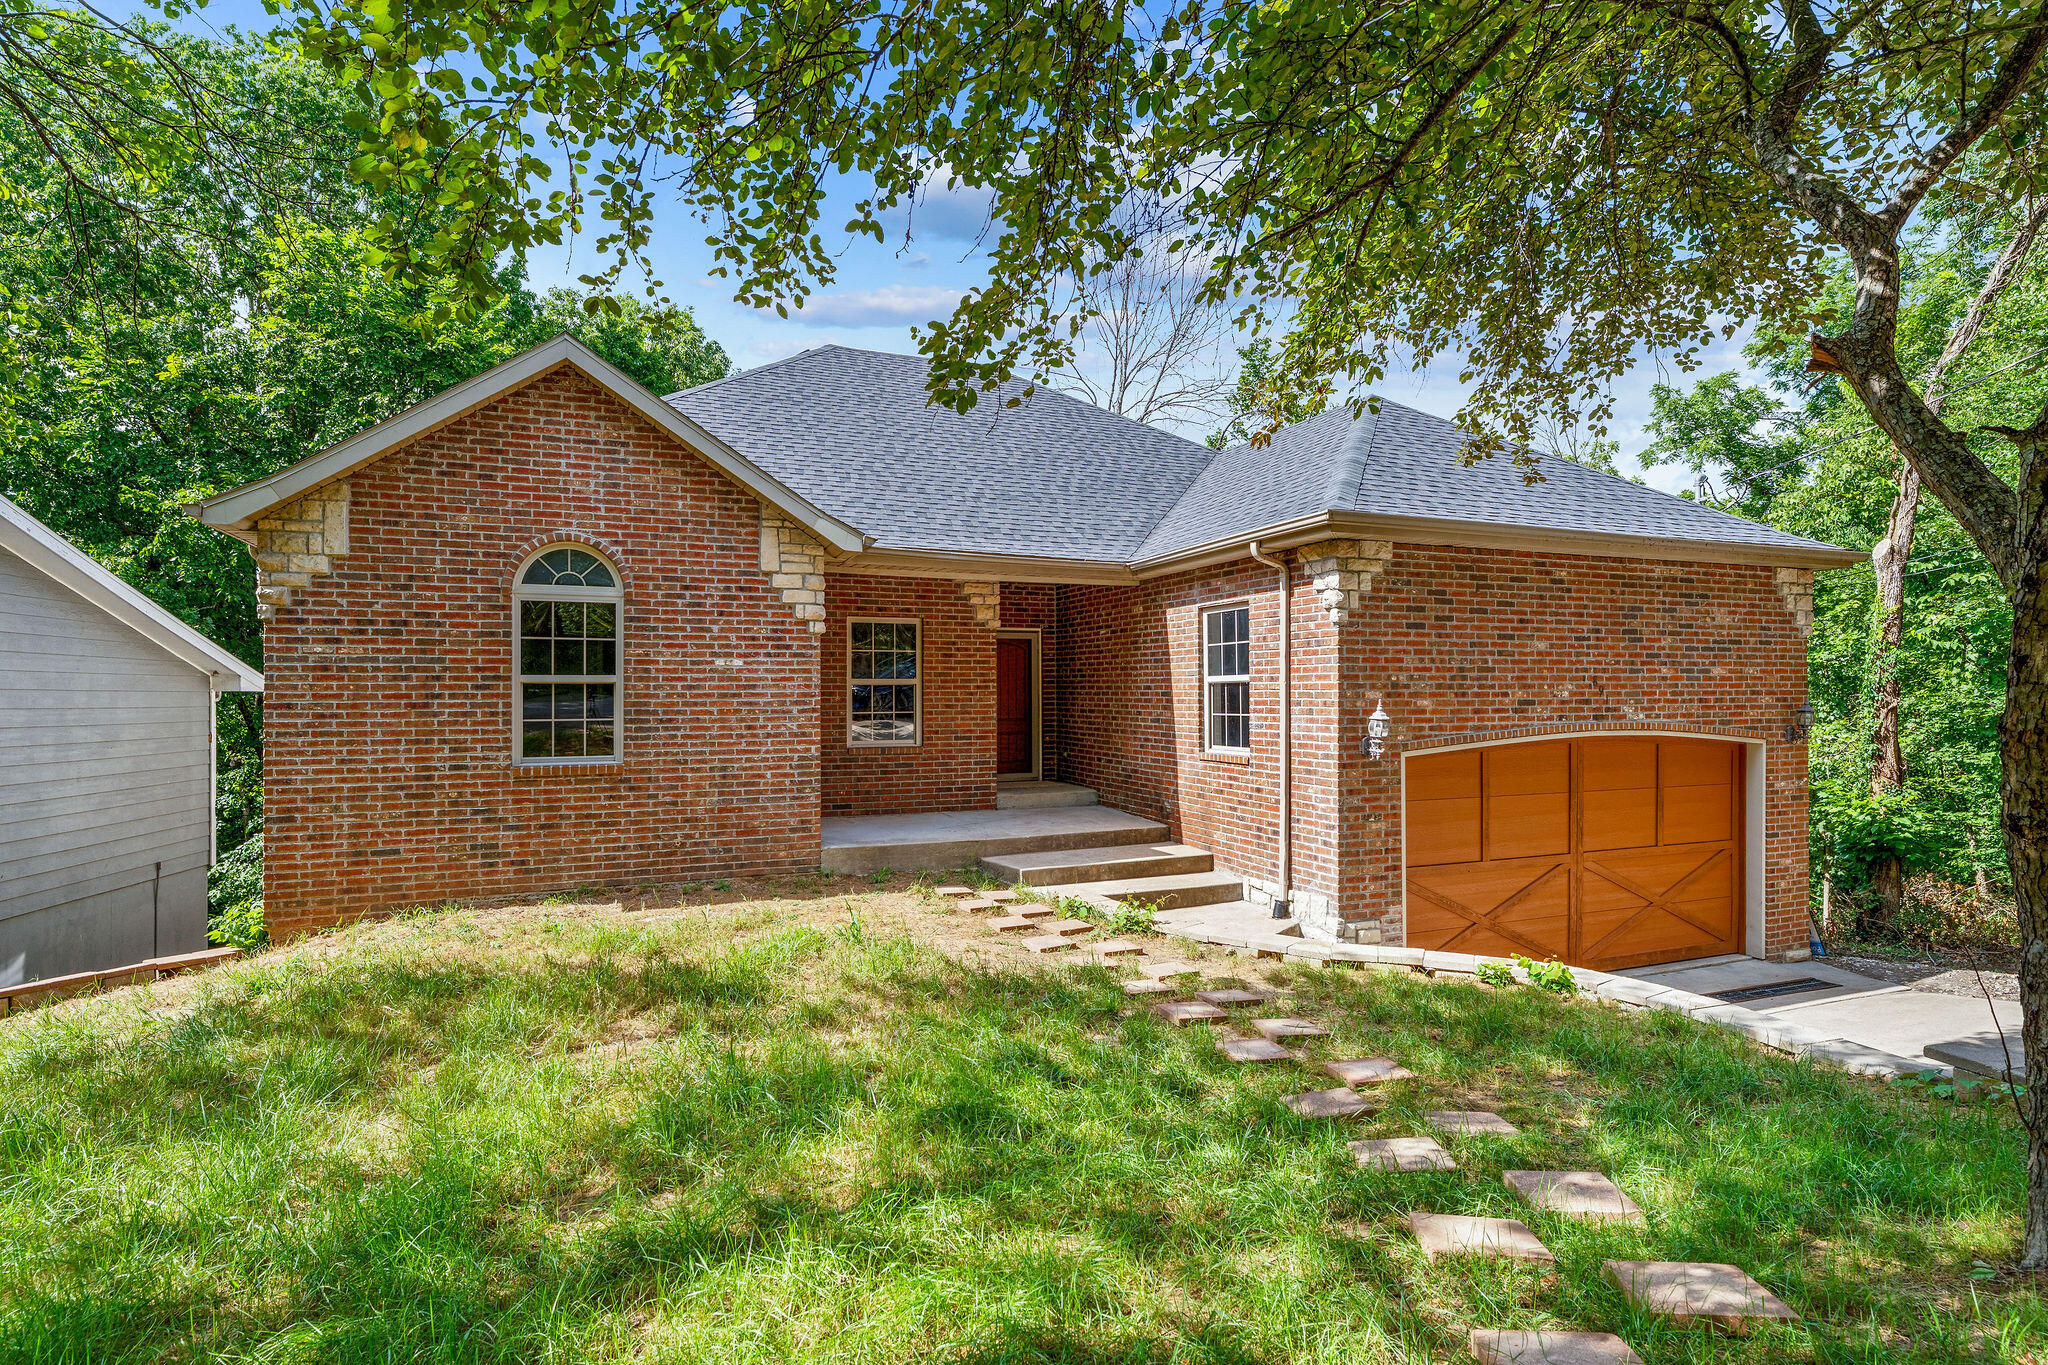
891 Valley View Drive, Branson, MO 65616
Terrace View · Taney County
Key Facts
Description
COMPLETELY REMODELED-LIKE NEW INSIDE AND OUT. ......... THIS SPACIOUS HOME HAS BEEN COMPLETELY RENOVATED AND IS MOVE--IN READY!......... FEATURING 5 BEDROOMS, 3 FULL BATHROOMS WITH 2 SEPERATE LIVING AREAS, THERE'S PLENTY OF SPACE FOR FAMILY AND ENTERTAINING..................ENJOY GAS FPL, BRAND NEW ROOF, NEW DISHWASHER, NEW MICROWAVE, NEW CARPET, FRESH INTERIOR PAINT THROUGHOUT .................WITH IT'S MODERN UPDATES, GENEROUS LAYOUT, AND LIKE NEW CONDITION THIS HOME IS READY FOR NEXT OWNERS....................DON;T MISS THIS INCREDIBLE OPPORTUNITY.
Property Information
Property Type
Residential
Sub-Type
Single Family Residence
Style
Raised Ranch
Year Built
2008
Living Area
3,089 sq ft
Lot Size
0.40 acres
Lot Dimensions
67.5X231.6
Garage Spaces
2
MLS® Listing#
60329200
Property Features
Interior
Appliances
Cooling
Heating
Flooring
Fireplace
Basement
Parking
Laundry
Patio
Lot Features
Construction
Foundation
Roof
Security
Utilities
Sewer
Water Source
Schools
- Elementary:
- Branson Cedar Ridge
- Middle:
- Branson
- High:
- Branson
Financial Details
Annual Taxes
$1,770
Tax year 2025
Parcel Number
08-9.0-32-001-006-011.000
Directions
FROM DOWNTOWN BRANSON, GO WEST ON MAIN STREET TO WALNUT LANE. RIGHT ON WALNUT LANE TO VALLEY VIEW RIGHT TO ADDRESS. SIY
Affordability Calculator
$77,500
Estimated monthly payment
$2,062/mo
Principal $310,000 · Est. interest $432,478 over 30 yrs
Neighborhood Market Statistics
How this home compares to active listings in Branson, MO
- $305,707
- Median Listing Price
- 102
- Median Days on Market
- 1,250
- Median Sq Ft
- $211
- Median Price / Sq Ft
- 830
- Active Listings
- This home’s price is 27% above the area median.
- Its price per sq ft is 41% below the area median.
Market statistics compiled from active EXIT Realty® and MLS listings in Branson, MO.
Location

Points of Interest in Branson, MO
Showing the Branson area map.
Nearby Schools
Cedar Ridge Primary
Elementary · 1.1 mi away
Cedar Ridge Elementary
Elementary · 1.1 mi away
Gateway Church Austin
School · 1.2 mi away
Branson Junior High
Secondary · 1.3 mi away
Trinity Christian Academy
School · 1.8 mi away
Appleseed Christian Academy
School · 2.5 mi away
Branson Public Schools
School · 2.7 mi away
Hollister Early Childhood Center
School · 2.8 mi away
Hollister Elementary School
Elementary · 2.8 mi away
Hollister Middle School
Secondary · 2.8 mi away
Hollister High School
Secondary · 2.9 mi away
Branson High School
Secondary · 3.3 mi away
Branson Early Head Start
School · 3.4 mi away
Buchanan Intermediate
Secondary · 3.5 mi away
Branson Schools
School · 3.6 mi away
Buchanan Elementary School
Elementary · 3.7 mi away
Kirbyville Elementary School
Elementary · 4.1 mi away
Kirbyville Middle School
Secondary · 5.5 mi away
Forsyth R-III School District
Secondary · 7.1 mi away
Reeds Spring High School
Secondary · 9.8 mi away
Commute Calculator
Nearby Homes
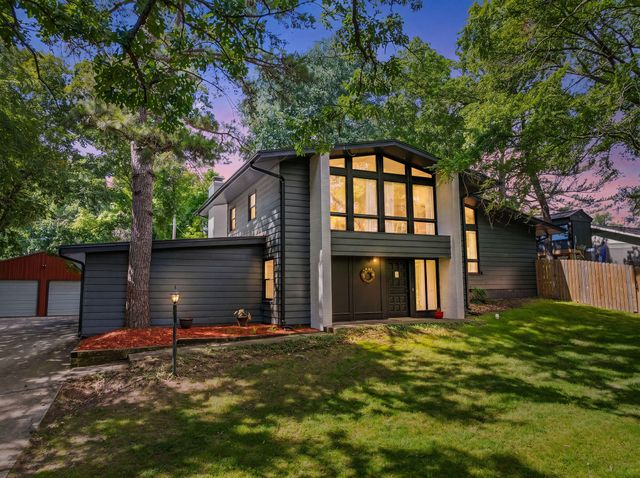
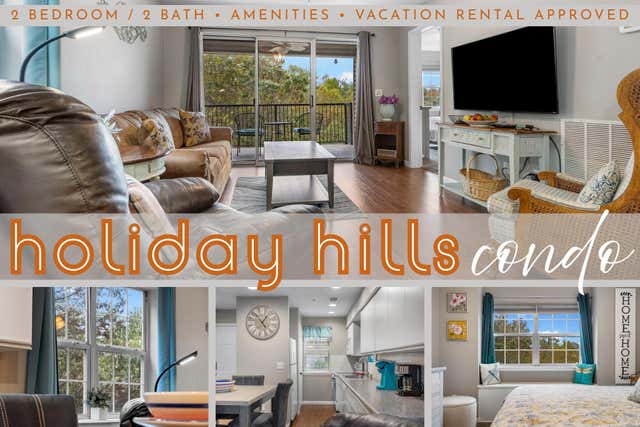
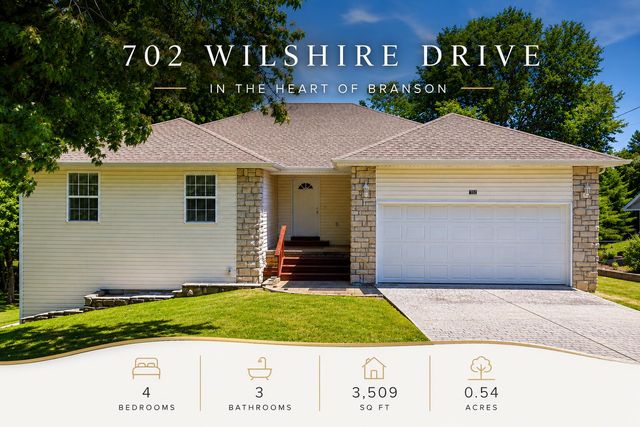

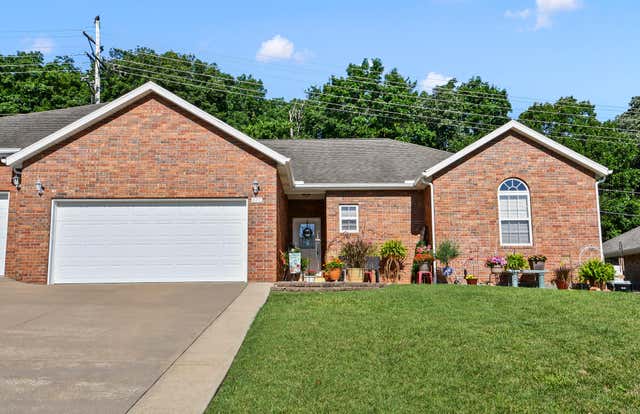
Similar Homes Nearby
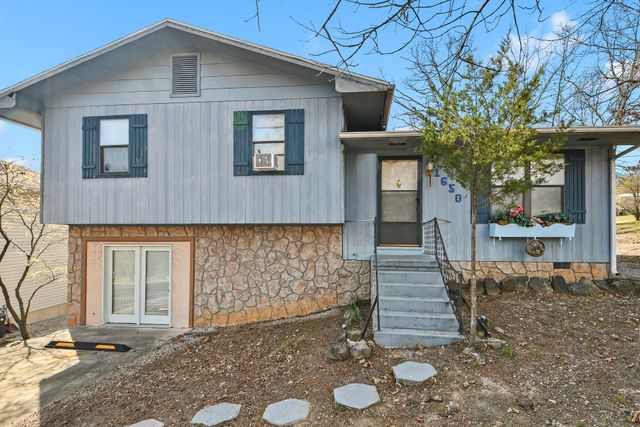
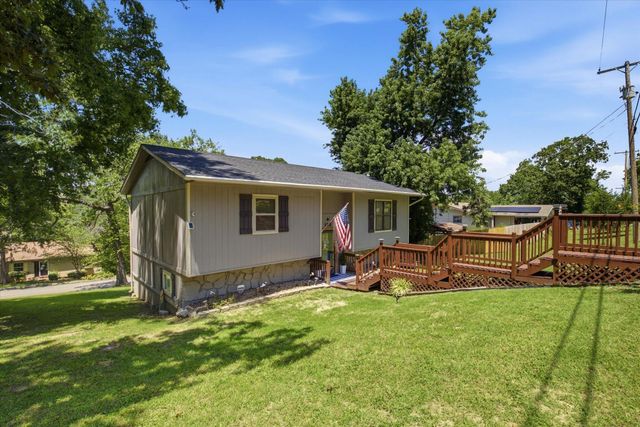
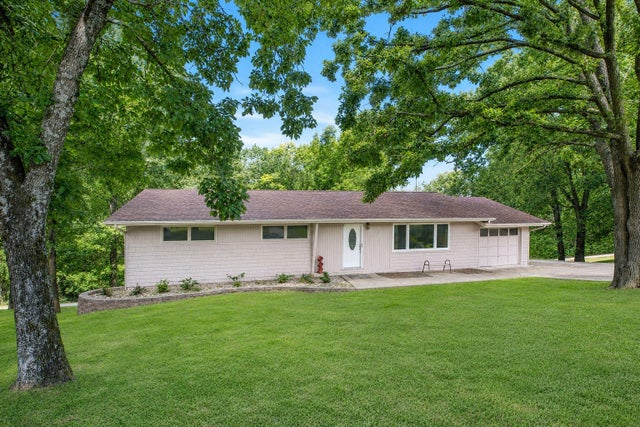
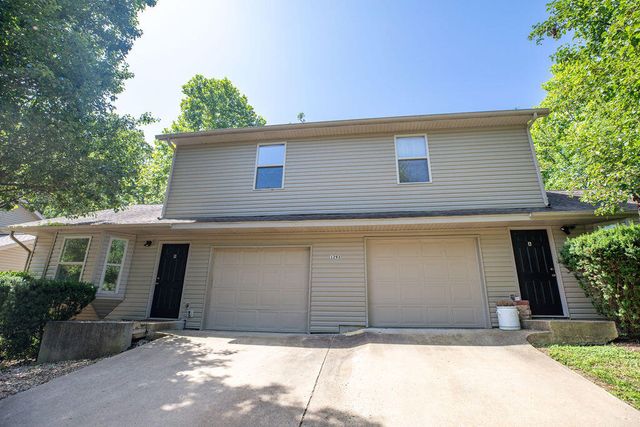
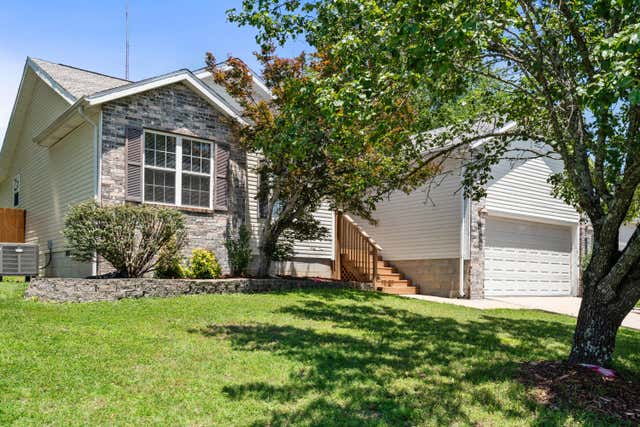
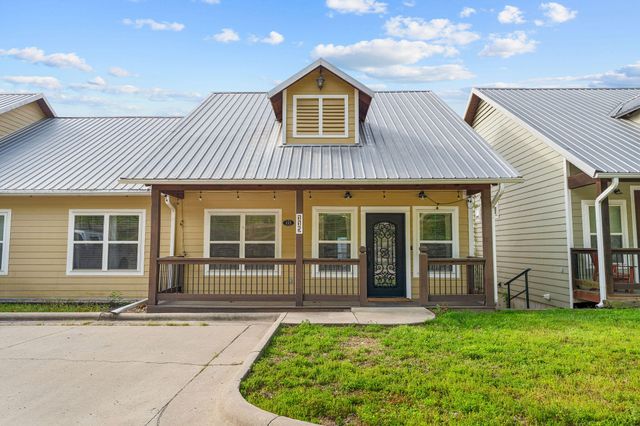
Similar Home Values
Comparable nearby listings and their asking prices.
| Address | Price | Beds | Baths | Sq Ft |
|---|---|---|---|---|
| 1650 Miller Drive, Branson, MO | $274,500 | 4 | 2 | 1,424 |
| 103 Della St Street, Branson, MO | $279,000 | 4 | 2 | 1,632 |
| 35 Hilltop Lane, Branson, MO | $285,000 | 4 | 3 | 2,384 |
| 1293 Hillcrest Place A&B, Branson, MO | $298,900 | 4 | 4 | 2,000 |
| 166 Teresa Terrace, Branson, MO | $299,500 | 4 | 3 | 1,437 |
| 115 Cavanaugh Place, Branson, MO | $299,900 | 4 | 3 | 1,712 |
Moving Cost Estimate
EXIT Agents in Branson


Listing Courtesy: Pointe Royale Realty LLC - 4175444484
Presented by: Linda L Lindstrom