

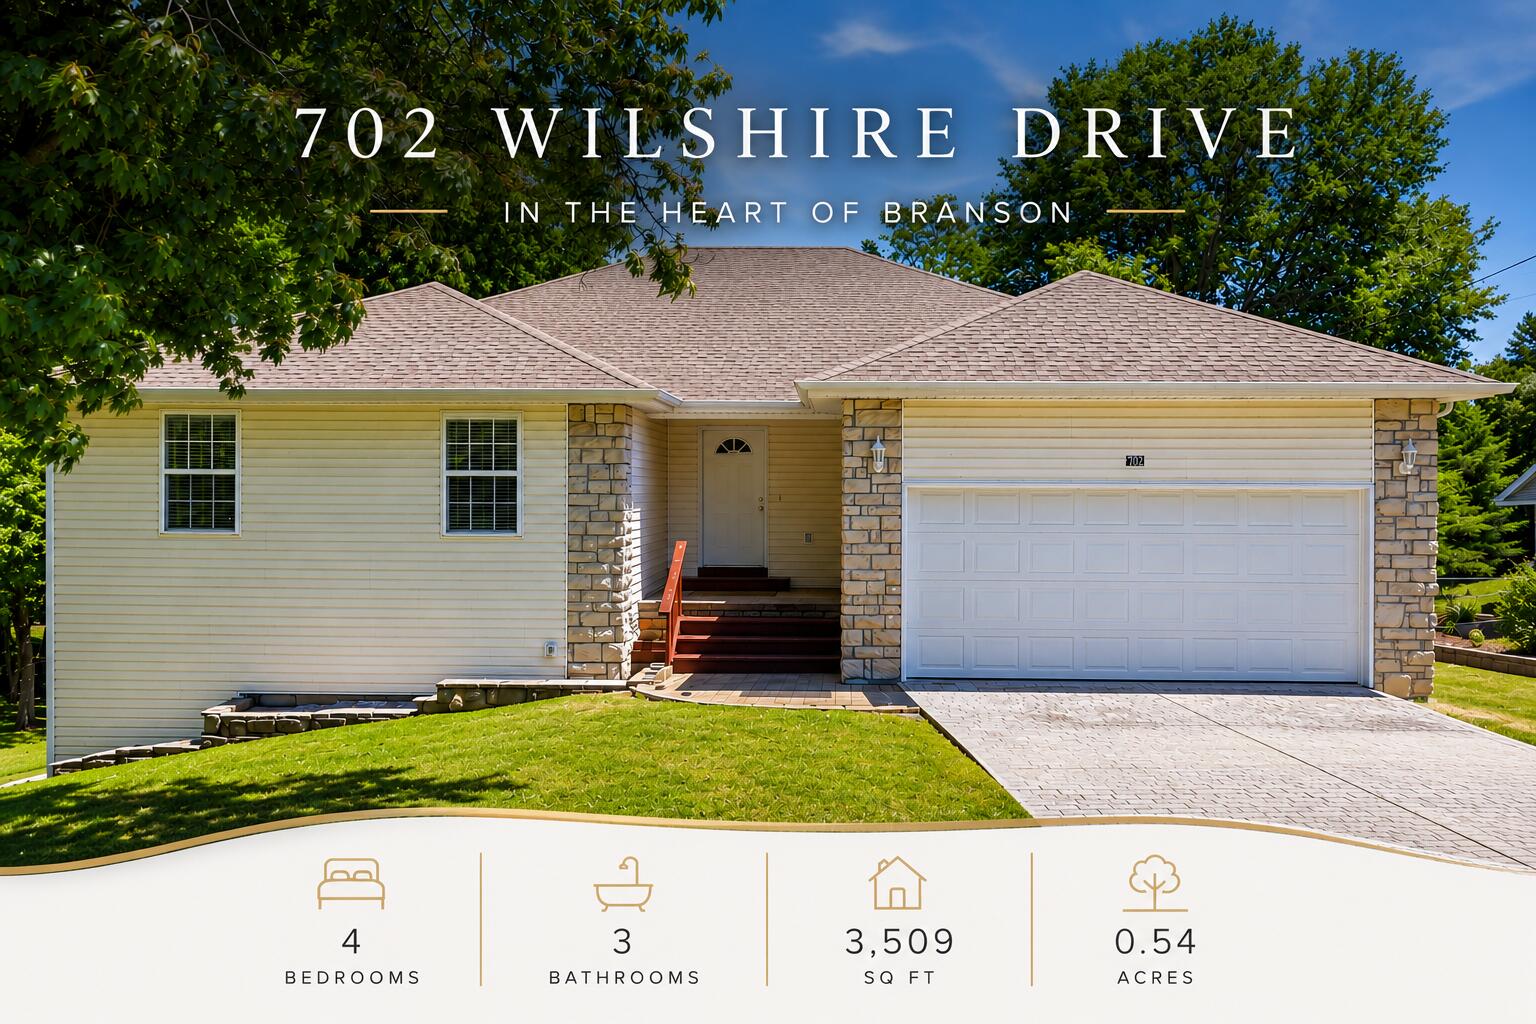
702 Wilshire Drive, Branson, MO 65616
Terrace View · Taney County
Key Facts
Description
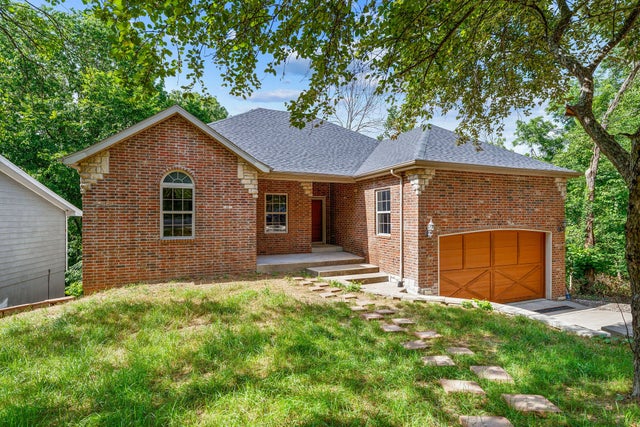
Original offering! First time ever on the market, this one-owner home is ready for its next chapter. Set on over half an acre in the Terrace View neighborhood, this pristine 4-bedroom, 3-bath home offers space and flexibility in all the right places. Cute curb appeal sets the stage, while the interior features open living and a large kitchen with modern appliances. The main living area offers plenty of room for entertaining, and the main-level primary suite adds convenience with dual walk-in closets. Downstairs, the lower-level family room provides space for movie nights, hobbies, or a second living area. Walk-out access leads to a shaded lower deck, spacious backyard, and outdoor storage shed, creating even more usable space inside and out. Outdoor living continues upstairs with a scenic deck overlooking mature trees and a wooded backdrop. Conveniently located near Cantwell Park, the Branson 76 Strip, Highway 65, and Cox Medical Center, this well-kept home combines everyday livability in one well-rounded package! Schedule your private showing today.
Property Information
Property Type
Residential
Sub-Type
Single Family Residence
Style
Contemporary / Ranch
Year Built
2004
Living Area
3,509 sq ft
Lot Size
0.54 acres
Lot Dimensions
100X236.5
Garage Spaces
2
MLS® Listing#
60323165
Property Features
Interior
Exterior
Appliances
Cooling
Heating
Flooring
Basement
Parking
Patio
Lot Features
Construction
Roof
Windows
Other Structures
Utilities
Sewer
Water Source
Rooms
- 9.11 x 9.2
- 10.2 x 6.9
- 21.9 x 19.1
- 8.11 x 7.4
- 23.7 x 9.1
- 18.8 x 9.2
- Bedroom 213.3 x 10.1
- Bedroom 312.1 x 10.9
- Bedroom 414.4 x 12.1
- Family Room45.5 x 27.2
- Kitchen19.5 x 11.8
- Laundry11.4 x 7.1
- Living Room23.7 x 14.4
- Master Bathroom12.5 x 10.11
- Master Bedroom14.9 x 14.5
Schools
- Elementary:
- Branson Cedar Ridge
- Middle:
- Branson
- High:
- Branson
Financial Details
Annual Taxes
$1,952
Tax year 2025
Parcel Number
08-9.0-32-004-004-002.000
Directions
From downtown Branson, head east on Main Street and turn right onto Michel Lane. Follow to Wilshire Drive and turn right. Follow to 702 Wilshire Drive on the right. Sign in yard.
Affordability Calculator
$81,000
Estimated monthly payment
$2,156/mo
Principal $324,000 · Est. interest $452,009 over 30 yrs
Neighborhood Market Statistics
How this home compares to active listings in Branson, MO
- $305,707
- Median Listing Price
- 102
- Median Days on Market
- 1,250
- Median Sq Ft
- $211
- Median Price / Sq Ft
- 830
- Active Listings
- This home’s price is 32% above the area median.
- Its price per sq ft is 45% below the area median.
Market statistics compiled from active EXIT Realty® and MLS listings in Branson, MO.
Location

Points of Interest in Branson, MO
Showing the Branson area map.
Nearby Schools
Branson Junior High
Secondary · 1.2 mi away
Cedar Ridge Primary
Elementary · 1.3 mi away
Cedar Ridge Elementary
Elementary · 1.3 mi away
Gateway Church Austin
School · 1.3 mi away
Trinity Christian Academy
School · 1.7 mi away
Appleseed Christian Academy
School · 2.3 mi away
Hollister Early Childhood Center
School · 2.6 mi away
Hollister Elementary School
Elementary · 2.6 mi away
Hollister Middle School
Secondary · 2.6 mi away
Branson Public Schools
School · 2.7 mi away
Hollister High School
Secondary · 2.7 mi away
Branson High School
Secondary · 3.4 mi away
Branson Early Head Start
School · 3.5 mi away
Buchanan Intermediate
Secondary · 3.6 mi away
Branson Schools
School · 3.7 mi away
Buchanan Elementary School
Elementary · 3.8 mi away
Kirbyville Elementary School
Elementary · 3.9 mi away
Kirbyville Middle School
Secondary · 5.3 mi away
Forsyth R-III School District
Secondary · 6.9 mi away
Reeds Spring High School
Secondary · 10.0 mi away
Commute Calculator
Nearby Homes
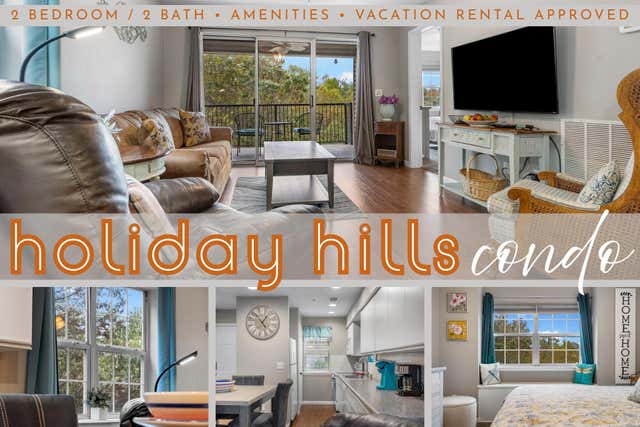
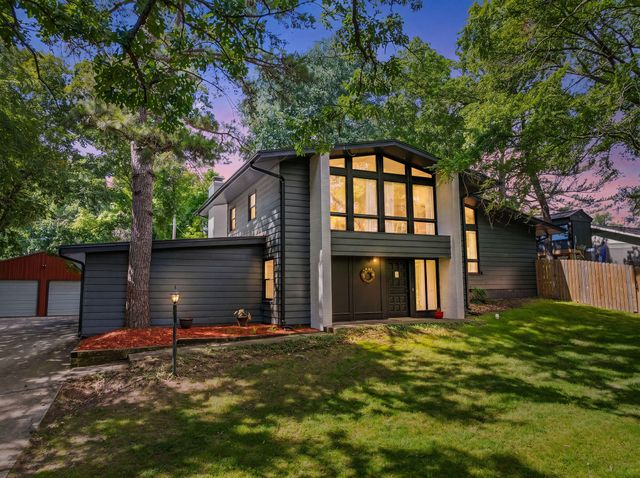

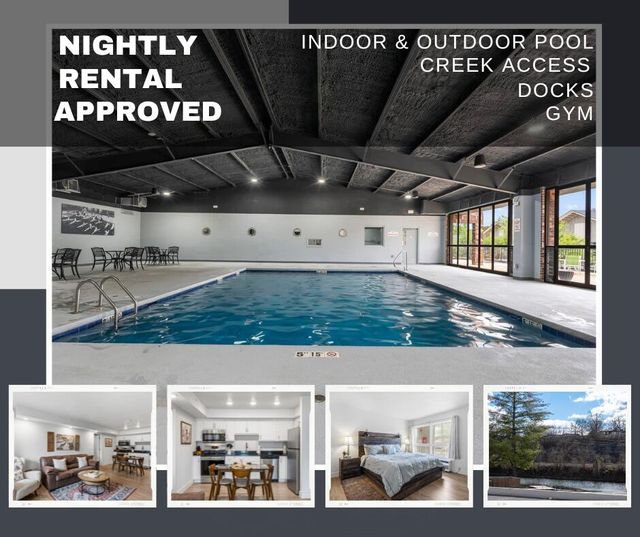
Similar Homes Nearby
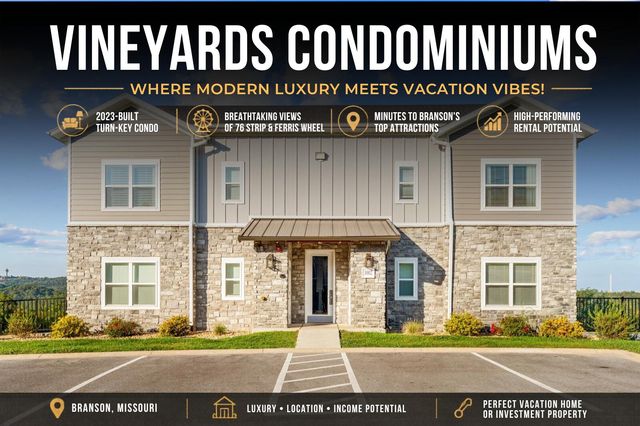
Similar Home Values
Comparable nearby listings and their asking prices.
| Address | Price | Beds | Baths | Sq Ft |
|---|---|---|---|---|
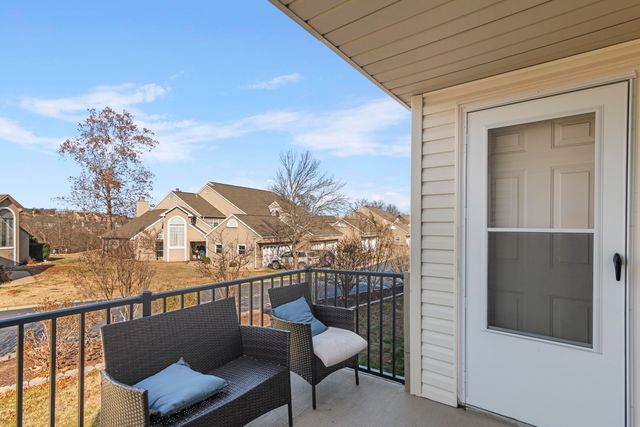
| 3002 N Vineyards Terrace 3, Branson, MO | $285,000 | 3 | 2 | 1,136 |
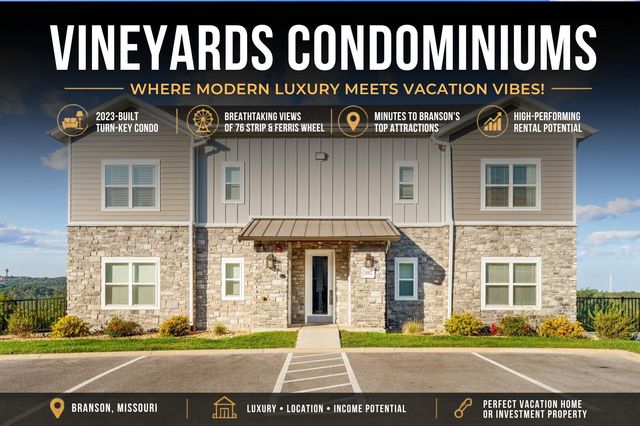
| 3002 N Vineyards Terrace Terrace 4, Branson, MO | $285,000 | 3 | 2 | 1,136 |
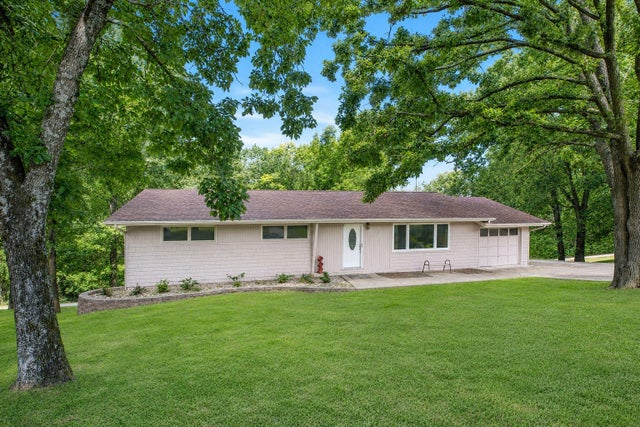
| 35 Hilltop Lane, Branson, MO | $285,000 | 4 | 3 | 2,384 |
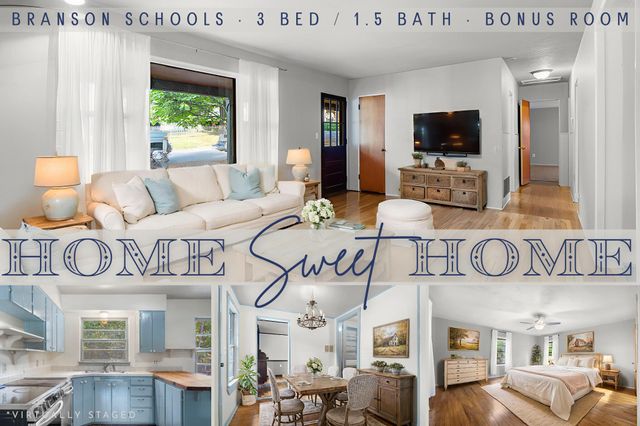
| 209 Mcfarland Street, Branson, MO | $289,000 | 3 | 2 | 1,871 |
| 169 Highland Drive 7, Branson, MO | $289,900 | 3 | 3 | 1,600 |
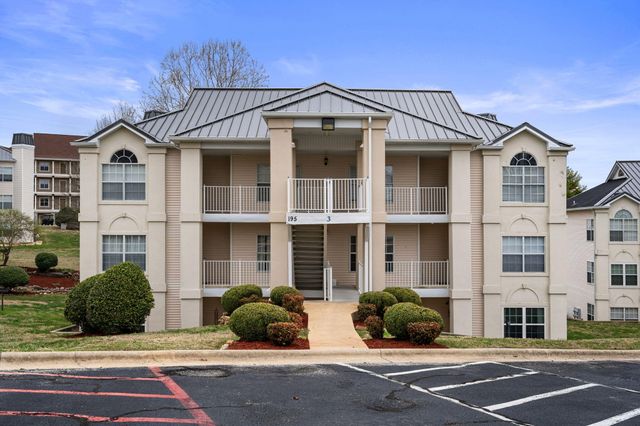
| 195 Meadow Brook Lane 3-5, Branson, MO | $289,900 | 3 | 3 | 1,205 |
Moving Cost Estimate
EXIT Agents in Branson


Listing Courtesy: Hustle Back Realty - 417.322.9082
Presented by: Charlie Gerken