

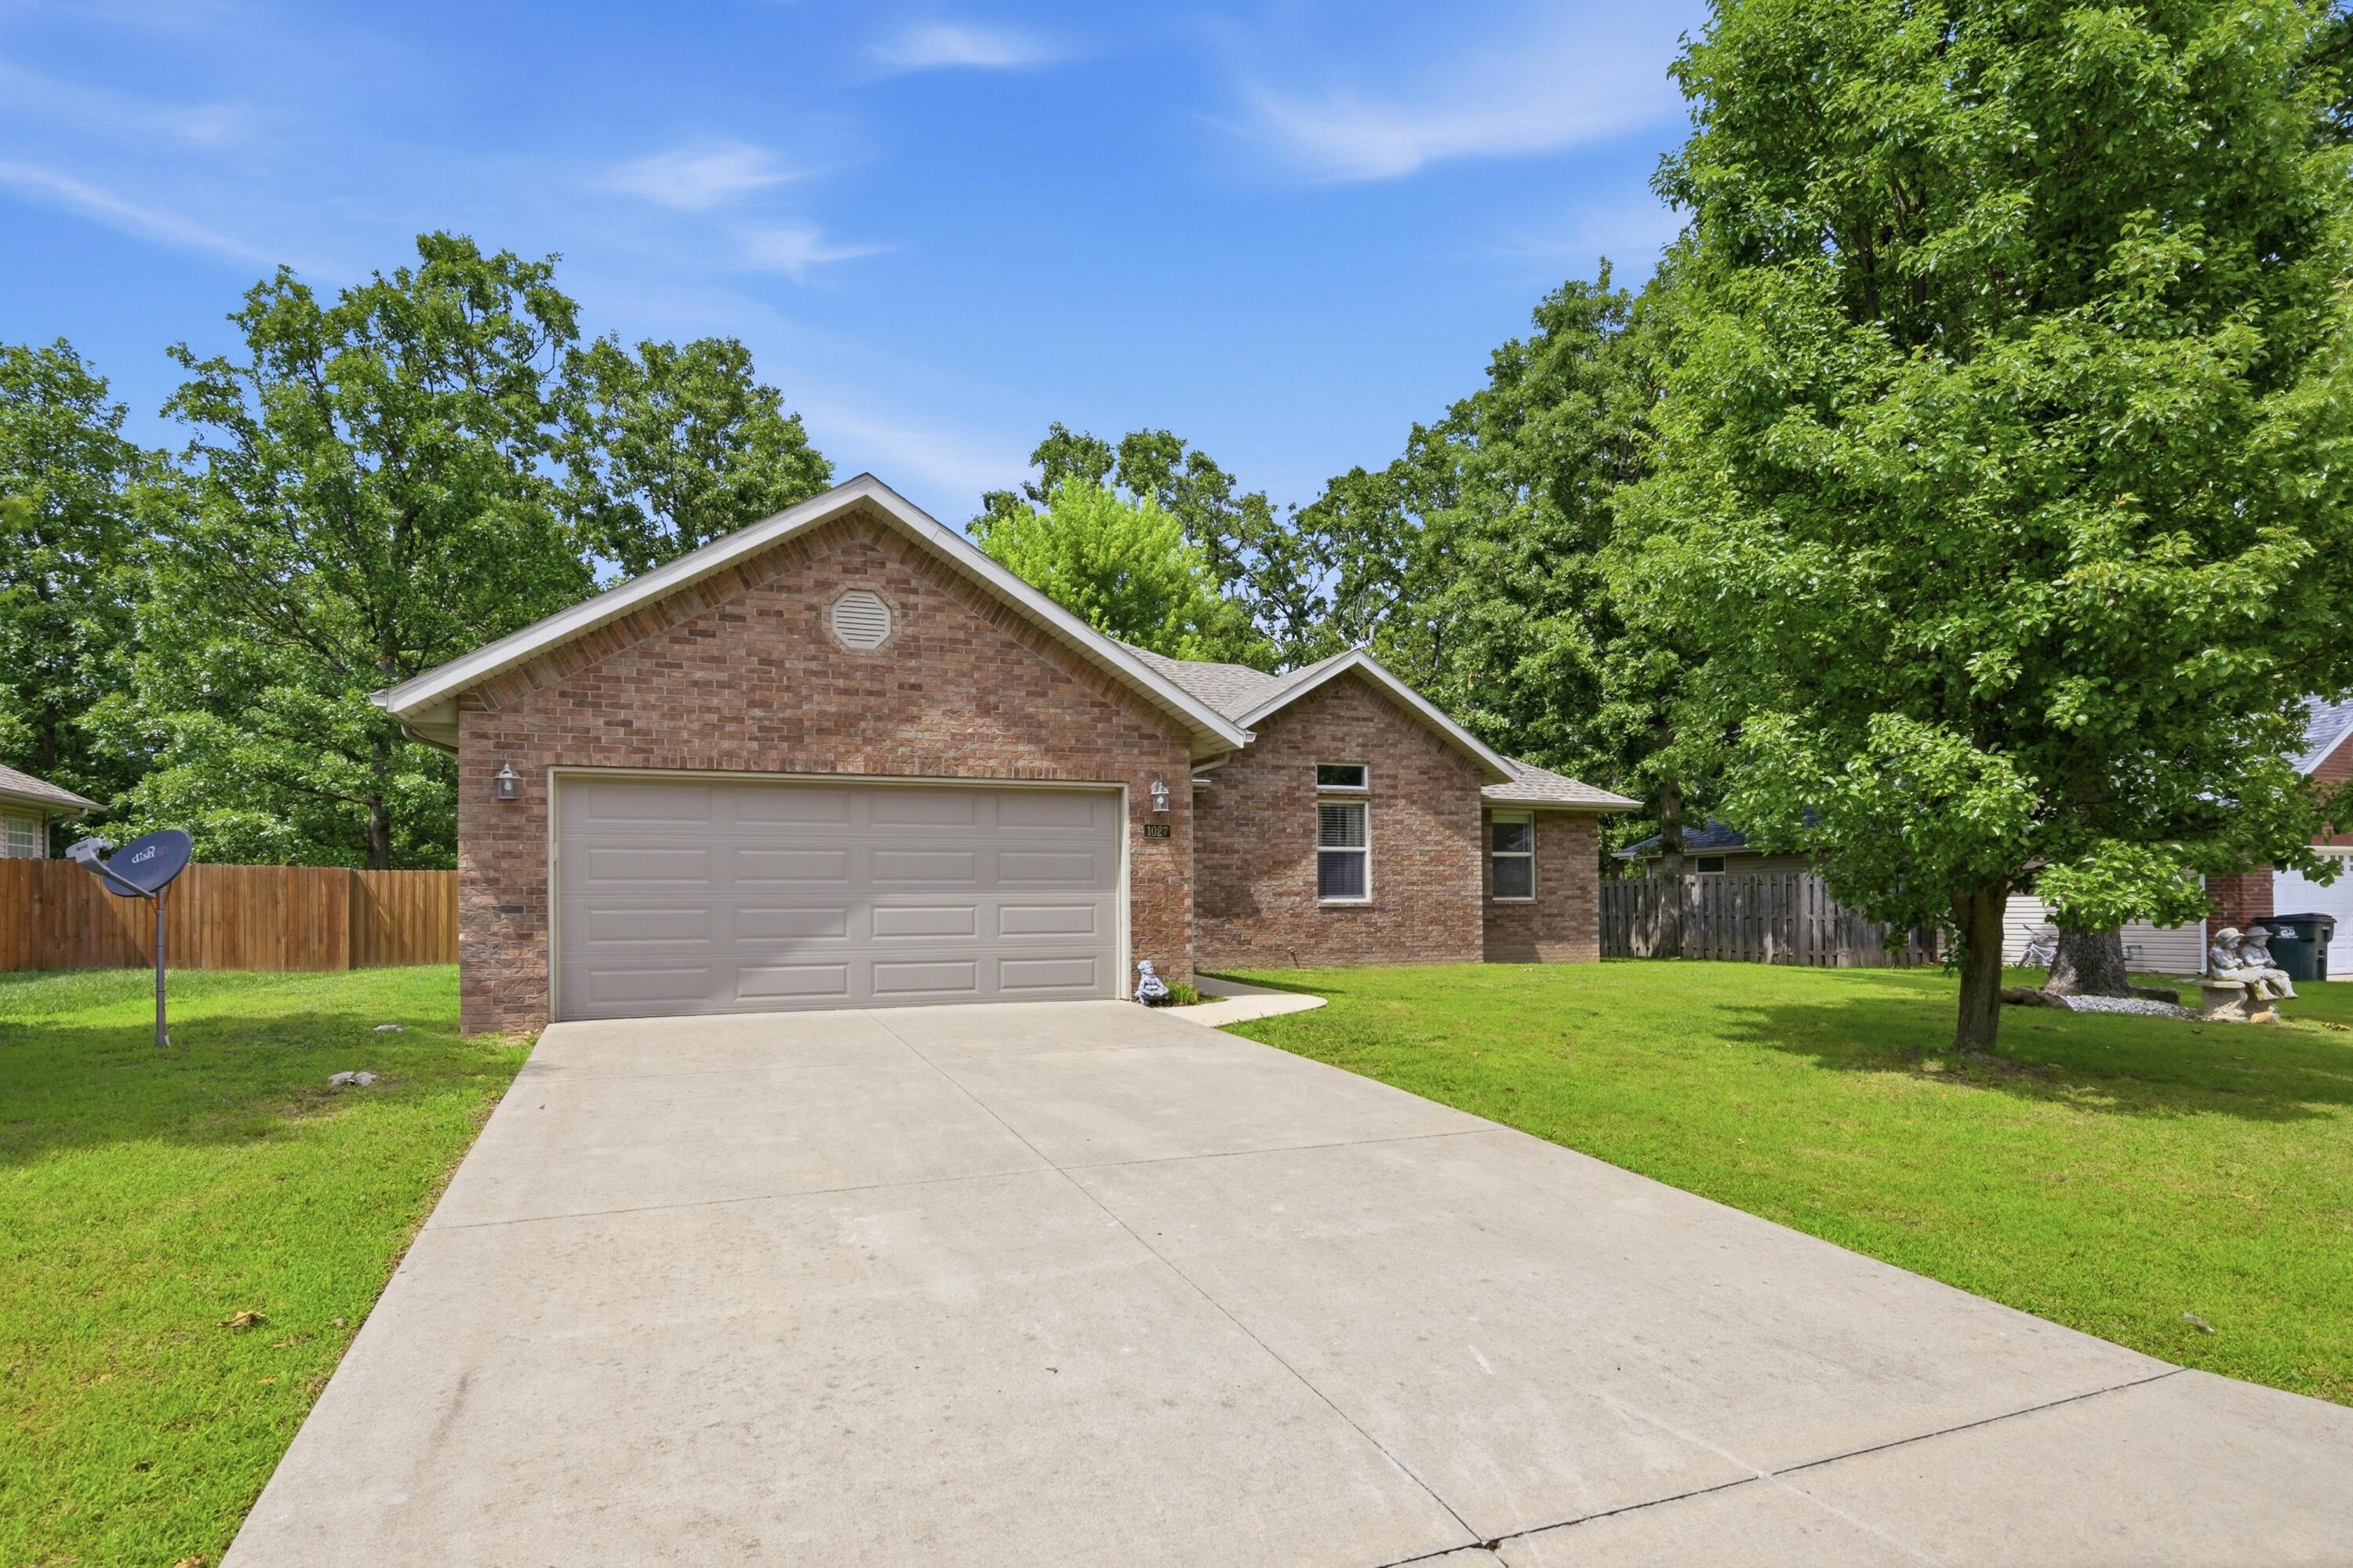
1027 Nickolas Street, Aurora, MO 65605
N/A · Lawrence County
Key Facts
Description
Pull into the driveway at 1027 Nickolas and the first thing you'll notice is the trees -- full, mature, and already shading the front yard on a home that's barely into its second decade. That's the trade-off most new construction asks you to make, and here you don't have to. Step inside and the open layout does the work for you: vaulted ceilings, updated laminate floors, and a kitchen with solid-surface counters and cabinetry built for actual cooking, not just photos. The living room flows straight into the dining space, so whoever's cooking is never cut off from the conversation. All three bedrooms sit on the main level, and the primary suite stands apart with its own walk-in closet and private bath. The real selling point is out back, though: a fenced yard shaded by those same mature trees, a covered patio set up for morning coffee or Friday night grilling, and a storage shed that keeps the garage clear for the cars. Two-car attached garage, slab foundation, central heat and air -- all the systems already in place. Easy access to Hwy 60, Aurora schools nearby, and a price under $274K for a home this size in this condition. Showings are easy to set up.
Property Information
Property Type
Residential
Sub-Type
Single Family Residence
Style
Craftsman
Year Built
2010
Living Area
1,658 sq ft
Lot Size
0.25 acres
Lot Dimensions
80 x 135
Garage Spaces
2
MLS® Listing#
60324629
Property Features
Interior
Appliances
Cooling
Heating
Flooring
Parking
Laundry
Patio
Fencing
Lot Features
Construction
Foundation
Roof
Sewer
Water Source
Rooms
- 6 x 8
- 12 x 8
- 11 x 8
- Bedroom 214 x 11
- Bedroom 311 x 11
- Kitchen12 x 13
- Living Room15 x 21
- Master Bathroom5 x 9
- Master Bedroom14 x 17
- Utility Room5 x 3
Schools
- Elementary:
- Aurora
- Middle:
- Aurora
- High:
- Aurora
Financial Details
Annual Taxes
$1,467
Tax year 2025
Parcel Number
196014004004001012
Directions
From the intersection of Hwy 60, and Hwy 39, go west on Hwy 60 to Lawrence 1180 (Carnation St), go north On Lawrence 1180 to Daniels St., turn left to Taylor St., turn right to Nickolas St., turn left on Nickolas to the house on the left.
Affordability Calculator
$54,780
Estimated monthly payment
$1,458/mo
Principal $219,120 · Est. interest $305,692 over 30 yrs
Neighborhood Market Statistics
How this home compares to active listings in Aurora, MO
- $241,379
- Median Listing Price
- 52
- Median Days on Market
- 1,658
- Median Sq Ft
- $143
- Median Price / Sq Ft
- 62
- Active Listings
- This home’s price is 13% above the area median.
- Its price per sq ft is 16% above the area median.
Market statistics compiled from active EXIT Realty® and MLS listings in Aurora, MO.
Location

Points of Interest in Aurora, MO
Showing the Aurora area map.
Nearby Schools
Robinson Intermediate School
School · 0.7 mi away
Aurora High School
Secondary · 1.0 mi away
Aurora Junior High
Secondary · 1.2 mi away
Aurora High School
Secondary · 1.2 mi away
Aurora R-8 School District
School · 1.3 mi away
Aurora Christian Academy
School · 1.7 mi away
Aurora Head Start
School · 1.8 mi away
Verona Elementary School
Elementary · 3.1 mi away
Verona High
Secondary · 3.1 mi away
Marionville Middle School
Secondary · 6.1 mi away
Marionville Elementary School
Elementary · 6.1 mi away
Marionville High School
Secondary · 7.1 mi away
Berean Christian Academy
School · 8.4 mi away
Scott Regional Technology Center
Secondary · 9.4 mi away
Monett Middle School
Secondary · 9.6 mi away
Monett High School
Secondary · 9.6 mi away
Monett Intermediate School
Elementary · 10.2 mi away
Monett R-1 School District
School · 10.2 mi away
Central Park Elementary School
Elementary · 10.3 mi away
Crane Elementary School
Elementary · 10.3 mi away
Commute Calculator
Nearby Homes

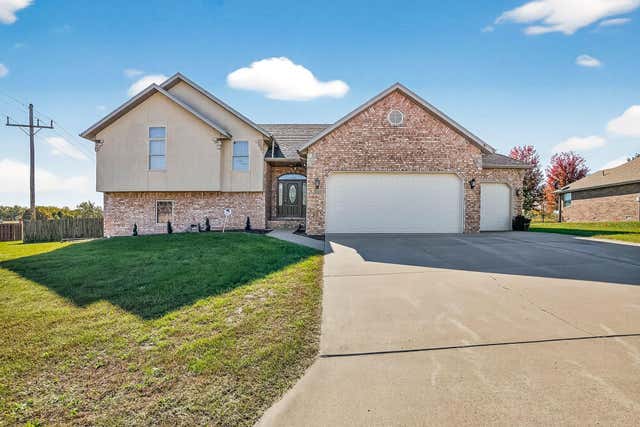
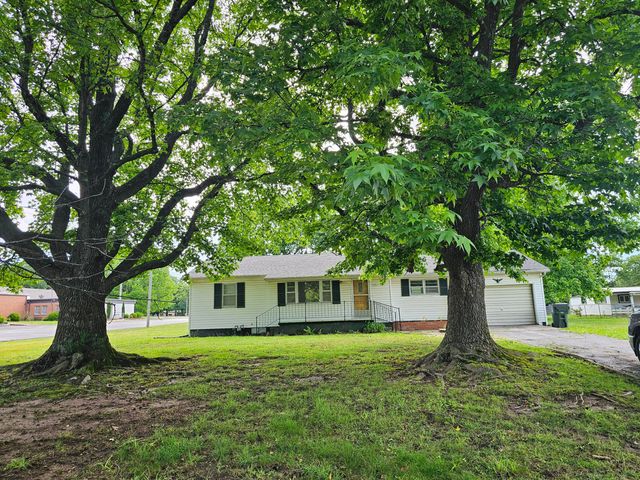
Similar Homes Nearby
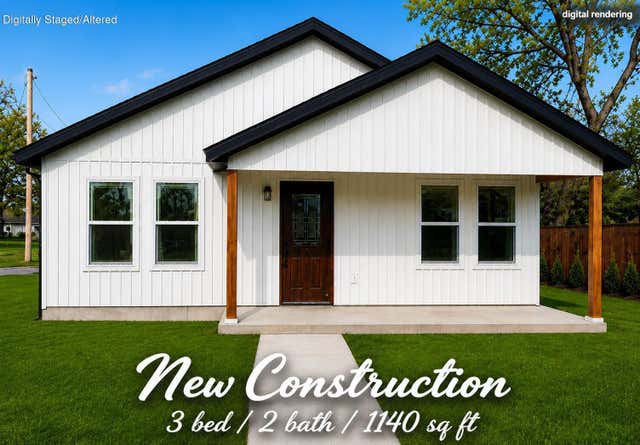
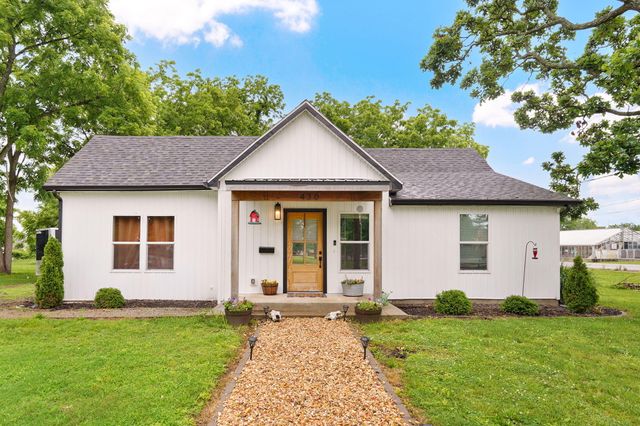
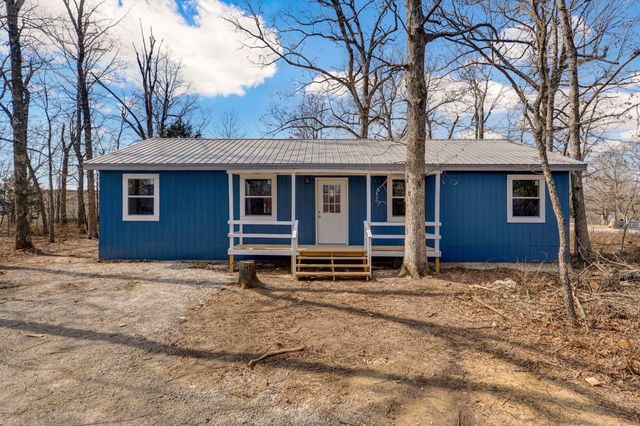
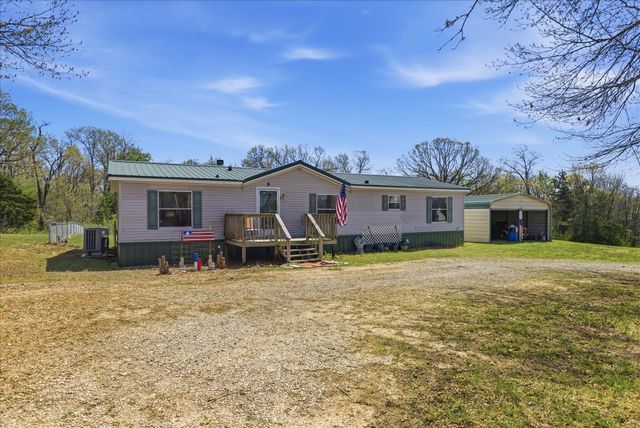
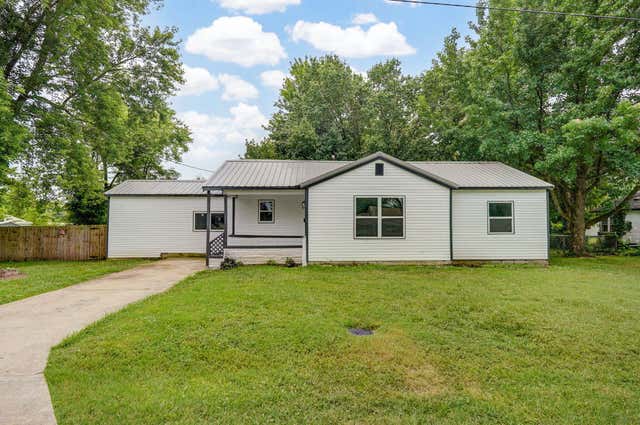
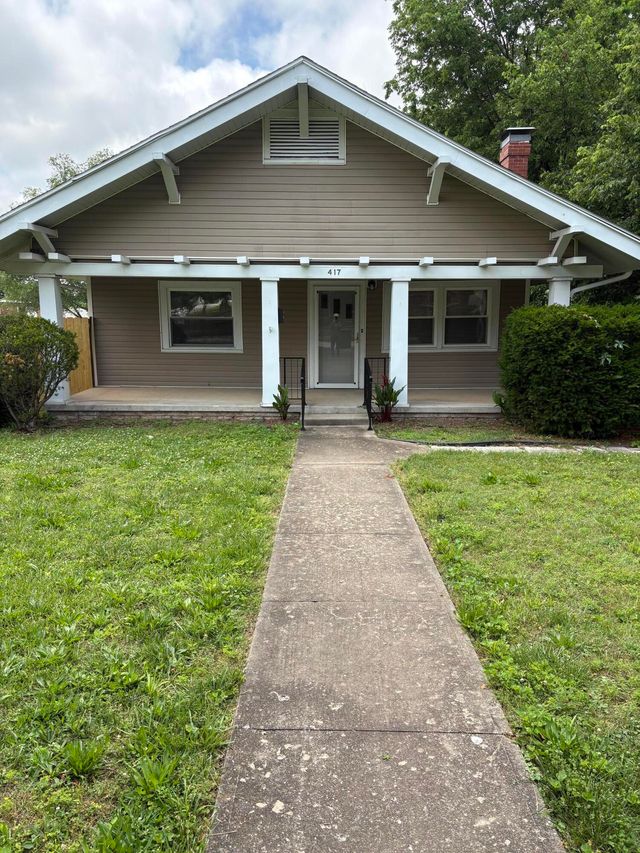
Similar Home Values
Comparable nearby listings and their asking prices.
| Address | Price | Beds | Baths | Sq Ft |
|---|---|---|---|---|
| 340 E Cofield Avenue, Aurora, MO | $195,900 | 3 | 2 | 1,140 |
| 430 S Oak Avenue, Aurora, MO | $199,000 | 3 | 2 | 1,036 |
| 5309 Private Road 1195, Aurora, MO | $199,000 | 3 | 2 | 1,152 |
| 13170 Farm Road 1157, Aurora, MO | $199,900 | 3 | 2 | 1,680 |
| 12 E Hawthorne Street, Aurora, MO | $199,900 | 3 | 2 | 1,402 |
| 417 S Lincoln Avenue, Aurora, MO | $208,000 | 3 | 2 | 1,850 |
Moving Cost Estimate
EXIT Agents in Aurora


Listing Courtesy: Keller Williams Realty Elevate - 4176239900
Presented by: Ronald Keith Landrum