

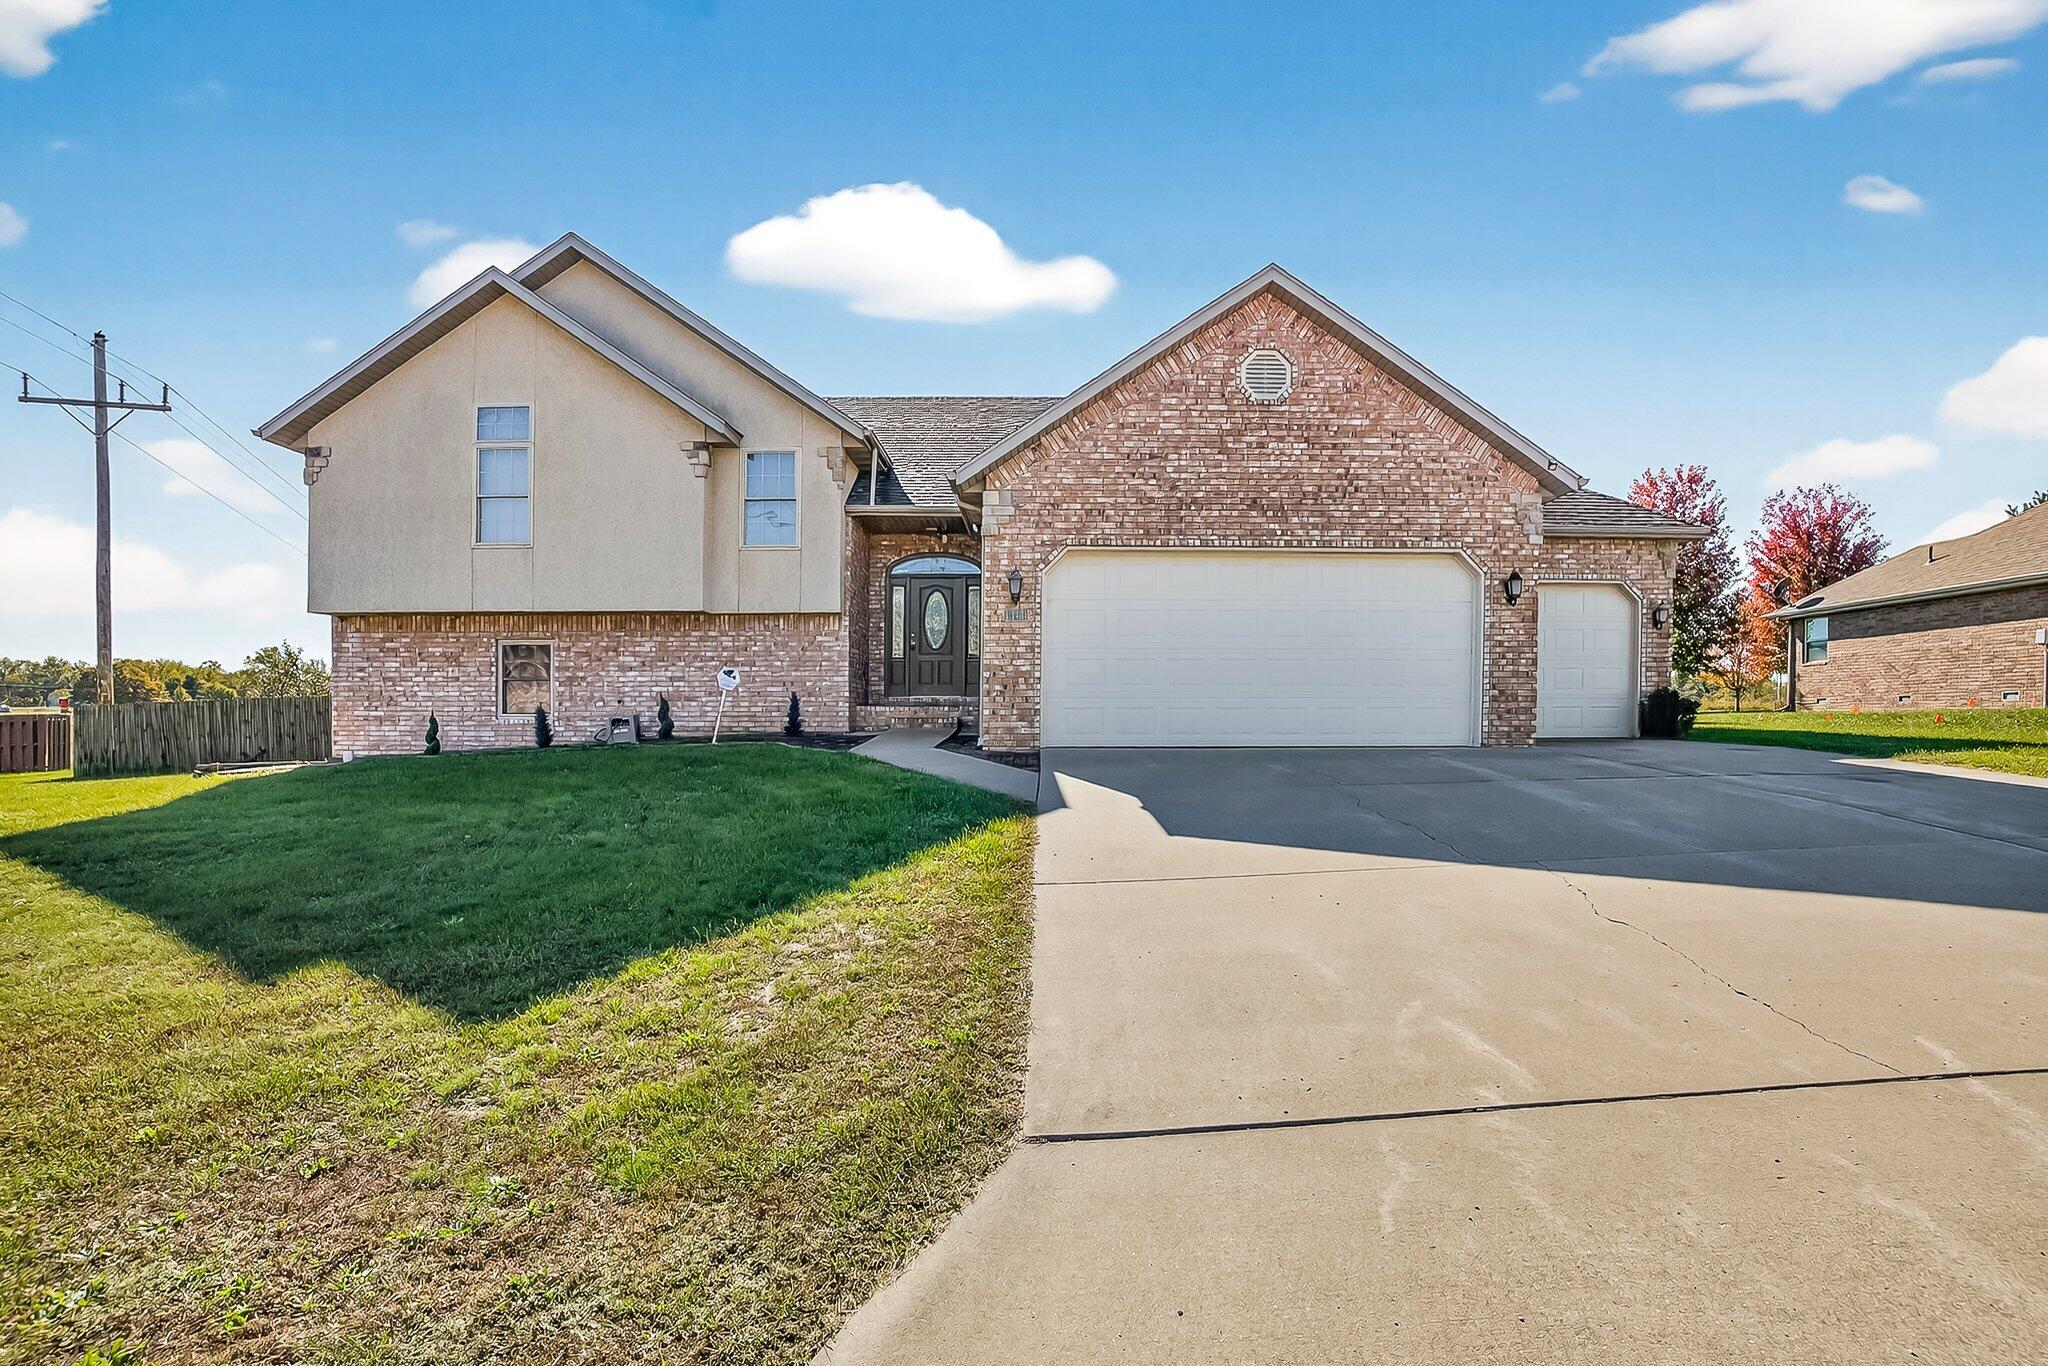
1100 Chicory Lane, Aurora, MO 65605
Lawrence-Not in List · Lawrence County
Key Facts
Description
Welcome to this Stunning Custom-Built Home!Proudly owned by its original owner, this beautifully crafted residence offers 4 bedrooms, 3 full bathrooms, 2 spacious living rooms, and a 3-car garage. Built with high-quality custom materials from ceiling to flooring, this home showcases exceptional craftsmanship throughout.The main level features a large living room with a cozy gas fireplace and an open-concept kitchen and dining area complete with granite countertops, solid oak cabinetry, and marble tile flooring. All kitchen appliances stay with the home. Elegant crown molding and 11-foot ceilings add a luxurious touch, while the formal dining room provides the perfect space for entertaining.The upper level offers three bedrooms and two full bathrooms. The spacious master suite includes a jetted bathtub, walk-in shower, and private balcony overlooking the beautifully landscaped backyard.The finished basement provides a large family room with a gas fireplace, one bedroom, one full bathroom, and a utility room--ideal for guests or extended family.Step outside to enjoy a large, privacy-fenced backyard, perfect for family gatherings and outdoor fun.This exceptional home combines comfort, style, and quality in every detail--come see it for yourself!
Property Information
Property Type
Residential
Sub-Type
Single Family Residence
Style
Split Level
Year Built
2007
Living Area
2,691 sq ft
Lot Size
0.38 acres
Garage Spaces
3
MLS® Listing#
60309198
Property Features
Interior
Exterior
Appliances
Cooling
Heating
Flooring
Fireplace
Basement
Parking
Laundry
Patio
Fencing
Construction
Foundation
Roof
Windows
Security
Other Structures
Sewer
Water Source
Rooms
- 11 x 11.3
- Bedroom 212 x 13.7
- Bedroom 313.2 x 11
- Bedroom 418.5 x 12
- Family Room21 x 17
- Kitchen14.7 x 18
- Living Room19.7 x 15.5
- Master Bedroom17.2 x 15
Schools
- Elementary:
- Aurora
- Middle:
- Aurora
- High:
- Aurora
Financial Details
Annual Taxes
$2,046
Tax year 2023
Parcel Number
196014004007001016
Directions
From the intersection of Church street and Elliott ave, go west on Church. Turn left (south) on Carnation and go to Chicory Lane. Turn right on Chicory Lane to the house on the left
Affordability Calculator
$78,000
Estimated monthly payment
$2,076/mo
Principal $312,000 · Est. interest $435,268 over 30 yrs
Neighborhood Market Statistics
How this home compares to active listings in Aurora, MO
- $244,828
- Median Listing Price
- 54
- Median Days on Market
- 1,659
- Median Sq Ft
- $142
- Median Price / Sq Ft
- 61
- Active Listings
- This home’s price is 59% above the area median.
- Its price per sq ft is 2% above the area median.
Market statistics compiled from active EXIT Realty® and MLS listings in Aurora, MO.
Location
- 1100 Chicory Lane, Aurora, MO 65605
Points of Interest in Aurora, MO
Showing the Aurora area map.
Nearby Schools
Robinson Intermediate School
School · 0.8 mi away
Aurora High School
Secondary · 1.0 mi away
Aurora Junior High
Secondary · 1.3 mi away
Aurora High School
Secondary · 1.3 mi away
Aurora R-8 School District
School · 1.5 mi away
Aurora Christian Academy
School · 1.8 mi away
Aurora Head Start
School · 1.9 mi away
Verona Elementary School
Elementary · 3.1 mi away
Verona High
Secondary · 3.1 mi away
Marionville Middle School
Secondary · 6.2 mi away
Marionville Elementary School
Elementary · 6.2 mi away
Marionville High School
Secondary · 7.2 mi away
Berean Christian Academy
School · 8.3 mi away
Scott Regional Technology Center
Secondary · 9.4 mi away
Monett Middle School
Secondary · 9.5 mi away
Monett High School
Secondary · 9.5 mi away
Monett Intermediate School
Elementary · 10.1 mi away
Monett R-1 School District
School · 10.2 mi away
Central Park Elementary School
Elementary · 10.2 mi away
Crane Elementary School
Elementary · 10.3 mi away
Commute Calculator
Nearby Homes
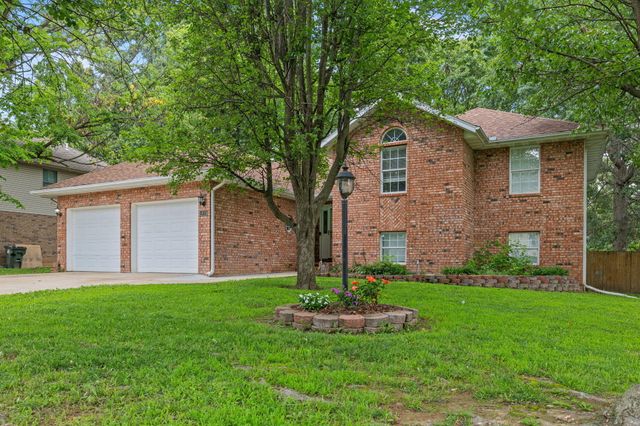
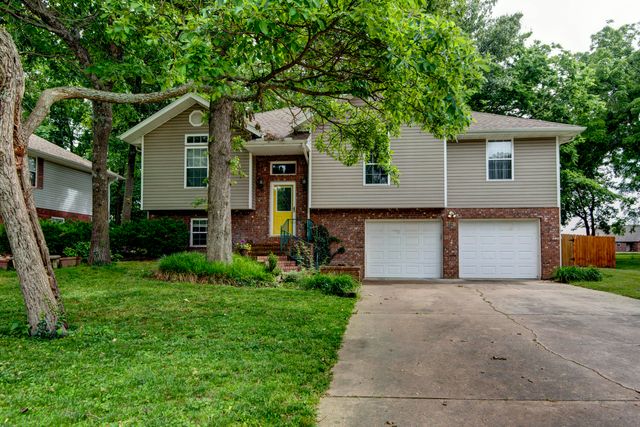
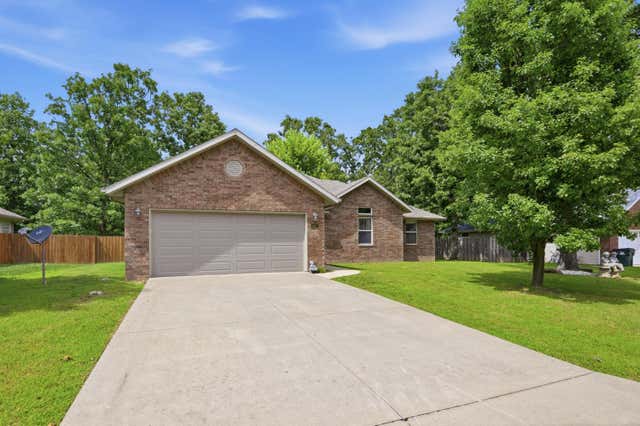


Similar Homes Nearby
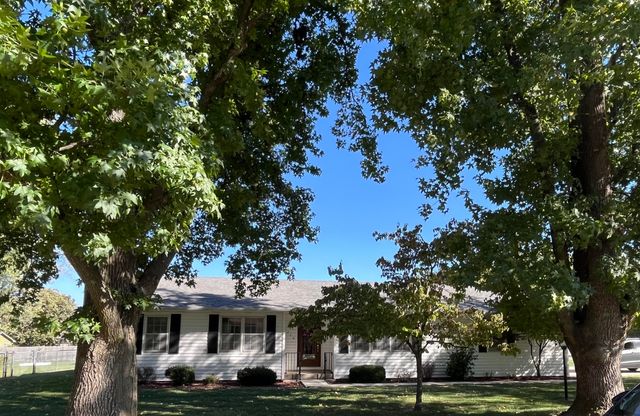
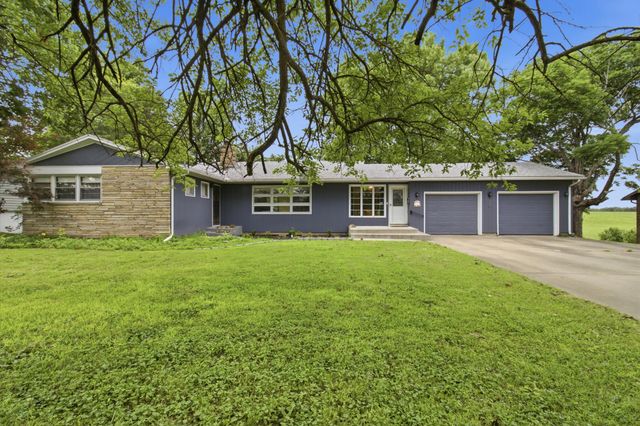
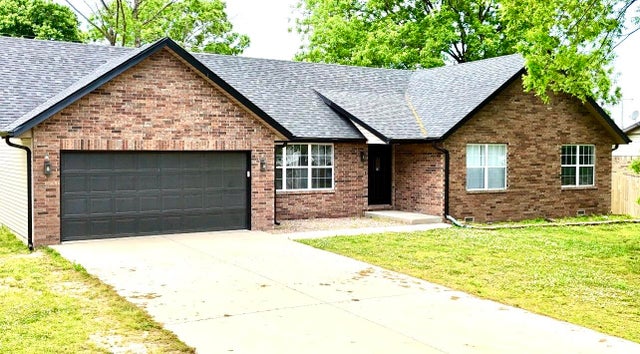
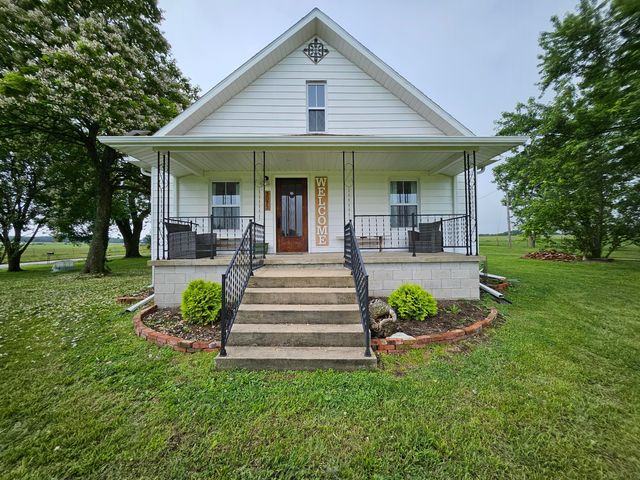
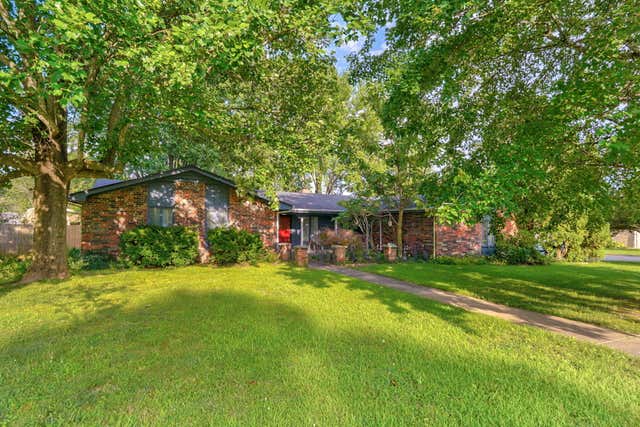
Similar Home Values
Comparable nearby listings and their asking prices.
| Address | Price | Beds | Baths | Sq Ft |
|---|---|---|---|---|
| 1027 Nickolas Street, Aurora, MO | $273,900 | 3 | 2 | 1,658 |
| 1220 Tyler Street, Aurora, MO | $274,900 | 4 | 2 | 2,162 |
| 912 W Pleasant Street, Aurora, MO | $280,000 | 3 | 3 | 2,836 |
| 603 Lakeview Drive, Aurora, MO | $289,900 | 4 | 2 | 1,650 |
| 3073 State Highway Ww, Aurora, MO | $297,000 | 4 | 2 | 2,034 |
| 1626 Porter Avenue, Aurora, MO | $299,900 | 4 | 3 | 2,412 |
Moving Cost Estimate
EXIT Agents in Aurora


Listing Courtesy: Sturdy Real Estate - 4178813061
Presented by: Janice C Roberts