

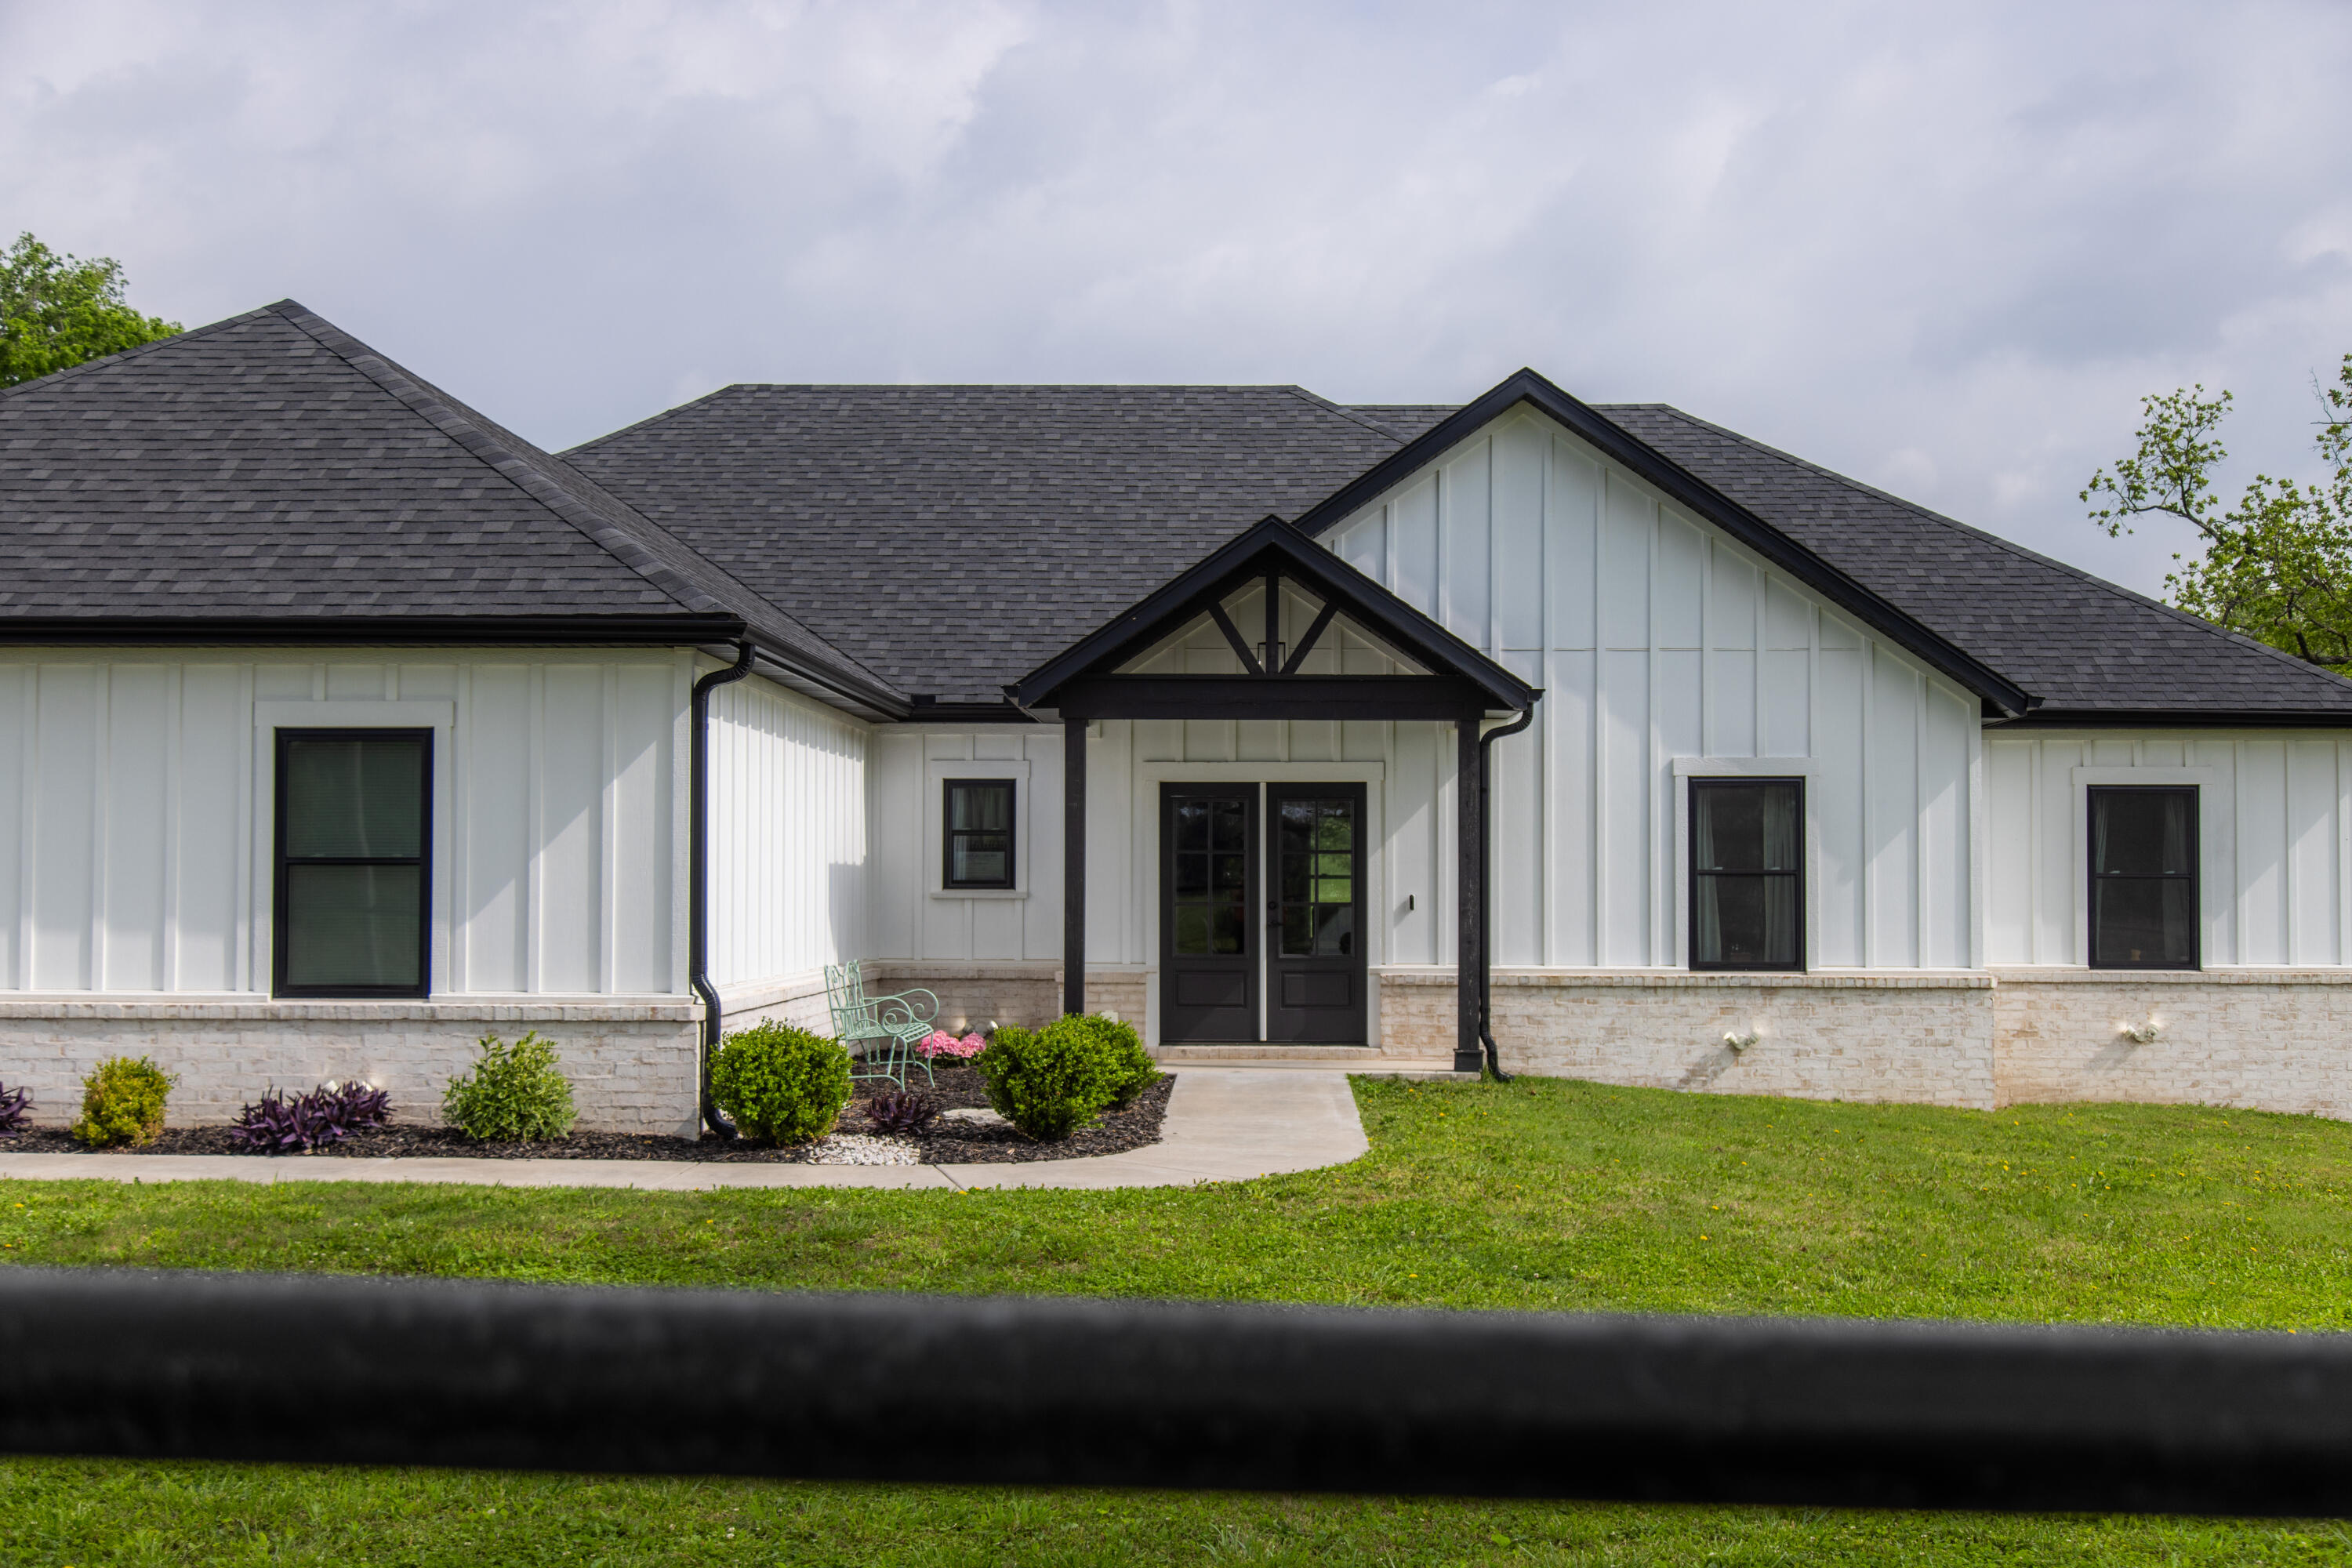
1213 W Pineville Road, Washburn, MO 65772
N/A · Barry County
Key Facts
Description
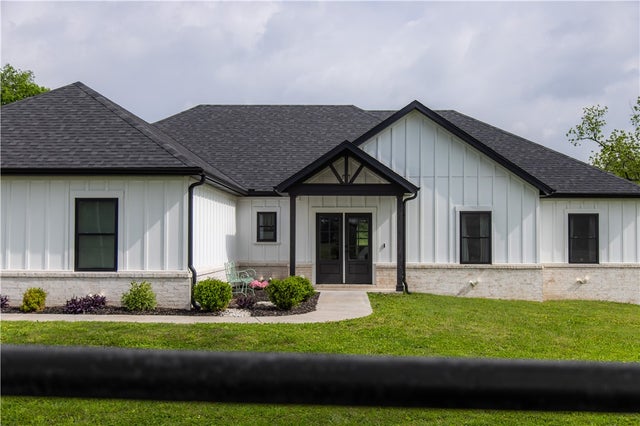
You're not dreaming, this stunning custom built home rests on 5 pastoral acres with modern amenities and upgrades. Luxury Vinyl Plank flooring, upgraded Tile floors in baths and laundry room, LED Lighting, high efficiency dual fuel HVAC, recirculating hot water, ADT security system. Enjoy an abundance of natural lighting that creates a bright cheerful atmosphere. The open concept layout embraces the living room, dining space and kitchen creating a seamless flow that fosters a warm welcoming atmosphere. Eat in kitchen has lots of custom cabinetry, stainless steel appliances and vent hood, farmhouse sink, pot filler. Custom walk-in Pantry with counter space, electrical outlets and a window provides ample storage to keep the kitchen clutter free. The living room has 10 ft tray ceiling and linear electric Fireplace to enjoy several flame colors and heat settings. Luxurious, private, spacious master suite fit for a queen with 10 ft tray ceiling. Spa like bath with freestanding tub, tiled shower, dual vanities with rotating faucets, lots of custom cabinetry. Oversized Closet with built in shelves. The guest bath has dual sinks with rotating faucets, oversized linen closet, window above the shower. All 3 guest bedrooms can accommodate a queen size bed and dresser. Oversized Insulated 2 car garage with 2 windows and many electrical outlets. Exterior features Hardie Board Siding and Brick, fully guttered, extra exterior lights. Matching 24x24 shop. Step outside to the inviting covered patio with ceiling fan and LED Lighting and be amazed at the spacious, beautiful, serene surroundings with plenty of room to add a Pool or farm animals. Property is Fully fenced and gated. Cross Fenced Acreage includes separate pasture and pond with private access. Convenient to NW ARK and SW Missouri.
Property Information
Property Type
Residential
Sub-Type
Single Family Residence
Style
Traditional
Year Built
2022
Living Area
2,177 sq ft
Lot Size
5.20 acres
Garage Spaces
2
MLS® Listing#
60322210
Property Features
Interior
Appliances
Cooling
Heating
Flooring
Fireplace
Parking
Laundry
Patio
Fencing
Lot Features
Construction
Foundation
Roof
Windows
Security
Other Structures
Utilities
Sewer
Water Source
Rooms
- 7 x 14.1
- 7 x 8
- 5 x 11
- 6 x 11
- 6 x 10
- 13 x 8
- Bedroom 211 x 11
- Bedroom 310.11 x 11
- Bedroom 411 x 11
- Kitchen13.1 x 15
- Laundry12 x 6
- Living Room16 x 16
- Master Bathroom14.11 x 8
- Master Bedroom13.1 x 16.1
Schools
- Elementary:
- Southwest
- Middle:
- Southwest
- High:
- Southwest
Financial Details
Annual Taxes
$2,461
Tax year 2024
Parcel Number
24-8.0-28-003-002-0004.000
Directions
Hwy 90 West out of Washburn, Home on the North side of the highway. Maps easily
Affordability Calculator
$119,800
Estimated monthly payment
$3,188/mo
Principal $479,200 · Est. interest $668,527 over 30 yrs
Neighborhood Market Statistics
How this home compares to active listings in Washburn, MO
- $388,889
- Median Listing Price
- 56
- Median Days on Market
- 1,904
- Median Sq Ft
- $252
- Median Price / Sq Ft
- 17
- Active Listings
- This home’s price is 54% above the area median.
- Its price per sq ft is 9% above the area median.
Market statistics compiled from active EXIT Realty® and MLS listings in Washburn, MO.
Location

Points of Interest in Washburn, MO
Showing the Washburn area map.
Nearby Schools
Southwest High
Secondary · 0.9 mi away
Southwest Middle
Elementary · 0.9 mi away
Exeter Elementary School
Elementary · 6.3 mi away
Exeter High School
Secondary · 6.3 mi away
Exeter School District R-VI
School · 6.3 mi away
Cassville R-IV High School
Secondary · 9.1 mi away
Crowder College
School · 9.4 mi away
Cassville Senior High School
Secondary · 9.4 mi away
Garfield Elementary School
Elementary · 9.6 mi away
Pea Ridge Upper Elementary School
Elementary · 11.9 mi away
Pea Ridge School District
School · 12.4 mi away
Pea Ridge High School
Secondary · 12.4 mi away
Pea Ridge Primary School
Elementary · 12.4 mi away
Pea Ridge Middle School
Secondary · 12.4 mi away
Kids Academy
School · 12.6 mi away
Wheaton High School
Secondary · 12.8 mi away
Rocky Comfort Elementary School
Elementary · 14.7 mi away
Purdy Schools Baseball Field
School · 16.0 mi away
Purdy R-II Schools
Secondary · 16.0 mi away
Triway Elementary School
Elementary · 17.3 mi away
Commute Calculator
Nearby Homes
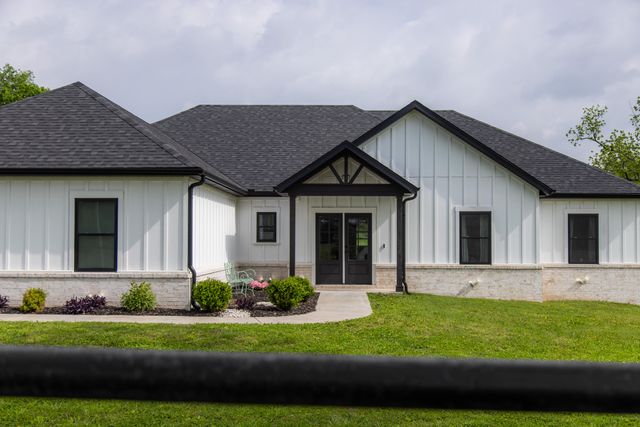

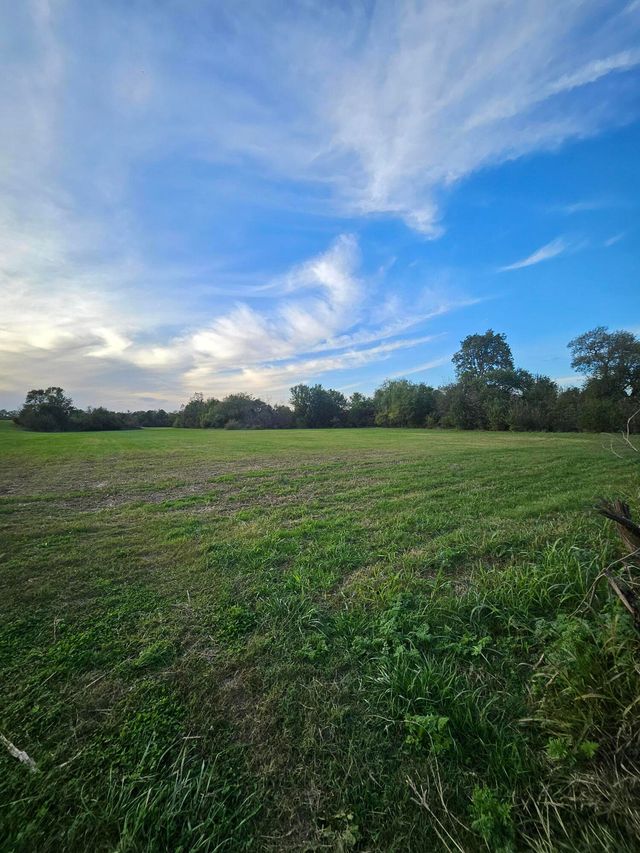
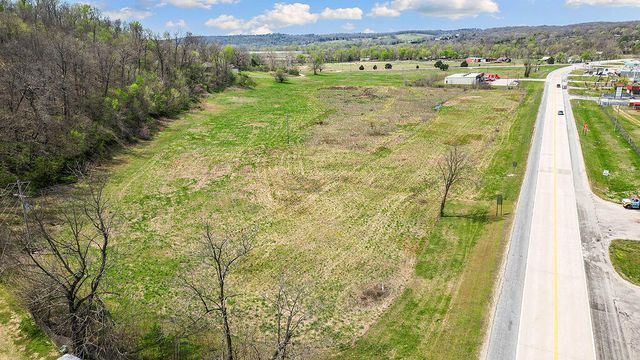
Similar Homes Nearby

Similar Home Values
Comparable nearby listings and their asking prices.
| Address | Price | Beds | Baths | Sq Ft |
|---|---|---|---|---|
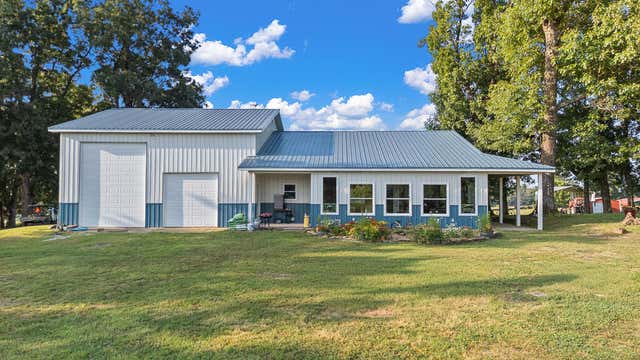
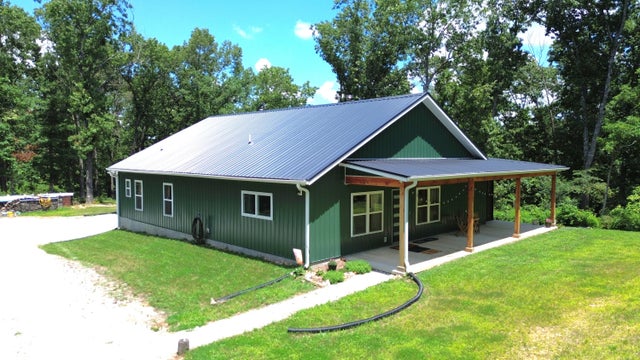
| 25470 State Highway Uu, Washburn, MO | $548,000 | 3 | 3 | 2,030 |
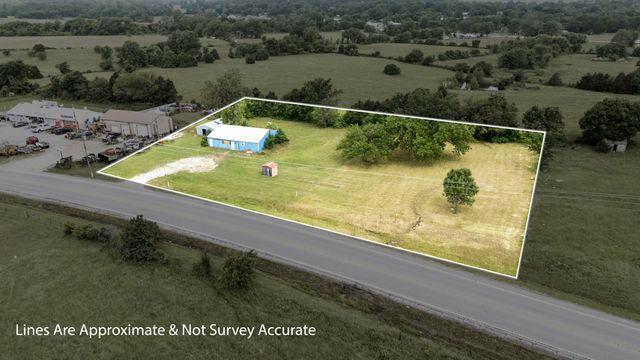
| 24 Flint Lane, Washburn, MO | $575,000 | 4 | 3 | 3,200 |
| 24 Flint Lane, Washburn, MO | $575,000 | 4 | 3 | 3,920 |
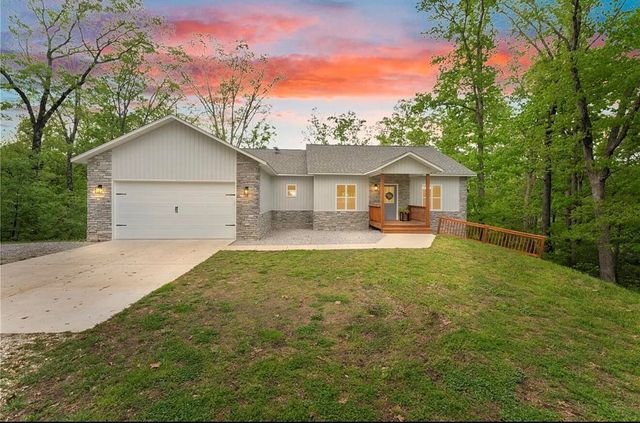
| 1213 W Pineville Road, Washburn, MO | $599,000 | 4 | 2 | 2,177 |
Moving Cost Estimate
EXIT Agents in Washburn


Listing Courtesy: Collier & Associates-Rogers - 4796337411
Presented by: Amanda Wells