

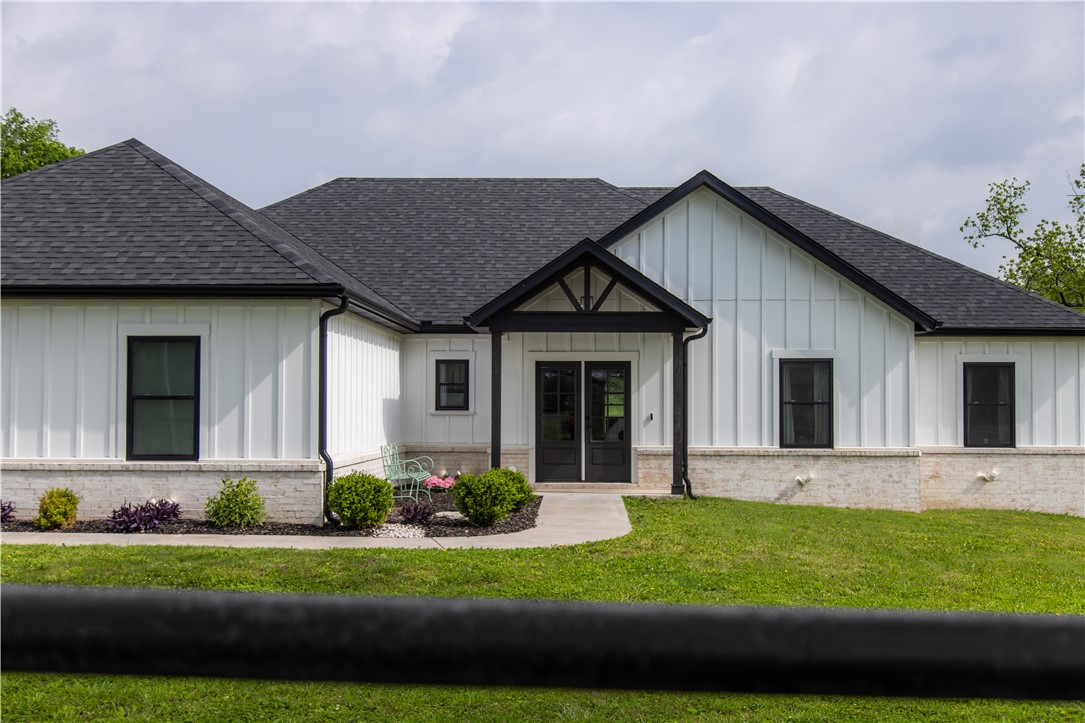
1213 W Pineville Road, Washburn, MO 65772
N/A · Barry County
Key Facts
Description
You’re not dreaming, this stunning custom built home sits on 5 pastoral acres with modern upgrades throughout. Features include luxury vinyl plank flooring, tile in baths and laundry, LED lighting, high efficiency dual fuel HVAC, recirculating hot water, and ADT security.Bright, open concept living connects the living room, dining, and kitchen. The eat-in kitchen offers custom cabinetry, stainless appliances, vent hood, farmhouse sink, pot filler, and a walk-in pantry with workspace and window.The living room features a 10-ft tray ceiling and linear electric fireplace. The private primary suite includes a spa-like bath with soaking tub, tiled shower, dual vanities, and oversized closet. Guest bath has dual sinks and linen storage.All guest rooms fit queen beds. Oversized insulated 2-car garage. Exterior features brick, Hardie siding, gutters, and a 24x24 shop.Enjoy the covered patio, fenced and cross-fenced acreage, pasture, and pond. Convenient to NW AR and SW Missouri.
Property Information
Property Type
Residential
Sub-Type
Single Family Residence
Structure Type
House
Year Built
2022
Stories
1
Living Area
2,177 sq ft
Lot Size
5.20 acres
Days on Market
65
MLS® Listing#
1344853
Property Features
Interior
Appliances
Cooling
Heating
Flooring
Fireplace
Parking
Laundry
Patio
Fencing
Lot Features
Construction
Foundation
Roof
Security
Other Structures
Utilities
Sewer
Water Source
Rooms
- 14.1x7 PrimClosMain
- 6x10Main
- 14.11x8Main
- 7x8 pantryMain
- 16.1x13.1Main
- Bathroom5x11Main
- Bedroom11x11Main
- Bedroom11x11Main
- Bedroom10.1x11Main
- Dining Room13 x 8Main
- Kitchen13.1x15Main
- Living Room16x16Main
- Utility Room12x6Main
Financial Details
Annual Taxes
$2,461
Parcel Number
0012480280030020004000
Directions
Hwy 90 West out of Washburn, Home on the North side of the highway. Maps easily
Affordability Calculator
$119,800
Estimated monthly payment
$3,188/mo
Principal $479,200 · Est. interest $668,527 over 30 yrs
Neighborhood Market Statistics
How this home compares to active listings in Washburn, MO
- $388,889
- Median Listing Price
- 56
- Median Days on Market
- 1,904
- Median Sq Ft
- $252
- Median Price / Sq Ft
- 17
- Active Listings
- This home’s price is 54% above the area median.
- Its price per sq ft is 9% above the area median.
Market statistics compiled from active EXIT Realty® and MLS listings in Washburn, MO.
Location

Points of Interest in Washburn, MO
Showing the Washburn area map.
Nearby Schools
Southwest High
Secondary · 0.9 mi away
Southwest Middle
Elementary · 0.9 mi away
Exeter Elementary School
Elementary · 6.3 mi away
Exeter High School
Secondary · 6.3 mi away
Exeter School District R-VI
School · 6.3 mi away
Cassville R-IV High School
Secondary · 9.1 mi away
Crowder College
School · 9.4 mi away
Cassville Senior High School
Secondary · 9.4 mi away
Garfield Elementary School
Elementary · 9.6 mi away
Pea Ridge Upper Elementary School
Elementary · 11.9 mi away
Pea Ridge School District
School · 12.4 mi away
Pea Ridge High School
Secondary · 12.4 mi away
Pea Ridge Primary School
Elementary · 12.4 mi away
Pea Ridge Middle School
Secondary · 12.4 mi away
Kids Academy
School · 12.6 mi away
Wheaton High School
Secondary · 12.8 mi away
Rocky Comfort Elementary School
Elementary · 14.7 mi away
Purdy Schools Baseball Field
School · 16.0 mi away
Purdy R-II Schools
Secondary · 16.0 mi away
Triway Elementary School
Elementary · 17.3 mi away
Commute Calculator
Nearby Homes
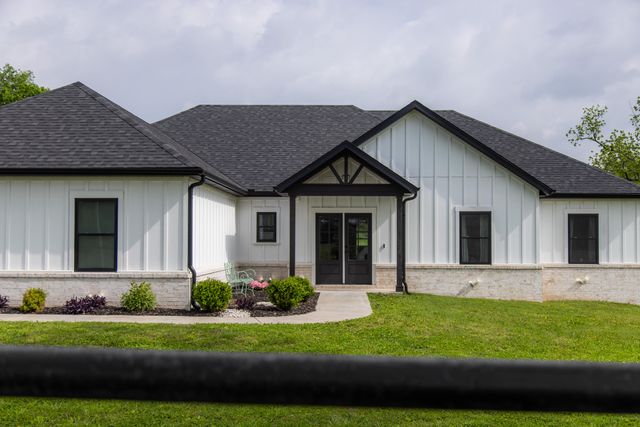

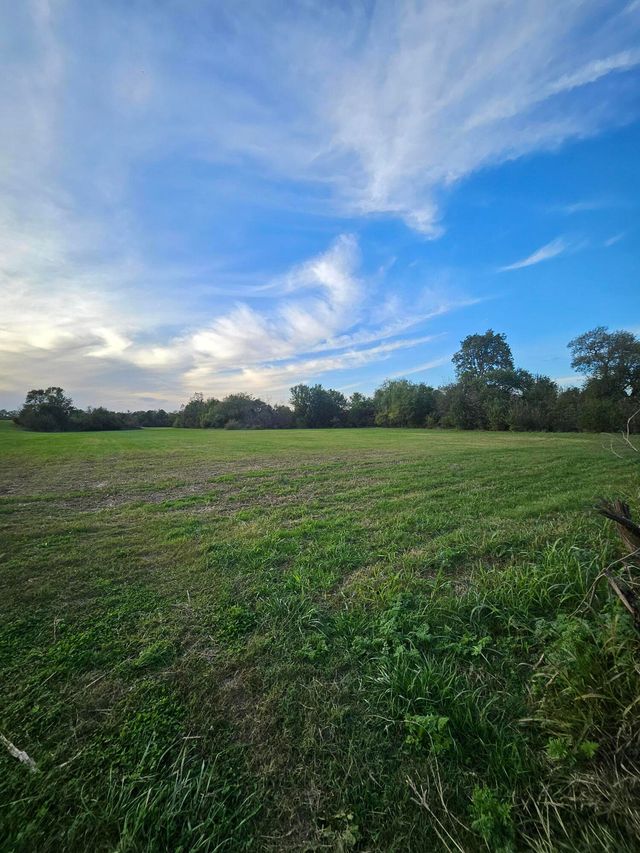
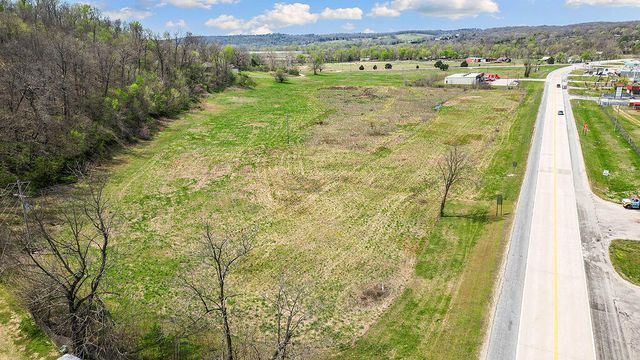
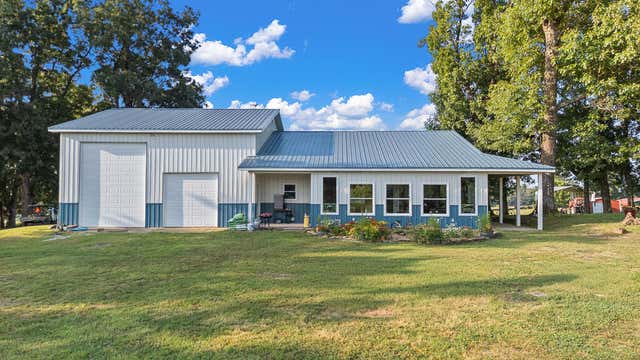
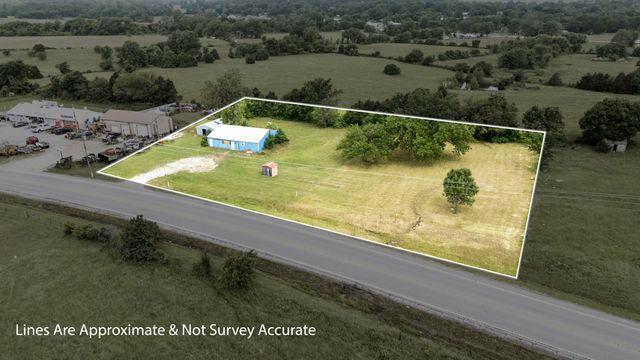
Similar Homes Nearby
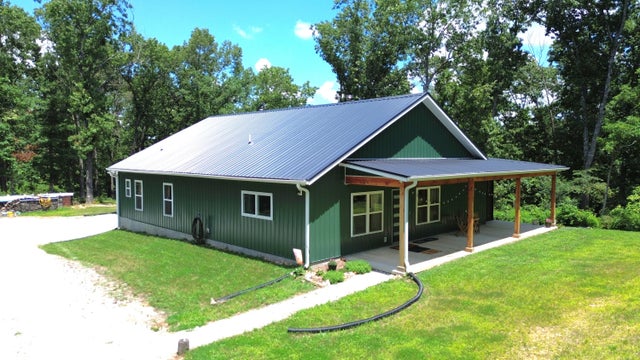

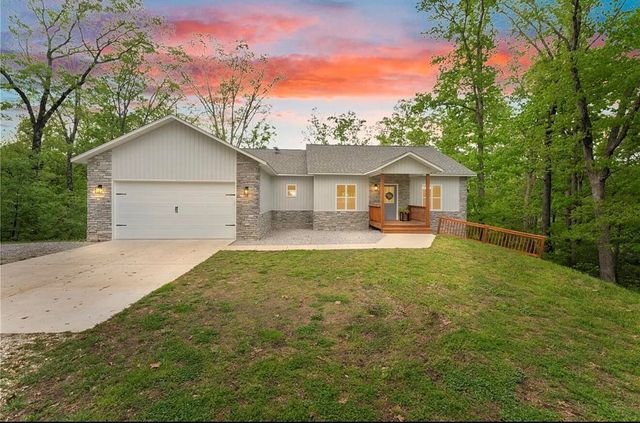
Similar Home Values
Comparable nearby listings and their asking prices.
| Address | Price | Beds | Baths | Sq Ft |
|---|---|---|---|---|
| 25470 State Highway Uu, Washburn, MO | $548,000 | 3 | 3 | 2,030 |
| 24 Flint Lane, Washburn, MO | $575,000 | 4 | 3 | 3,200 |
| 24 Flint Lane, Washburn, MO | $575,000 | 4 | 3 | 3,920 |
| 1213 W Pineville Road, Washburn, MO | $599,000 | 4 | 2 | 2,177 |
Moving Cost Estimate
EXIT Agents in Washburn


Listing Courtesy: Collier and Associates - Missouri - 479-799-1638
Presented by: Amanda Wells