

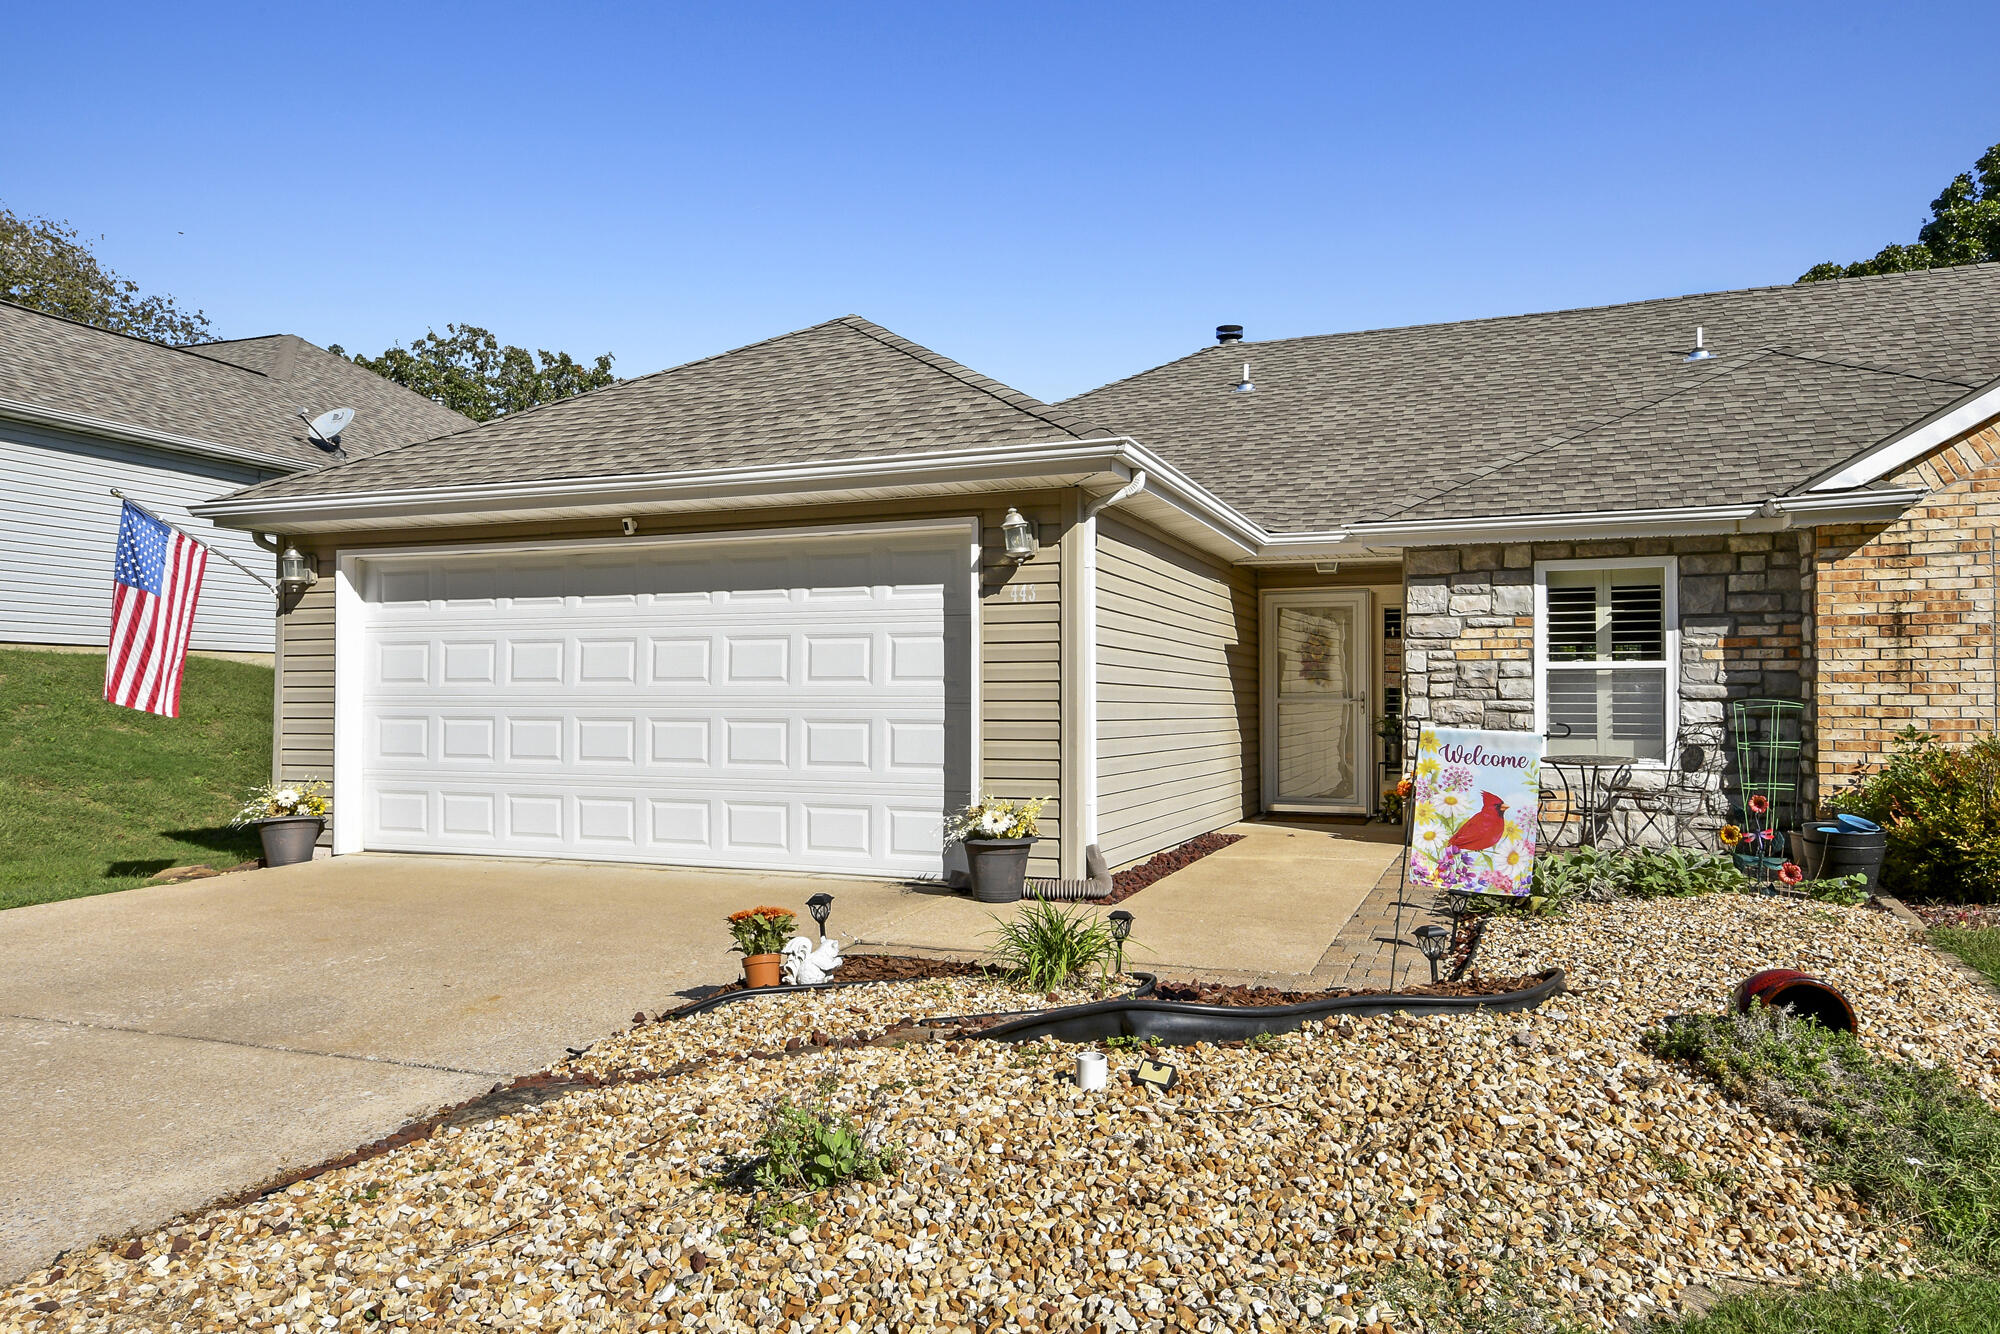
443 Avondale Drive, Branson, MO 65616
Pointe Royale · Taney County
Key Facts
Description
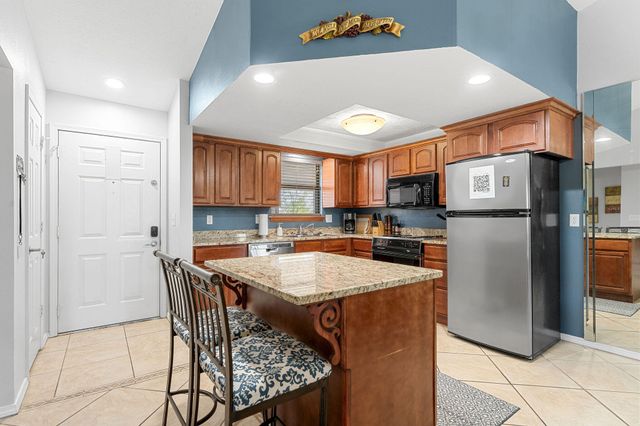
Perched overlooking the golf course, this two-bedroom, two-and-a-half-bath patio home offers a rare blend of convenience and comfort within a meticulously maintained gated community. Designed for easy living the residence features dual living areas, each anchored by a cozy fireplace, providing distinct spaces for relaxation and social gatherings across two levels. Kitchen was updated with new cabinet fronts and backsplash in 2023. Outdoor living is equally emphasized, with a covered main-level deck extending from the primary living area, perfect for morning coffee or sunset views, complemented by an additional covered patio on the lower level, offering shade and tranquility steps from the meticulously landscaped grounds. Residents enjoy unparalleled access to amenities provided by the community which boasts a clubhouse with full-service restaurant and bar, two sparkling outdoor swimming pools, a dedicated indoor pool, and a fully equipped fitness center, ensuring an active and engaging lifestyle year-round.
Property Information
Property Type
Residential
Sub-Type
Single Family Residence
Style
Patio Home
Year Built
1993
Living Area
1,858 sq ft
Lot Size
0.10 acres
Lot Dimensions
45X141.5
Garage Spaces
2
MLS® Listing#
60321677
Property Features
Interior
Exterior
Appliances
Cooling
Heating
Flooring
Fireplace
Basement
Pool
Parking
Laundry
Patio
Lot Features
Construction
Foundation
Roof
Windows
Security
Utilities
Sewer
Water Source
Schools
- Elementary:
- Branson Cedar Ridge
- Middle:
- Branson
- High:
- Branson
Financial Details
HOA
$2,915 / Annually
Annual Taxes
$1,442
Tax year 2024
Parcel Number
18-6.0-14-003-003-018.000
Directions
From Pointe Royale gate follow Pointe Royale Drive to right on Avondale. 443 is on your right.
Affordability Calculator
$63,980
Estimated monthly payment
$1,703/mo
Principal $255,920 · Est. interest $357,031 over 30 yrs
Neighborhood Market Statistics
How this home compares to active listings in Branson, MO
- $305,707
- Median Listing Price
- 102
- Median Days on Market
- 1,250
- Median Sq Ft
- $211
- Median Price / Sq Ft
- 830
- Active Listings
- This home’s price is 5% above the area median.
- Its price per sq ft is 18% below the area median.
Market statistics compiled from active EXIT Realty® and MLS listings in Branson, MO.
Location

Points of Interest in Branson, MO
Showing the Branson area map.
Nearby Schools
Branson Early Head Start
School · 1.6 mi away
Trinity Christian Academy
School · 4.7 mi away
Cedar Ridge Primary
Elementary · 4.8 mi away
Cedar Ridge Elementary
Elementary · 4.9 mi away
Gateway Church Austin
School · 5.2 mi away
Appleseed Christian Academy
School · 5.3 mi away
Hollister Early Childhood Center
School · 5.7 mi away
Hollister Elementary School
Elementary · 5.7 mi away
Hollister Middle School
Secondary · 5.7 mi away
Hollister High School
Secondary · 5.9 mi away
Branson Junior High
Secondary · 6.1 mi away
Kirbyville Elementary School
Elementary · 7.3 mi away
Branson Public Schools
School · 7.4 mi away
Branson High School
Secondary · 7.5 mi away
Branson Schools
School · 7.6 mi away
Buchanan Intermediate
Secondary · 7.7 mi away
Buchanan Elementary School
Elementary · 7.8 mi away
Blue Eye High School
Secondary · 8.5 mi away
Blue Eye Middle School
Secondary · 8.8 mi away
Kirbyville Middle School
Secondary · 9.1 mi away
Commute Calculator
Nearby Homes
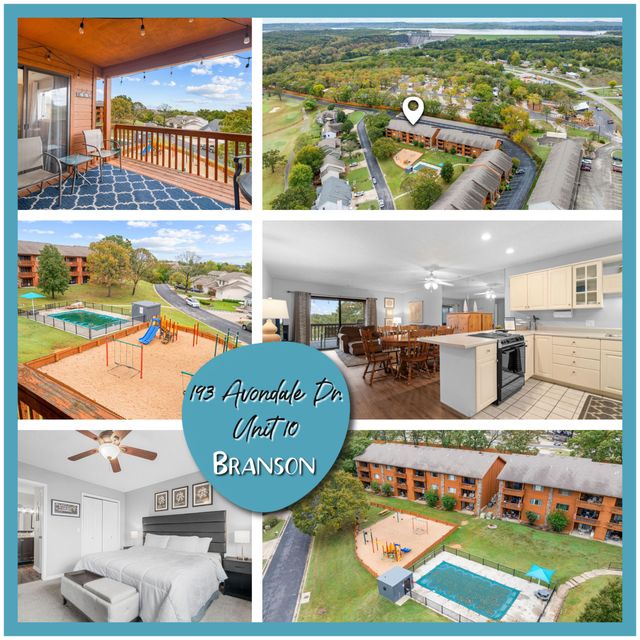
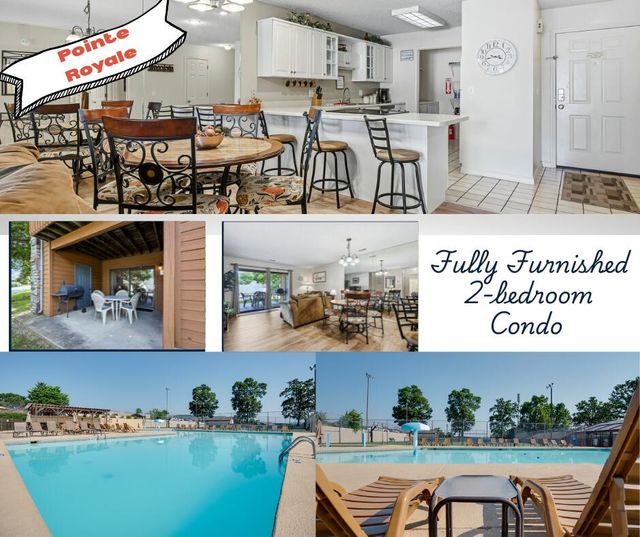
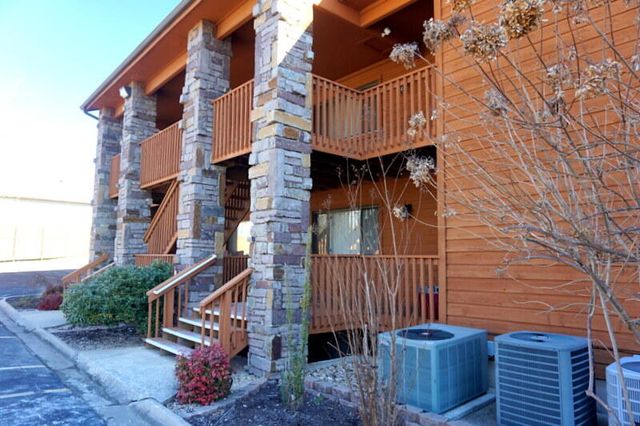
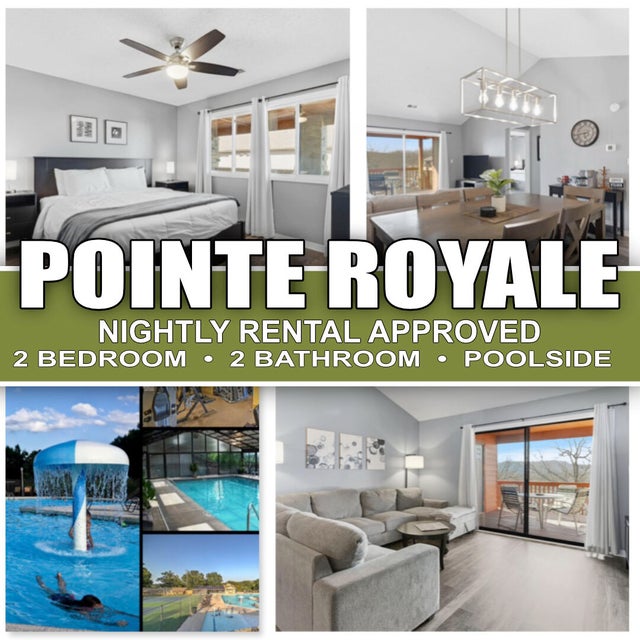
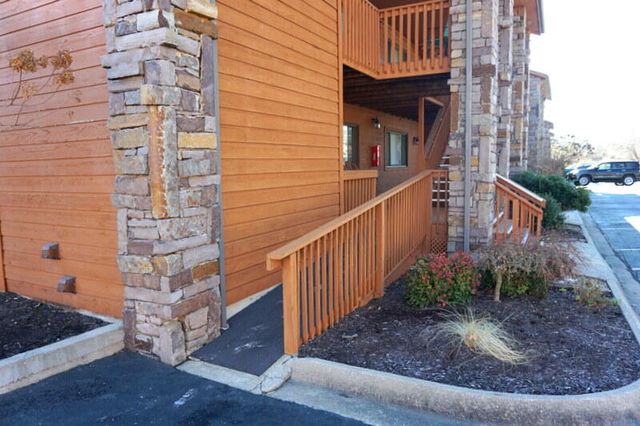
Similar Homes Nearby
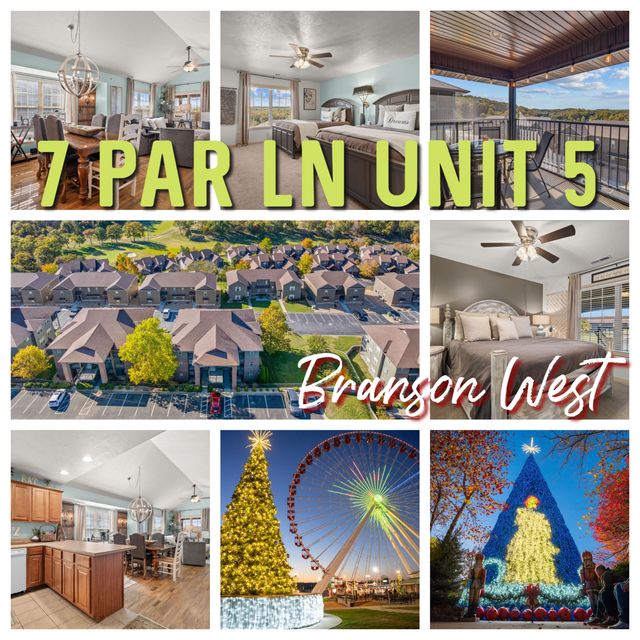

Similar Home Values
Comparable nearby listings and their asking prices.
| Address | Price | Beds | Baths | Sq Ft |
|---|---|---|---|---|
| 7 Par Lane 5, Branson West, MO | $223,999 | 2 | 2 | 1,250 |
| 610 Pocahontas Street, Branson, MO | $224,400 | 3 | 1 | 1,008 |
| 2700 Green Mountain Drive 2, Branson, MO | $224,900 | 2 | 2 | 1,328 |
| 112 Overlook Drive 10, Branson, MO | $224,900 | 2 | 2 | 1,164 |
| 110 West Rockford Drive A-10, Branson, MO | $224,900 | 2 | 2 | 1,190 |
| 186 Bunker Ridge Drive 10, Branson, MO | $224,900 | 2 | 2 | 1,159 |
Moving Cost Estimate
EXIT Agents in Branson


Listing Courtesy: RE/MAX Associated Brokers Inc. - 4173341374
Presented by: Kelly M Grisham