

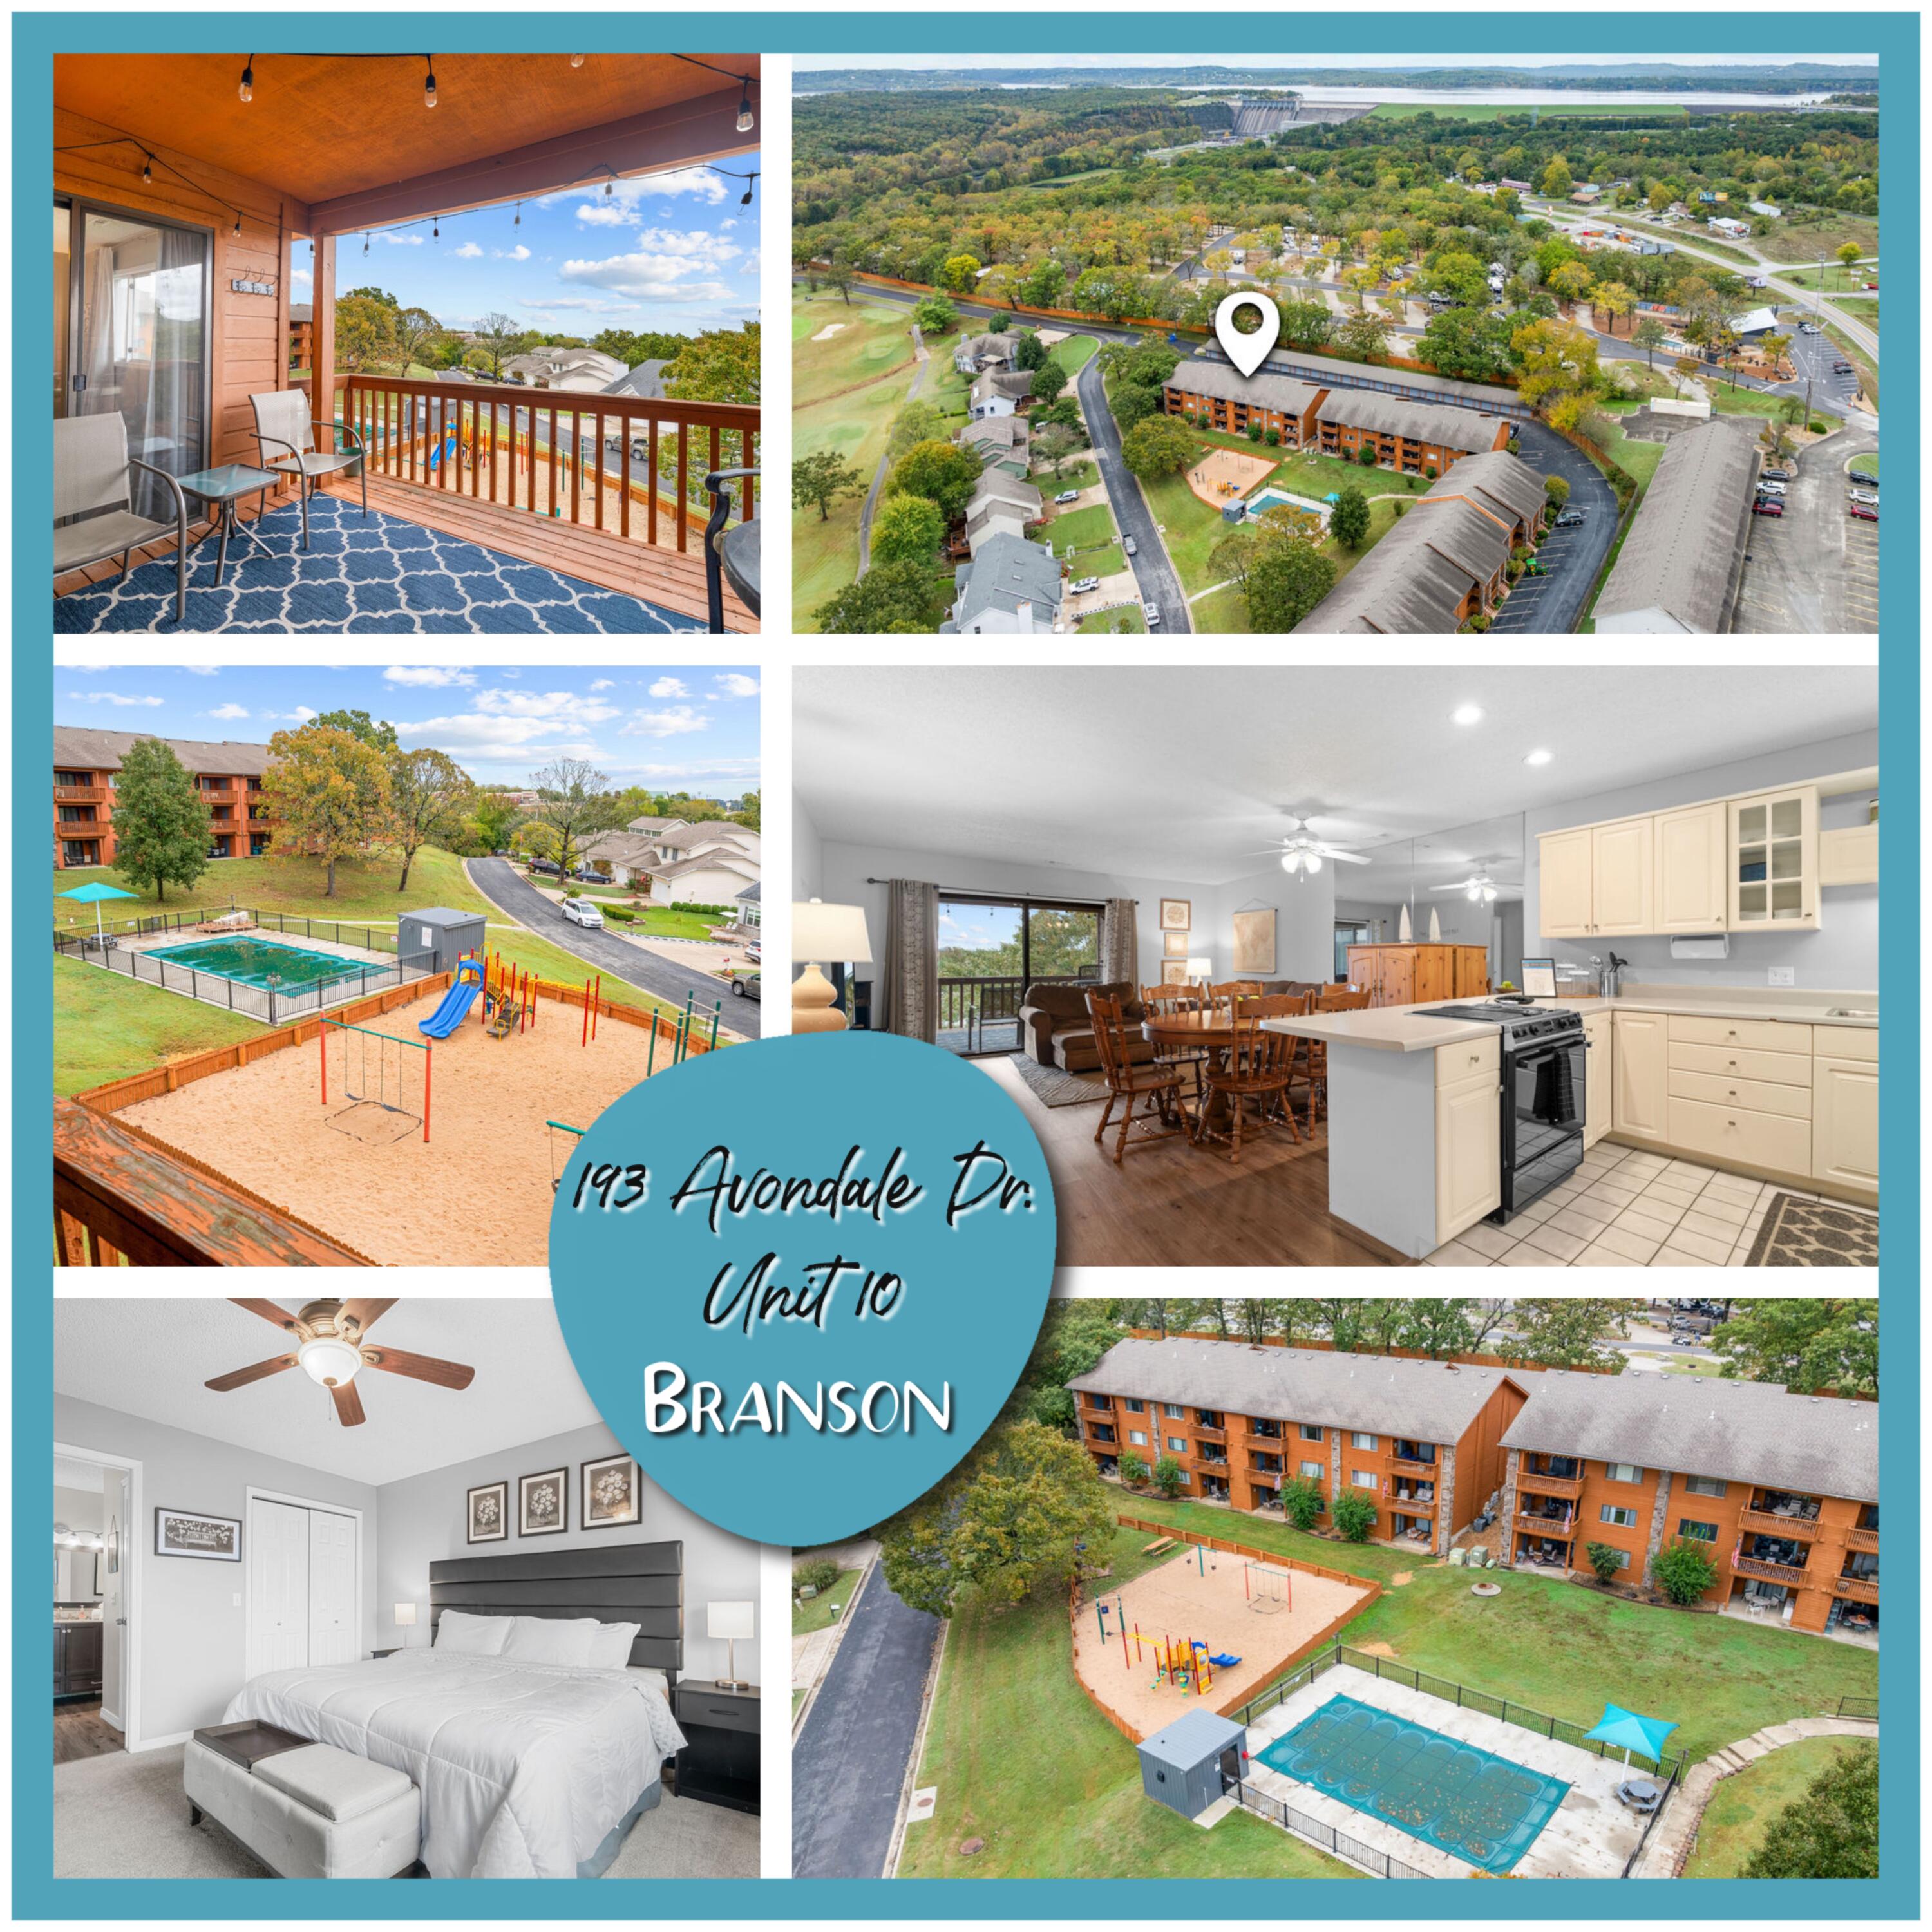
193 Avondale Drive 10, Branson, MO 65616
Pointe Royale Condos · Taney County
Key Facts
Description
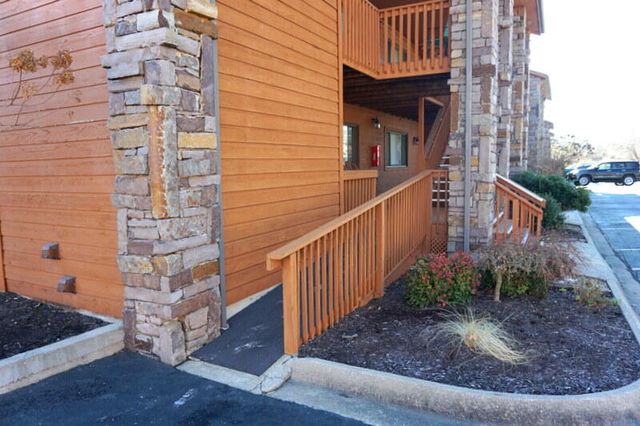
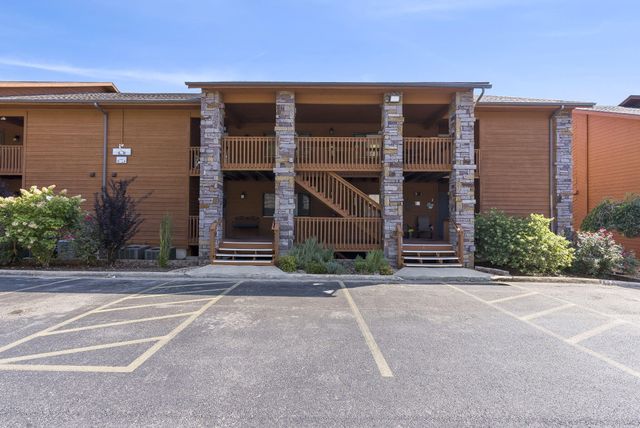
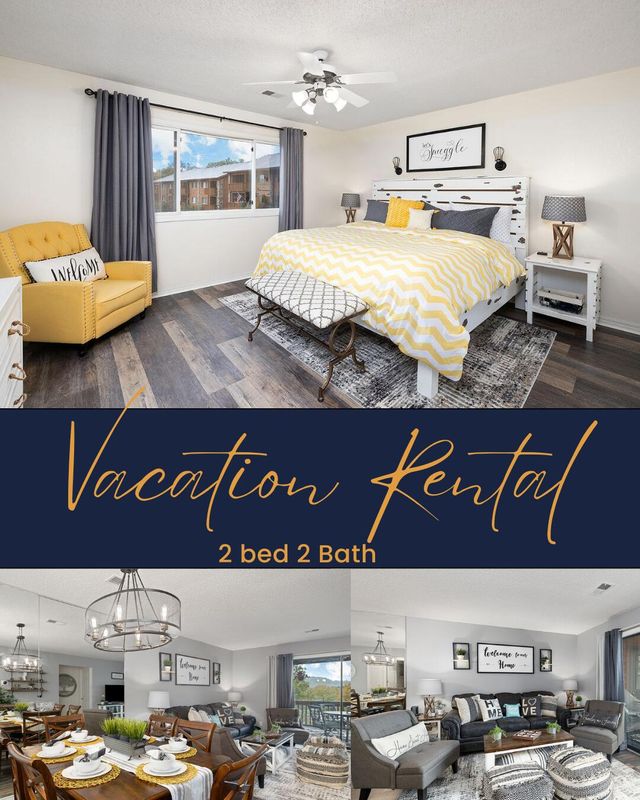
Welcome to Your Ozarks Escape!Discover your dream getaway or income-producing vacation rental in the heart of the Ozarks! This beautifully updated 2-bedroom, 2-bath penthouse condo is located in the prestigious Pointe Royale Golf Resort, one of Branson's premier gated communities.Step inside and fall in love with the spacious open floor plan, and modern decor throughout. The fully equipped kitchen flows seamlessly into the inviting living and dining areas--perfect for entertaining or relaxing after a day of adventure.Enjoy the comfort of King and Queen bedrooms, a sleeper sofa for extra guests, and a full-size laundry room for added convenience. The private master suite opens to an oversized covered deck, ideal for sipping morning coffee or unwinding with evening breezes. A second bedroom and bath ensure comfort and privacy for all.As part of Pointe Royale Golf Resort, you'll enjoy world-class amenities:Championship 18-hole golf courseIndoor heated pool & hot tubOutdoor pools & sun decksFitness center & clubhouse restaurantTennis courts, playgrounds & walking trailsLake Taneycomo access for fishing & kayakingLocated just minutes from Silver Dollar City, the Branson Strip (HWY 76), Table Rock Lake, Big Cedar Lodge, and the new Thunder Ridge Nature Arena, this location offers the perfect blend of relaxation and recreation.Whether it's your personal getaway, seasonal retreat, or profitable vacation rental, this penthouse condo at Pointe Royale delivers luxury, location, and lifestyle all in one package.
Property Information
Property Type
Residential
Sub-Type
Condominium
Style
Condo
Year Built
1991
Living Area
1,231 sq ft
MLS® Listing#
60326261
Property Features
Interior
Exterior
Appliances
Cooling
Heating
Flooring
Laundry
Patio
Windows
Sewer
Water Source
Schools
- Elementary:
- Branson Cedar Ridge
- Middle:
- Branson
- High:
- Branson
Financial Details
HOA
Yes
Annual Taxes
$1,704
Tax year 2025
Parcel Number
18-6.0-14-003-002-003.010
Directions
HWY 165 TO POINTE ROYALE DRIVE. THRU THE GATE AND RIGHT ON AVONDALE TO BUILDING 90
Affordability Calculator
$37,800
Estimated monthly payment
$1,006/mo
Principal $151,200 · Est. interest $210,937 over 30 yrs
Neighborhood Market Statistics
How this home compares to active listings in Branson, MO
- $305,679
- Median Listing Price
- 103
- Median Days on Market
- 1,248
- Median Sq Ft
- $211
- Median Price / Sq Ft
- 830
- Active Listings
- This home’s price is 38% below the area median.
- Its price per sq ft is 27% below the area median.
Market statistics compiled from active EXIT Realty® and MLS listings in Branson, MO.
Location

Points of Interest in Branson, MO
Showing the Branson area map.
Nearby Schools
Branson Early Head Start
School · 1.5 mi away
Trinity Christian Academy
School · 4.7 mi away
Cedar Ridge Primary
Elementary · 4.8 mi away
Cedar Ridge Elementary
Elementary · 4.8 mi away
Gateway Church Austin
School · 5.2 mi away
Appleseed Christian Academy
School · 5.3 mi away
Hollister Early Childhood Center
School · 5.7 mi away
Hollister Elementary School
Elementary · 5.7 mi away
Hollister Middle School
Secondary · 5.7 mi away
Hollister High School
Secondary · 5.9 mi away
Branson Junior High
Secondary · 6.1 mi away
Branson Public Schools
School · 7.3 mi away
Kirbyville Elementary School
Elementary · 7.4 mi away
Branson High School
Secondary · 7.4 mi away
Branson Schools
School · 7.5 mi away
Buchanan Intermediate
Secondary · 7.6 mi away
Buchanan Elementary School
Elementary · 7.7 mi away
Blue Eye High School
Secondary · 8.6 mi away
Blue Eye Middle School
Secondary · 8.8 mi away
Kirbyville Middle School
Secondary · 9.2 mi away
Commute Calculator
Nearby Homes
Similar Homes Nearby
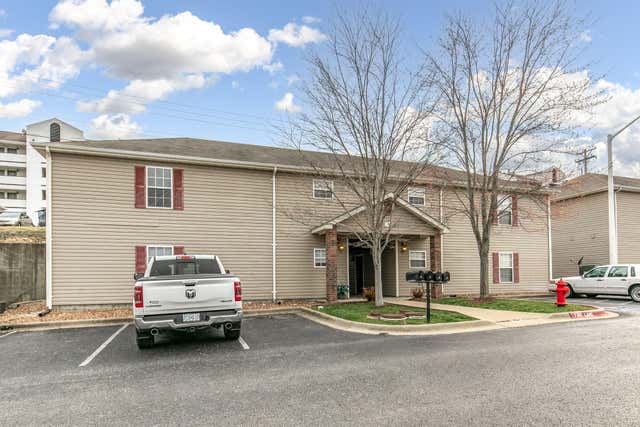


Similar Home Values
Comparable nearby listings and their asking prices.
| Address | Price | Beds | Baths | Sq Ft |
|---|---|---|---|---|
| 105 Garden Circle 109-4, Branson, MO | $132,500 | 2 | 2 | 1,080 |
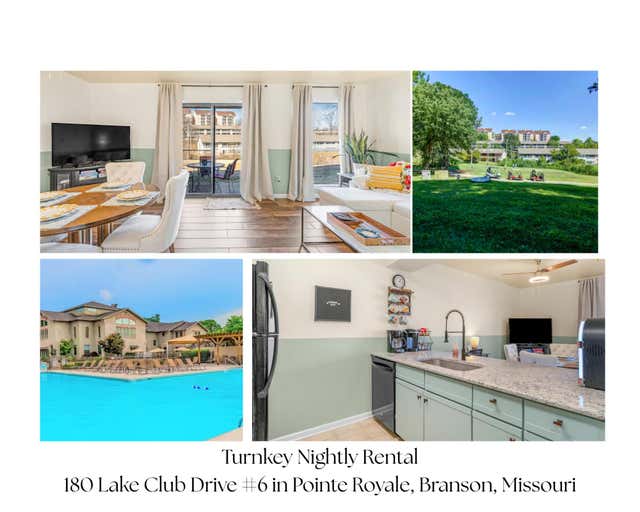
| 180 Lake Club Drive Apt 6, Branson, MO | $133,000 | 1 | 1 | 688 |
| 110 Blue-Bird Lane, Branson, MO | $134,500 | 1 | 1 | 408 |
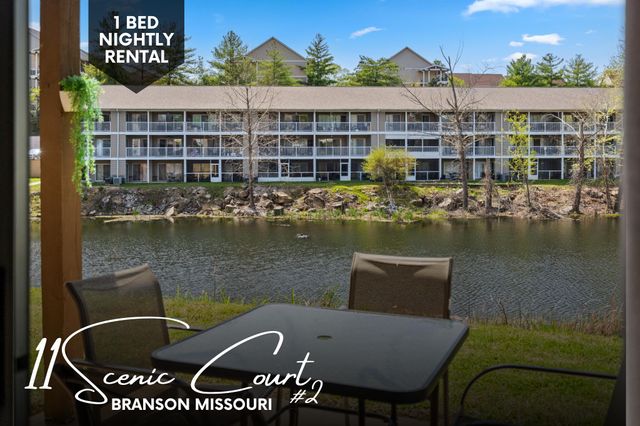
| 11 Scenic Court Apt 2, Branson, MO | $134,900 | 1 | 1 | 600 |
| 427 Monarch Drive, Branson, MO | $135,000 | 1 | 2 | 408 |
| 16 Fall Creek Trail 3, Branson, MO | $135,000 | 1 | 1 | 619 |
Moving Cost Estimate
EXIT Agents in Branson


Listing Courtesy: Gerken & Associates, Inc. - 417-334-1892
Presented by: Dave Dove