

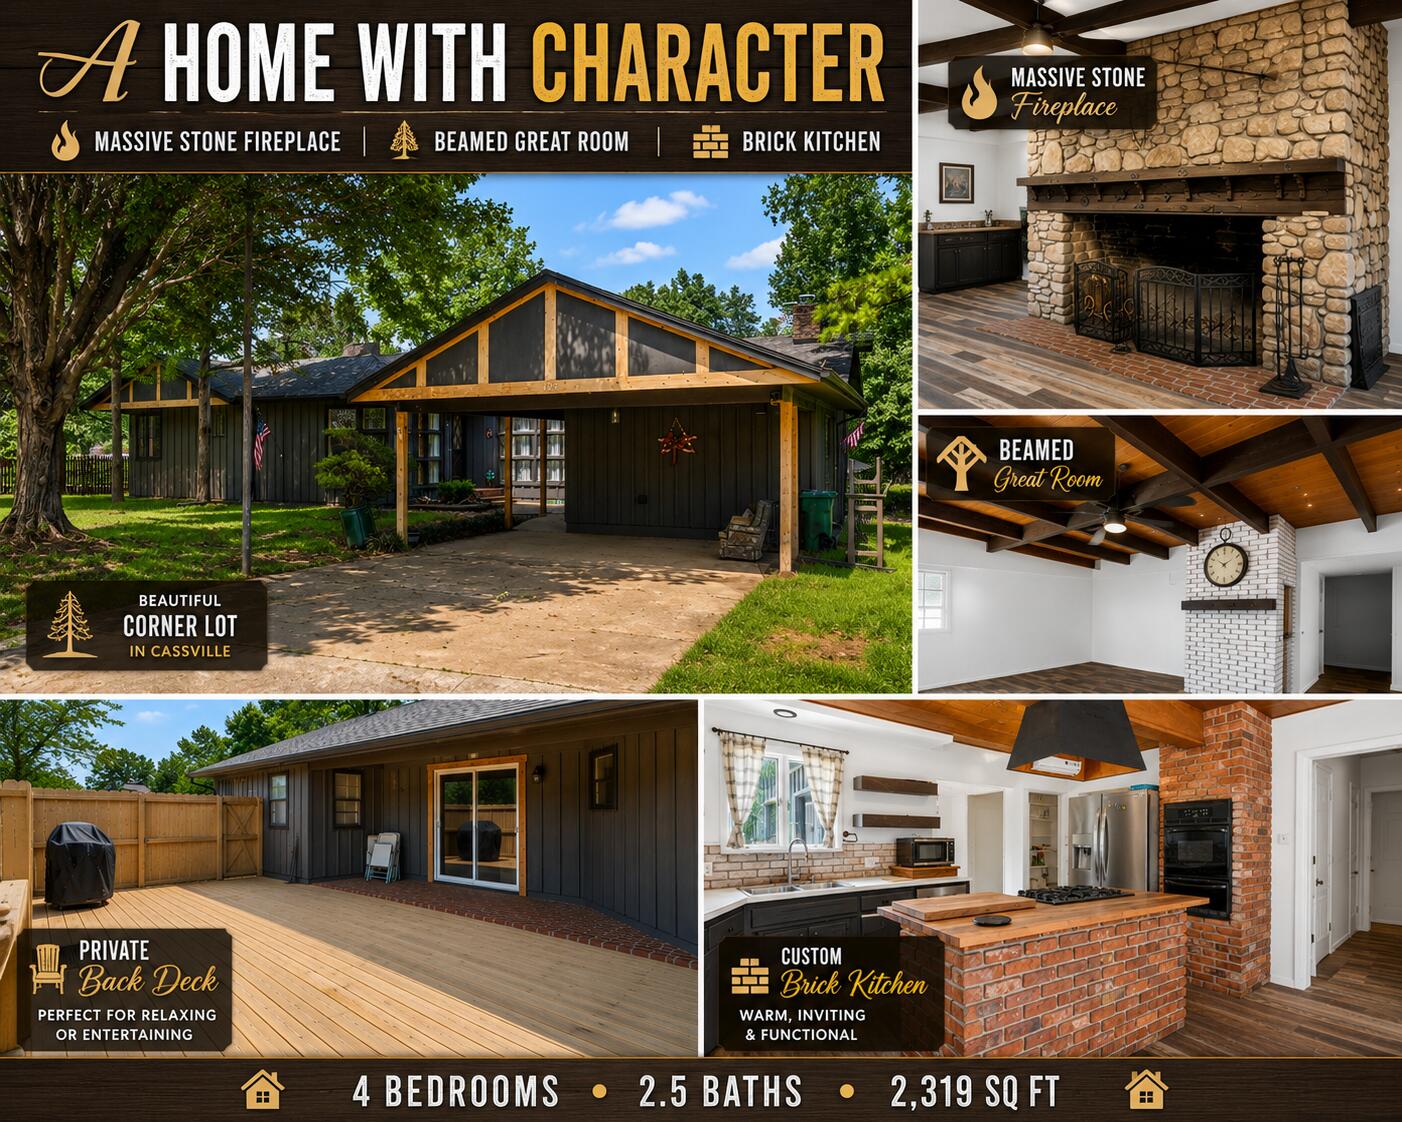
127 Sunset Heights Road, Cassville, MO 65625
Sunset Heights · Barry County
Key Facts
Description
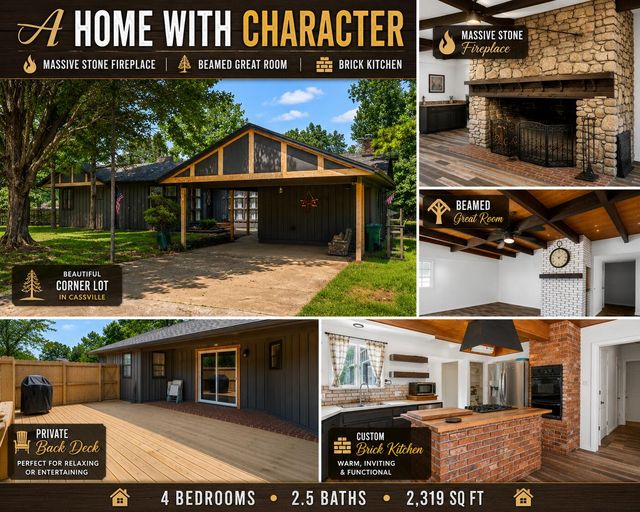
HUGE PRICE REDUCTION!!!!Welcome to this well-maintained 4-bedroom, 2.5-bath home offering 2,319 square feet of comfortable living space on a spacious corner lot in Cassville.Designed for both everyday living and entertaining, this home features two distinct living areas, each with its own unique character. One living room is highlighted by a massive floor-to-ceiling stone fireplace with rustic charm and incredible presence, creating the perfect gathering space for family and friends. The second living area showcases a beautiful wood-plank ceiling with exposed beams, adding warmth, architectural interest, and timeless appeal.The kitchen features an attractive brick backsplash that complements the home's character, while the spacious floor plan offers four bedrooms, two and a half baths, and plenty of room to spread out. Whether you need space for a growing family, hobbies, guests, or a home office, this versatile layout provides endless possibilities.Step outside to enjoy the private back deck, enclosed by a privacy fence and ideal for outdoor dining, grilling, or simply relaxing in your own outdoor retreat.Situated on a large corner lot and lovingly maintained through the years, this home combines classic craftsmanship, generous living space, and everyday functionality in a convenient Cassville location close to schools, shopping, and community amenities.Schedule your private showing today and discover everything this unique property has to offer.
Property Information
Property Type
Residential
Sub-Type
Single Family Residence
Style
Traditional
Year Built
1968
Living Area
2,319 sq ft
Lot Size
0.19 acres
Garage Spaces
2
MLS® Listing#
60326757
Property Features
Interior
Exterior
Appliances
Cooling
Heating
Flooring
Fireplace
Basement
Parking
Laundry
Patio
Lot Features
Roof
Windows
Security
Sewer
Water Source
Schools
- Elementary:
- Cassville
- Middle:
- Cassville
- High:
- Cassville
Financial Details
Annual Taxes
$3,426
Tax year 2024
Parcel Number
18-9.0-29-002-003-0005.000
Directions
From Main St. turn on W 3rd St, right on Sunset Heights.
Affordability Calculator
$49,800
Estimated monthly payment
$1,325/mo
Principal $199,200 · Est. interest $277,902 over 30 yrs
Neighborhood Market Statistics
How this home compares to active listings in Cassville, MO
- $322,581
- Median Listing Price
- 59
- Median Days on Market
- 2,108
- Median Sq Ft
- $160
- Median Price / Sq Ft
- 64
- Active Listings
- This home’s price is 23% below the area median.
- Its price per sq ft is 33% below the area median.
Market statistics compiled from active EXIT Realty® and MLS listings in Cassville, MO.
Location

Points of Interest in Cassville, MO
Showing the Cassville area map.
Nearby Schools
Cassville R-IV High School
Secondary · 0.8 mi away
Cassville Senior High School
Secondary · 1.1 mi away
Crowder College
School · 1.6 mi away
Exeter High School
Secondary · 3.4 mi away
Exeter School District R-VI
School · 3.4 mi away
Exeter Elementary School
Elementary · 3.4 mi away
Southwest High
Secondary · 7.6 mi away
Southwest Middle
Elementary · 7.6 mi away
Purdy Schools Baseball Field
School · 9.7 mi away
Purdy R-II Schools
Secondary · 9.7 mi away
Wheaton High School
Secondary · 11.2 mi away
Berean Christian Academy
School · 16.0 mi away
Garfield Elementary School
Elementary · 16.7 mi away
Oakview School
School · 17.1 mi away
St Lawrence School
School · 17.1 mi away
Monett Elementary School
Elementary · 17.3 mi away
Monett Intermediate School
Elementary · 17.4 mi away
Monett R-1 School District
School · 17.4 mi away
Monett High School
Secondary · 17.4 mi away
Scott Regional Technology Center
Secondary · 17.5 mi away
Commute Calculator
Nearby Homes
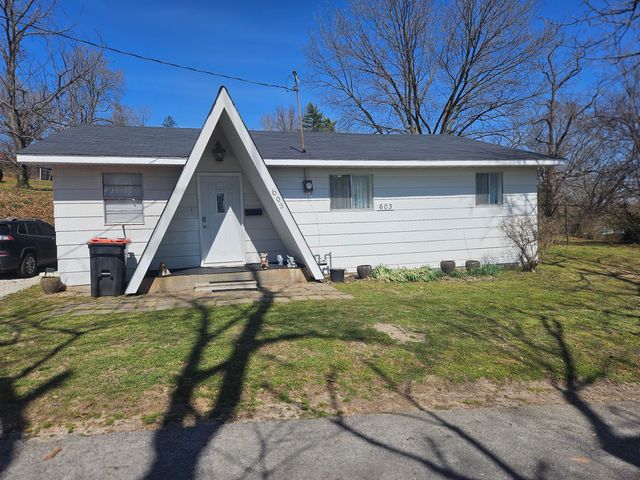
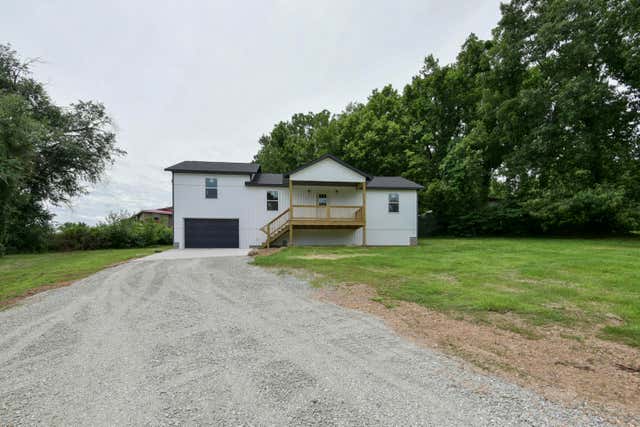
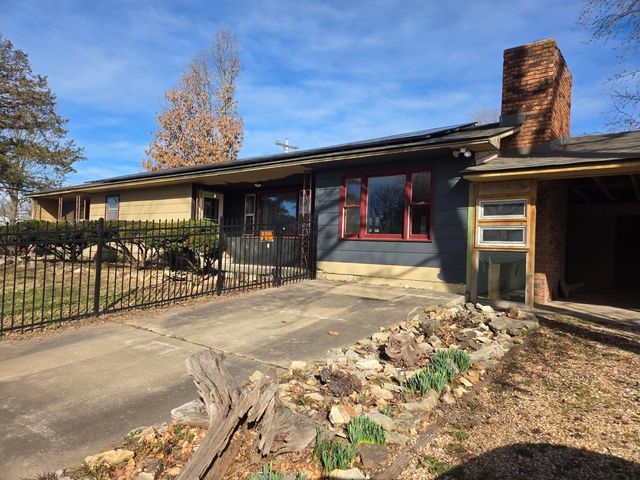
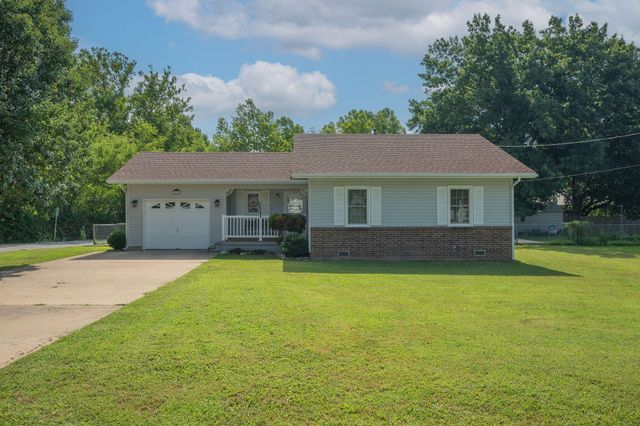
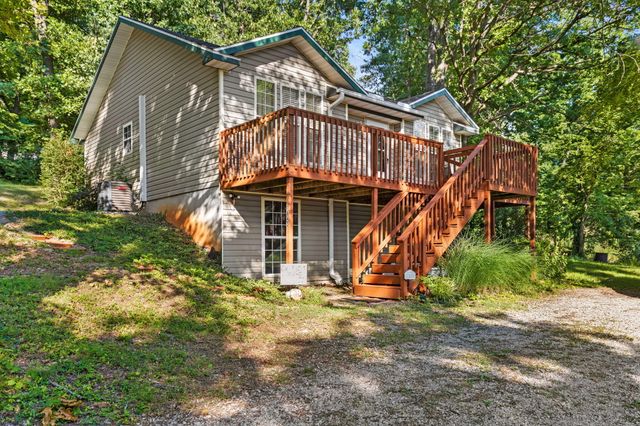
Similar Homes Nearby

Similar Home Values
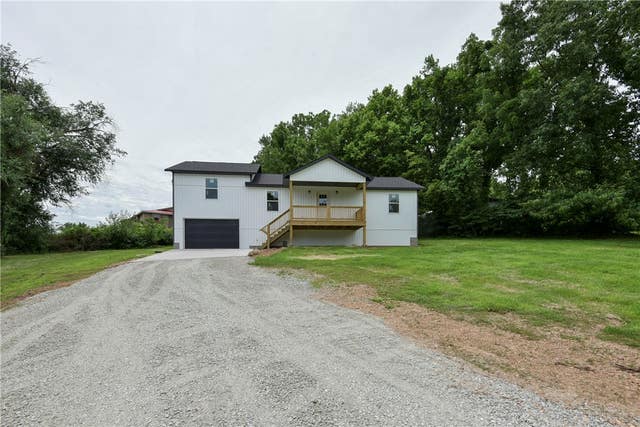
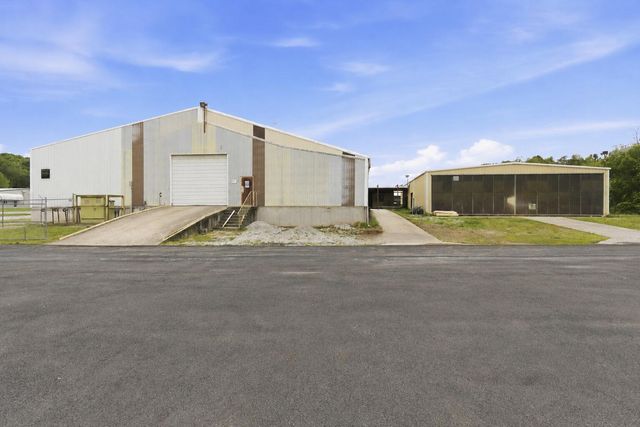
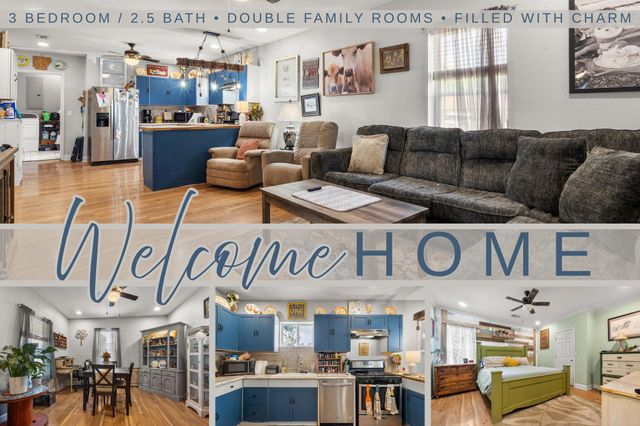
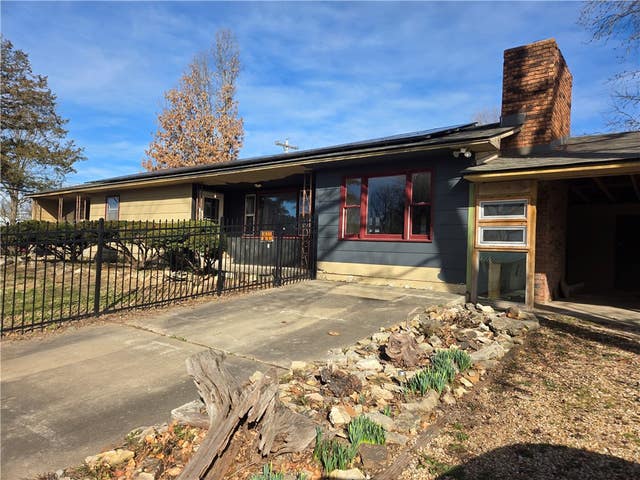
Comparable nearby listings and their asking prices.
| Address | Price | Beds | Baths | Sq Ft |
|---|---|---|---|---|
| 19304 Hillcrest Lane, Cassville, MO | $179,000 | 3 | 2 | 1,870 |
| 19304 Hillcrest Lane, Cassville, MO | $179,000 | 3 | 2 | 1,870 |
| 111 Amber Street, Cassville, MO | $179,900 | 3 | 1 | 1,008 |
| 111 Amber Street, Cassville, MO | $179,900 | 3 | 1 | 1,008 |
| 306 Gravel Street, Cassville, MO | $189,000 | 3 | 3 | 1,907 |
| 1843 County Farm Road, Cassville, MO | $189,900 | 4 | 2 | 1,500 |
Moving Cost Estimate
EXIT Agents in Cassville


Listing Courtesy: Realty One Group Grand - 4178815888
Presented by: Kim Melcher