

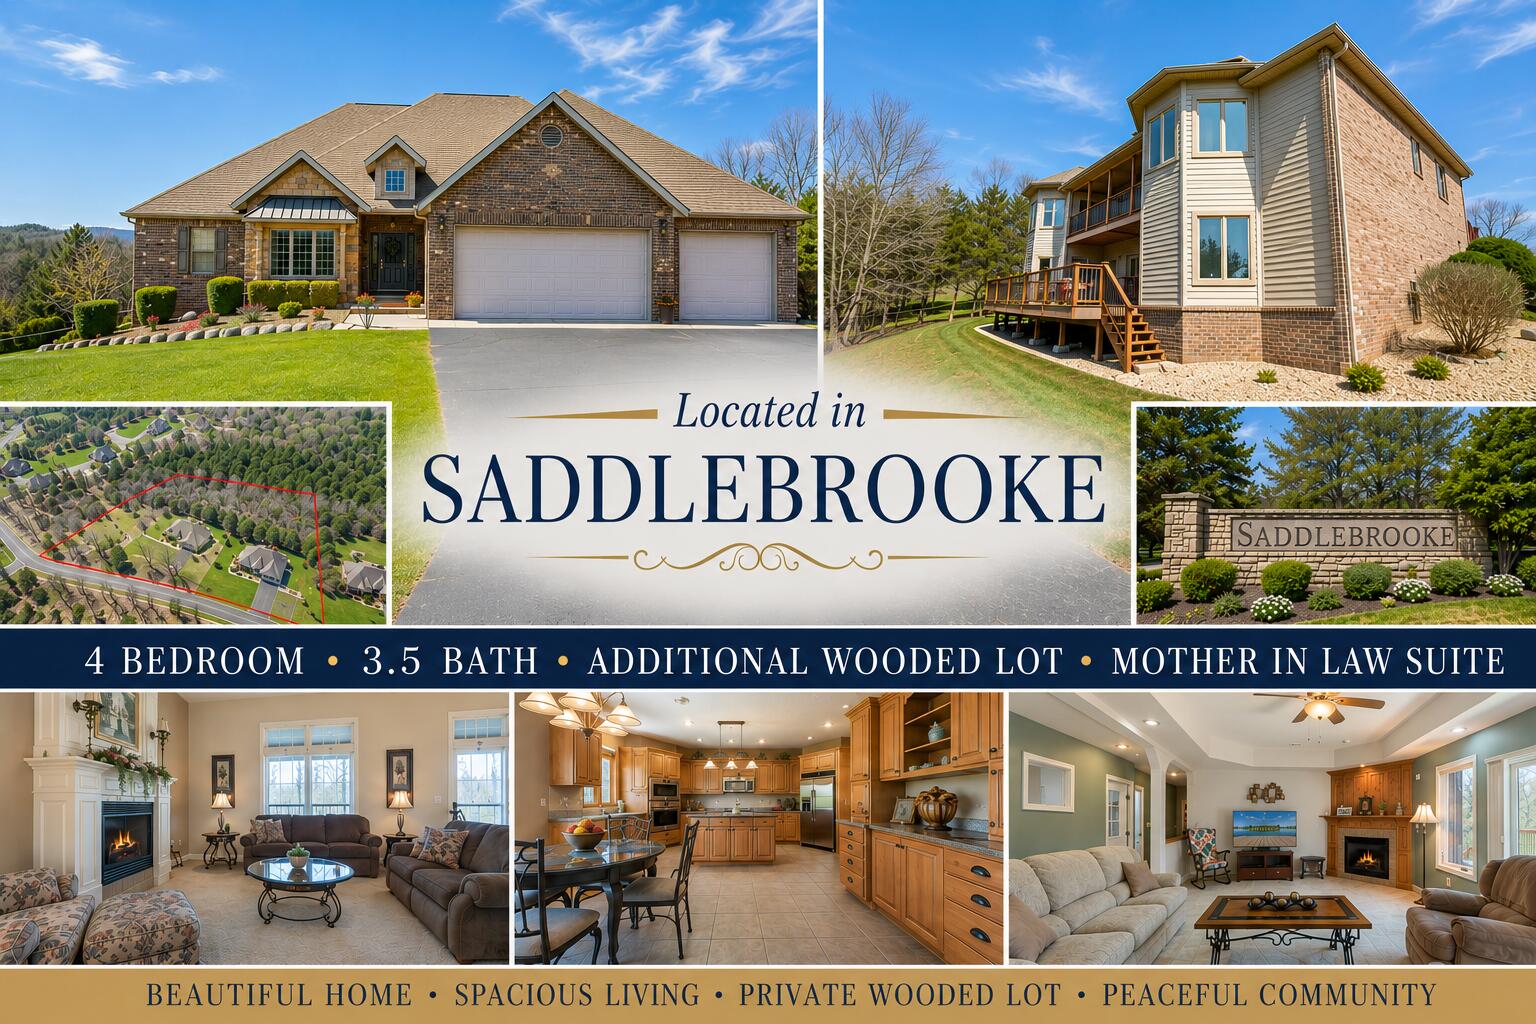
112 Ranch Road, Saddlebrooke, MO 65630
Saddlebrooke · Christian County
Key Facts
Description
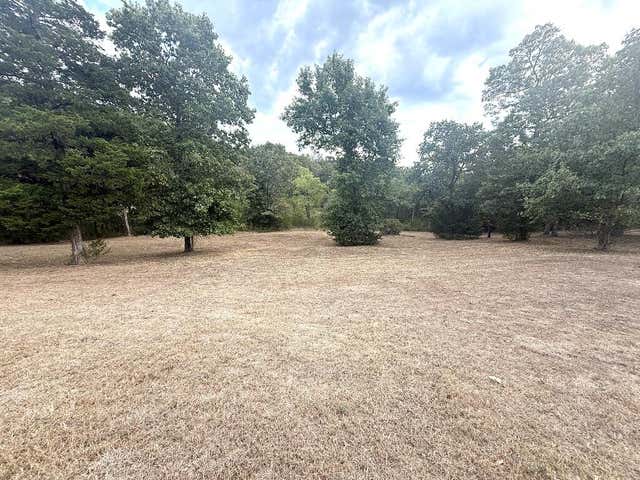
Located in Saddlebrooke, this beautiful brick 4-bedroom, 3.5-bath home, plus an additional wooded lot, offers the perfect blend of comfort, space, and privacy. The home features carpet, tile, and wood flooring, while vaulted ceilings create an open, airy feel. There are three propane fireplaces, The home is equipped with a security system and central vacuum. The main level includes an open foyer, three bedrooms, two bathrooms, a combined living room (with fireplace) and dining room, and a spacious kitchen with ample cabinetry, an island, and space for dining. There is also a hearth room The downstairs has a master bedroom with a walk-in closet, a full bathroom, and a large family room with a corner fireplace and sliding glass doors that open to a huge wooden deck and private backyard The lower level may function as a Multi Generational suite with kitchen. There is office space and a separate crafting room, We cannot forget the large John Deere room/workshop area, complete with built-in cabinets, a utility sink, and storage-ideal for hobbies, tools, or projects. A separate utility room is adjacent to the John Deere room.
Property Information
Property Type
Residential
Sub-Type
Single Family Residence
Year Built
2006
Living Area
4,497 sq ft
Lot Size
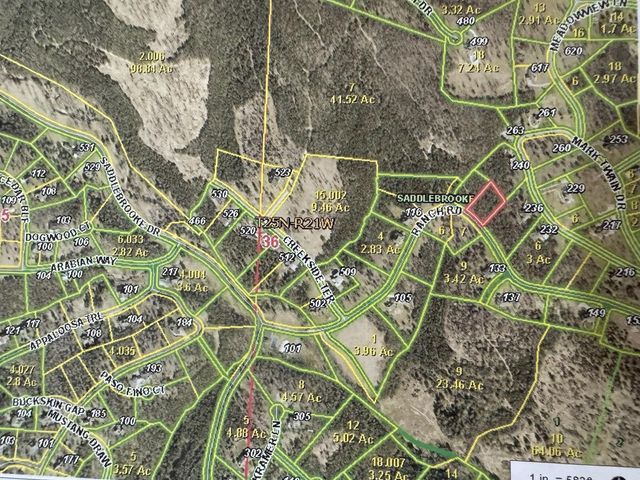
2.83 acres
Garage Spaces
2
MLS® Listing#
60320706
Property Features
Interior
Appliances
Cooling
Heating
Flooring
Fireplace
Basement
Laundry
Patio
Lot Features
Construction
Roof
Windows
Security
Utilities
Water Source
Rooms
- 6 x 8.5
- 12 x 5
- 26 x 34
- 6 x 28
- 36 x 18.5
- 27 x 6
- 25.5 x 15
- 15 x 42
- 5.5 x 7
- 15.5 x 10.5
- Bedroom 212 x 12
- Bedroom 314 x 11.5
- Bedroom 414 x 19.5
- Dining Room12 x 13
- Family Room19.5 x 27.5
- Laundry8.5 x 5.5
- Living Room15.5 x 16
- Master Bathroom11 x 12
- Master Bedroom21 x 14.5
- Office15 x 8
Schools
- Elementary:
- Highlandville
- Middle:
- Spokane
- High:
- Spokane
Financial Details
HOA
$600 / Annually
Annual Taxes
$4,825
Tax year 2025
Parcel Number
21-0.7-36-003-002-004.000
Directions
Take Hwy 65 N for Approx. 12 miles. Turn right into Saddlebrooke. Stay straight on Saddllebrooke Drive and then turn left onto Ranch Road. Lots and Home will be on the left .
Affordability Calculator
$149,500
Estimated monthly payment
$3,979/mo
Principal $598,000 · Est. interest $834,263 over 30 yrs
Neighborhood Market Statistics
How this home compares to active listings in Saddlebrooke, MO
- $740,000
- Median Listing Price
- 53
- Median Days on Market
- 3,141
- Median Sq Ft
- $271
- Median Price / Sq Ft
- 16
- Active Listings
- This home’s price is 1% above the area median.
- Its price per sq ft is 39% below the area median.
Market statistics compiled from active EXIT Realty® and MLS listings in Saddlebrooke, MO.
Location

Points of Interest in Saddlebrooke, MO
Showing the Saddlebrooke area map.
Nearby Schools
Delmina Woods Youth Facility
Secondary · 4.4 mi away
Spokane Middle
Secondary · 6.3 mi away
Spokane High School
Secondary · 6.4 mi away
Faith Baptist Church
School · 6.6 mi away
Buchanan Elementary School
Elementary · 8.5 mi away
Buchanan Intermediate
Secondary · 8.6 mi away
Branson Schools
School · 8.6 mi away
Apostolic Christian School
School · 8.6 mi away
Branson High School
Secondary · 8.8 mi away
Sparta High School
Secondary · 9.1 mi away
Branson Public Schools
School · 9.3 mi away
Forsyth R-III School District
Secondary · 9.7 mi away
Chadwick School
Secondary · 10.3 mi away
Taneyville R-II School District
School · 10.6 mi away
Branson Junior High
Secondary · 10.8 mi away
Gateway Church Austin
School · 11.2 mi away
Cedar Ridge Elementary
Elementary · 11.5 mi away
Cedar Ridge Primary
Elementary · 11.6 mi away
Gibson Technical Center
Secondary · 12.0 mi away
Reeds Spring Middle School
Elementary · 12.0 mi away
Commute Calculator
Nearby Homes
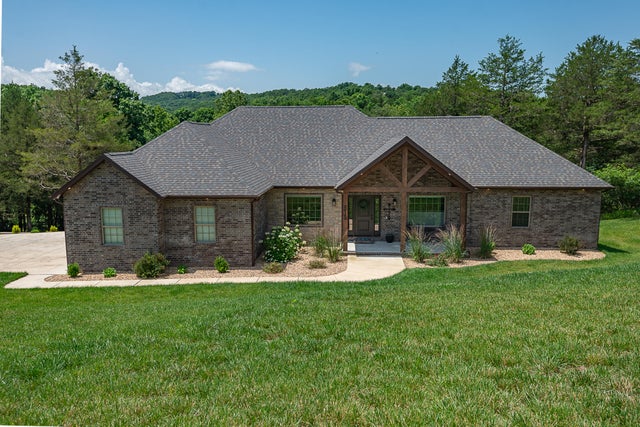

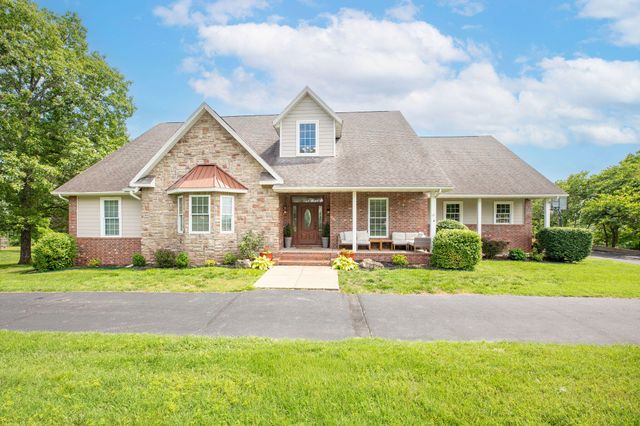
Similar Homes Nearby
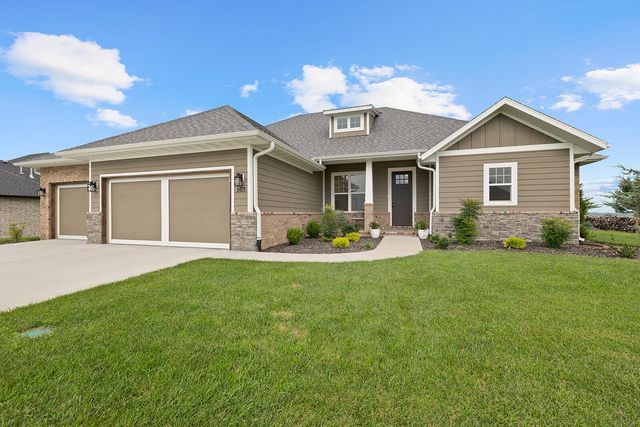

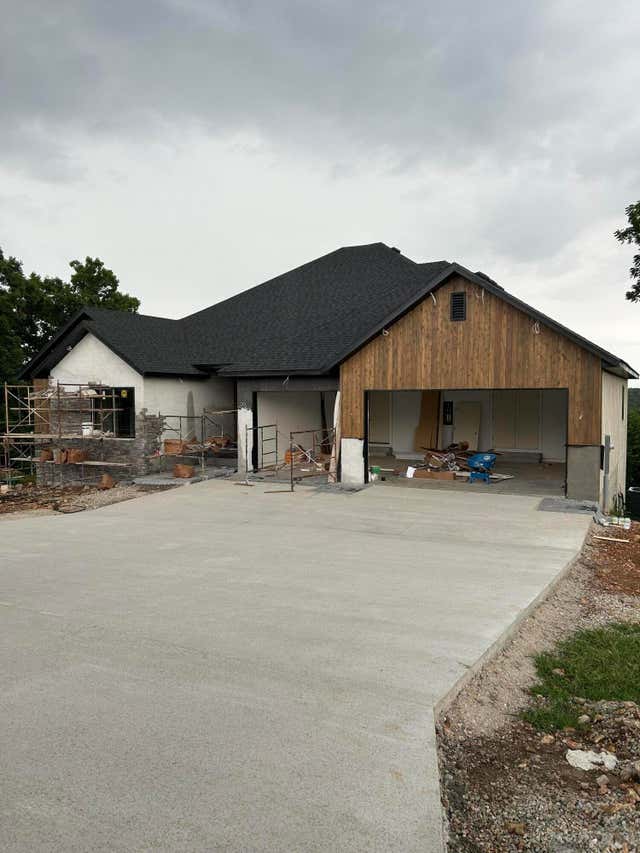
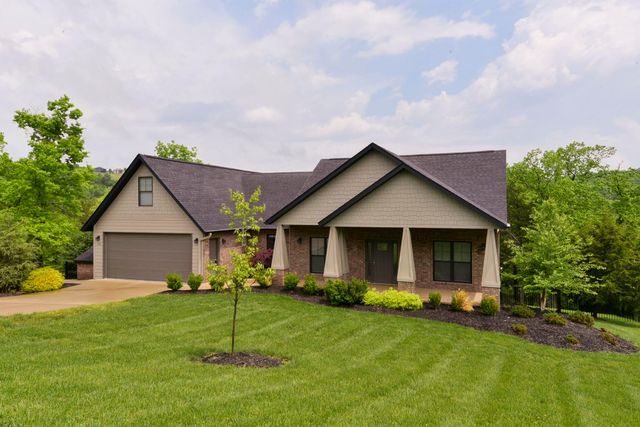
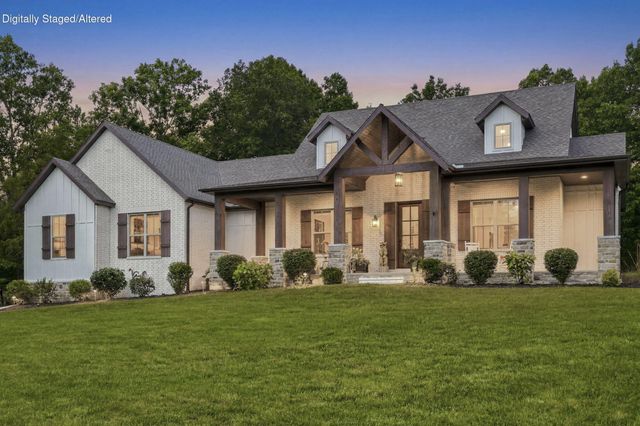
Similar Home Values
Comparable nearby listings and their asking prices.
| Address | Price | Beds | Baths | Sq Ft |
|---|---|---|---|---|
| 103 Summit Point Road, Saddlebrooke, MO | $571,000 | 4 | 3 | 2,325 |
| 148 Appaloosa Trail, Saddlebrooke, MO | $600,000 | 3 | 2 | 2,271 |
| 346 Sunset Drive, Saddlebrooke, MO | $620,000 | 3 | 3 | 2,258 |
| 169 Ranch Road, Saddlebrooke, MO | $635,000 | 4 | 4 | 3,646 |
| 112 Cedar Bluff, Saddlebrooke, MO | $644,900 | 4 | 2 | 2,283 |
| 722 Seven Pines Drive, Saddlebrooke, MO | $685,000 | 4 | 3 | 2,472 |
Moving Cost Estimate
EXIT Agents in Saddlebrooke


Listing Courtesy: Foggy River Realty LLC - 4173345433
Presented by: Booker Cox III