

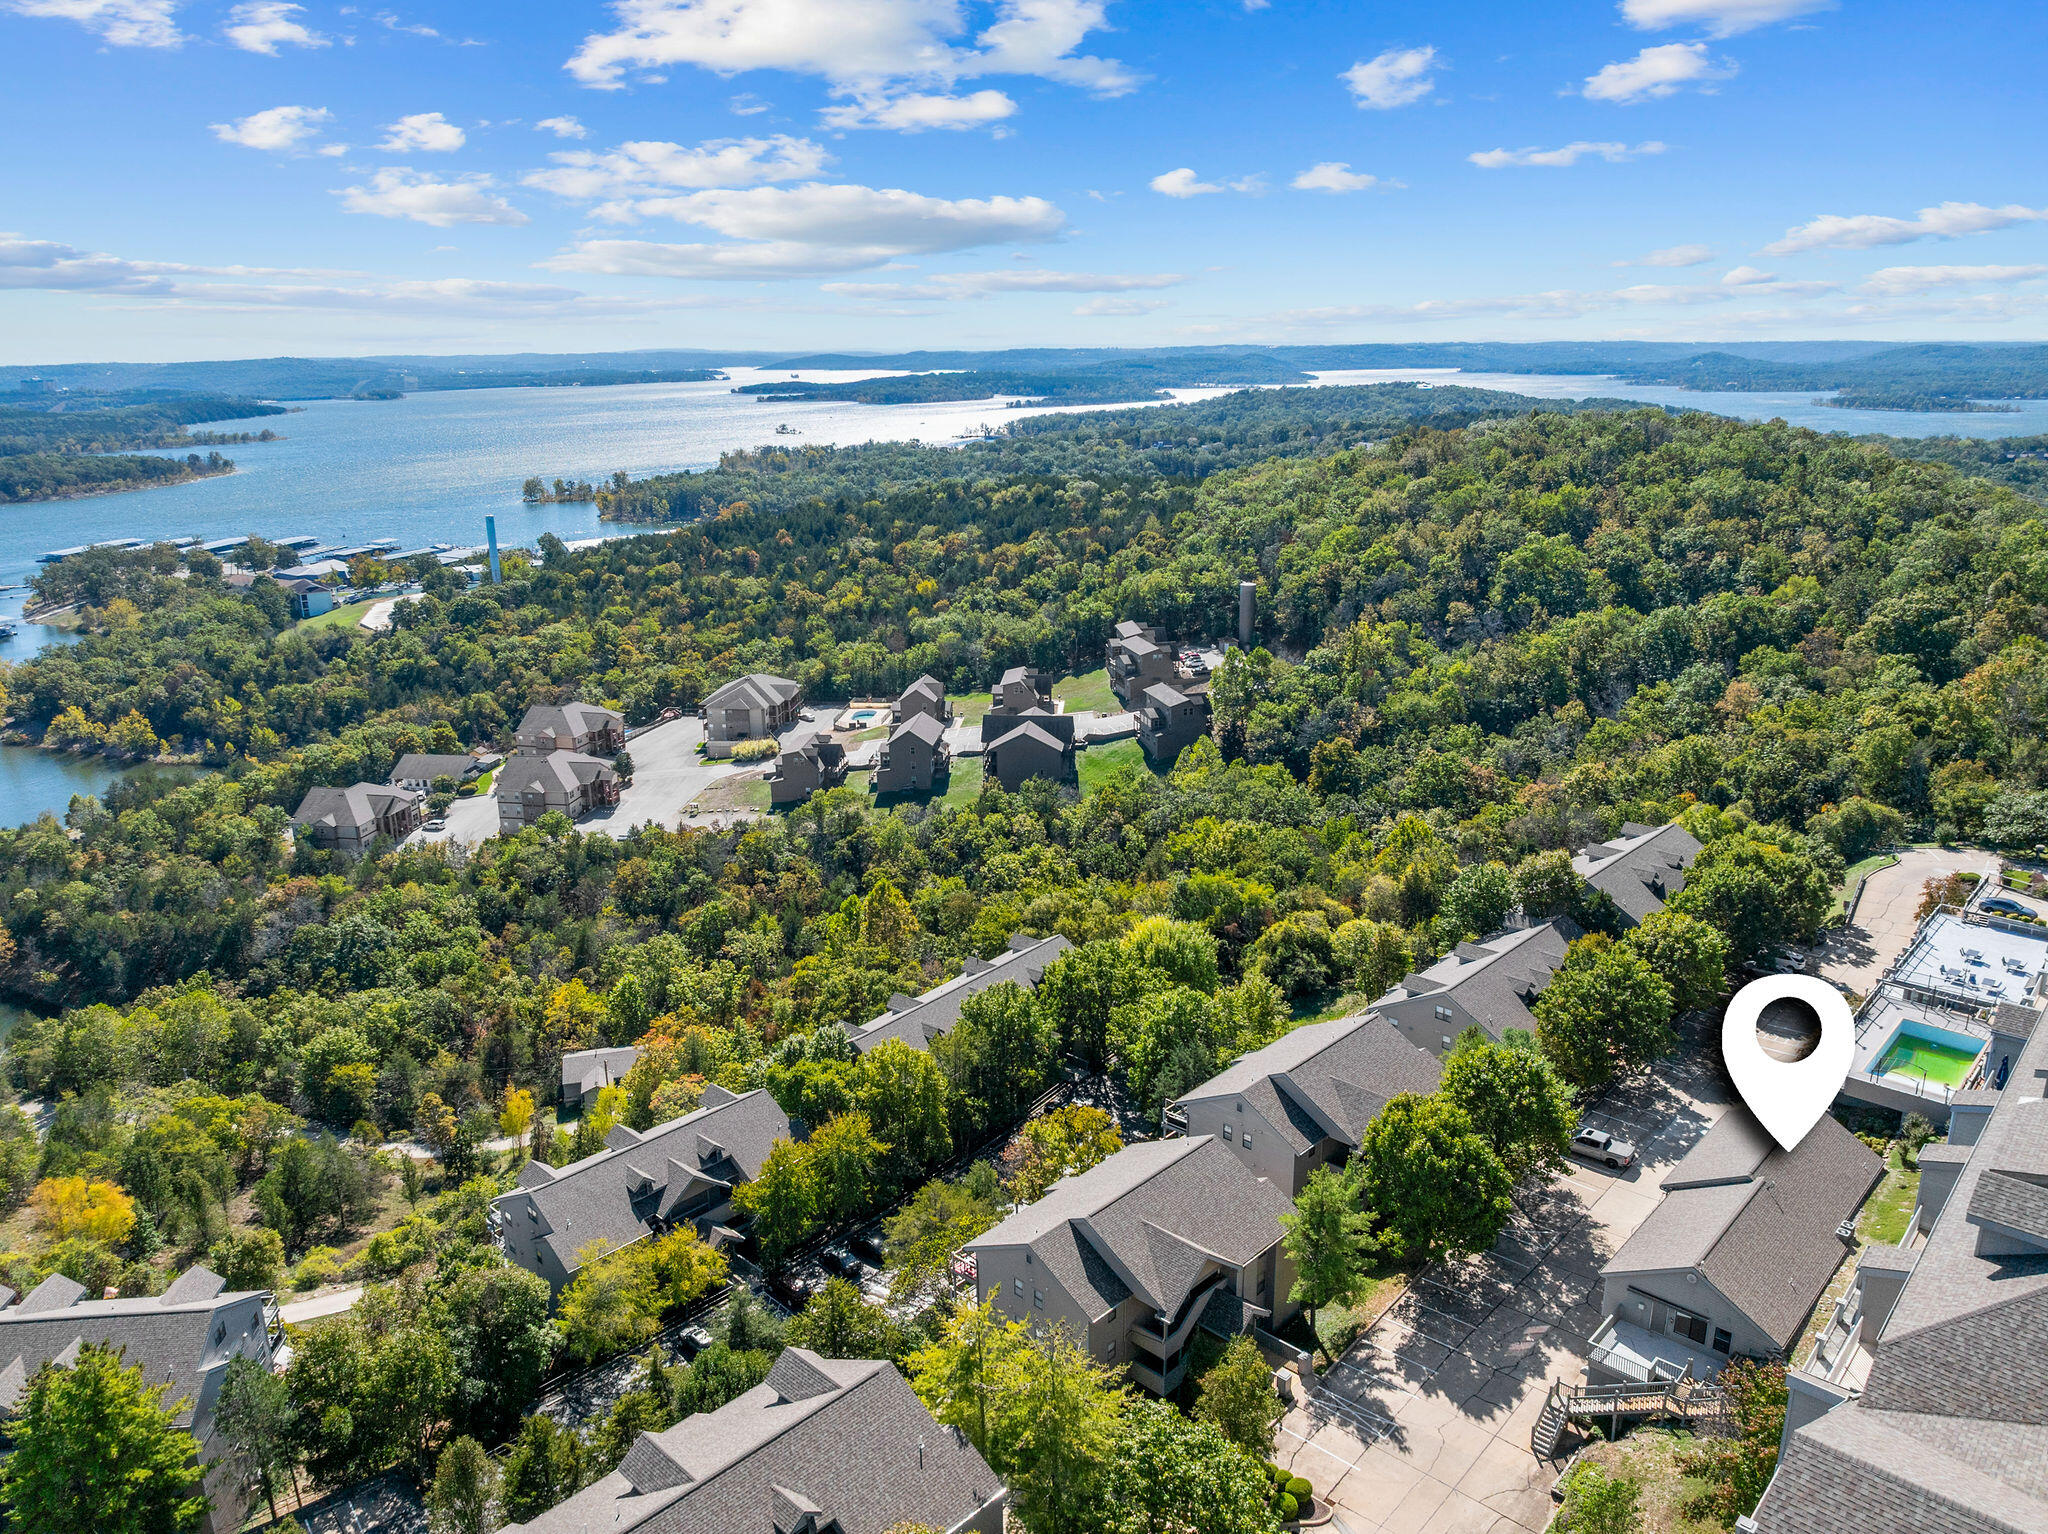
129 Treehouse Lane, Branson, MO 65616
Treehouse Condos · Stone County
Key Facts
Description
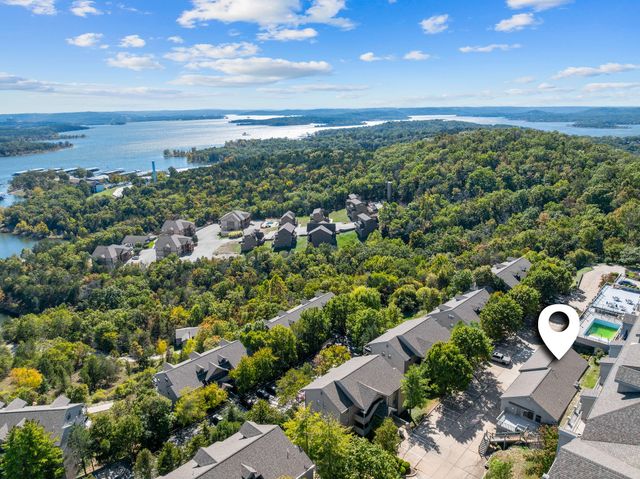
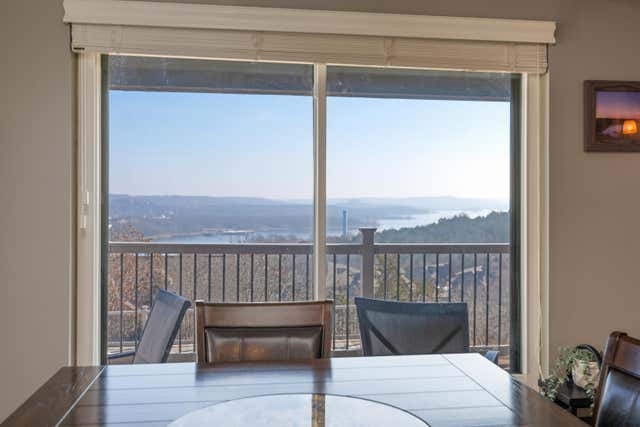
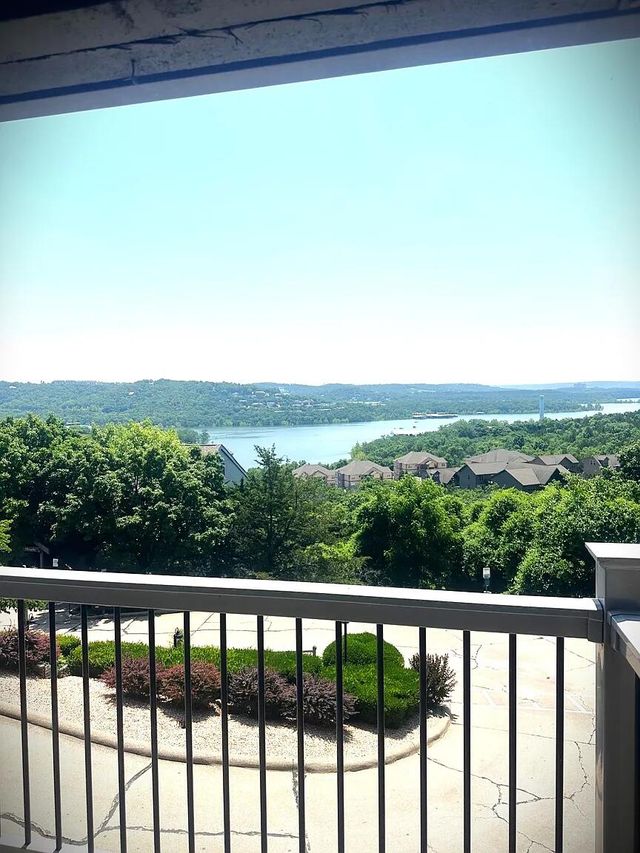
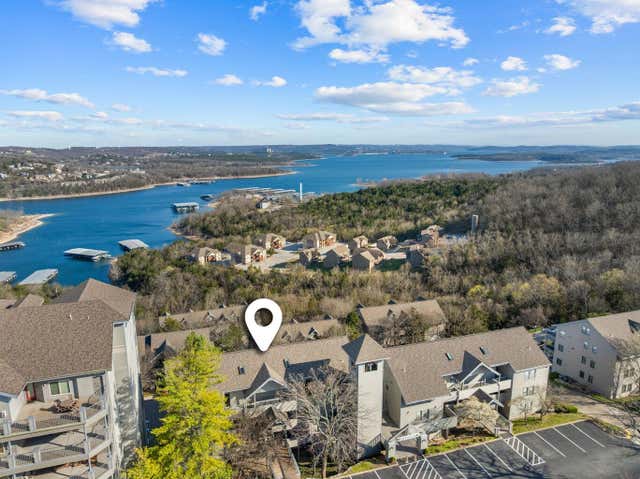
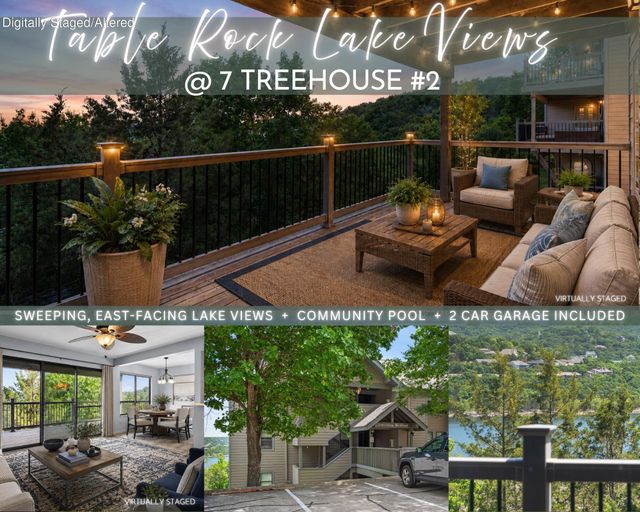
Rare Find! Absolutely nothing like this condo in the entire complex. This place is so unique, you've got two units, by design, either used separately or together. This offers potential for two rental incomes. No neighbors to the sides, above or below you. Truly a house with the benefits of the condo neighborhood. The entire level is yours! Everything in this place is NEW! Both HVAC, New! Both Water heaters, New! All the plumbing and electrical....New and New! Windows....you guessed it, New!!! Table Rock Lake life living at its finest. This Table Rock Lake residence is much more than just a home. This can be the place you come to retire, live permanently or it can be the place you only enjoy on the weekends. Either way, you have options. Completely remodeled and updated in 2025. Beautiful quartz countertops in both kitchens with a gorgeous backsplash to tie it in. All new appliances. Custom modern tile design in all the bathrooms. The view is outstanding of Table Rock Lake. Private patio out the north end of the complex to give you your time in the sun when you want. Private entrance to the unit. Conveniently located just below the pool and exercise room for easy access. You can live in one side and rent out the other. Or maybe you want to market both sides for nightly rental. Rent it as one unit or rent it as a 2 bed 2 bath and a 3 bed 3.5 bath. So many possibilities with this place. Fun fact, in 2023, Airbnb rated the Village of Indian Point #1 in Missouri for best places to rent! This speaks volumes!
Property Information
Property Type
Residential
Sub-Type
Condominium
Style
Condo
Year Built
1989
Living Area
2,400 sq ft
MLS® Listing#
60318814
Property Features
Interior
Appliances
Cooling
Heating
Flooring
Pool
Patio
Construction
Security
Schools
- Elementary:
- Reeds Spring
- Middle:
- Reeds Spring
- High:
- Reeds Spring
Financial Details
Annual Taxes
$2,150
Tax year 2025
Parcel Number
13-3.0-05-002-001-004.202
Directions
Head south on Indian Point Rd. Turn into Treehouse Condos on the left after about 1.5 miles. Go down the hill around a sharp S turn, go to second bay of garages on your left and the building is above
Affordability Calculator
$109,800
Estimated monthly payment
$2,922/mo
Principal $439,200 · Est. interest $612,723 over 30 yrs
Neighborhood Market Statistics
How this home compares to active listings in Branson, MO
- $305,707
- Median Listing Price
- 102
- Median Days on Market
- 1,250
- Median Sq Ft
- $211
- Median Price / Sq Ft
- 830
- Active Listings
- This home’s price is 80% above the area median.
- Its price per sq ft is 8% above the area median.
Market statistics compiled from active EXIT Realty® and MLS listings in Branson, MO.
Location

Points of Interest in Branson, MO
Showing the Branson area map.
Nearby Schools
Branson Early Head Start
School · 3.9 mi away
Cedar Ridge Primary
Elementary · 5.5 mi away
Cedar Ridge Elementary
Elementary · 5.5 mi away
Reeds Spring High School
Secondary · 5.7 mi away
The Reeds Spring School District
School · 5.7 mi away
Gateway Church Austin
School · 5.7 mi away
Reeds Spring Schools
School · 5.9 mi away
Reeds Spring Intermediate School
Secondary · 6.3 mi away
Reeds Spring Primary School
Elementary · 6.3 mi away
Reeds Spring Elementary School
Elementary · 6.4 mi away
Gibson Technical Center
Secondary · 6.5 mi away
Reeds Spring Middle School
Elementary · 6.5 mi away
Branson Schools
School · 7.0 mi away
Branson Junior High
Secondary · 7.0 mi away
Branson High School
Secondary · 7.1 mi away
Buchanan Intermediate
Secondary · 7.2 mi away
Buchanan Elementary School
Elementary · 7.2 mi away
Trinity Christian Academy
School · 7.2 mi away
Branson Public Schools
School · 7.6 mi away
Appleseed Christian Academy
School · 7.9 mi away
Commute Calculator
Nearby Homes

Similar Homes Nearby
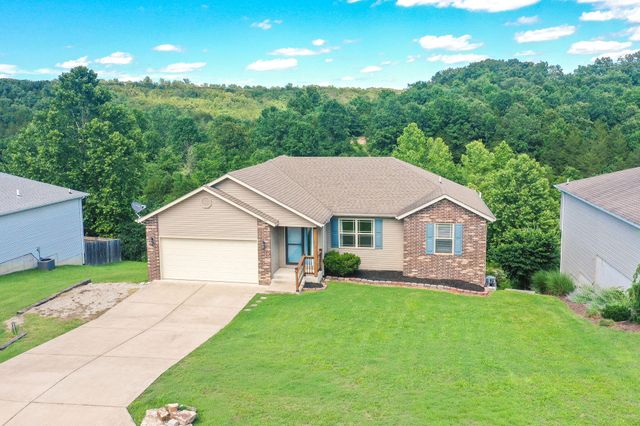

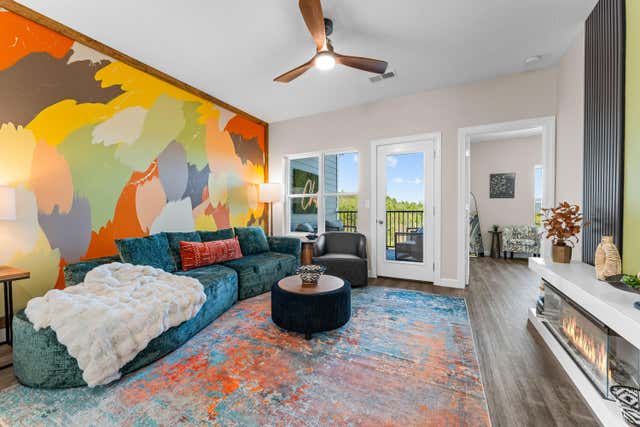
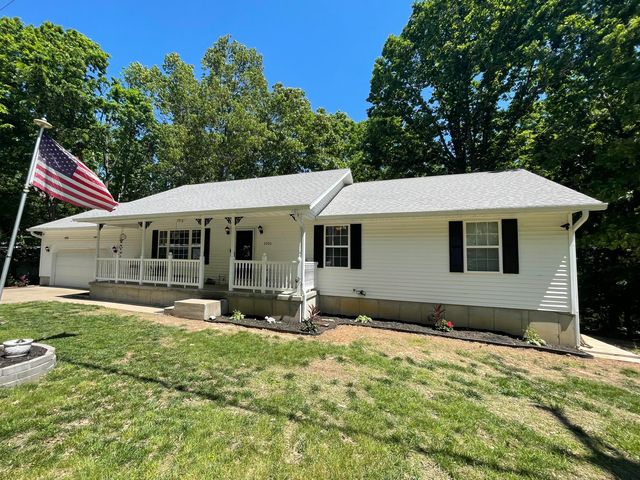
Similar Home Values
Comparable nearby listings and their asking prices.
| Address | Price | Beds | Baths | Sq Ft |
|---|---|---|---|---|
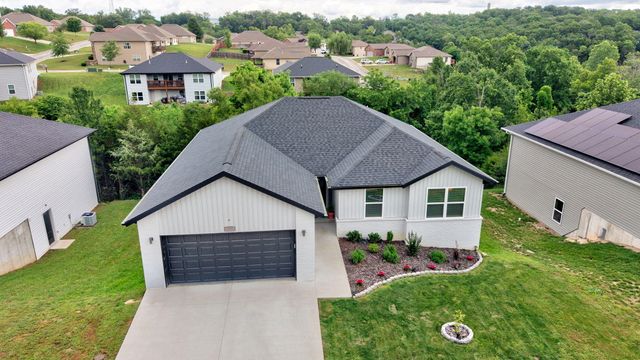
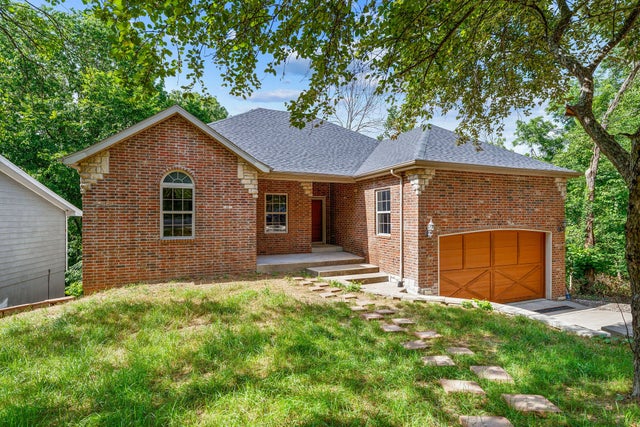
| 175 Sunrise Villa Drive, Branson, MO | $384,900 | 5 | 2 | 2,058 |
| 891 Valley View Drive, Branson, MO | $387,500 | 5 | 3 | 3,089 |
| 150 Whispering Meadows Parkway, Branson, MO | $387,900 | 5 | 3 | 3,092 |
| 3010 N Vineyards Terrace 5, Branson, MO | $389,095 | 4 | 3 | 1,735 |
| 3016 N Vineyards Terrace 5, Branson, MO | $389,500 | 4 | 3 | 1,604 |
| 1056 Talking Rocks Road, Branson West, MO | $389,500 | 4 | 3 | 2,928 |
Moving Cost Estimate
EXIT Agents in Branson


Listing Courtesy: The Agency Real Estate - 4175072877
Presented by: Battaglia Group