

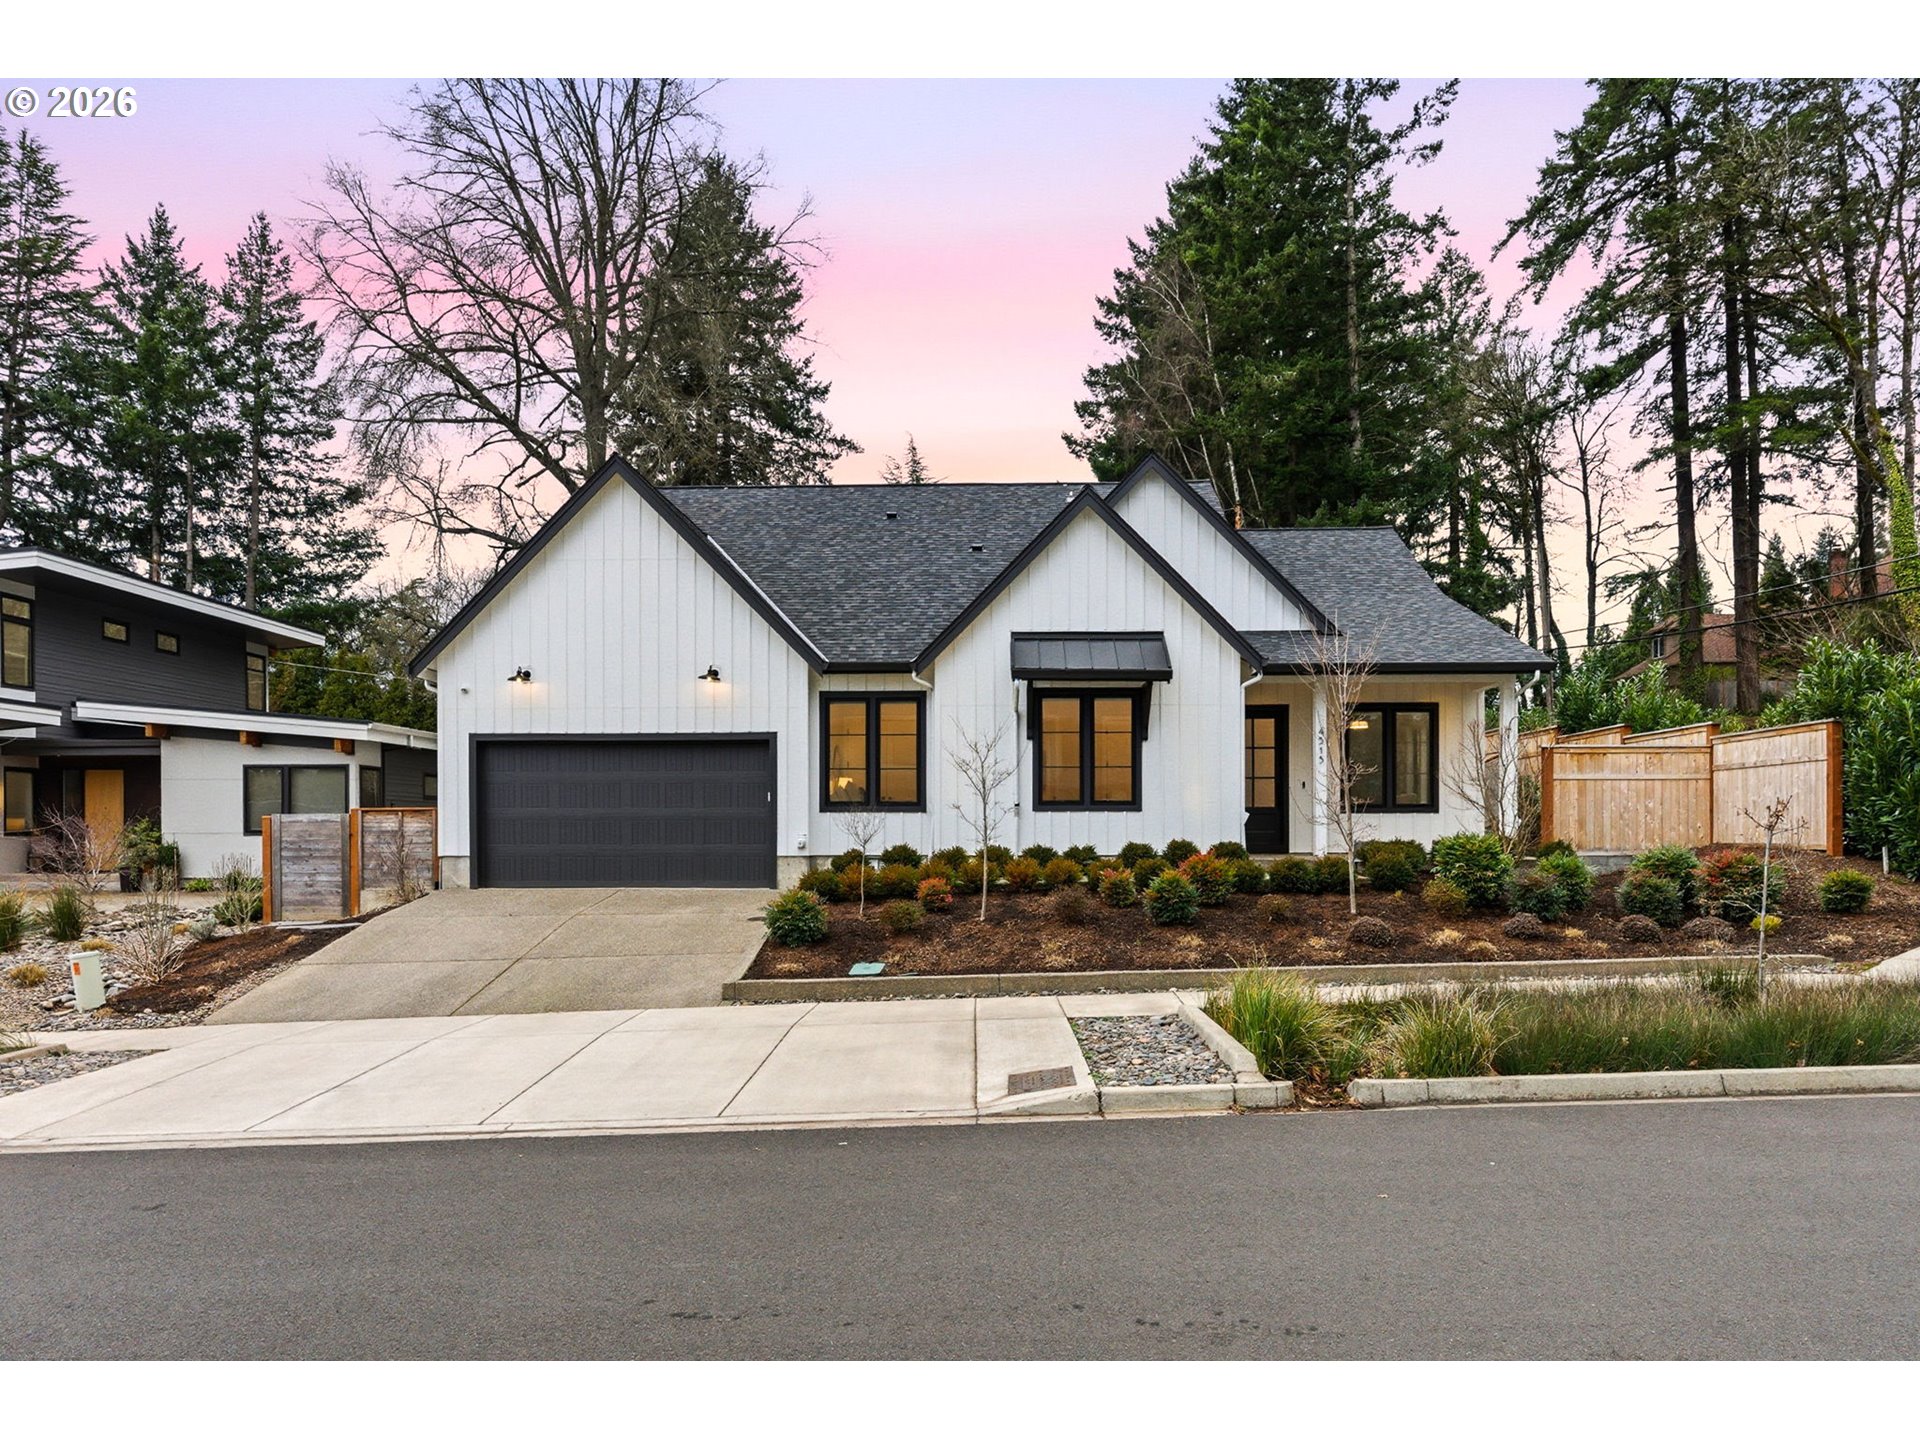
4515 SW 59TH AVE, Portland, OR 97221
BRIDLEMILE/ RALEIGH HILLS · Multnomah County
Key Facts
Description
Beautifully appointed one level custom home is ready for you! This stunning newer homestead has one of the finest finishes, workmanship, and attention to detail. You will be impressed with a perfect blend of modern design, along with classic European characteristics through-out. Inviting and open, the soaring vaulted ceiling in the main living area where the great room, kitchen, dining and outdoor covered patio space is all in one for gathering and entertaining. Gorgeous quartz counters and top-of-the-line appliances and fixtures are a dream come true chef’s kitchen for you to bring out the chef in you. Convenient floor plan, carefully thought out for privacy in different quarters, offering three separate areas; main level living with lovely and luxurious primary suite to the west, additional bedrooms to the east and flex room/fourth bedroom with a full bathroom in the second level. Desirable SW neighborhood, near sought after Bridlemile elementary school, immediate location to Raleigh Hills, Portland Golf Club, Jesuit High School and OES. Come live and experience comfort and luxury each day!
Property Information
Property Type
Residential
Sub-Type
Single Family Residence
Style
CustomStyle / Traditional
Year Built
2023
Stories
2
Living Area
2,694 sq ft
Lot Size
0.22 acres
Garage Spaces
2
Parking Spaces
2
Days on Market
47
MLS® Listing#
594335088
Property Features
Interior
Appliances
Cooling
Heating
Flooring
Fireplace
Basement
Parking
Patio
Fencing
Foundation
Roof
Windows
Security
Sewer
Water Source
Schools
- Elementary:
- Bridlemile
- Middle:
- Robert Gray
- High:
- Ida B Wells
Financial Details
HOA
$2,000 / Annually
Annual Taxes
$16,181
Tax year 2025
Parcel Number
R702034
Directions
Scholls Ferry Rd to East on Hamilton to South on 59th
Affordability Calculator
$299,000
Estimated monthly payment
$7,957/mo
Principal $1,196,000 · Est. interest $1,668,526 over 30 yrs
Neighborhood Market Statistics
How this home compares to active listings in Portland, OR
- $507,009
- Median Listing Price
- 171
- Median Days on Market
- 1,572
- Median Sq Ft
- $327
- Median Price / Sq Ft
- 2,279
- Active Listings
- This home’s price is 195% above the area median.
- Its price per sq ft is 70% above the area median.
Market statistics compiled from active EXIT Realty® and MLS listings in Portland, OR.
Location

Points of Interest in Portland, OR
Showing the Portland area map.
Nearby Schools
The Portland Montessori Collaborative
Elementary · 0.4 mi away
Gabriel Park Preschool
School · 0.4 mi away
Bridlemile Elementary School
Elementary · 0.7 mi away
Southwest Parent-Child Collective
School · 0.7 mi away
Hayhurst Elementary School
Elementary · 0.8 mi away
Raleigh Park Elementary School
Elementary · 0.9 mi away
El Pilar School
School · 1.0 mi away
Valley Christian Preschool
School · 1.1 mi away
Raleigh Hills Elementary School
Elementary · 1.1 mi away
West Hills Montessori
Elementary · 1.1 mi away
Montclair Elementary School
Elementary · 1.2 mi away
St John Fisher Parish
School · 1.3 mi away
Portland School District No 1 J
Secondary · 1.3 mi away
Oregon Episcopal School
Secondary · 1.4 mi away
St Thomas More
Secondary · 1.4 mi away
Champions at Maplewood Elementary
Elementary · 1.4 mi away
West Sylvan Middle School
Secondary · 1.4 mi away
Double Creek School
Elementary · 1.5 mi away
Jesuit High School
Secondary · 1.5 mi away
Vermont Hills Family Life Center
Elementary · 1.6 mi away
Commute Calculator
Nearby Homes
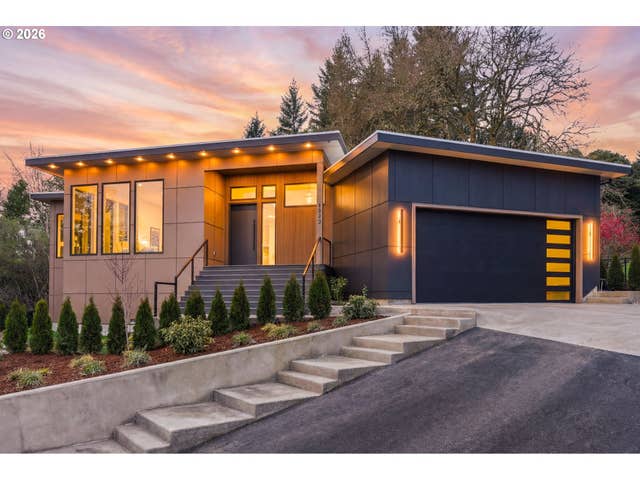

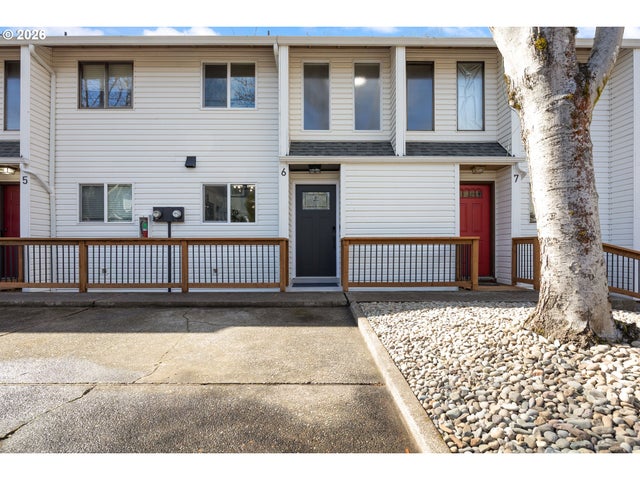
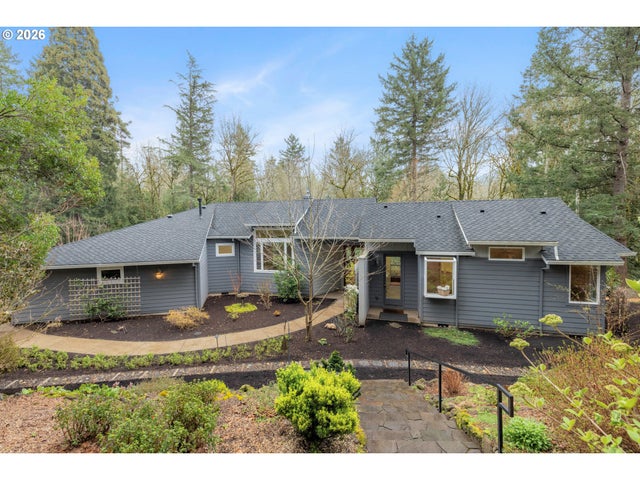

Similar Homes Nearby
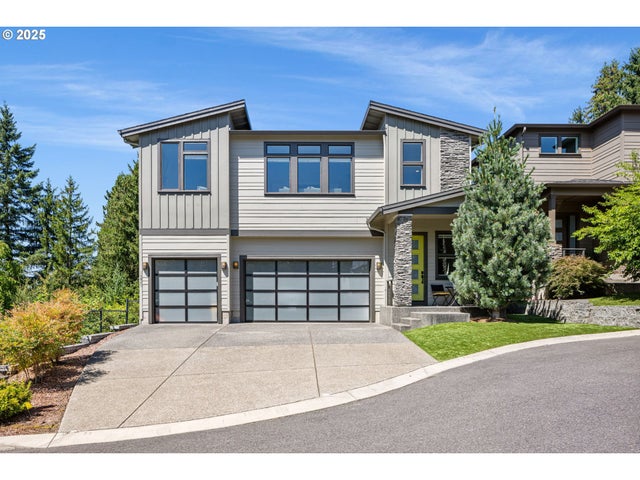
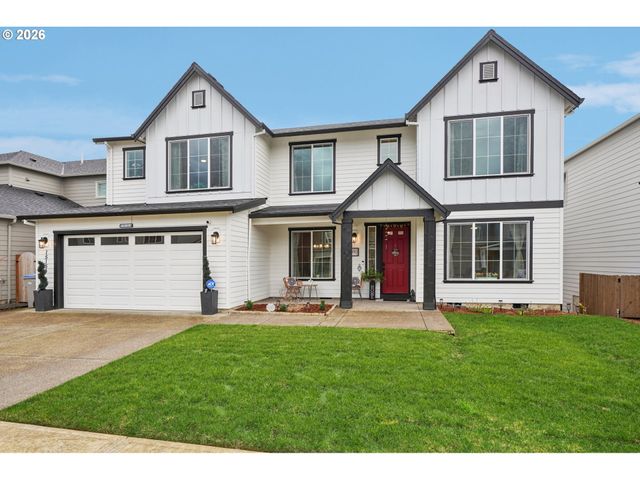


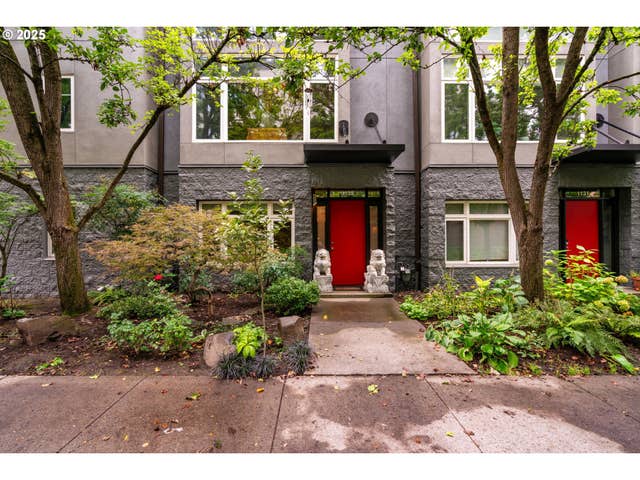
Similar Home Values
Comparable nearby listings and their asking prices.
| Address | Price | Beds | Baths | Sq Ft |
|---|---|---|---|---|
| 14647 NW FRICKE LN, Portland, OR | $1,049,000 | 5 | 4 | 3,337 |
| 15154 SW FLATCREEK LN, Portland, OR | $1,049,900 | 6 | 3 | 3,538 |
| 10805 NW CORNELL RD, Portland, OR | $1,049,900 | 4 | 3 | 3,117 |
| 1411 NW Josephine TER, Portland, OR | $1,049,949 | 3 | 2 | 1,915 |
| 10151 SW LANCASTER RD, Portland, OR | $1,050,000 | 4 | 4 | 3,942 |
| 1135 NW IRVING ST, Portland, OR | $1,050,000 | 3 | 4 | 2,490 |
Moving Cost Estimate
EXIT Agents in Portland


Listing Courtesy: Where, Inc - 5032224373
Presented by: Sohee Anderson
Last Updated: 2026-02-04