

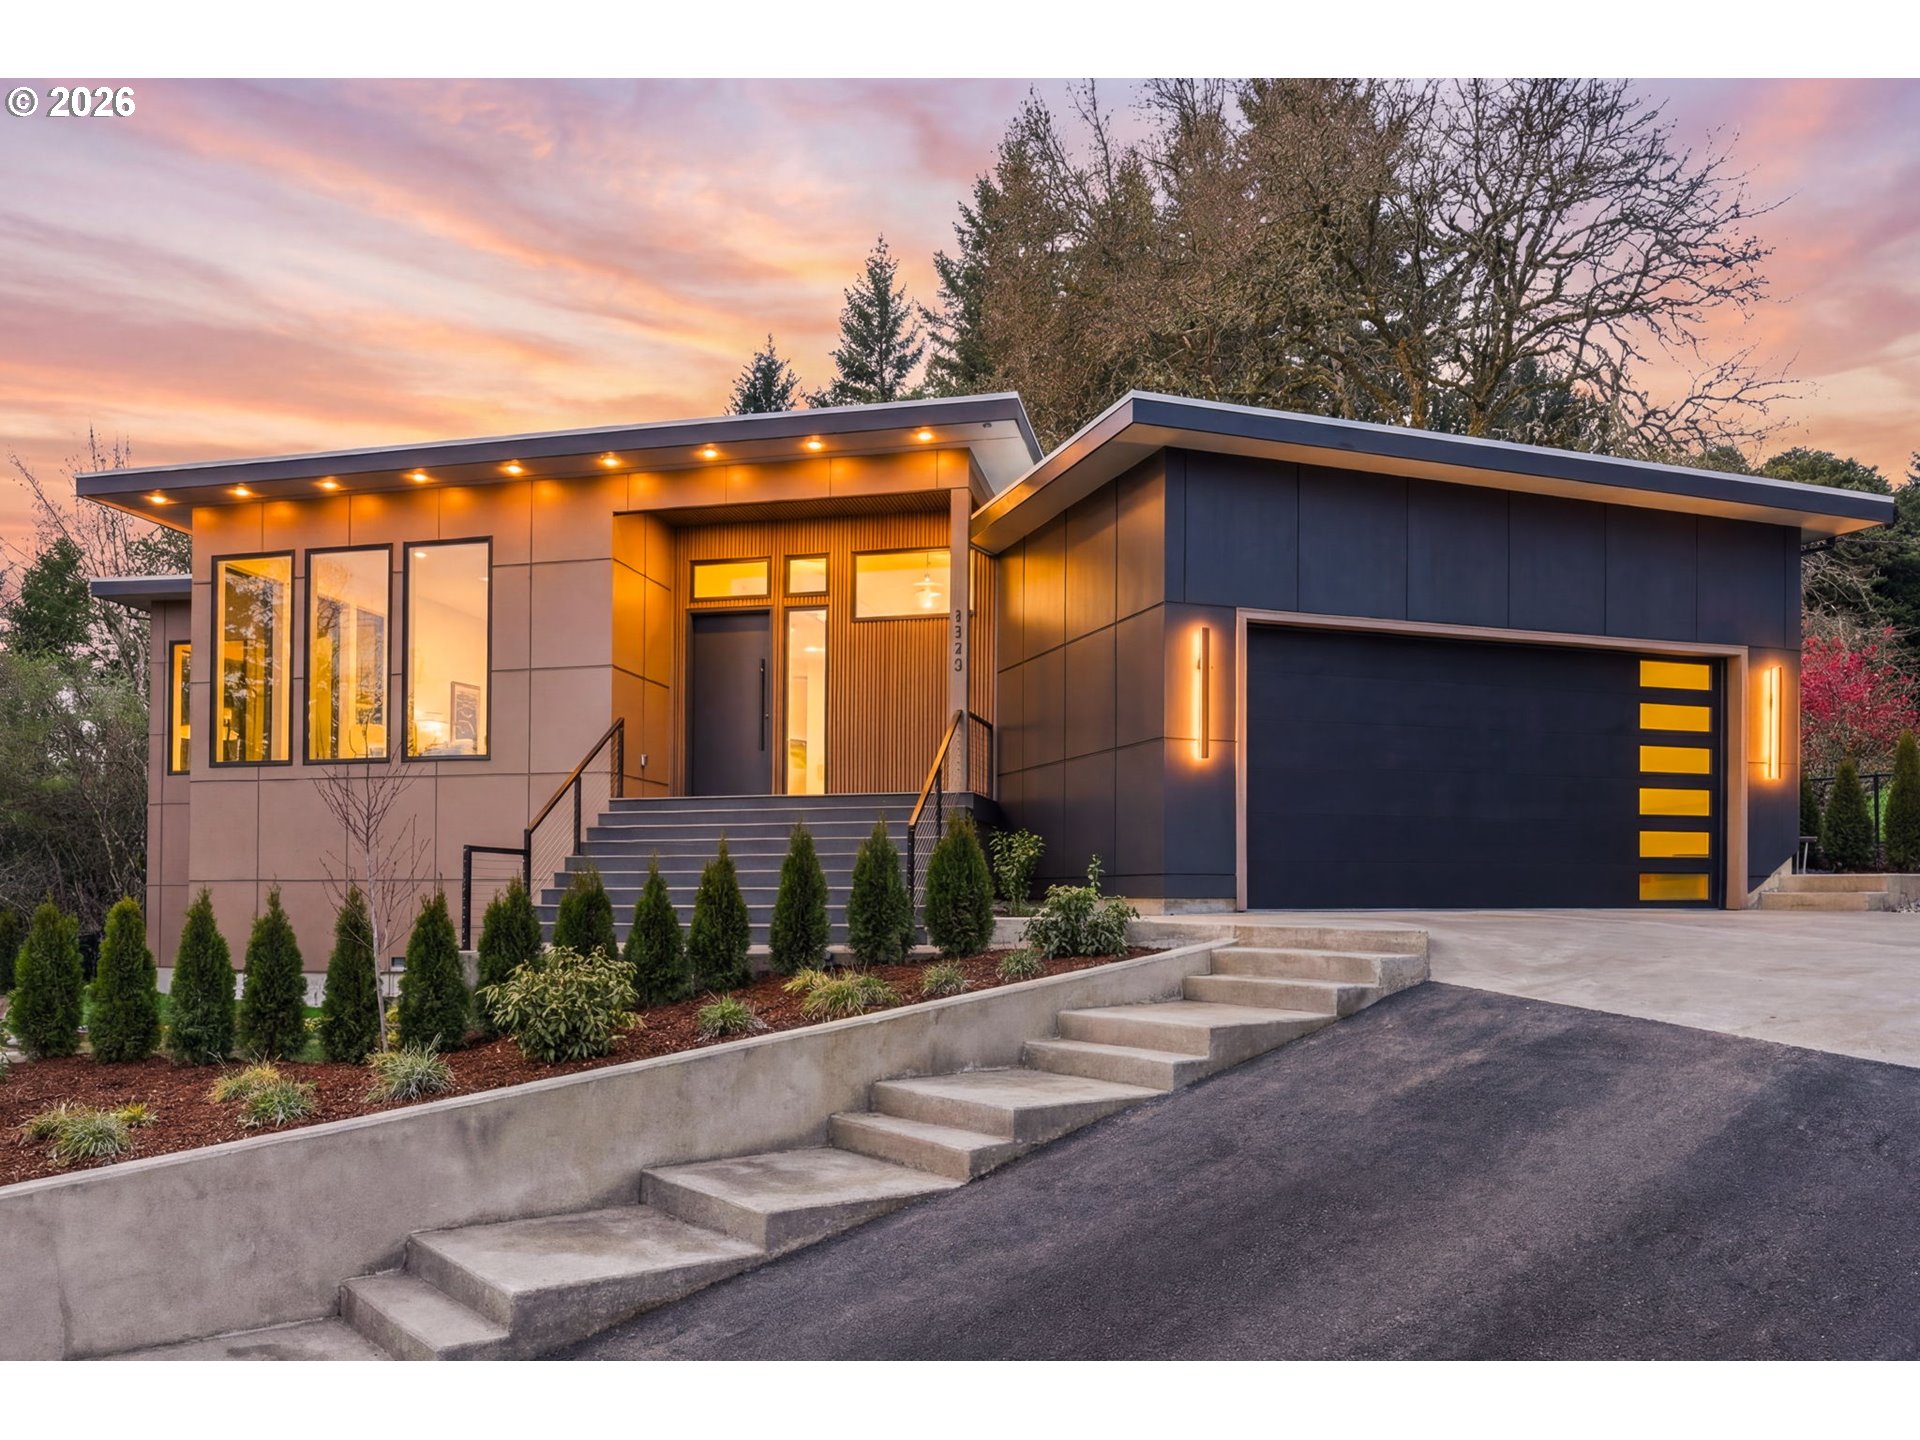
6233 SW HAMILTON WAY, Portland, OR 97221
Bridlemile/West Slope · Multnomah County
Key Facts
Description
Brand new high quality custom built NW modern estate with meticulous craftsmanship & high-end finishes throughout offering rare main level living on private almost half acre lot. Enjoy the ease of main-level living plus 3 bedrooms & 2 baths are tucked away on the upper level, offering privacy & flexibility. High ceilings, engineered hardwood floors & floor-to-ceiling Milgard windows fill the home with natural light, while sliding doors from the living room, kitchen & family room open to a stunning atrium-style courtyard with professional landscaping in the center of the home. The living room features a quartz fireplace, large picture windows & warm wood paneling accents. A stylish dining room includes a built-in buffet with two Thermador beverage refrigerators, quartz countertop, sink & glass rinser. The chef’s kitchen showcases built-in Thermador appliances with overlay paneling, double ovens, a dramatic quartz waterfall island, instant hot water & access to both decks. Enter the private primary quarters, set at the end of the hall, where the bedroom, spa-inspired bath & walk-in closet are individually positioned for a true retreat-like layout. Primary bath features a soaking tub, oversized tiled walk-in shower with rainfall head, glass toilet closet, dual quartz vanities & heated tile floors. Primary offers private deck access, adjustable recessed lighting & ceiling fan. Additional living areas include a generous family room, office with storage/utilities closet, mudroom complete with large sauna & built-in storage, & well-equipped laundry room. No detail was overlooked, from solid wood doors, under cabinet lighting & illuminated shower niches, pre-wired for electric shades, plumbed for a central vacuum & backup generator. 2 car oversized garage and large crawlspace offers additional storage & flex spaces. Situated on a nearly ½-acre lot near Portland Golf Club, private schools, Portland and tech corridor, St. Vincent's Medical Center. It's the complete package! [Home Energy Score = 4. HES Report at https://rpt.greenbuildingregistry.com/hes/OR10244691]
Property Information
Property Type
Residential
Sub-Type
Single Family Residence
Style
CustomStyle / NWContemporary
Year Built
2026
Stories
2
Living Area
4,104 sq ft
Lot Size
0.48 acres
Garage Spaces
2
Parking Spaces
2
MLS® Listing#
125546007
Property Features
Interior
Appliances
Cooling
Heating
Flooring
Fireplace
Basement
Parking
Patio
Fencing
Lot Features
Foundation
Roof
Windows
Sewer
Water Source
Schools
- Elementary:
- Bridlemile
- Middle:
- Robert Gray
- High:
- Ida B Wells
Financial Details
HOA
None
Annual Taxes
$4,047
Tax year 2025
Parcel Number
R251793
Directions
R on Scholls Ferry Rd, R on Hamilton Way
Affordability Calculator
$550,000
Estimated monthly payment
$14,637/mo
Principal $2,200,000 · Est. interest $3,069,196 over 30 yrs
Neighborhood Market Statistics
How this home compares to active listings in Portland, OR
- $507,009
- Median Listing Price
- 171
- Median Days on Market
- 1,572
- Median Sq Ft
- $327
- Median Price / Sq Ft
- 2,279
- Active Listings
- This home’s price is 442% above the area median.
- Its price per sq ft is 105% above the area median.
Market statistics compiled from active EXIT Realty® and MLS listings in Portland, OR.
Location

Points of Interest in Portland, OR
Showing the Portland area map.
Nearby Schools
Gabriel Park Preschool
School · 0.4 mi away
The Portland Montessori Collaborative
Elementary · 0.5 mi away
Southwest Parent-Child Collective
School · 0.7 mi away
Raleigh Park Elementary School
Elementary · 0.8 mi away
Bridlemile Elementary School
Elementary · 0.8 mi away
Hayhurst Elementary School
Elementary · 0.8 mi away
El Pilar School
School · 1.0 mi away
Valley Christian Preschool
School · 1.0 mi away
Raleigh Hills Elementary School
Elementary · 1.0 mi away
Montclair Elementary School
Elementary · 1.1 mi away
West Hills Montessori
Elementary · 1.1 mi away
Oregon Episcopal School
Secondary · 1.3 mi away
St John Fisher Parish
School · 1.3 mi away
Double Creek School
Elementary · 1.4 mi away
West Sylvan Middle School
Secondary · 1.4 mi away
Champions at Maplewood Elementary
Elementary · 1.4 mi away
Portland School District No 1 J
Secondary · 1.4 mi away
Jesuit High School
Secondary · 1.4 mi away
Edison High School
Secondary · 1.5 mi away
Vermont Hills Family Life Center
Elementary · 1.5 mi away
Commute Calculator
Nearby Homes
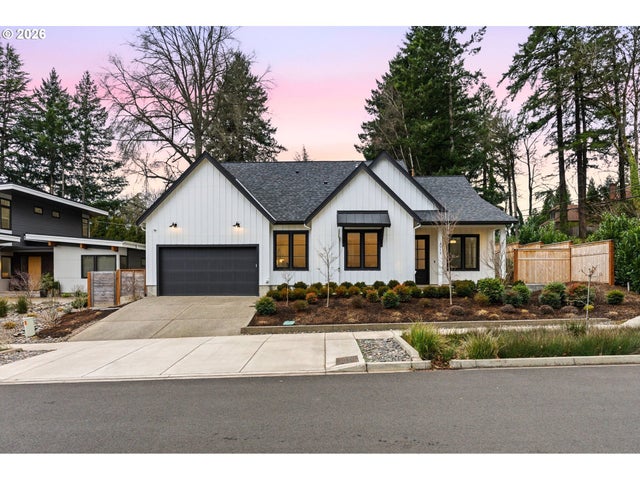

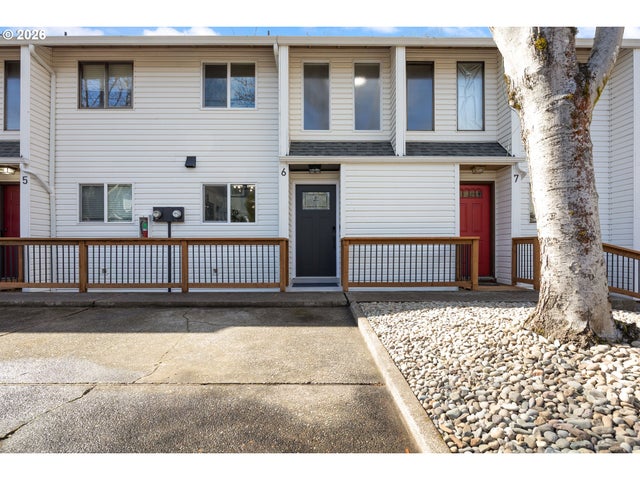
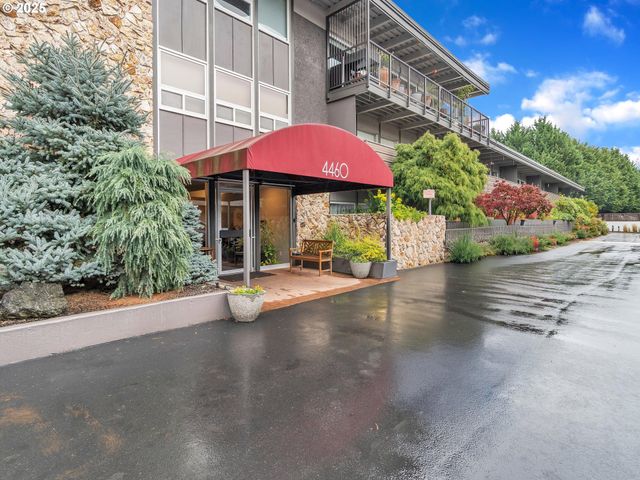
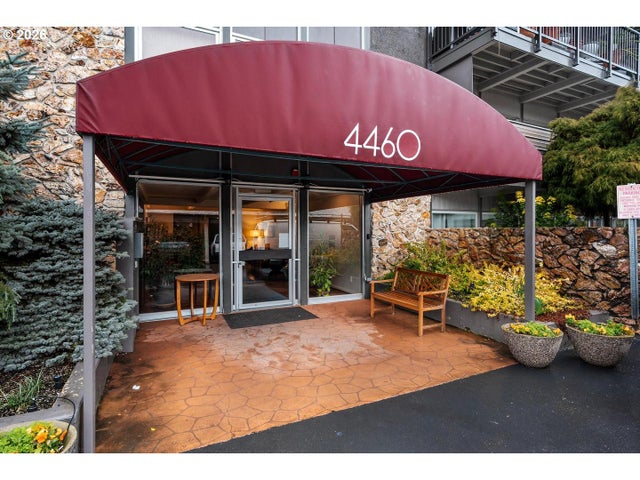
Similar Homes Nearby
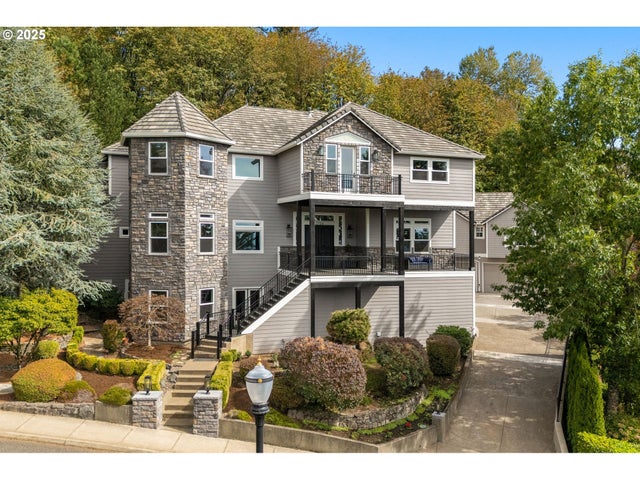


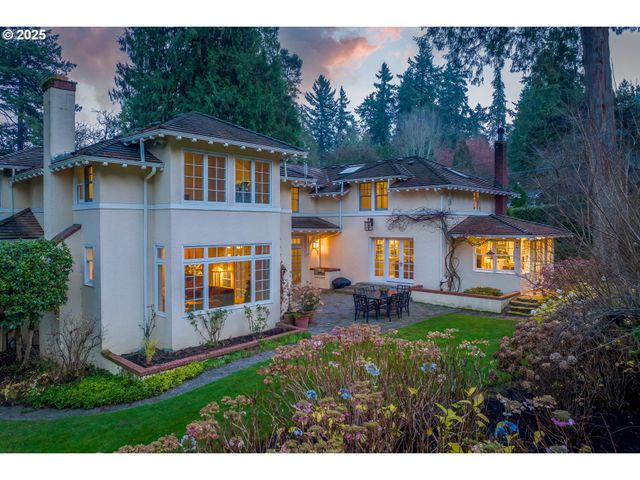

Similar Home Values
Comparable nearby listings and their asking prices.
| Address | Price | Beds | Baths | Sq Ft |
|---|---|---|---|---|
| 3720 NW DEVOTO LN, Portland, OR | $1,985,000 | 11 | 11 | 9,463 |
| 11511 S RIVERWOOD RD, Portland, OR | $1,990,000 | 5 | 4 | 3,390 |
| 2123 S MILITARY RD, Portland, OR | $1,995,000 | 5 | 4 | 3,560 |
| 1803 S RIVERDALE RD, Portland, OR | $1,995,000 | 4 | 3 | 4,465 |
| 5570 SW MENEFEE DR, Portland, OR | $1,998,000 | 4 | 5 | 5,460 |
| 1636 SW VISTA AVE, Portland, OR | $1,999,000 | 4 | 4 | 5,264 |
Moving Cost Estimate
EXIT Agents in Portland


Listing Courtesy: Cascade Hasson Sotheby's International Realty - 5034208650
Presented by: Kevin Hall
Last Updated: 2026-03-12