

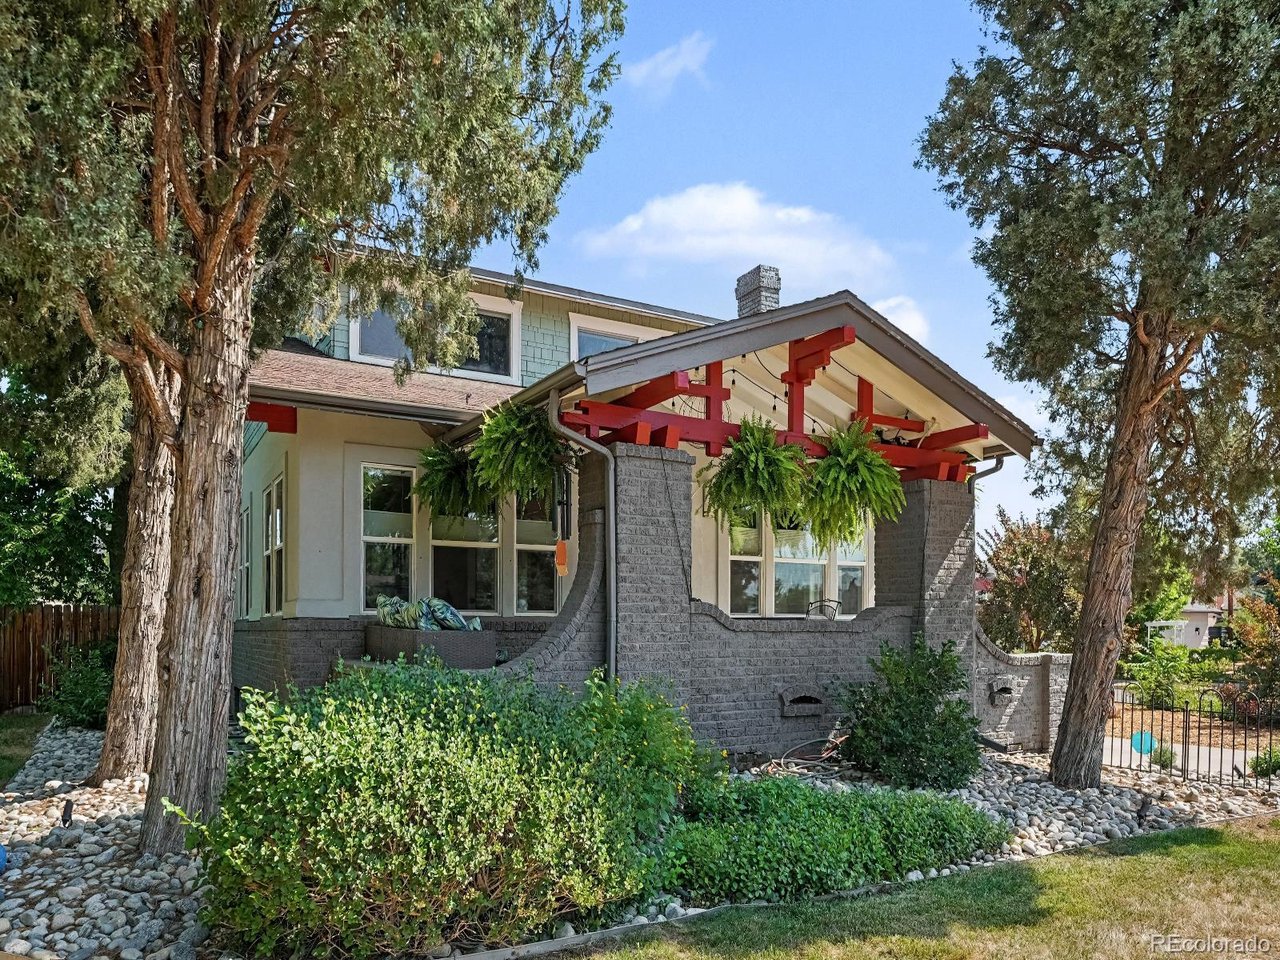
5503 W 32nd Ave, Denver, CO 80212
Olinger Gardens · Jefferson County
Key Facts
Description
Historic charm meets modern luxury in this exceptional Highlands area home on a rare 12,894-square-foot lot. Originally built in 1922, this beautifully updated two-story residence offers 5 bedrooms, 4 bathrooms, and thoughtfully designed living spaces with rich hardwood floors, granite countertops, and abundant natural light. The spacious primary suite provides a private retreat with a luxurious bath featuring radiant heated floors. Designed for today's lifestyle, the home is equipped with an extensive smart home system including Philips Hue smart lighting, MyQ garage door controls, Rachio smart irrigation, security cameras, Jellyfish permanent exterior lighting, and additional smart home features throughout. The backyard is an entertainer's dream with a CalSpa swim spa, outdoor kitchen with natural gas grill, natural gas fire pit, spacious patio, and dedicated dog run. Additional inclusions include seven mounted TVs, LG washer and dryer, Samsung refrigerator, KitchenAid dishwasher, beverage refrigerator, garage refrigerator, and mechanical room storage shelving. Combining timeless architecture, modern conveniences, exceptional outdoor living, and an unbeatable Highlands location, this one-of-a-kind property offers a rare opportunity to enjoy the best of Denver living.
Property Information
Property Type
Residential
Sub-Type
Single Family Residence
Year Built
1922
Living Area
3,891 sq ft
Lot Size
0.30 acres
Garage Spaces
3
Days on Market
1
MLS® Listing#
5937188
Property Features
Interior
Appliances
Cooling
Heating
Fireplace
Basement
Parking
Lot Features
Construction
Roof
Security
Sewer
Rooms
- 10x9Main
- 10x16Main
- Bedroom 211x11Main
- Bedroom 3Basement
- Bedroom 4Basement
- Bedroom 5Upper
- Dining Room18x16Main
- Family RoomBasement
- Kitchen17x13Main
Schools
- Elementary:
- Edgewater
- Middle:
- Everitt
- High:
- Wheat Ridge
Financial Details
HOA
None
Annual Taxes
$6,433
Tax year 2025
Affordability Calculator
$240,000
Estimated monthly payment
$6,387/mo
Principal $960,000 · Est. interest $1,339,285 over 30 yrs
Neighborhood Market Statistics
How this home compares to active listings in Denver, CO
- $526,201
- Median Listing Price
- 75
- Median Days on Market
- 1,312
- Median Sq Ft
- $371
- Median Price / Sq Ft
- 7,842
- Active Listings
- This home’s price is 128% above the area median.
- Its price per sq ft is 17% below the area median.
Market statistics compiled from active EXIT Realty® and MLS listings in Denver, CO.
Location

Getting Around
Points of Interest in Denver, CO
Showing the Denver area map.
Nearby Schools
Children's Learning Center
School · 0.5 mi away
Mountain View Academy
School · 0.8 mi away
Edgewater Elementary School
Elementary · 0.8 mi away
Rocky Mountain Prep Berkeley
Elementary · 0.9 mi away
St Peter & Paul Catholic Church
School · 0.9 mi away
Edison Elementary School
Elementary · 1.0 mi away
Highlands Micro School
School · 1.1 mi away
Lumberg Elementary School
Elementary · 1.1 mi away
Wheat Ridge 5-8 School
School · 1.1 mi away
Keegan Headstart
School · 1.1 mi away
Arrupe Jesuit High School
Secondary · 1.1 mi away
Jefferson Junior Senior High School
Secondary · 1.2 mi away
Stevens Elementary School
Elementary · 1.2 mi away
Beth Eden Baptist School
Secondary · 1.3 mi away
Brown Elementary School
Elementary · 1.4 mi away
Goddard School
School · 1.5 mi away
Emmaus Lutheran Church
School · 1.5 mi away
Inspiration Preschool
Elementary · 1.5 mi away
Skinner Middle School
Secondary · 1.6 mi away
Centennial Elementary School
Elementary · 1.6 mi away
Commute Calculator
Nearby Homes
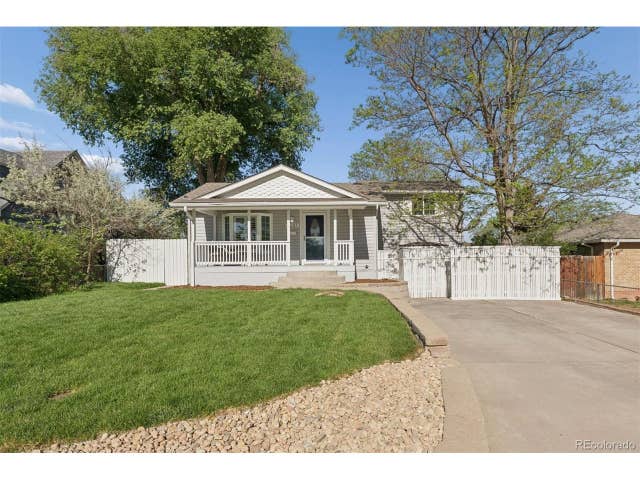


Similar Homes Nearby


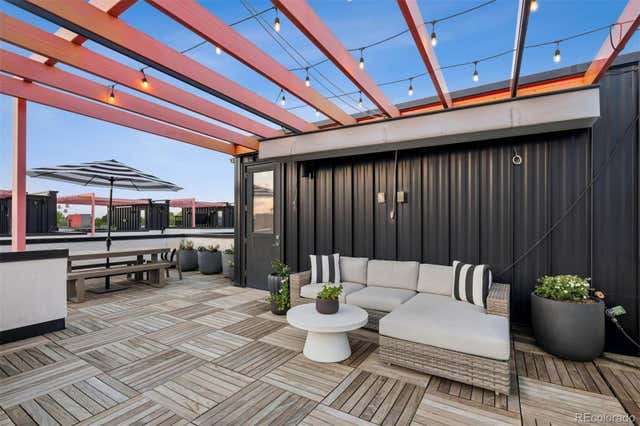

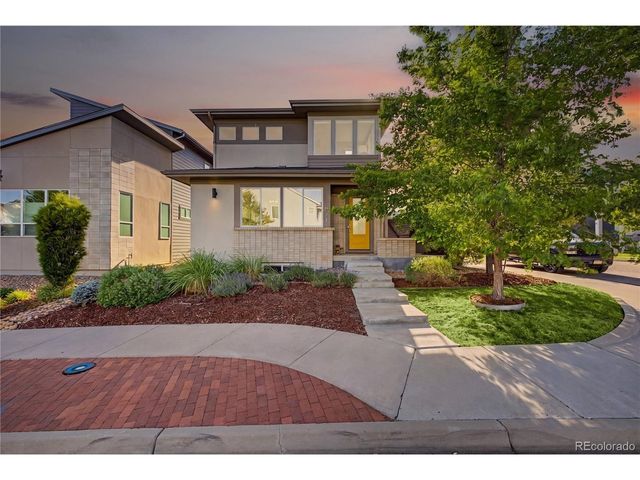
Similar Home Values
Comparable nearby listings and their asking prices.
| Address | Price | Beds | Baths | Sq Ft |
|---|---|---|---|---|
| 8691 E Hawaii Drive, Denver, CO | $845,000 | 5 | 4 | 3,776 |
| 8691 E Hawaii Dr, Denver, CO | $845,000 | 5 | 4 | 3,776 |
| 3034 Wilson Court 7, Denver, CO | $847,000 | 4 | 5 | 2,544 |
| 3034 Wilson Ct 7, Denver, CO | $847,000 | 4 | 5 | 2,544 |
| 6773 Mariposa Ct, Denver, CO | $848,000 | 4 | 4 | 3,216 |
| 6773 Mariposa Court, Denver, CO | $848,000 | 4 | 4 | 3,216 |


