

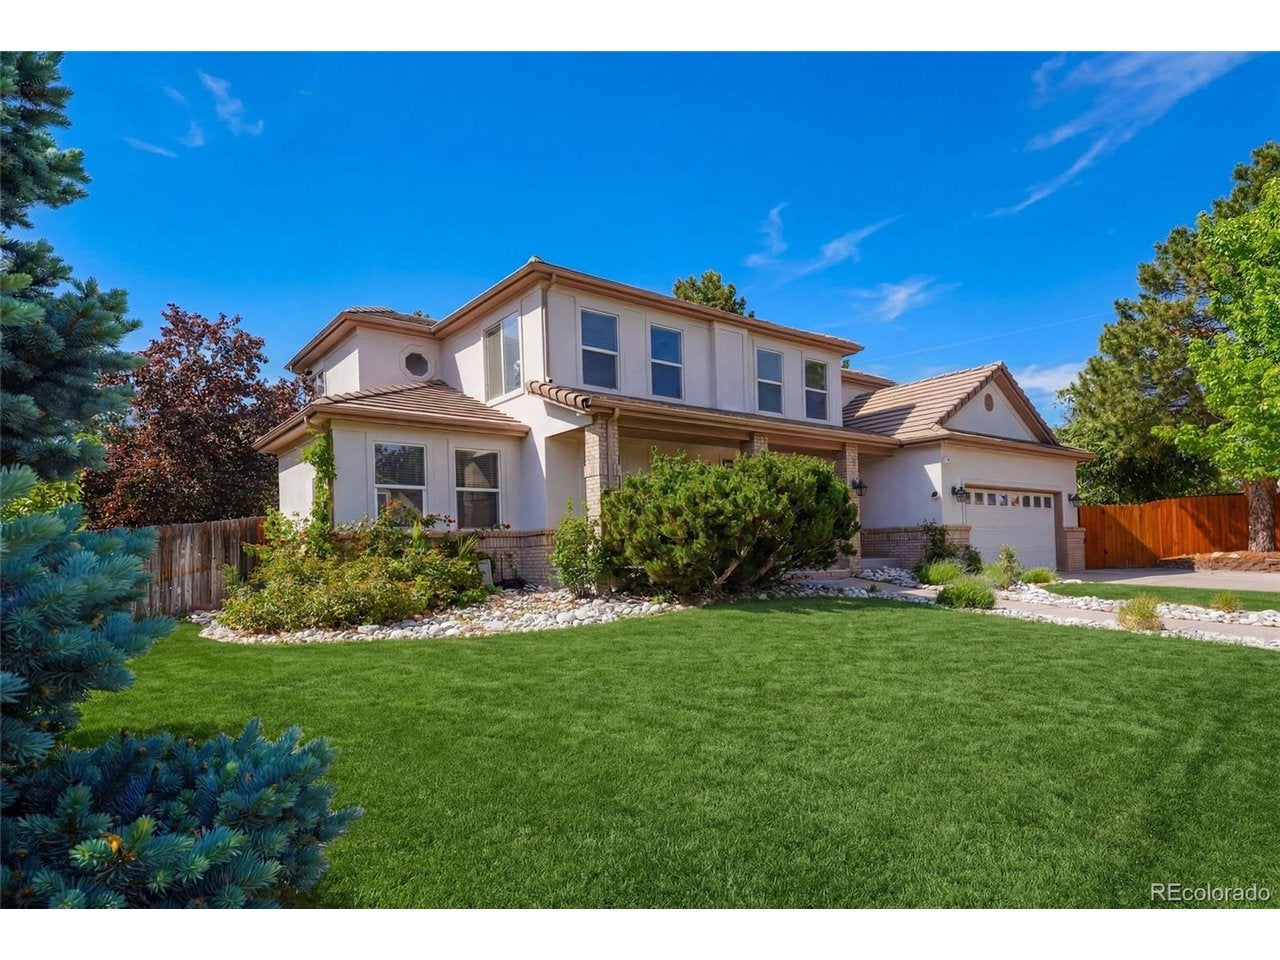
8691 E Hawaii Dr, Denver, CO 80231
konawood heights · Arapahoe County
Key Facts
Description
Spacious 5-bedroom, 4-bathroom home located on a quiet cul-de-sac corner in the desirable Konawood Heights neighborhood. This property offers 2,572 sq ft above grade plus a finished basement, providing more than 3,800 sq ft of total living space. The home features a classic, functional floor plan with a private office on the main level. Upstairs, you'll find a generous primary suite along with three additional bedrooms-ideal for a growing household or flexible work-from-home needs. Located in the award-winning Cherry Creek School District, with quick commuter access to the DTC, shopping, and everyday conveniences.
Property Information
Property Type
Residential
Sub-Type
Single Family Residence
Year Built
1995
Living Area
3,776 sq ft
Lot Size
0.21 acres
Garage Spaces
2
Days on Market
32
MLS® Listing#
9359025
Property Features
Interior
Appliances
Cooling
Heating
Basement
Parking
Patio
Lot Features
Construction
Roof
Sewer
Rooms
- Main
- Upper
- Bedroom 2Upper
- Bedroom 3Upper
- Bedroom 4Upper
- Bedroom 5Basement
- Family RoomMain
- KitchenMain
- Living RoomMain
Schools
- Elementary:
- Eastridge
- Middle:
- Prairie
- High:
- Overland
Financial Details
HOA
$240 / Annually
konawood
Annual Taxes
$4,467
Tax year 2025
Affordability Calculator
$169,000
Estimated monthly payment
$4,497/mo
Principal $676,000 · Est. interest $943,080 over 30 yrs
Neighborhood Market Statistics
How this home compares to active listings in Denver, CO
- $527,515
- Median Listing Price
- 72
- Median Days on Market
- 1,332
- Median Sq Ft
- $369
- Median Price / Sq Ft
- 8,107
- Active Listings
- This home’s price is 60% above the area median.
- Its price per sq ft is 39% below the area median.
Market statistics compiled from active EXIT Realty® and MLS listings in Denver, CO.
Location

Points of Interest in Denver, CO
Showing the Denver area map.
Nearby Schools
International Learning Center
School · 0.8 mi away
Rocky Mountain Prep
School · 0.9 mi away
Challenge School
Elementary · 0.9 mi away
Place Bridge Academy
Secondary · 1.0 mi away
Denver Jewish Day School
Secondary · 1.0 mi away
Cherry Creek School District
School · 1.4 mi away
Little Folks Learning Center
School · 1.5 mi away
Christian Vocational Training School
School · 1.6 mi away
Rmsel
Secondary · 1.8 mi away
Denver Green School
Elementary · 1.8 mi away
Montessori School of Denver
Elementary · 1.8 mi away
Lowry Elementary School
Elementary · 1.8 mi away
Highline Elementary School
Elementary · 1.9 mi away
Delta High School
Secondary · 1.9 mi away
Village East Elementary School
Elementary · 1.9 mi away
Hamilton Middle School
Secondary · 1.9 mi away
McMeen Elementary School
Elementary · 1.9 mi away
George Washington High School
Secondary · 2.0 mi away
Holm Elementary School
Elementary · 2.1 mi away
Denver Academy of Torah
School · 2.1 mi away
Commute Calculator
Nearby Homes


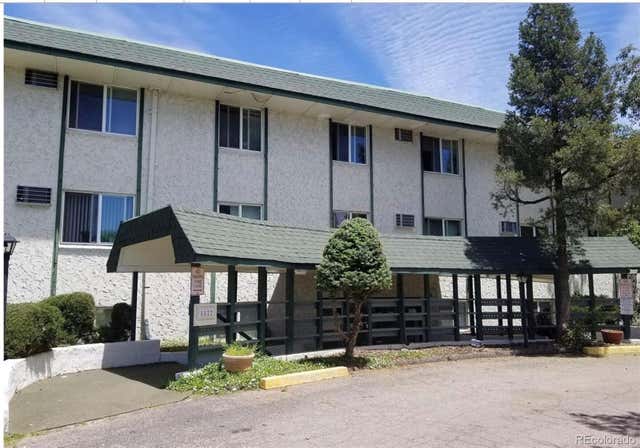
Similar Homes Nearby


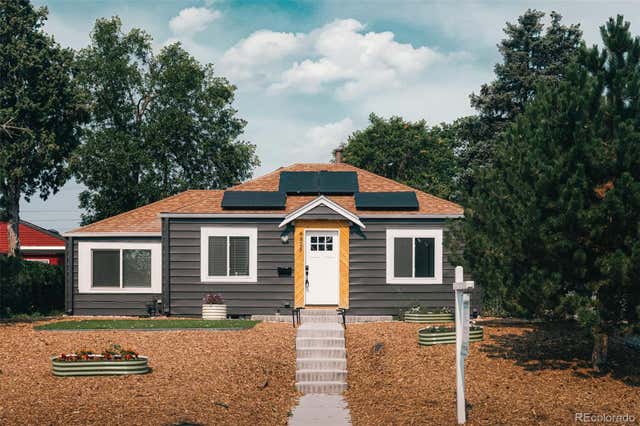

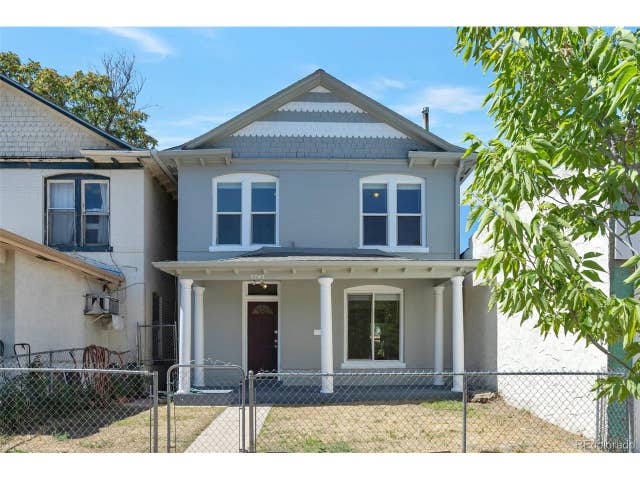

Similar Home Values
Comparable nearby listings and their asking prices.
| Address | Price | Beds | Baths | Sq Ft |
|---|---|---|---|---|
| 4082 W Eastman Avenue, Denver, CO | $594,900 | 5 | 2 | 1,900 |
| 4825 Bryant St, Denver, CO | $594,900 | 4 | 2 | 1,344 |
| 4825 Bryant Street, Denver, CO | $594,900 | 4 | 2 | 1,344 |
| 4082 W Eastman Ave, Denver, CO | $594,900 | 5 | 2 | 1,900 |
| 2707 N Downing St, Denver, CO | $595,000 | 4 | 2 | 1,560 |
| 2707 N Downing Street, Denver, CO | $595,000 | 4 | 2 | 1,560 |


