

440 Holly Brook Drive, Montgomery, AL 36109
County Downs · Montgomery County
Key Facts
Description
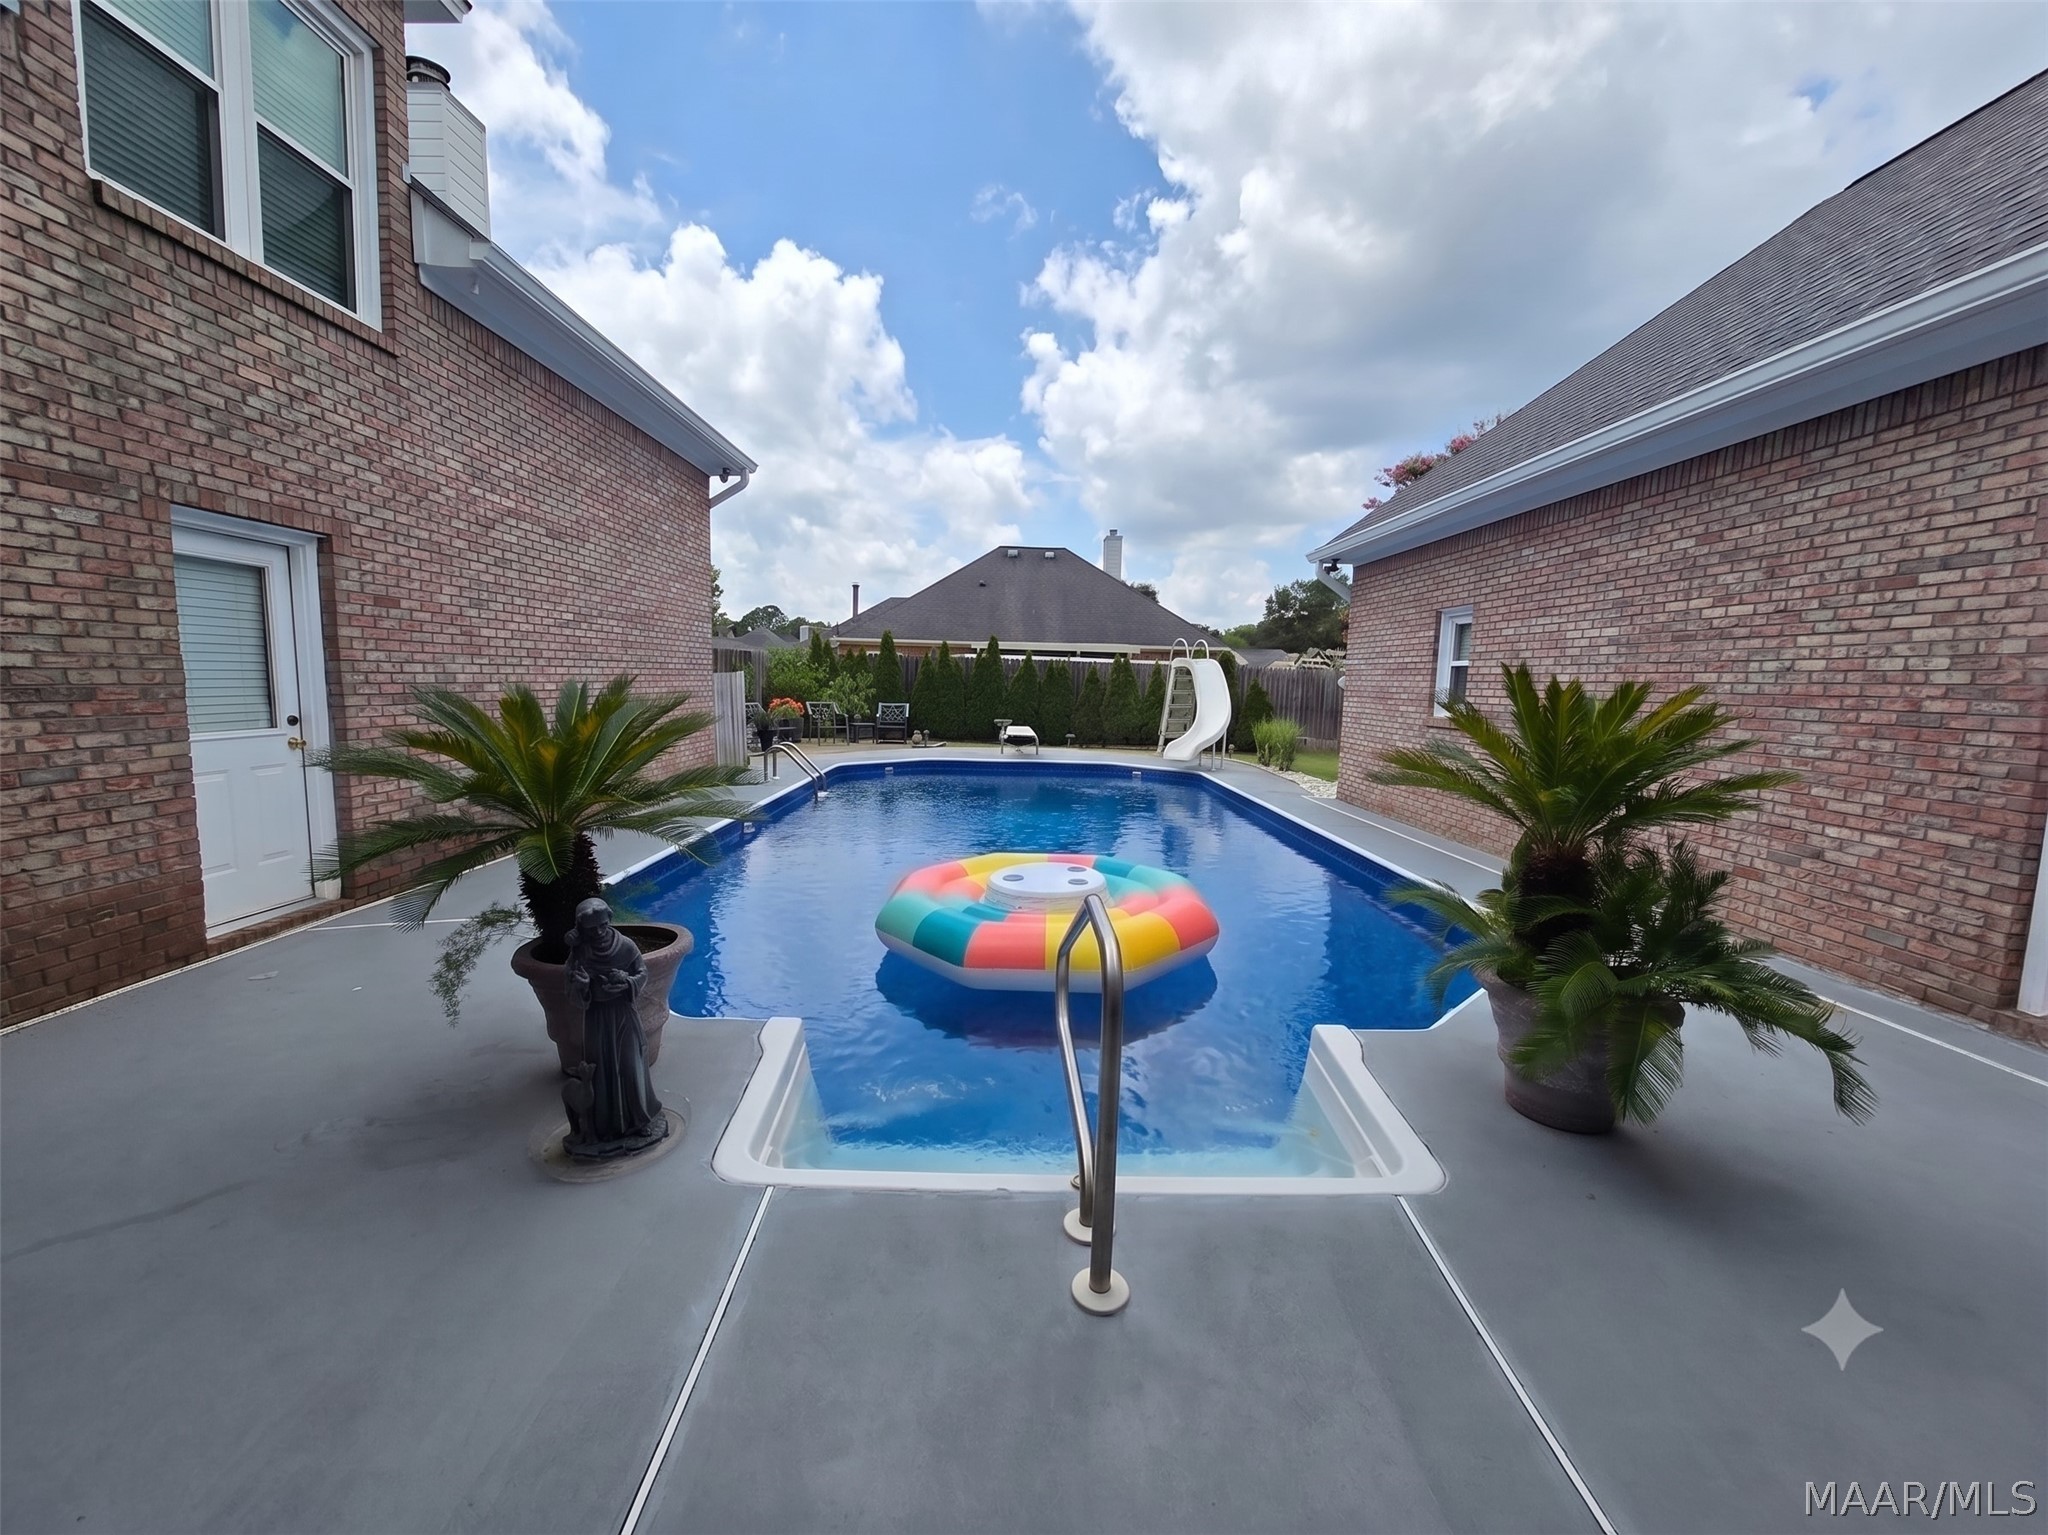
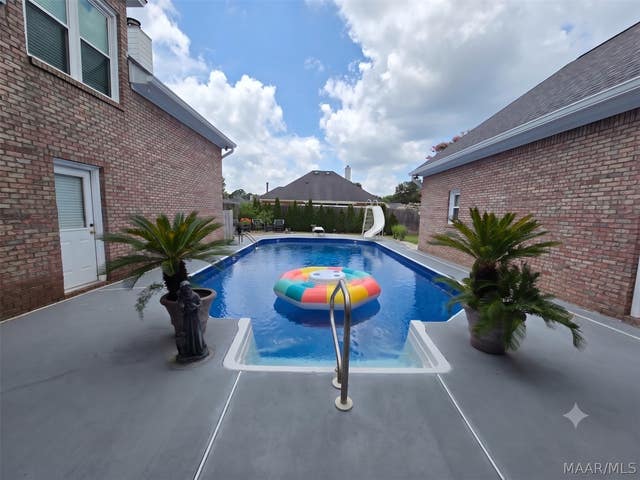
Welcome to your dream estate in the highly desirable County Downs neighborhood! Built in 1997, this stunning 6-bedroom, 4.5-bathroom masterpiece spans a massive 4,686 sq ft and is packed with premium custom details. Nestled within an HOA featuring an optional $100/year groundskeeping service, this property blends luxury with total convenience. Step past the stately front porch columns and through the gorgeous custom front door to find plantation shutters and beautiful wood floors. Designed for effortless entertaining, the expansive main-floor living room features a wet bar with a wine fridge and double doors leading outside. Nearby, a grand dining room easily accommodates a 12-person table, flanked by a butler's pantry and a double-door kitchen pantry. The chef’s kitchen boasts a Sub-Zero fridge, a built-in desk, and two electric ranges (one with a griddle cooktop). The main level hosts 4 bedrooms and 2.5 baths, including a flexible 4th bedroom with built-in bookshelves and glass double doors. The private 17x18 master suite features a trey ceiling, private pool access, double walk-in closets, and a spa-like bath with split vanities (one at "gentleman's height"), a tiled shower, and a jetted tub framed by columns and an archway. Upstairs, find 2 bedrooms with functional, openable roof windows with built-in blinds, 2 full baths, and a massive 20x30 living room with a gas fireplace and floored attic storage. Your backyard oasis features a fully fenced, beautifully landscaped yard with an 18x36 inground chlorine pool (liner replaced Feb 2025). Enjoy the covered back porch with roll-down sun screens and a gas grill stub. Key Updates & Extras: Roof replaced (2024), double-paned lifetime warranty windows, gutters, full sprinkler system, large mudroom, a garage workshop, and a transferable Cooks Pest Control termite bond. HVACs replaced in '23, '22, and '16. A true must-see!
Property Information
Property Type
Residential
Sub-Type
Single Family Residence
Style
TwoStory
Year Built
1997
Living Area
4,686 sq ft
Lot Size
0.38 acres
Lot Dimensions
100x164
Garage Spaces
2
Days on Market
1
MLS® Listing#
588371
Property Features
Interior
Appliances
Cooling
Heating
Flooring
Fireplace
Pool
Parking
Laundry
Patio
Fencing
Lot Features
Construction
Foundation
Windows
Security
Utilities
Sewer
Water Source
Schools
- Elementary:
- Dalraida Elementary School
- Middle:
- Goodwyn Middle School,
- High:
- Dr. Percy Julian High School
Financial Details
HOA
$100 / Annually
Annual Taxes
$2,007
Parcel Number
10-06-14-1-004-016.000
Directions
I85N take exit 4. Left onto Perry Hill Rd., .9 of a mile to turn Right onto Marquette Dr, Left onto Moye, Right onto Larkin, Left onto Bellehurst, Right onto Paxton, Left onto Paddock, at the round about take the first exit onto County Downs
Affordability Calculator
$109,980
Estimated monthly payment
$2,927/mo
Principal $439,920 · Est. interest $613,728 over 30 yrs
Neighborhood Market Statistics
How this home compares to active listings in Montgomery, AL
- $224,224
- Median Listing Price
- 67
- Median Days on Market
- 1,923
- Median Sq Ft
- $115
- Median Price / Sq Ft
- 918
- Active Listings
- This home’s price is 145% above the area median.
- Its price per sq ft is 2% above the area median.
Market statistics compiled from active EXIT Realty® and MLS listings in Montgomery, AL.
Location
- 440 Holly Brook Drive, Montgomery, AL 36109
Points of Interest in Montgomery, AL
Showing the Montgomery area map.
Nearby Schools
Eastmont Baptist Church
School · 0.9 mi away
Montgomery Adventist School
School · 1.0 mi away
Eastwood Presbyterian Church
School · 1.1 mi away
Trinity Presbyterian School
Secondary · 1.1 mi away
Goodwyn Middle School
Secondary · 1.2 mi away
Montgomery Academy
School · 1.2 mi away
Dozier Elementary School
Elementary · 1.2 mi away
Flowers Elementary School
Elementary · 1.3 mi away
St. Bede Elementary Campus
Elementary · 1.4 mi away
Rock
School · 1.4 mi away
Evangel Christian Academy
School · 1.5 mi away
Vaughn Road Elementary School
Elementary · 1.5 mi away
Alabama Christian Academy
School · 1.5 mi away
Dalraida Elementary School
Elementary · 1.7 mi away
The Montgomery Academy
School · 2.2 mi away
Montgomery Catholic Preparatory School
Secondary · 2.2 mi away
Dannelly Elementary School
Elementary · 2.5 mi away
Percy Julian High School
Secondary · 2.5 mi away
Morningview Elementary School
Elementary · 2.5 mi away
Montgomery Christian School
School · 2.6 mi away
Commute Calculator
Nearby Homes



Similar Homes Nearby
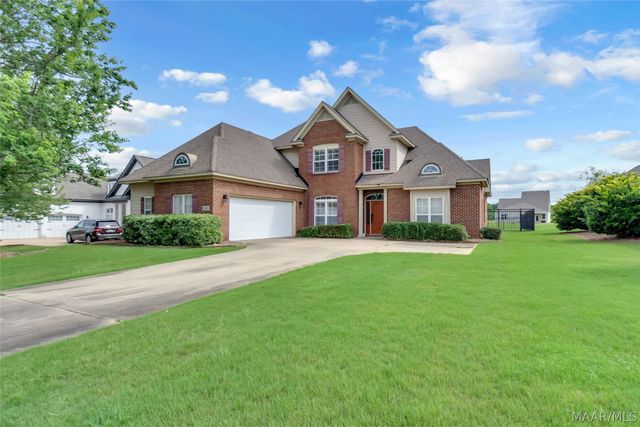

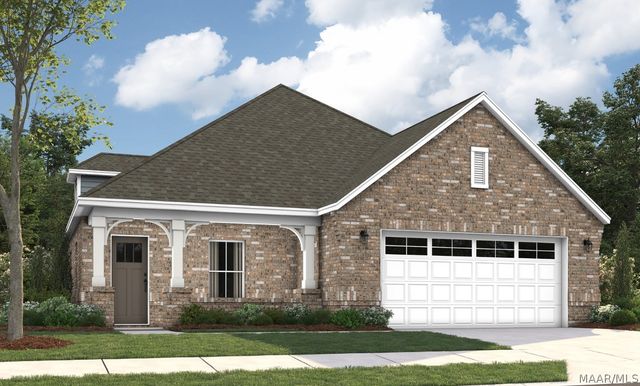
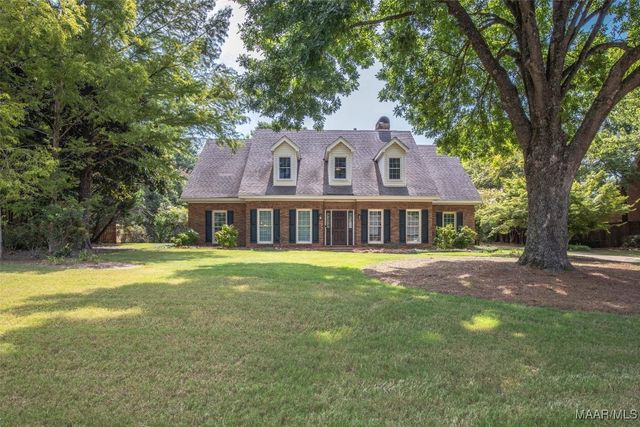

Similar Home Values
Comparable nearby listings and their asking prices.
| Address | Price | Beds | Baths | Sq Ft |
|---|---|---|---|---|
| 8536 Carillion Place, Montgomery, AL | $385,000 | 5 | 4 | 2,929 |
| 5557 CHARDIN Drive, Montgomery, AL | $414,900 | 5 | 4 | 3,082 |
| 9831 Bent Brook Drive, Montgomery, AL | $415,000 | 5 | 4 | 2,998 |
| 9254 Charley Lane, Montgomery, AL | $417,854 | 5 | 3 | 2,682 |
| 1411 Meriwether Road, Montgomery, AL | $429,000 | 5 | 4 | 3,829 |
| 9220 Paxton Street, Montgomery, AL | $429,174 | 5 | 3 | 2,751 |
Moving Cost Estimate
EXIT Agents in Montgomery



Listing Courtesy: Pinnacle Group at KW Montg. - 3347300011
Last Updated: 2026-07-06