

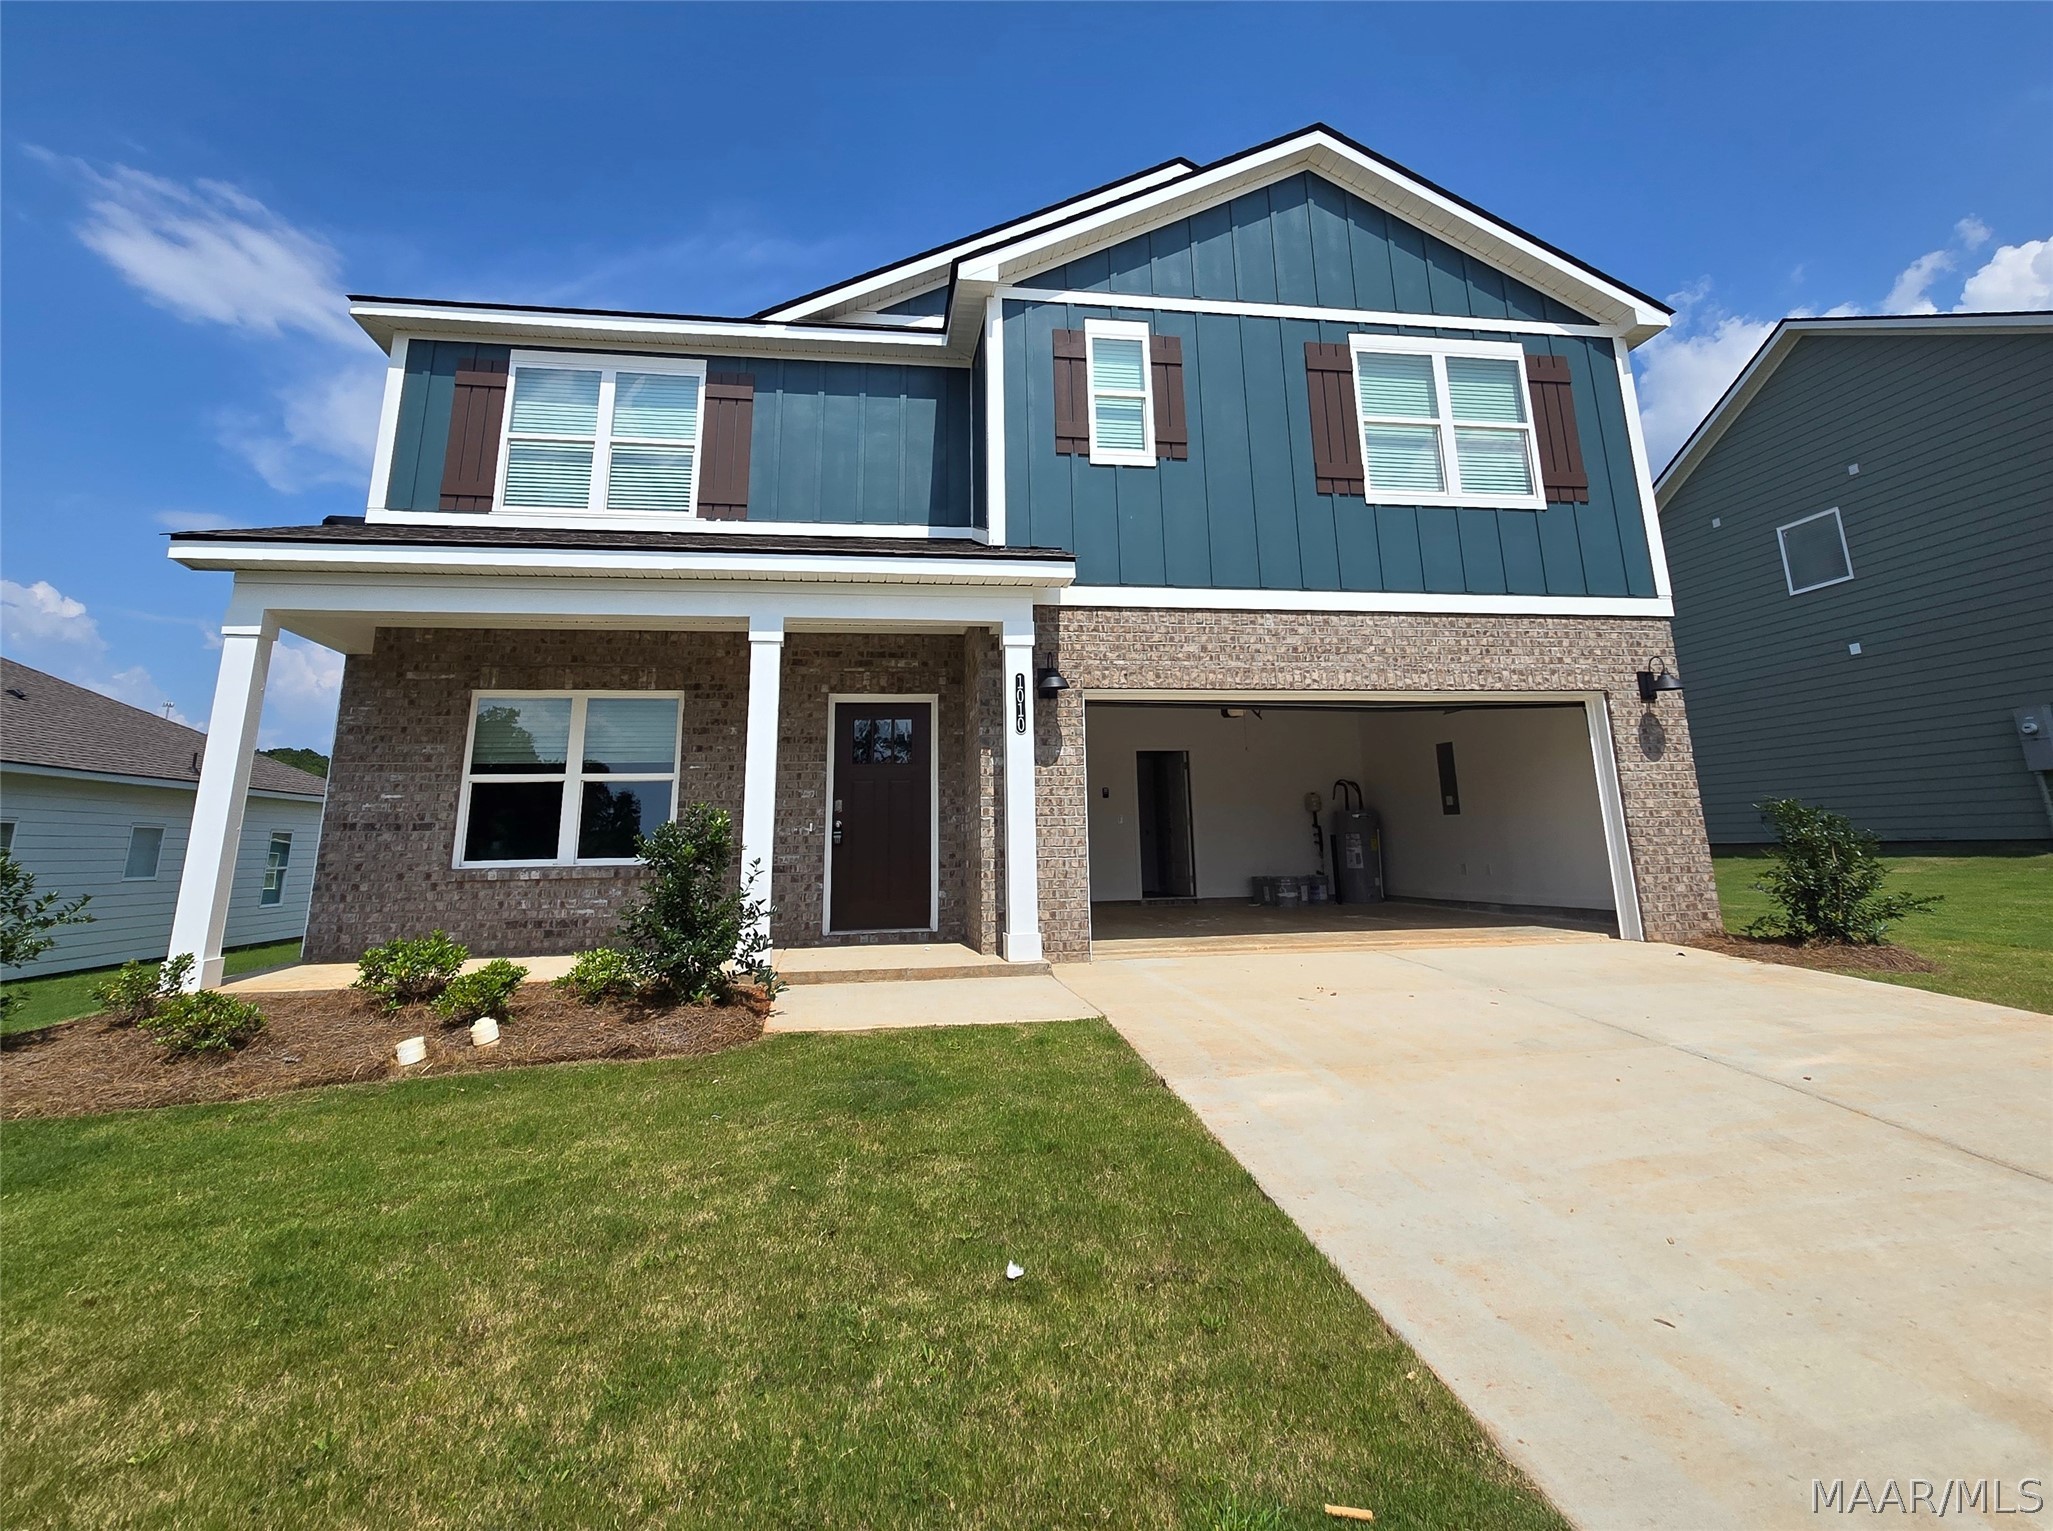
1010 Garden Lane, Prattville, AL 36066
Highland Farms · Elmore County
Key Facts
Description
Welcome to this expansive 2,599-square-foot home designed for modern living and effortless entertaining! Offering a highly functional layout with multi-generational appeal, this property features separate upstairs and downstairs living areas, high-end kitchen finishes, and an unbeatable location just minutes from local shopping and dining. Flexible & Thoughtful Floor Plan Dual Living Spaces: Enjoy a spacious, open-concept family room downstairs, plus a massive second living room upstairs—ideal for a game room, media space, or playroom. Main-Level Primary Suite: The master bedroom suite is conveniently located on the first floor for maximum privacy, while the upstairs features 4 generously sized bedrooms and 2 full bathrooms. Versatile Front Room: Located right off the front foyer, the formal dining room features the flexibility to double as a perfect dedicated home office. A Chef's Open-Concept Kitchen The heart of the home is completely open to the main living area, keeping you connected with family and guests. Features a large work island that doubles as a convenient breakfast bar for casual dining. A walk-in pantry provides exceptional storage for all your kitchen essentials. Outdoor Living & Community Perks Relaxing Backyard Space: Step out onto your covered back porch overlooking a spacious yard—perfect for morning coffee or evening relaxation. HOA Amenities: a community pool, pool house, and a neighborhood playground. Ultimate Convenience & Premium Resident Benefits Move-In Ready: No need to bring your own appliances—the washer and dryer are fully included! Prime Location: Enjoy ultimate convenience, located just 2 minutes away from Kohl's and Panera Bread for easy shopping and dining. $50/month Resident Benefits Package: Includes air filter delivery, pest control, identity theft protection, a resident rewards program, and automatic credit reporting. Exclusive group-rate internet package for only $60/month.
Property Information
Property Type
Residential Lease
Sub-Type
Single Family Residence
Style
TwoStory
Year Built
2026
Living Area
2,599 sq ft
Lot Dimensions
140x65
Garage Spaces
2
Days on Market
12
MLS® Listing#
588253
Property Features
Interior
Appliances
Cooling
Heating
Flooring
Fireplace
Pool
Parking
Laundry
Patio
Lot Features
Construction
Foundation
Windows
Security
Community
Utilities
Sewer
Water Source
Schools
- Elementary:
- Coosada Elementary School
- Middle:
- Millbrook Middle School,Airport Road Intermediate
- High:
- Stanhope Elmore High School
Directions
From I65 heading North take Exit 179, turn left onto Cobbs Ford Road. Take a right on Old Farm Road S. Highland Farms will be on the left.
Affordability Calculator
$640
Estimated monthly payment
$17/mo
Principal $2,560 · Est. interest $3,571 over 30 yrs
Neighborhood Market Statistics
How this home compares to active listings in Prattville, AL
- $346,667
- Median Listing Price
- 47
- Median Days on Market
- 2,400
- Median Sq Ft
- $149
- Median Price / Sq Ft
- 116
- Active Listings
- This home’s price is 99% below the area median.
- Its price per sq ft is 99% below the area median.
Market statistics compiled from active EXIT Realty® and MLS listings in Prattville, AL.
Location

Getting Around
Points of Interest in Prattville, AL
Showing the Prattville area map.
Nearby Schools
Prattville Learning Academy
School · 0.8 mi away
Prattville Primary School
Elementary · 0.8 mi away
Autauga County Board of Education
School · 0.9 mi away
First Baptist Preschool and Kindergarten
School · 0.9 mi away
Prattville Junior High School
Secondary · 1.1 mi away
Autauga County Board of Education
School · 1.1 mi away
New Hope Academy
School · 1.2 mi away
Autauga County Alternative School
School · 1.3 mi away
Prattville Elementary School
Elementary · 1.3 mi away
Prattville Intermediate School
Secondary · 1.4 mi away
Autauga County Technology Center
Secondary · 1.8 mi away
Autauga County Board-Education
School · 1.9 mi away
Prattville High School
Secondary · 2.0 mi away
Daniel Pratt Elementary School
Elementary · 2.6 mi away
Autauga Academy
School · 4.7 mi away
Victory Baptist School
Elementary · 5.6 mi away
Stanhope Elmore High School
Secondary · 5.9 mi away
Millbrook Middle School
Secondary · 6.1 mi away
Chapman Christian Academy
School · 6.6 mi away
Coosada Elementary School
Elementary · 6.9 mi away
Commute Calculator
Nearby Homes
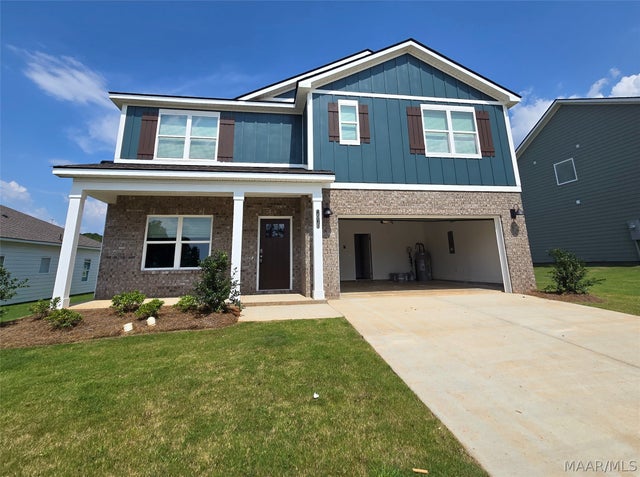


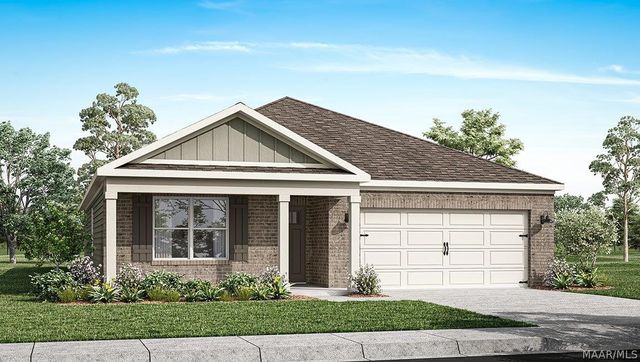
Similar Homes Nearby
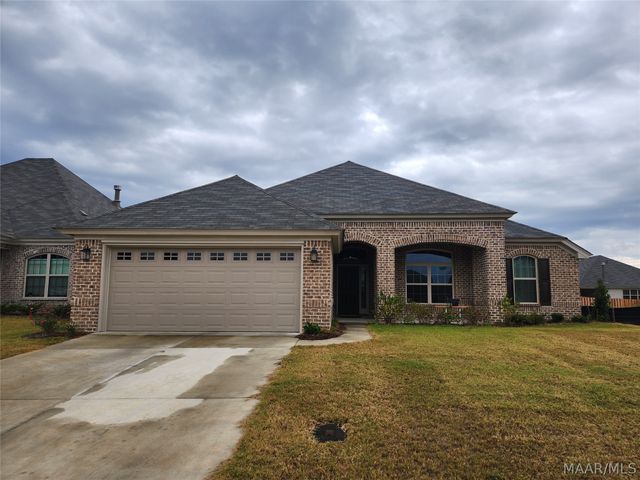

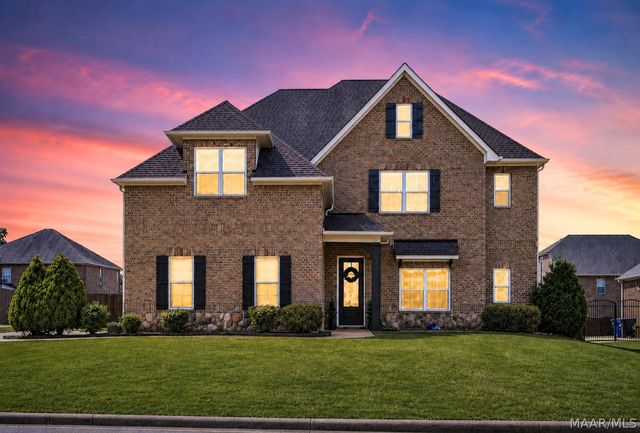
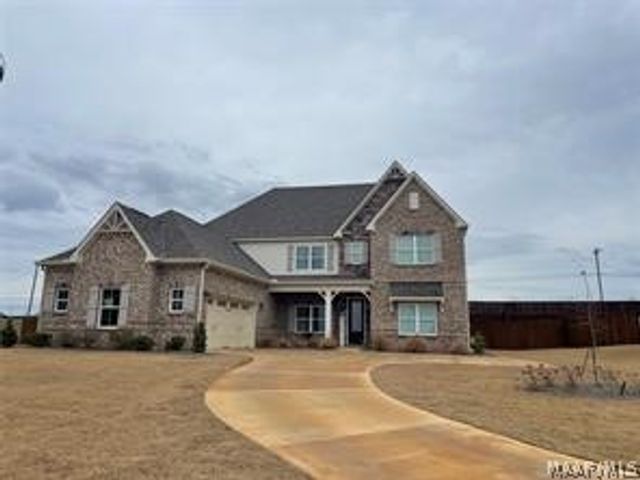
Similar Home Values
Comparable nearby listings and their asking prices.
| Address | Price | Beds | Baths | Sq Ft |
|---|---|---|---|---|
| 292 Hedgefield Drive, Prattville, AL | $2,400/mo | 4 | 2 | 2,013 |
| 731 Hedgefield Way, Prattville, AL | $2,500/mo | 5 | 3 | 2,474 |
| 380 SYDNEY Drive S, Prattville, AL | $2,900/mo | 5 | 4 | 3,646 |
| 1510 Tullahoma Drive, Prattville, AL | $3,100/mo | 5 | 4 | 4,696 |
Moving Cost Estimate
EXIT Agents in Prattville



Listing Courtesy: Pinnacle Realty, LLC - 3347300011
Last Updated: 2026-07-01