

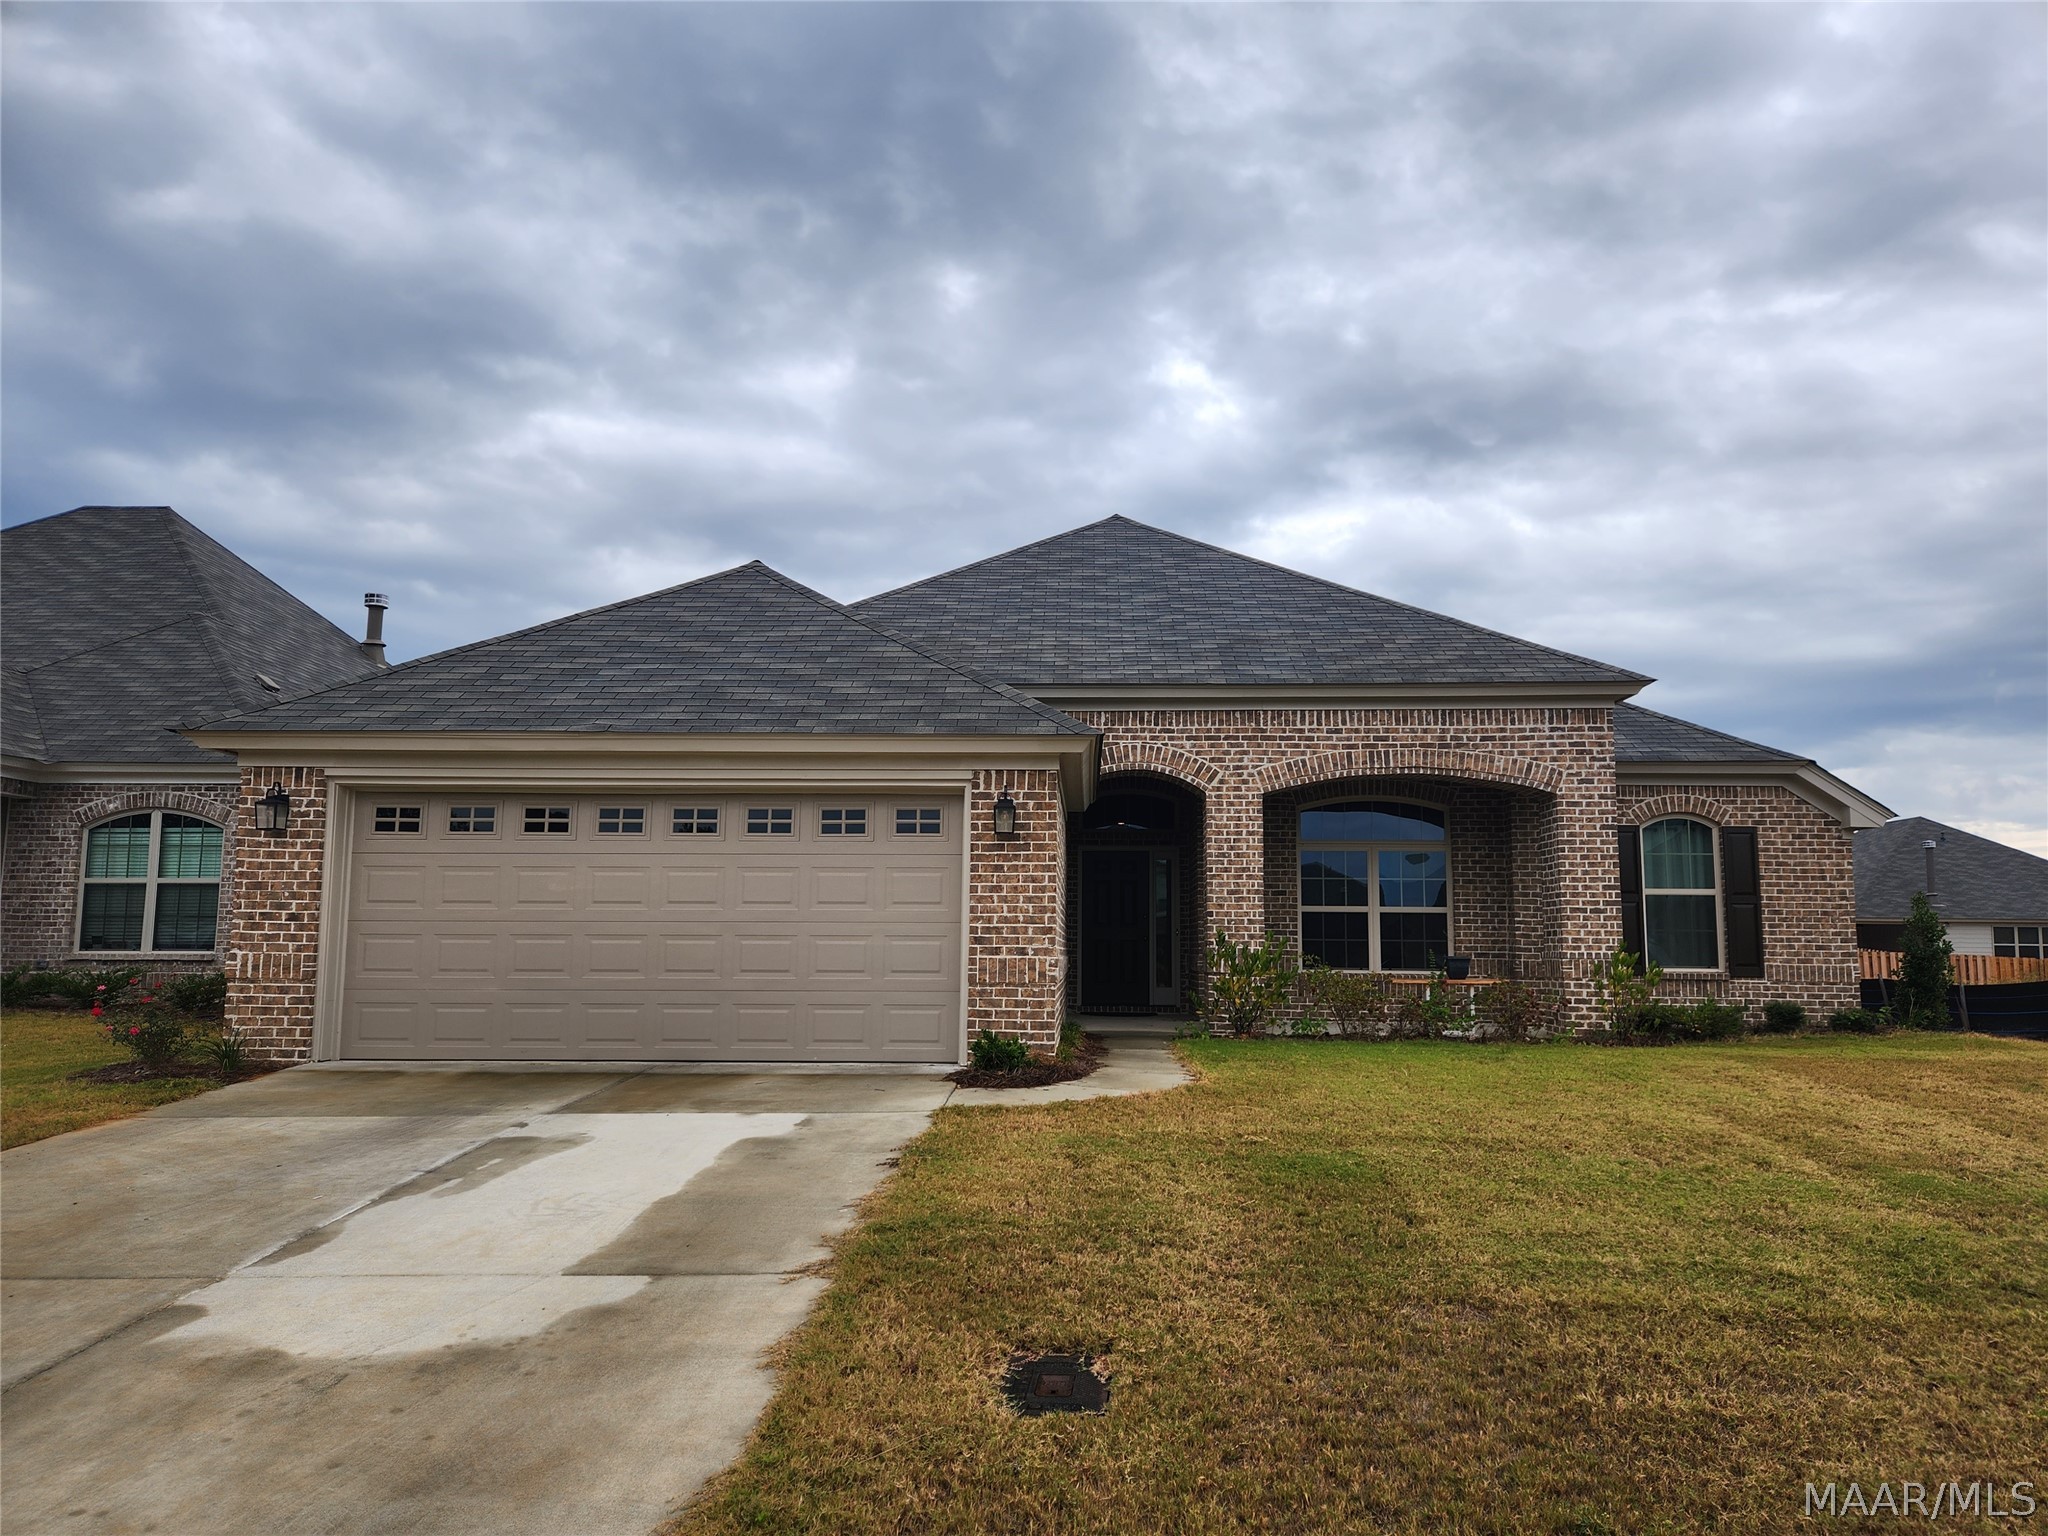
292 Hedgefield Drive, Prattville, AL 36066
Hedgefield · Elmore County
Key Facts
Description
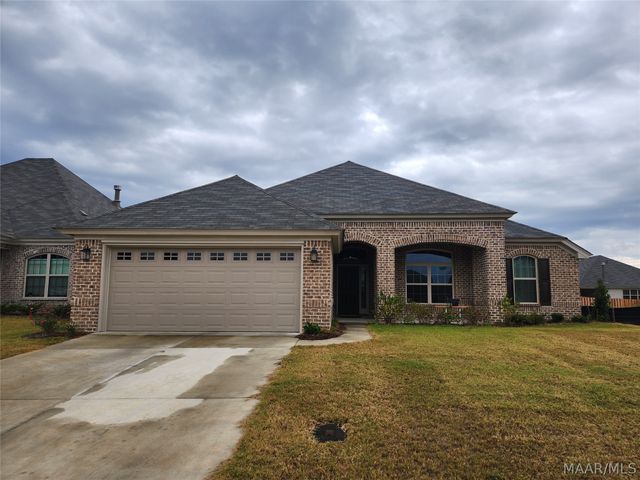
Available August 7, 2026 - The Boxwood III - a Beautiful one story four bedroom floor plan that offers everything you could want - Formal Dining Room with an open Arch to the living room: this area could also be used as a Home Office if needed. Breakfast Room by the Kitchen along with a raised Breakfast Bar. Kitchen comes with built in microwave, dishwasher, oven and refrigerator. Plenty of room to arrange furniture in the Living Room. This is a split bedroom plan with 3 guest bedrooms down the front hallway and the Primary Bedroom on the back of the house. The Primary Bedroom has a large Walk In Closet and one of the Guest Bedrooms also has a walk in closet for extra storage! The Laundry Room which is off the garage comes complete with Washer and Dryer. The exterior of the home features 3 sides brick and Hardie Board, a covered porch and a large covered back patio. There are attic access pull down stairs in the garage and in the house. The energy features include Spray Foam Insulation in the attic, traditional Batt insulation in the walls, a tankless gas water heater, and double paned Low E windows. Hedgefield offers a pond with a walking trail, sidewalks, street lights, street curbs, street gutters, and an HOA. Pets are negotiable and up to owner to approve size and type, max of two pets if approved.
Property Information
Property Type
Residential Lease
Sub-Type
Single Family Residence
Style
OneStory
Year Built
2021
Living Area
2,013 sq ft
Lot Dimensions
60x130x60x130
Garage Spaces
2
MLS® Listing#
588637
Property Features
Interior
Appliances
Cooling
Heating
Flooring
Fireplace
Pool
Parking
Laundry
Patio
Lot Features
Construction
Foundation
Windows
Security
Utilities
Sewer
Water Source
Schools
- Elementary:
- Coosada Elementary School
- Middle:
- Millbrook Middle School,
- High:
- Stanhope Elmore High School
Financial Details
Parcel Number
26-04-18-0-001-006068-0
Directions
FROM I-65N, TAKE EXIT 179 AND TURN LEFT ON COBBS FORD RD. TURN LEFT ON MCQUEEN SMITH RD. TURN LEFT ON TO HEDGEFIELD DRIVE. HOME ON RIGHT ALMOST TO END OF HEDGEFIELD DRIVE.
Affordability Calculator
$480
Estimated monthly payment
$13/mo
Principal $1,920 · Est. interest $2,679 over 30 yrs
Neighborhood Market Statistics
How this home compares to active listings in Prattville, AL
- $354,386
- Median Listing Price
- 48
- Median Days on Market
- 2,434
- Median Sq Ft
- $148
- Median Price / Sq Ft
- 114
- Active Listings
- This home’s price is 99% below the area median.
- Its price per sq ft is 99% below the area median.
Market statistics compiled from active EXIT Realty® and MLS listings in Prattville, AL.
Location

Points of Interest in Prattville, AL
Showing the Prattville area map.
Nearby Schools
Autauga County Board-Education
School · 1.1 mi away
Prattville High School
Secondary · 1.1 mi away
Autauga County Technology Center
Secondary · 1.4 mi away
Prattville Junior High School
Secondary · 2.0 mi away
Autauga County Board of Education
School · 2.0 mi away
Prattville Learning Academy
School · 3.4 mi away
Prattville Primary School
Elementary · 3.6 mi away
Autauga County Board of Education
School · 3.6 mi away
First Baptist Preschool and Kindergarten
School · 3.6 mi away
New Hope Academy
School · 4.0 mi away
Autauga County Alternative School
School · 4.1 mi away
Prattville Elementary School
Elementary · 4.1 mi away
Prattville Intermediate School
Secondary · 4.1 mi away
Daniel Pratt Elementary School
Elementary · 4.7 mi away
Victory Baptist School
Elementary · 5.0 mi away
Pine Level Elementary School
Elementary · 5.2 mi away
Autauga Academy
School · 5.6 mi away
Millbrook Middle School
Secondary · 5.8 mi away
Stanhope Elmore High School
Secondary · 5.9 mi away
Frank Lee Community Based Facility Community Work Center
Secondary · 6.3 mi away
Commute Calculator
Nearby Homes


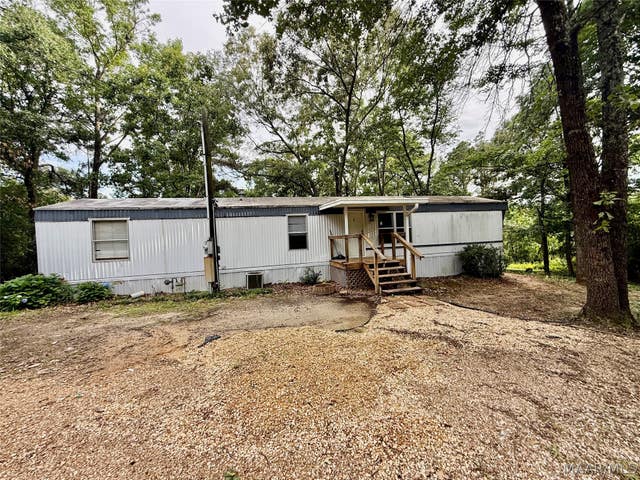
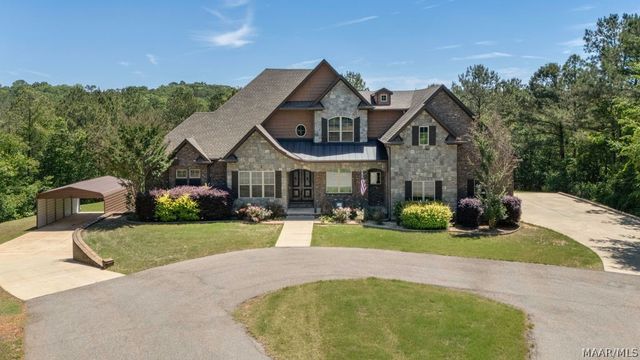

Similar Homes Nearby
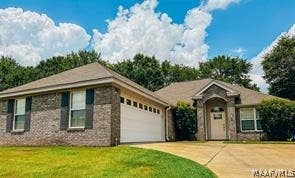

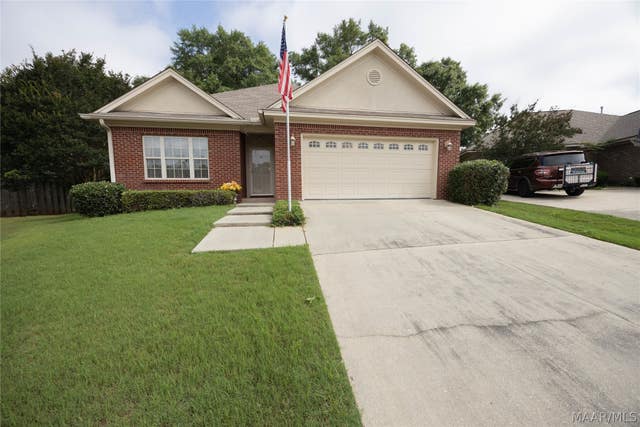

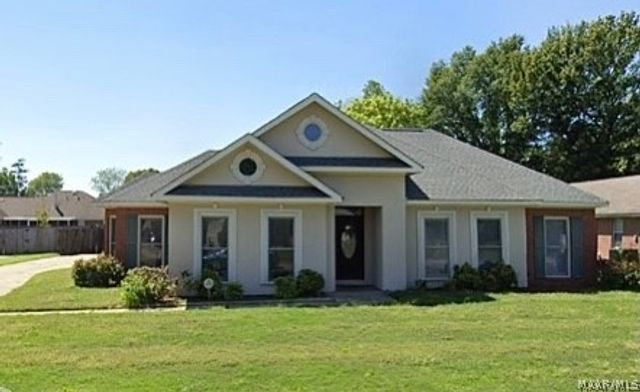
Similar Home Values
Comparable nearby listings and their asking prices.
| Address | Price | Beds | Baths | Sq Ft |
|---|---|---|---|---|
| 627 LINDEN Lane, Prattville, AL | $1,795/mo | 3 | 2 | 1,656 |
| 924 Peachtree Street, Prattville, AL | $1,900/mo | 5 | 2 | 1,600 |
| 106 Sweet Meadow Court, Prattville, AL | $1,950/mo | 3 | 2 | 1,752 |
| 210 Sweetbriar Lane, Prattville, AL | $2,000/mo | 3 | 3 | 2,089 |
| 312 Cambridge Street, Prattville, AL | $2,000/mo | 3 | 2 | 2,169 |
| 1015 Allison Drive, Prattville, AL | $2,100/mo | 3 | 2 | 1,942 |
Moving Cost Estimate
EXIT Agents in Prattville



Listing Courtesy: Realty Connection - 3344910049
Last Updated: 2026-07-14