

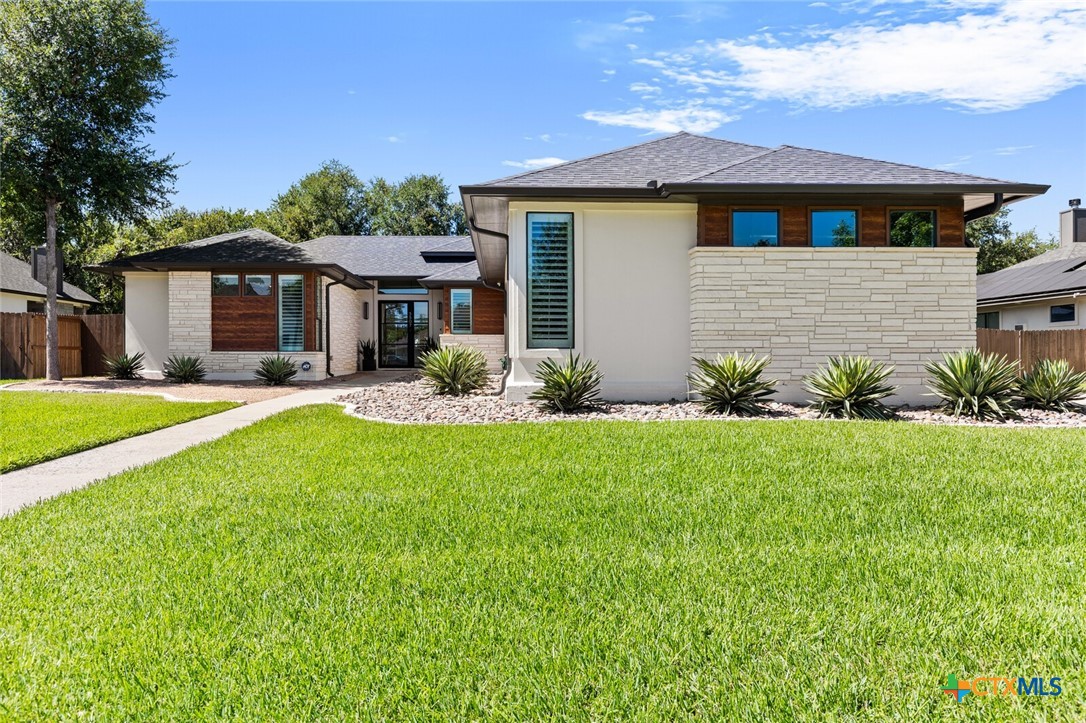
3507 Lions Ridge Drive, Temple, TX 76502
Park Ridge · Bell County
Key Facts
Description
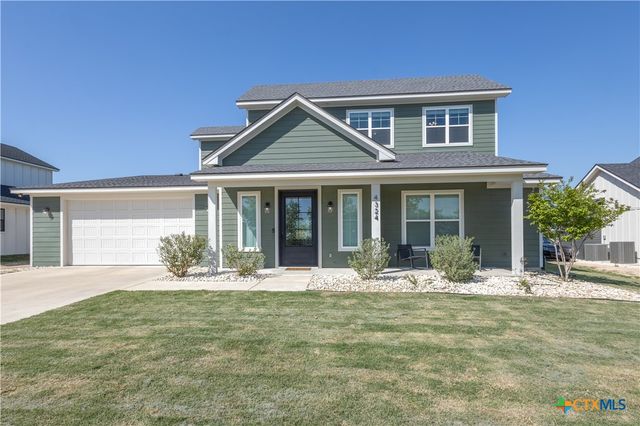
LUXURY LIVING MEETS NATURAL BEAUTY IN THIS STUNNING 4BR/4BA HOME IN PARK RIDGE! Welcome to this exquisite custom home by Arnold Design+Build. Located in Belton ISD & set on an expansive, wooded lot, this 2018 Parade Home offers the perfect blend of modern elegance & serene outdoor living. Step inside to soaring ceilings, picture windows, & engineered wood flooring throughout, creating a bright & open ambiance. The spacious living room features a gas fireplace w/custom fire glass insert & flows seamlessly into a large dining area & gourmet kitchen that’s truly the heart of the home. Designed for both function & style, the kitchen showcases a massive center island, quartz countertops, custom cabinetry, stainless steel appliances—including gas cooktop & double ovens— & ample storage space w/a custom butler's pantry for all your culinary needs. Retreat to the private master suite bathed in natural light, complete w/an oversized double vanity, luxurious soaking tub, separate glass-enclosed shower, & a generous walk-in closet. A 2nd master suite offers additional flexibility, while 2 more bedrooms are connected by a Jack-and-Jill bath, each w/their own private vanity. Additional living spaces include a bonus room w/backyard views & a dedicated office space w/built-in desk—perfect for working or studying from home. This home is fully equipped with a Control4 Smart Home system, featuring whole-house audio (including the back patio), security cameras, & an integrated alarm system, offering modern convenience & peace of mind. Additional upgrades include a Generac generator, whole-house surge protector, & a separate electrical breaker for large exercise equipment—ideal for today’s active lifestyle & energy needs. Outside, enjoy your private oasis w/a spacious covered patio & a huge tree-covered yard—ideal for kids, pets, & outdoor gatherings. This home is a rare find in a premium location—don’t miss your opportunity to experience luxury living in a peaceful, wooded setting!
Property Information
Property Type
Residential
Sub-Type
Single Family Residence
Style
ContemporaryModern
Year Built
2017
Living Area
3,412 sq ft
Lot Size
0.45 acres
Garage Spaces
3
Days on Market
285
MLS® Listing#
587639
Property Features
Interior
Exterior
Appliances
Cooling
Heating
Flooring
Fireplace
Pool
Parking
Laundry
Patio
Fencing
Lot Features
Construction
Foundation
Roof
Windows
Security
Community
Utilities
Sewer
Water Source
Rooms
- Bathroom
Financial Details
HOA
Yes
Park Ridge
Parcel Number
478021
Directions
From I35 N., Take Exit 297 towards TX-817/Midway Drive, Merge onto S. General Bruce Drive, Turn RIGHT onto Midway Drive, Turn RIGHT onto Hickory Road, Turn RIGHT onto Lions Ridge Drive. Home will be second house on left.
Affordability Calculator
$170,000
Estimated monthly payment
$4,524/mo
Principal $680,000 · Est. interest $948,661 over 30 yrs
Neighborhood Market Statistics
How this home compares to active listings in Temple, TX
- $309,007
- Median Listing Price
- 73
- Median Days on Market
- 1,859
- Median Sq Ft
- $160
- Median Price / Sq Ft
- 822
- Active Listings
- This home’s price is 175% above the area median.
- Its price per sq ft is 56% above the area median.
Market statistics compiled from active EXIT Realty® and MLS listings in Temple, TX.
Location

Points of Interest in Temple, TX
Showing the Temple area map.
Nearby Schools
Thornton Elementary School
Elementary · 1.0 mi away
Bonham Middle School
Secondary · 1.1 mi away
Cater Elementary School
Elementary · 1.5 mi away
Grace Discovery Center
School · 1.8 mi away
Central Texas Christian School
Secondary · 1.8 mi away
CTCS
School · 1.9 mi away
Scott & White Hospital
Elementary · 2.2 mi away
Scott Elementary School
Elementary · 2.2 mi away
Raye-Allen Elementary School
Elementary · 2.4 mi away
Travis Science Academy
School · 2.7 mi away
Montessori School
Elementary · 2.7 mi away
Bright Beginnings Early Learning Center
School · 2.8 mi away
Western Hills Elementary
Elementary · 2.8 mi away
The Willow School
School · 2.8 mi away
St. Mary's Catholic School
Secondary · 3.3 mi away
Charter Oak Elementary
Elementary · 3.5 mi away
Leon Heights
Elementary · 3.7 mi away
Waskow High School
Secondary · 3.7 mi away
Temple High School South
Secondary · 3.7 mi away
Bethune Early Childhood Center
School · 3.7 mi away
Commute Calculator
Nearby Homes
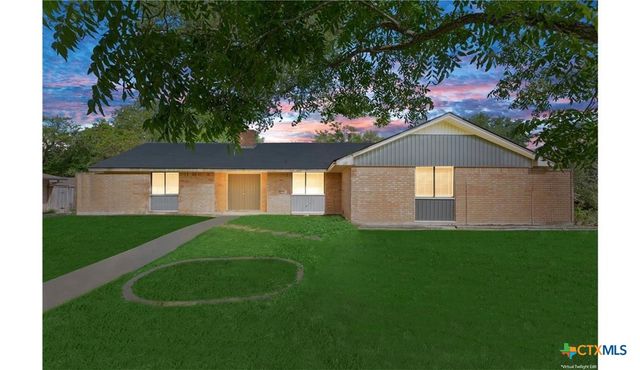

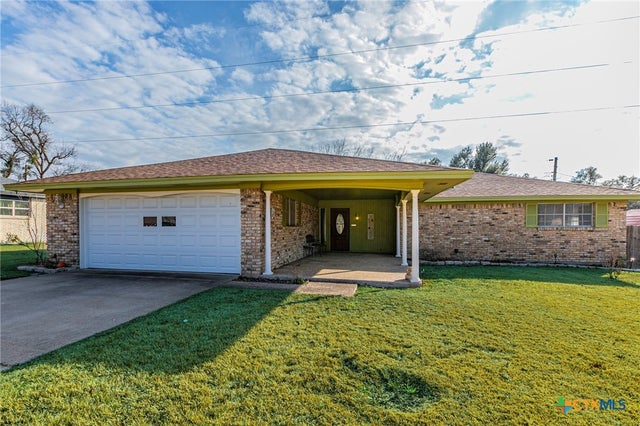
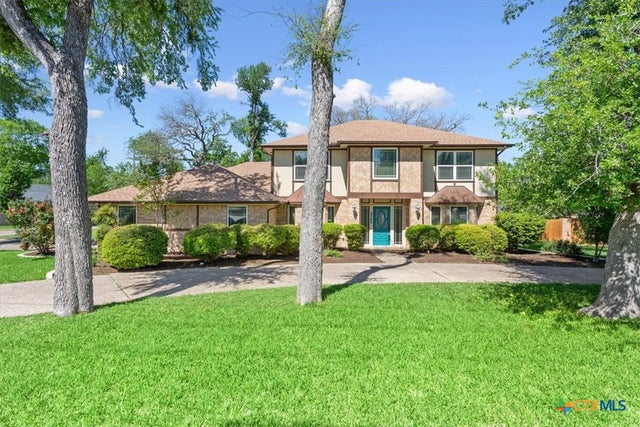
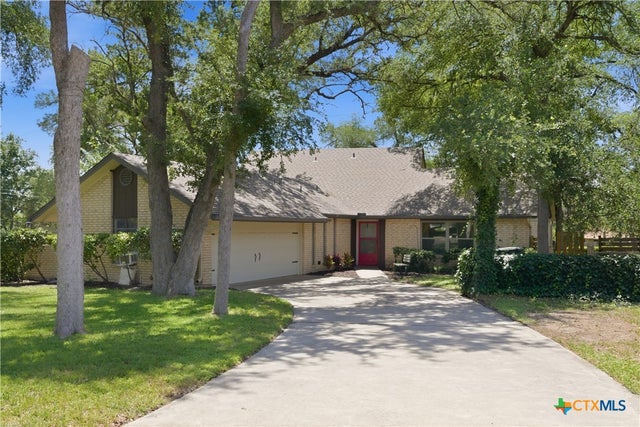
Similar Homes Nearby


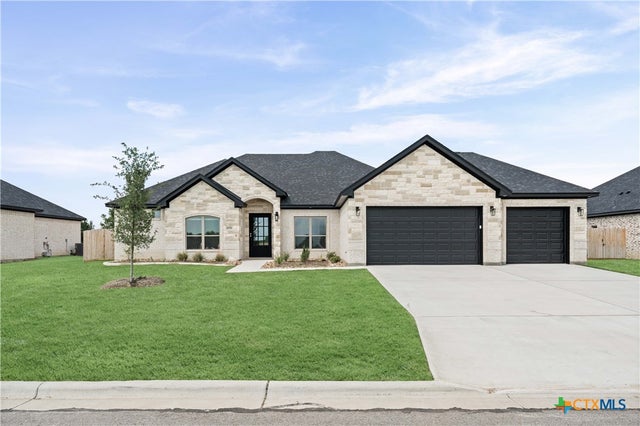
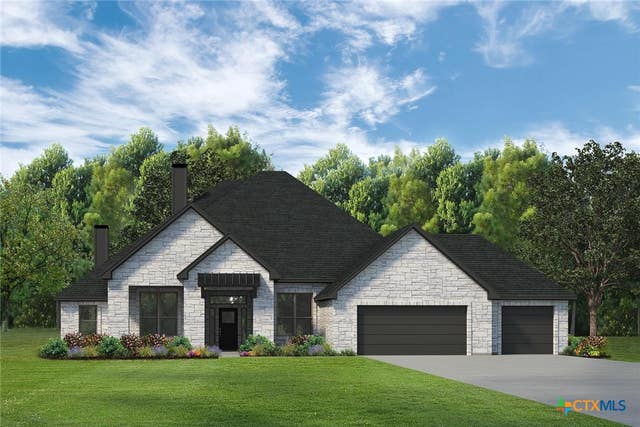

Similar Home Values
Comparable nearby listings and their asking prices.
| Address | Price | Beds | Baths | Sq Ft |
|---|---|---|---|---|
| 6713 Mamaw Lane, Temple, TX | $595,000 | 4 | 3 | 2,394 |
| 15813 (15821) Salado Drive, Temple, TX | $595,000 | 4 | 3 | 2,411 |
| 6724 Mamaw Lane, Temple, TX | $599,000 | 3 | 4 | 2,356 |
| 10809 Saddlesoap Cove, Temple, TX | $609,800 | 5 | 3 | 2,708 |
| 3020 Keifer Marshall Drive, Temple, TX | $615,000 | 4 | 3 | 2,640 |
| 4324 Cedar Creek Road, Temple, TX | $620,900 | 4 | 3 | 2,958 |
Moving Cost Estimate
EXIT Agents in Temple


Listing Courtesy: Mahler Group - 254-760-3489