

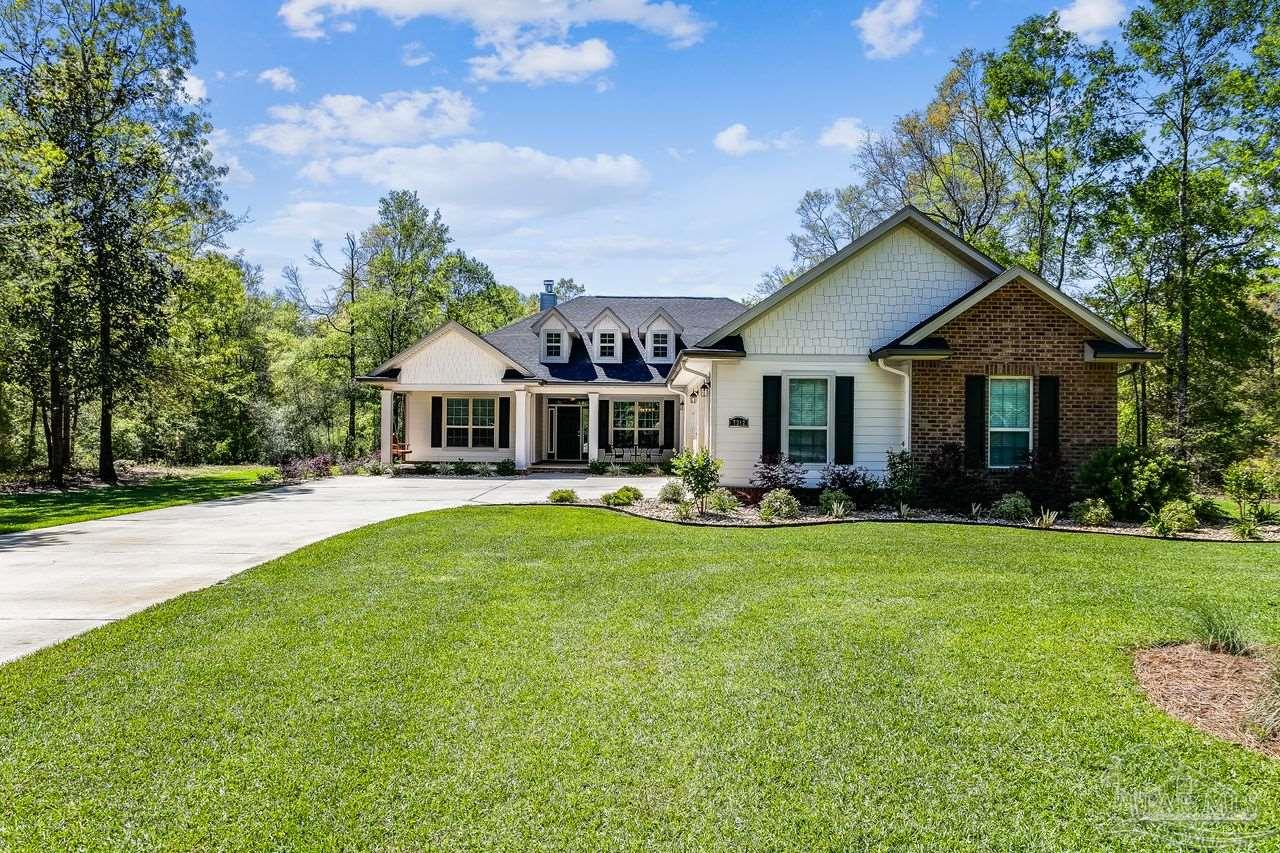
7312 Foxboro Cir, Pace, FL 32571
Foxboro · Santa Rosa County
Key Facts
Description
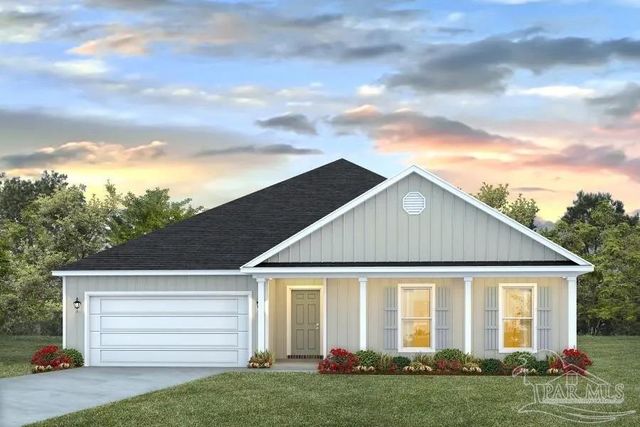
HAVE YOU BEEN LOOKING FOR A LARGE HOME ON A LOT OF LAND BUT MINUTES FROM TOWN? YOUR HOME HAS HIT THE MARKET. PULLING UP TO THE HOME YOU WILL SEE THIS 4 BEDROOM 3 BATHROOM CHARMER IS NESTLED IN THE FOXBORO SUBDIVISION. ALL OF THE HOMES IN THIS NEIGHBORHOOD ARE ON LARGE LOTS. UPON ARRIVING YOU WILL SEE THE BEAUTIFUL CURB APPEAL. THE LANDSCAPING HAS BEEN UPGRADED WITH A WELL FOR YOUR SPRINKLER. THE WELCOMING FRONT PORCH IS PERFECT FOR SWINGING THE AFTERNOON AWAY. ONCE ENTERING THE HOME, YOU WILL SEE IT IS LIKE NEW ONLY BETTER. THE OPEN FLOOR PLAN FEATURES A TONS OF WINDOWS FOR NATURAL LIGHT. THE FAMILY ROOM HAS A FIREPLACE FOR THOSE COOL NIGHTS, HIGH CEILINGS AND AN ARCHWAY LEADING TO THE KITCHEN. THE CURRENT OWNER IS USING THE FORMAL DINING ROOM AS A PIANO ROOM. THE KITCHEN HAS TALL CABINETS, GRANITIE COUNTERS, STAINLESS STEEL APPLAINCES, AND A LARGE WORKING ISLAND. CHECK OUT THE HUGE PANTRY. THE MASTER BEDROOM IS A SPLIT FLOOR PLAN. HERE YOU WILL FIND DOUBLE GRANITE VANITY. A SEPARATE TILE SHOWER, AND AN EXTENDED SIZE SOAKER TUB. THE OWNERS HAVE RECENTLY UPGRADED THE CLOSETS. THE 3 ADDITIONAL BEDROOMS ARE ALL NICE SIZED. THE FIRST HAS ITS OWN BATHROOM AND WALK IN CLOSET. THIS IS PERFECT FOR A MOTHER-IN-LAW SUITE OR A GROWING CHILD. THE OTHER 2 BEDROOMS SHARE A BATHROOM AND THEY BOTH OF GOOD CLOSET SPACE. CHECK OUT THE BACKYARD. CUSTOMIZE THIS HOW YOU WISH. THE CURRENT OWNER HAS INSTALLED A STORAGE SHED FOR ITEMS YOU WERE NOT ABLE TO FIT IN YOUR 3 CAR GARAGE. THERE IS ALSO A BACK PORCH FOR EVENING SUNSETS. CALL TODAY TO SET UP YOUR APPOINTMENT.
Property Information
Property Type
Residential
Sub-Type
Single Family Residence
Style
Traditional
Year Built
2019
Living Area
2,628 sq ft
Lot Size
4.01 acres
Garage Spaces
3
Parking Spaces
3
Days on Market
3
MLS® Listing#
587485
Property Features
Interior
Appliances
Cooling
Heating
Flooring
Pool
Parking
Laundry
Patio
Construction
Foundation
Roof
Windows
Security
Utilities
Sewer
Water Source
Rooms
- 12x11First
- Bathroom 1
- Bedroom 113x15First
- Bedroom 213x12First
- Dining Room14x14First
- Dining Room14x14First
- Kitchen14x15First
Schools
- Elementary:
- Chumuckla
- Middle:
- CENTRAL
- High:
- Central
Financial Details
HOA
$200 / Annually
Parcel Number
182N29128500C000150
Directions
Woodbine Road, North on Chumuckla. 1 mile past Luther Fowler, left on Wallace Lake Road. 2 miles on right
Affordability Calculator
$120,000
Estimated monthly payment
$3,193/mo
Principal $480,000 · Est. interest $669,643 over 30 yrs
Neighborhood Market Statistics
How this home compares to active listings in Pace, FL
- $369,333
- Median Listing Price
- 53
- Median Days on Market
- 1,952
- Median Sq Ft
- $185
- Median Price / Sq Ft
- 276
- Active Listings
- This home’s price is 62% above the area median.
- Its price per sq ft is 23% above the area median.
Market statistics compiled from active EXIT Realty® and MLS listings in Pace, FL.
Location

Points of Interest in Pace, FL
Showing the Pace area map.
Nearby Schools
Lead Academy
School · 0.8 mi away
Victory Performing Arts Academy
School · 3.5 mi away
Lead Academy Classical School
School · 3.6 mi away
SS Dixon Intermediate Ptso
Elementary · 3.7 mi away
Thomas L Sims Middle School
Secondary · 3.7 mi away
Berryhill Elementary School
Elementary · 5.1 mi away
Pace High School
Secondary · 5.5 mi away
Santa Rosa Online
School · 6.0 mi away
Locklin Technical Center
Secondary · 6.0 mi away
S. S. Dixon Primary School
Elementary · 6.1 mi away
Santa Rosa Adult School
Secondary · 6.1 mi away
Chumuckla Elementary School
Elementary · 6.7 mi away
Pea Ridge Elementary School
Elementary · 7.1 mi away
New Beginnings Preschool
School · 7.3 mi away
Santa Rosa Christian School
Secondary · 8.5 mi away
Hobbs Middle School
Secondary · 8.5 mi away
Durham School System
School · 8.7 mi away
Central School
School · 8.8 mi away
Molino Park K-5 School
School · 8.9 mi away
Jim Allen Elementary School
Elementary · 9.0 mi away
Commute Calculator
Nearby Homes


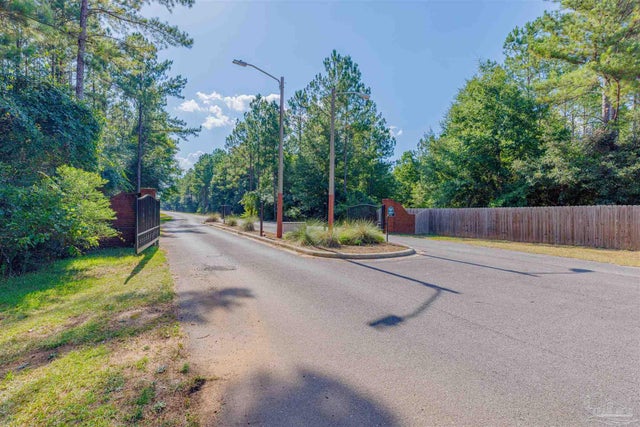

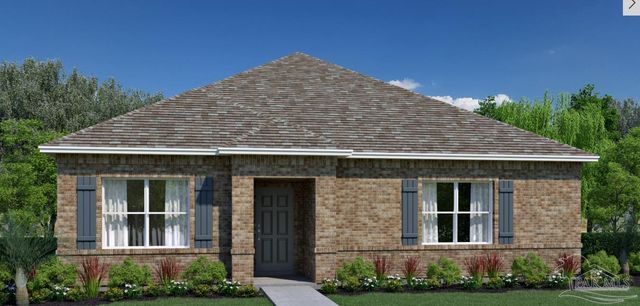
Similar Homes Nearby

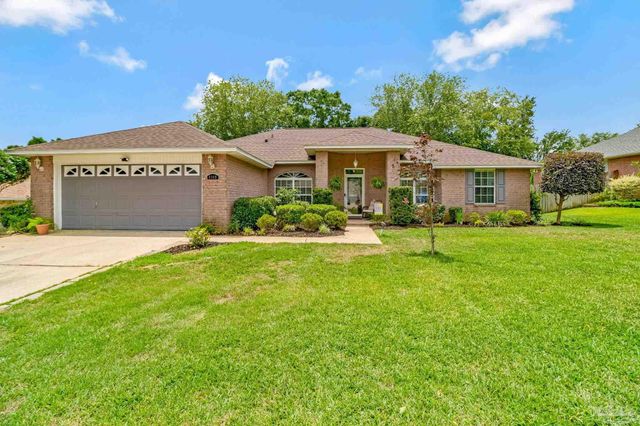


Similar Home Values
Comparable nearby listings and their asking prices.
| Address | Price | Beds | Baths | Sq Ft |
|---|---|---|---|---|
| 5987 Willow Mist Ct, Pace, FL | $420,375 | 5 | 4 | 3,030 |
| 4949 Cedar Creek Ct, Pace, FL | $424,900 | 4 | 3 | 2,550 |
| 4855 Eider Rd, Pace, FL | $424,900 | 4 | 3 | 2,306 |
| 4776 Eider Rd, Pace, FL | $424,900 | 4 | 3 | 2,306 |
| 5601 Windermere Trace, Pace, FL | $424,900 | 4 | 3 | 2,238 |
| 4788 Eider Rd, Pace, FL | $424,900 | 4 | 3 | 2,306 |
Moving Cost Estimate
EXIT Agents in Pace


Listing Courtesy: Coldwell Banker Realty - OFC: 850-432-5300