

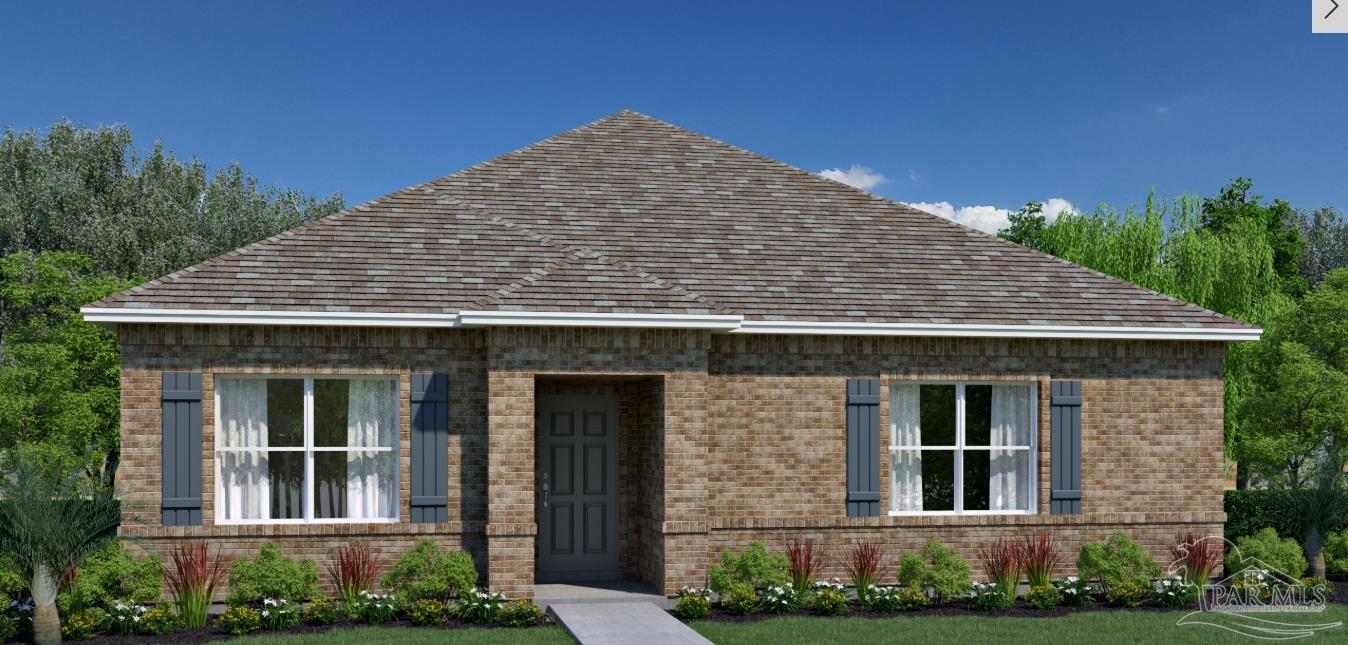
3624 Mahogany Dr, Pace, FL 32571
Jubilee · Santa Rosa County
Key Facts
Description
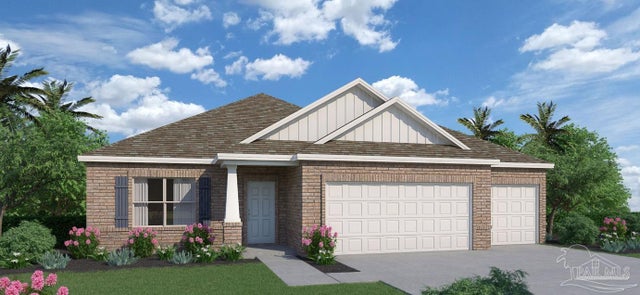
As you step into the Bay, you’ll be greeted by the inviting open living room and dining room, creating a warm and welcoming ambiance. Continuing further, you’ll discover the well-appointed kitchen and great room, perfect for entertaining and creating lasting memories. The owners’ suite is privately located off its own hallway, offering a tranquil retreat. It features an ensuite bathroom and a generously sized walk-in closet, providing both comfort and convenience. Additionally, this home offers two additional bedrooms, each generously proportioned to accommodate your family’s needs. This home also has a den with a single light glass door. The laundry room is just steps away from the 2-car garage, ensuring plenty of space for storage and parking. Crafted with our unwavering commitment to quality, the Palmer incorporates energy smart features throughout. From the digital thermostat and a heating, ventilation, and A/C system to the roof vent and soffit for efficient attic ventilation, and dual pane energy-efficient windows, every detail is designed to enhance comfort and sustainability.
Property Information
Property Type
Residential
Sub-Type
Single Family Residence
Style
Craftsman
Year Built
2026
Living Area
1,895 sq ft
Lot Size
0.20 acres
Garage Spaces
2
Parking Spaces
2
MLS® Listing#
685351
Property Features
Interior
Appliances
Cooling
Heating
Flooring
Pool
Patio
Lot Features
Construction
Foundation
Roof
Windows
Security
Community
Utilities
Sewer
Water Source
Rooms
- 12.05x10.03First
- Bathroom 1
- Bedroom 110.11x10.03First
- Dining Room16.05x12.1First
- Dining Room16.05x12.1First
- Kitchen
- Living Room11.1x12.06First
- Master Bedroom14.06x12.01First
Schools
- Elementary:
- Dixon
- Middle:
- SIMS
- High:
- Pace
Financial Details
HOA
$1,188 / Annually
Parcel Number
172N29203000A000110
Directions
From Chumuckla Hwy, turn on to Mahogany Drive and follow into Jubilee, model home will be first house on Terrapin Drive.
Affordability Calculator
$79,998
Estimated monthly payment
$2,129/mo
Principal $319,992 · Est. interest $446,417 over 30 yrs
Neighborhood Market Statistics
How this home compares to active listings in Pace, FL
- $369,333
- Median Listing Price
- 53
- Median Days on Market
- 1,952
- Median Sq Ft
- $185
- Median Price / Sq Ft
- 276
- Active Listings
- This home’s price is 8% above the area median.
- Its price per sq ft is 14% above the area median.
Market statistics compiled from active EXIT Realty® and MLS listings in Pace, FL.
Location

Getting Around
Points of Interest in Pace, FL
Showing the Pace area map.
Nearby Schools
Lead Academy
School · 0.3 mi away
Victory Performing Arts Academy
School · 3.3 mi away
Lead Academy Classical School
School · 3.3 mi away
SS Dixon Intermediate Ptso
Elementary · 3.7 mi away
Thomas L Sims Middle School
Secondary · 3.8 mi away
Berryhill Elementary School
Elementary · 4.6 mi away
Santa Rosa Online
School · 5.4 mi away
Locklin Technical Center
Secondary · 5.4 mi away
Santa Rosa Adult School
Secondary · 5.5 mi away
Pace High School
Secondary · 5.5 mi away
S. S. Dixon Primary School
Elementary · 6.1 mi away
Chumuckla Elementary School
Elementary · 6.7 mi away
Pea Ridge Elementary School
Elementary · 6.8 mi away
New Beginnings Preschool
School · 7.0 mi away
Santa Rosa Christian School
Secondary · 7.8 mi away
Hobbs Middle School
Secondary · 7.9 mi away
Central School
School · 7.9 mi away
Durham School System
School · 8.0 mi away
King Middle School
Secondary · 8.3 mi away
W. H. Rhodes Elementary School
Elementary · 8.5 mi away
Commute Calculator
Nearby Homes
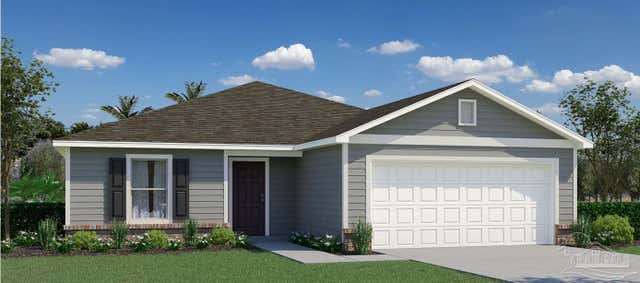

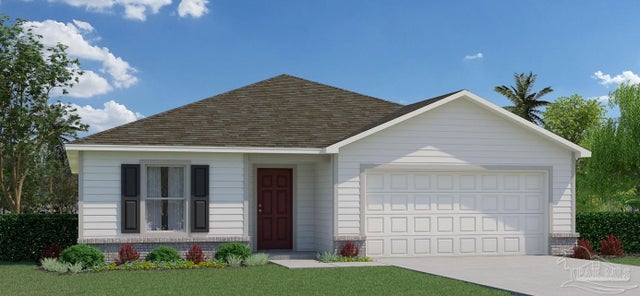

Similar Homes Nearby




Similar Home Values
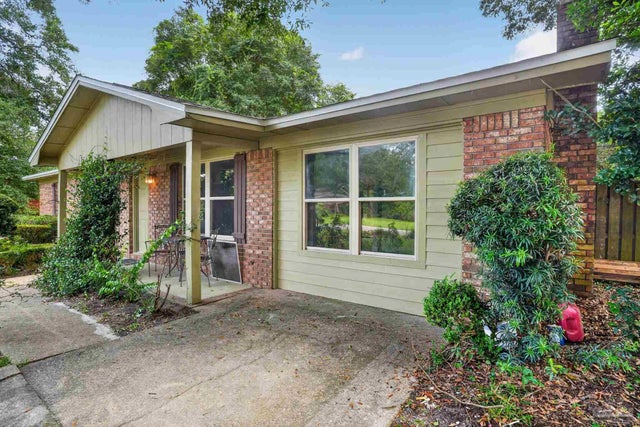
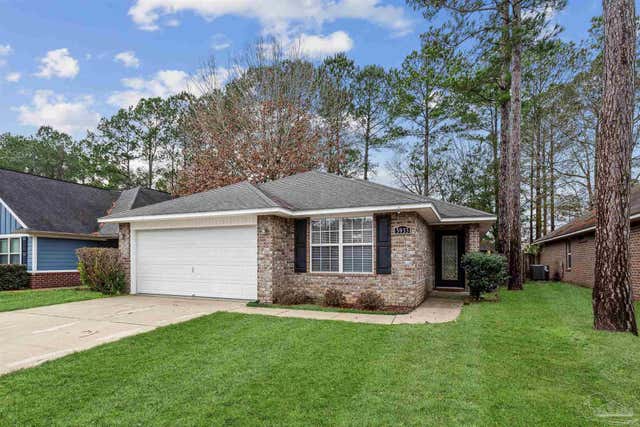
Comparable nearby listings and their asking prices.
| Address | Price | Beds | Baths | Sq Ft |
|---|---|---|---|---|
| 4048 Woodfin Cir, Pace, FL | $285,000 | 2 | 2 | 1,009 |
| 4725 Ashley Place Blvd, Pace, FL | $285,000 | 3 | — | 1,560 |
| 4681 Pine Ln, Pace, FL | $289,900 | 3 | — | 1,485 |
| 4411 Pace Ln, Pace, FL | $289,900 | 3 | 2 | 2,854 |
| 5933 Dunridge Dr, Pace, FL | $290,000 | 3 | 2 | 1,657 |
| 5149 Peach Dr, Pace, FL | $290,000 | 3 | 2 | 1,735 |
Moving Cost Estimate
EXIT Agents in Pace


Listing Courtesy: HOLIDAY BUILDERS OF THE GULF COAST, LLC - OFFICE: 321-610-5940