

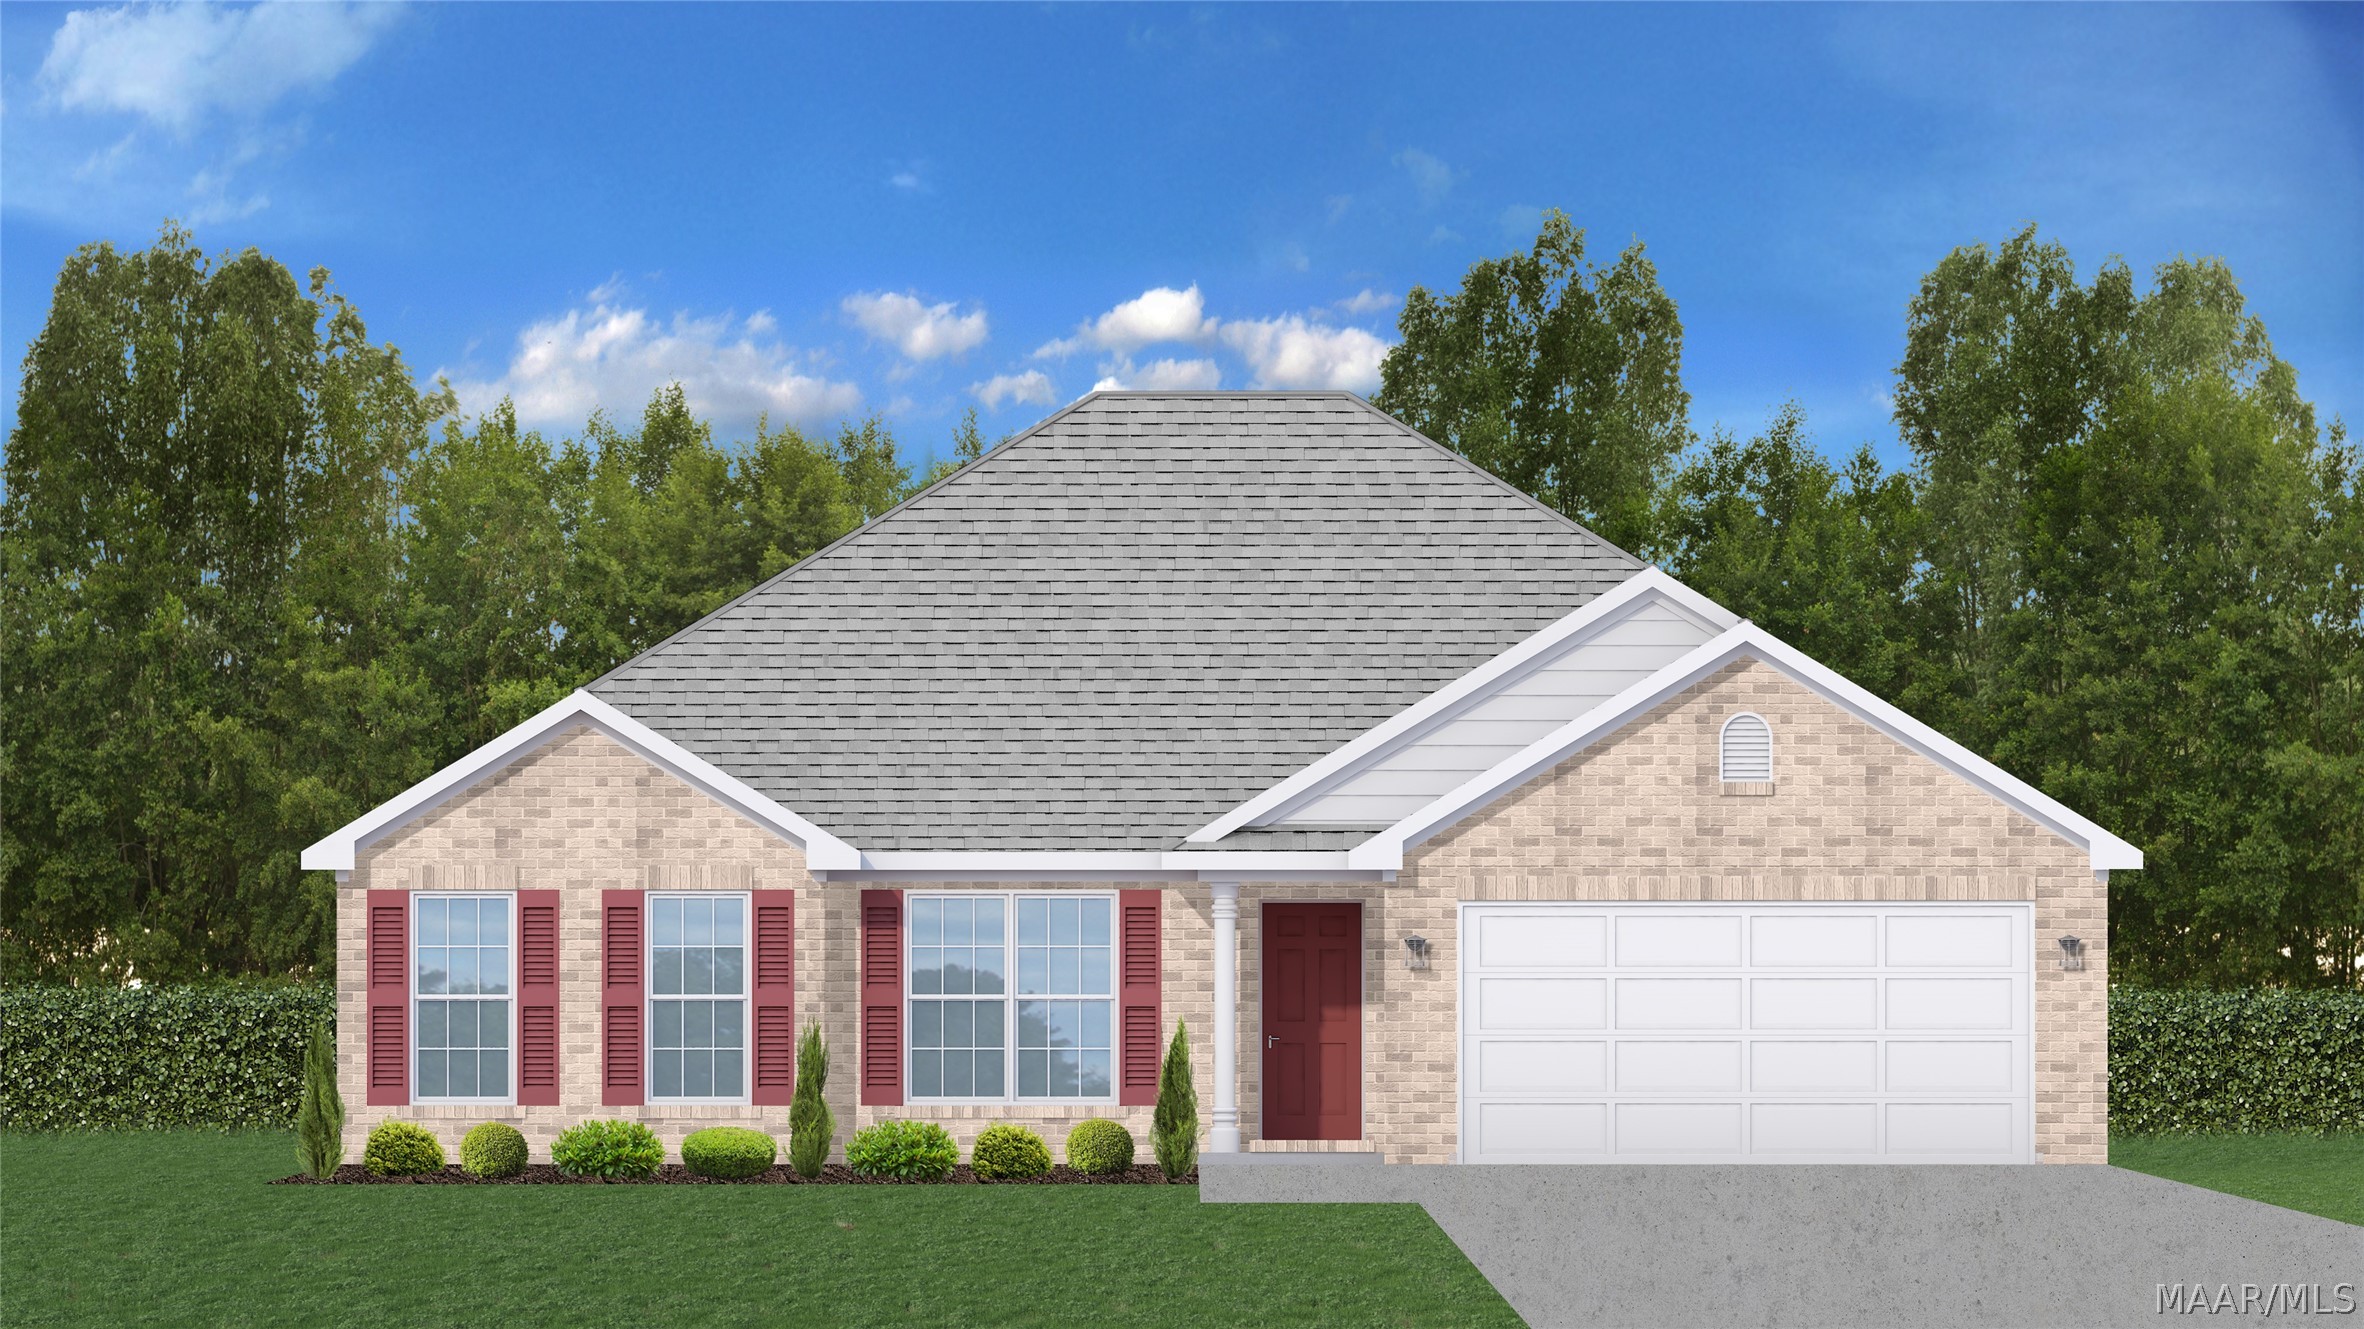
114 Brierfield Lane, Prattville, AL 36067
Brierfield Estates · Autauga County
Key Facts
Description
Brand-new community tucked just behind Prattville High School off Bridge Creek Road, offering a peaceful setting just minutes from top-rated schools and the heart of Prattville. Goodwyn Building's Sweetbay floor plan delivers 1,792 sq ft of thoughtfully designed single-story living on a generous 0.57-acre lot, a size you simply won't find in most new construction at this price point. This 4-bedroom, 2-bath split floor plan is built for real life. The open-concept living area centers on a tiled, wood-burning fireplace and flows seamlessly into a bright eat-in kitchen with a large island, smooth-surface electric cooktop, dishwasher, disposal, microwave, and walk-in pantry. The owner's suite is privately positioned away from the secondary bedrooms and features a trey ceiling, walk-in closet, dual vanity sinks, and a separate garden tub. You can rest assured that the Sweetbay is full of features that will help to keep your monthly utility bills low, like a heat pump hot water heater, spray foam insulation, and double paned low – e vinyl windows. Outside, enjoy a large concrete patio on a level, sodded lot. HOA is just $150/year with minimal restrictions. Estimated completion August 2026. Photos are renderings of a similar completed home. Ask about touring a finished Sweetbay at our Landing Place community in Deatsville.
Property Information
Property Type
Residential
Sub-Type
Single Family Residence
Style
OneStory
Year Built
2026
Living Area
1,792 sq ft
Lot Size
0.57 acres
Lot Dimensions
appr. 108x185
Garage Spaces
2
Days on Market
27
MLS® Listing#
587473
Property Features
Interior
Appliances
Cooling
Heating
Flooring
Pool
Parking
Laundry
Patio
Lot Features
Construction
Foundation
Windows
Security
Utilities
Sewer
Water Source
Schools
- Elementary:
- Prattville Elementary School
- Middle:
- Prattville Junior High School,
- High:
- Prattville High School
Financial Details
HOA
$150 / Annually
Parcel Number
lot 8 brierfield estates parcel not assigned
Directions
From the intersection of Upper Kingston Road and Bridge Creek Road, head north on Bridge Creek Road approximately 1.1 miles. Turn left onto Brierfield Lane. The lot is on the right. GPS-friendly on Google Maps.
Affordability Calculator
$64,700
Estimated monthly payment
$1,722/mo
Principal $258,800 · Est. interest $361,049 over 30 yrs
Neighborhood Market Statistics
How this home compares to active listings in Prattville, AL
- $353,448
- Median Listing Price
- 47
- Median Days on Market
- 2,429
- Median Sq Ft
- $148
- Median Price / Sq Ft
- 115
- Active Listings
- This home’s price is 8% below the area median.
- Its price per sq ft is 22% above the area median.
Market statistics compiled from active EXIT Realty® and MLS listings in Prattville, AL.
Location

Getting Around
Points of Interest in Prattville, AL
Showing the Prattville area map.
Nearby Schools
Holtville Child Development Program
School · 1.4 mi away
Holtville Elementary School
Elementary · 1.4 mi away
Holtville High School
Secondary · 1.4 mi away
Holtville Middle School
Secondary · 1.8 mi away
Staton Correctional Facility
Secondary · 5.4 mi away
Draper Correctional Center
Secondary · 5.5 mi away
JF Ingram State Technical College Special Services
Secondary School · 6.2 mi away
Frank Lee Community Based Facility Community Work Center
Secondary · 6.2 mi away
Edgewood Academy S
School · 7.7 mi away
Marbury High School
Secondary · 8.9 mi away
Marbury Middle School
Secondary · 8.9 mi away
Pine Level Elementary School
Elementary · 9.1 mi away
Marbury High School
Secondary · 9.2 mi away
Wetumpka High School
Secondary · 9.5 mi away
Airport Road Intermediate School
Elementary · 9.7 mi away
Elmore County Technical Center
Secondary · 9.8 mi away
Wetumpka Elementary School
Elementary · 10.0 mi away
Wetumpka Middle School
Secondary · 10.1 mi away
Coosada Elementary School
Elementary · 10.5 mi away
Victory Baptist School
Elementary · 10.6 mi away
Commute Calculator
Nearby Homes
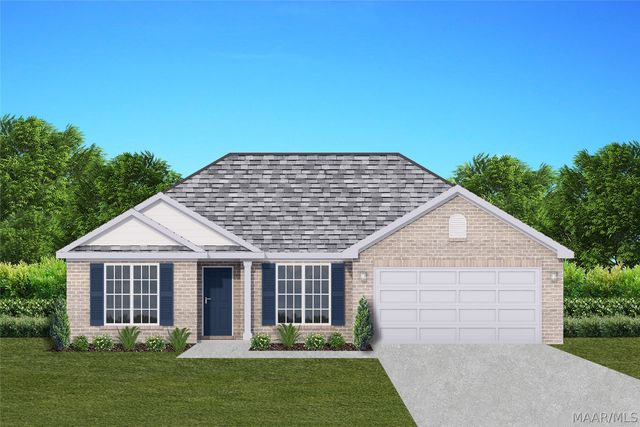



Similar Homes Nearby

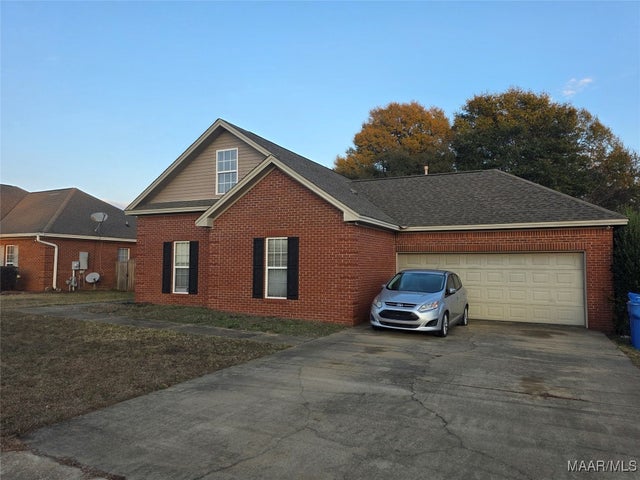
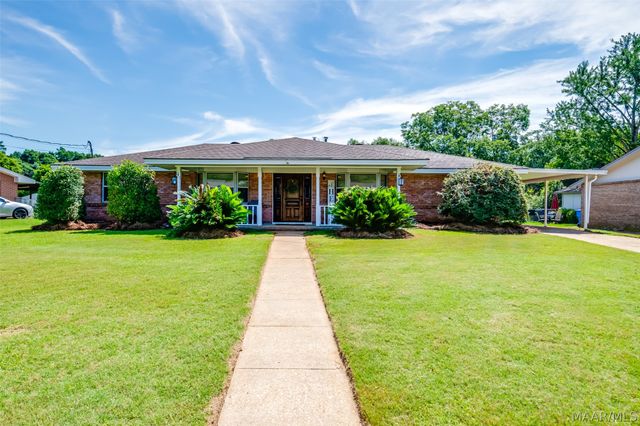


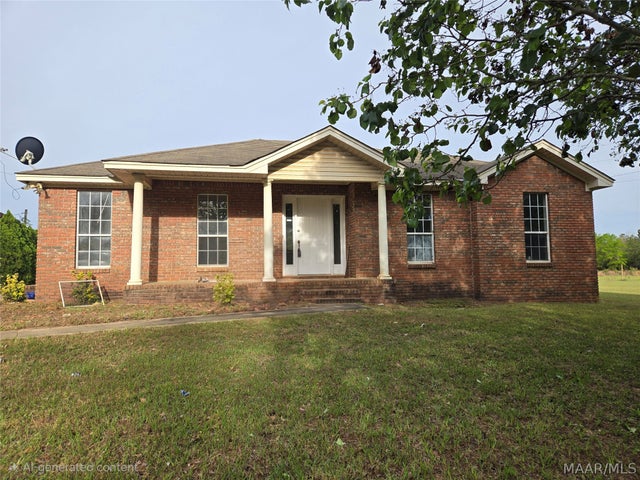
Similar Home Values
Comparable nearby listings and their asking prices.
| Address | Price | Beds | Baths | Sq Ft |
|---|---|---|---|---|
| 224 Hickory Lane, Prattville, AL | $229,900 | 3 | 2 | 2,313 |
| 820 Dunvegan Drive, Prattville, AL | $239,900 | 4 | 2 | 2,344 |
| 166 Imogene Street, Prattville, AL | $239,900 | 4 | 2 | 1,868 |
| 816 Sweet Ridge Road, Prattville, AL | $245,000 | 3 | 2 | 1,602 |
| 125 Moses Road, Prattville, AL | $249,900 | 4 | 2 | 1,784 |
| 1413 County Road 43, Prattville, AL | $249,900 | 3 | 2 | 1,611 |
Moving Cost Estimate
EXIT Agents in Prattville



Listing Courtesy: Goodwyn Building Co., Inc. - 3342632221
Last Updated: 2026-06-08