

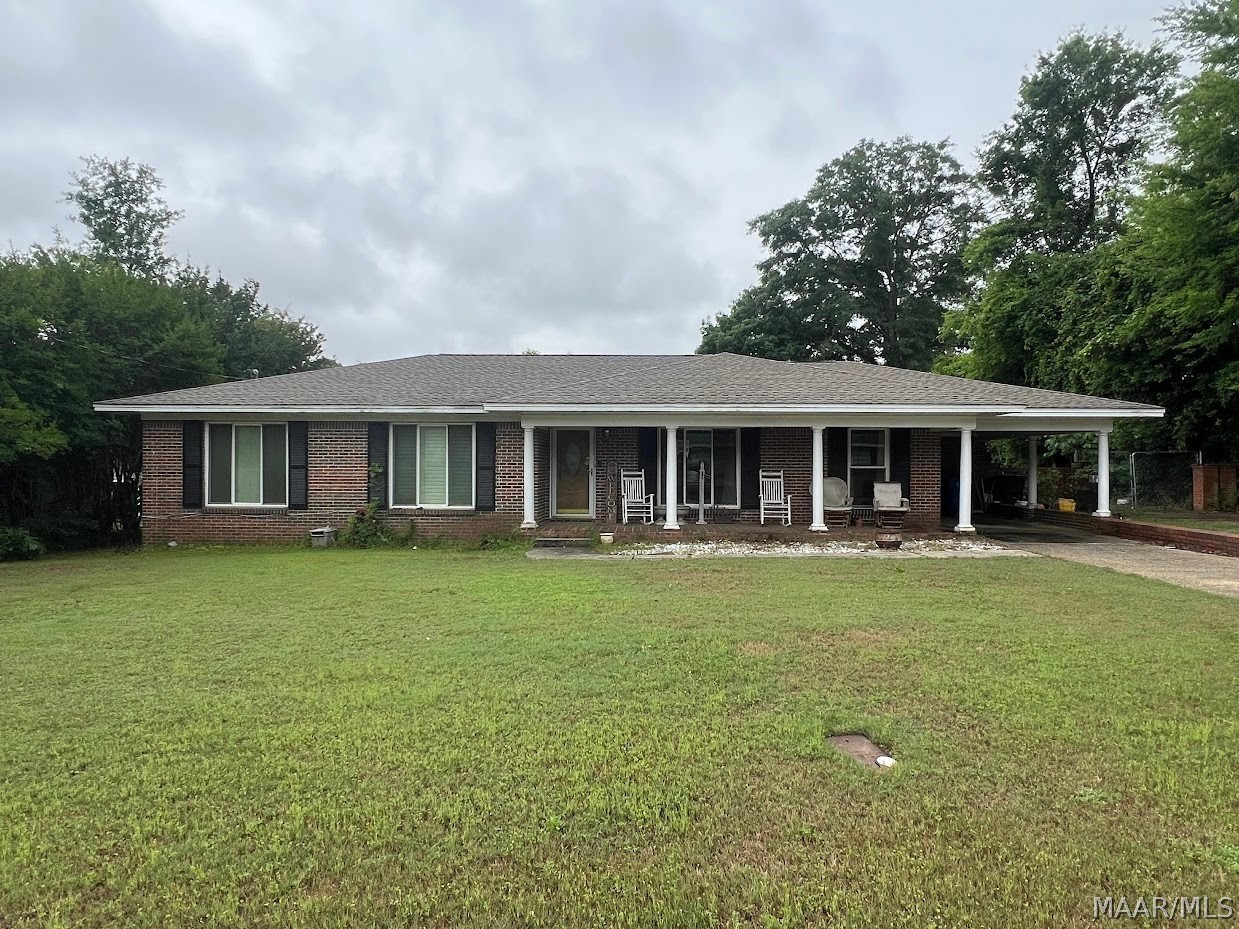
224 Hickory Lane, Prattville, AL 36066
Magnolia Estates · Autauga County
Key Facts
Description
Welcome Home! This inviting home is full of warmth, charm, space, and great value. Buyers will appreciate the architectural shingle roof, central HVAC, original hardwood floors, granite countertops, tile backsplash, stainless steel appliances, and inground pool — all features that make this home stand out. Inside, the original hardwood floors bring a timeless feel, while the updated kitchen offers a stylish and functional space for cooking, gathering, and everyday living. The large added-on den is perfect for family time, entertaining guests, watching movies, creating a game room, or simply relaxing after a long day. This home also has unique character you do not see every day, including an artistic phone booth area and a cozy library space with brick flooring. With great features already in place and room to add your personal touch, this home is a wonderful opportunity for buyers, families, and investors. Come experience the comfort, charm, and potential this home has to offer! This an equitable interest listing where seller is selling only an option contract or assigning an interest in a contract, such as a purchase and sale agreement or a contract for deed. In this situation, the seller does not have legal title to the property, but the equitable interest gives seller the right to acquire legal title.
Property Information
Property Type
Residential
Sub-Type
Single Family Residence
Style
OneStory
Year Built
1966
Living Area
2,313 sq ft
Lot Size
0.34 acres
Lot Dimensions
Irr
Days on Market
25
MLS® Listing#
587128
Property Features
Appliances
Cooling
Heating
Flooring
Pool
Parking
Lot Features
Construction
Foundation
Utilities
Sewer
Water Source
Schools
- Elementary:
- Prattville Primary School
- Middle:
- Prattville Elementary School,Prattville Intermedia
- High:
- Prattville High School
Financial Details
HOA
None
Parcel Number
19-02-03-3-009-002-000-0
Directions
From I-65, take the Prattville/Millbrook exit and head toward Prattville. Continue onto Cobbs Ford Road, then turn onto McQueen Smith Road. then turn onto Hickory Lane.
Affordability Calculator
$45,980
Estimated monthly payment
$1,224/mo
Principal $183,920 · Est. interest $256,585 over 30 yrs
Neighborhood Market Statistics
How this home compares to active listings in Prattville, AL
- $353,448
- Median Listing Price
- 47
- Median Days on Market
- 2,429
- Median Sq Ft
- $148
- Median Price / Sq Ft
- 115
- Active Listings
- This home’s price is 35% below the area median.
- Its price per sq ft is 33% below the area median.
Market statistics compiled from active EXIT Realty® and MLS listings in Prattville, AL.
Location

Points of Interest in Prattville, AL
Showing the Prattville area map.
Nearby Schools
Prattville Learning Academy
School · 0.8 mi away
Autauga County Alternative School
School · 1.6 mi away
Prattville Intermediate School
Secondary · 1.6 mi away
Prattville Junior High School
Secondary · 1.6 mi away
Prattville Elementary School
Elementary · 1.7 mi away
Prattville Primary School
Elementary · 1.7 mi away
Autauga County Board of Education
School · 1.7 mi away
Autauga County Board of Education
School · 1.7 mi away
First Baptist Preschool and Kindergarten
School · 1.8 mi away
New Hope Academy
School · 1.9 mi away
Daniel Pratt Elementary School
Elementary · 2.1 mi away
Autauga County Board-Education
School · 2.2 mi away
Autauga County Technology Center
Secondary · 2.2 mi away
Prattville High School
Secondary · 2.3 mi away
Victory Baptist School
Elementary · 4.7 mi away
Stanhope Elmore High School
Secondary · 5.0 mi away
Millbrook Middle School
Secondary · 5.1 mi away
Chapman Christian Academy
School · 5.6 mi away
Autauga Academy
School · 5.7 mi away
Coosada Elementary School
Elementary · 5.9 mi away
Commute Calculator
Nearby Homes


Similar Homes Nearby
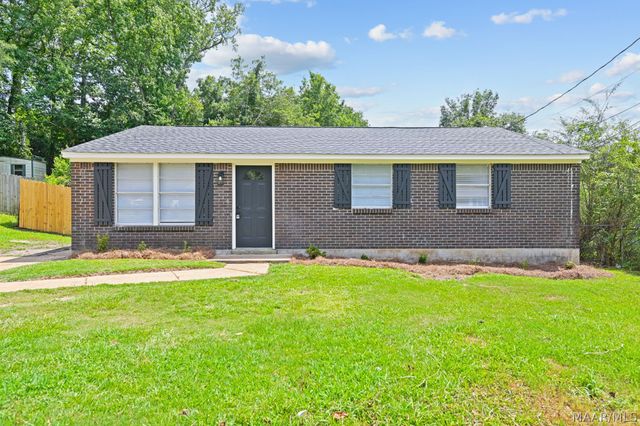
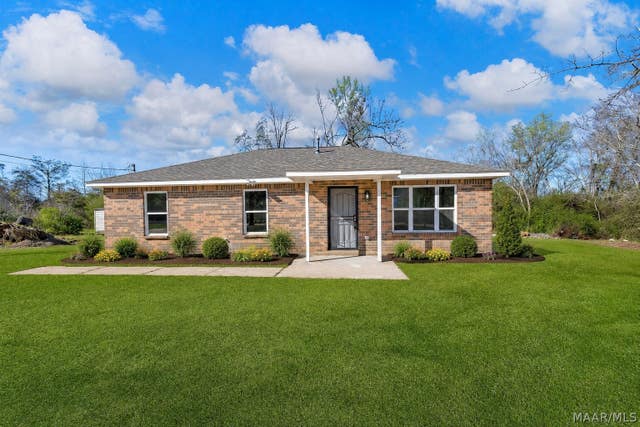
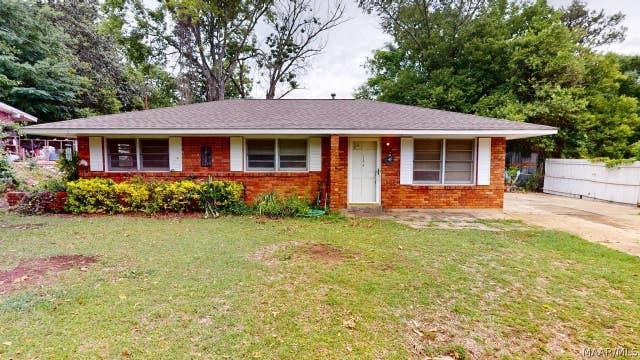
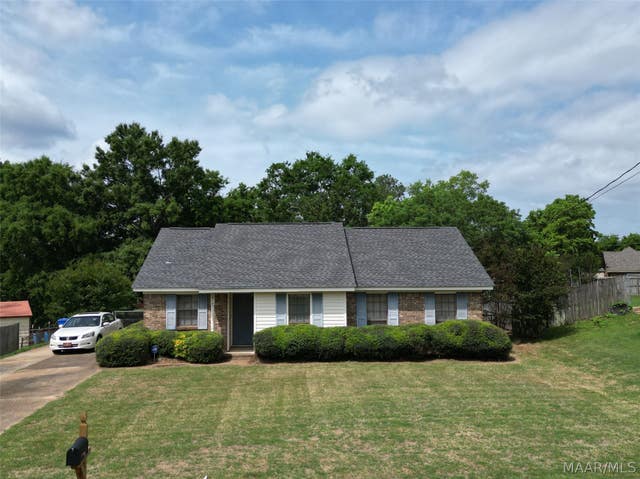
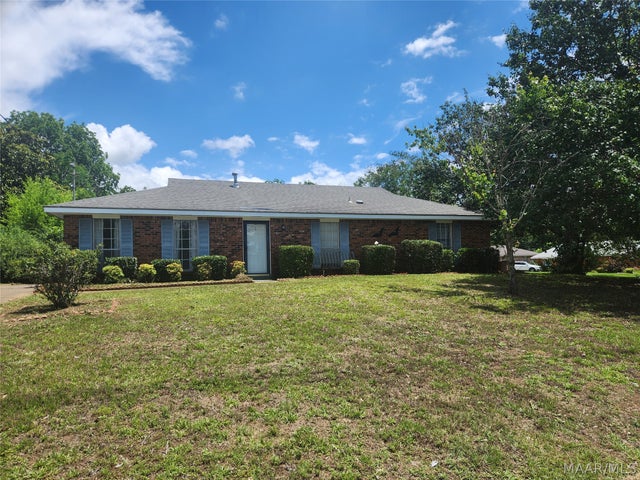
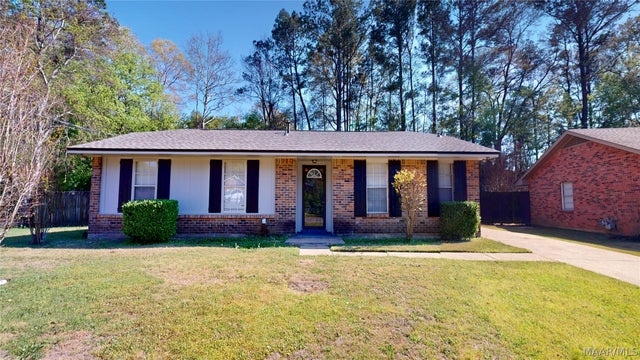
Similar Home Values
Comparable nearby listings and their asking prices.
| Address | Price | Beds | Baths | Sq Ft |
|---|---|---|---|---|
| 104 White Oak Drive, Prattville, AL | $169,900 | 3 | 2 | 1,106 |
| 988 Sandy Ridge Road, Prattville, AL | $179,999 | 3 | 2 | 1,176 |
| 144 Chester Street, Prattville, AL | $180,000 | 3 | 1 | 1,728 |
| 1814 Jenny Drive, Prattville, AL | $195,000 | 3 | 2 | 1,272 |
| 333 Janice Street, Prattville, AL | $199,900 | 3 | 2 | 1,520 |
| 666 Partridge Lane, Prattville, AL | $205,000 | 3 | 2 | 1,360 |
Moving Cost Estimate
EXIT Agents in Prattville



Listing Courtesy: Berryville Realty LLC. - 3342454225
Last Updated: 2026-05-30