

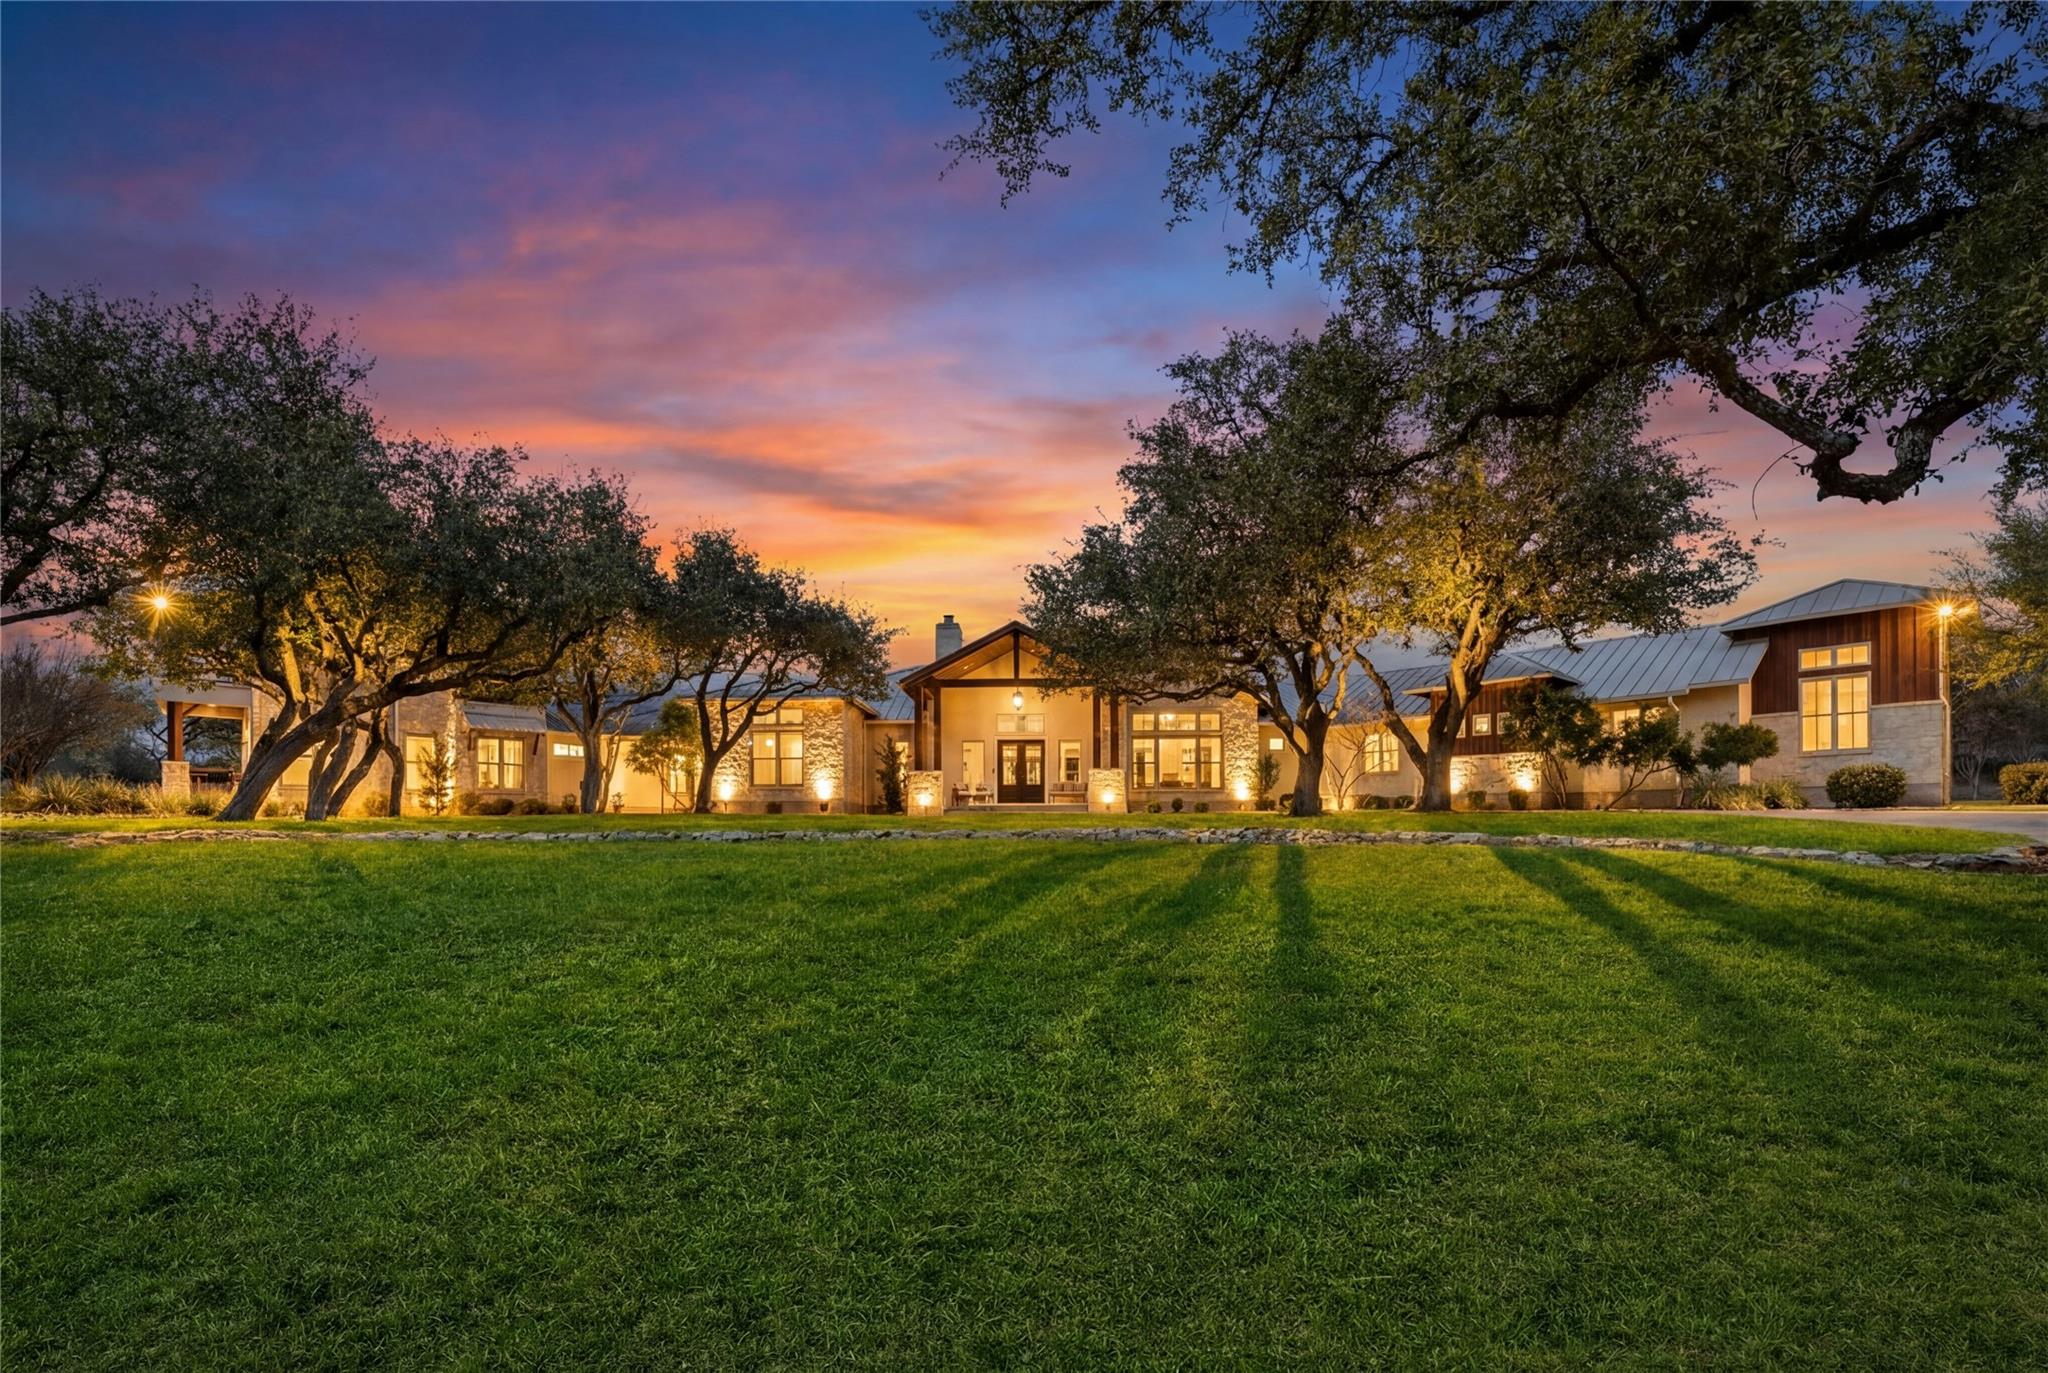
1043 Twin RIV, Canyon Lake, TX 78133
Rebecca Creek Ranches 1 · Comal County
Key Facts
Description
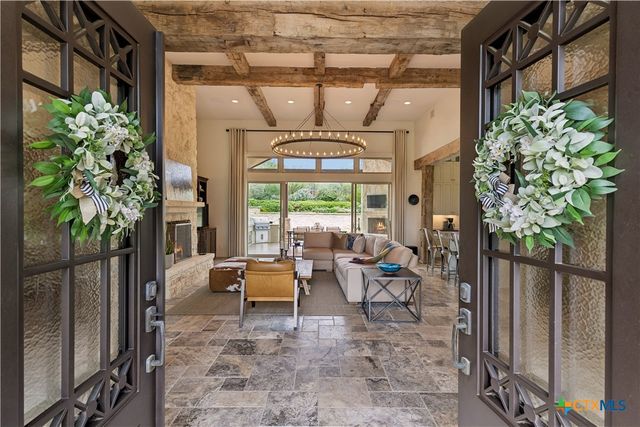
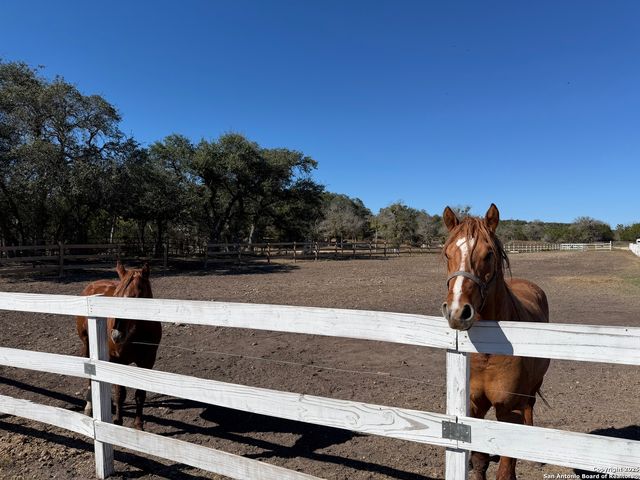
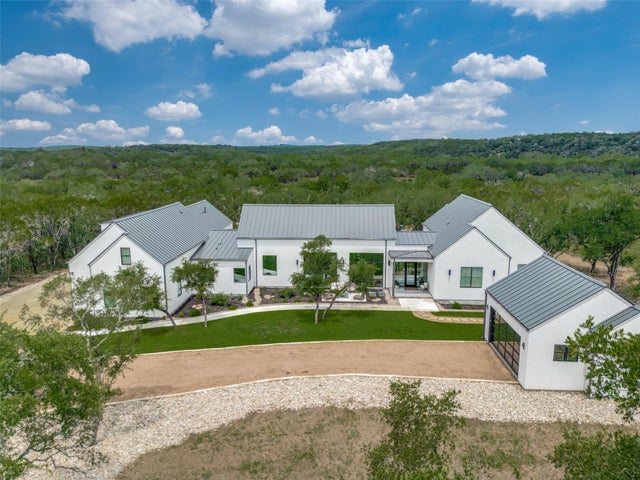
A rare offering, this custom modern ranch estate, set on 15.41 acres, pairs curated architecture with bespoke details at every turn. Crafted for sophisticated Hill Country living and distinguished by premier equestrian amenities, the home was thoughtfully designed with an emphasis on indoor-outdoor living. An elegant open-concept floor plan is framed by walls of glass. The gourmet double-island kitchen features stone countertops, professional-grade stainless steel Thermador appliances, a six-burner double gas range, two sinks, exquisite custom cabinetry, and a large walk-in pantry. The grand living room showcases historic reclaimed wood beams and an awe-inspiring stone fireplace. The intentionally designed interior offers 4 spacious bedrooms, each with a private en-suite bath. The luxurious primary suite is down with a spa-inspired bath, an oversized walk-through shower, 2 separate vanities, 2 separate walk-in closets and a screened porch. The main level guest suite is secluded with a full en-suite bath and outdoor access to a private covered terrace. The third bedroom is upstairs and offers a full en-suite bath and a private covered balcony. A coffee station and beverage fridge connects to the fourth bedroom and en-suite bath. The laundry-room, office and half bath are on the main level and complete the interior. The 3-car garage is attached with epoxy floors plus a separate workshop. The outdoor living space unfolds as a peaceful retreat featuring a heated pool and spa, covered patio, outdoor kitchen and fireplace, and professionally landscaped grounds. Additional amenities include a raised vegetable and herb garden, a private well with a 5,200-gallon storage tank and state-of-the-art geothermal heating and cooling system. AG Exempt. Set within the quiet gated neighborhood of Rebecca Creek Ranches, this extraordinary estate is to New Braunfels, Boerne, San Antonio and Austin. Highly acclaimed Comal ISD and zoned to sought-after Smithson Valley High School.
Property Information
Property Type
Residential
Sub-Type
Single Family Residence
Style
See Remarks / 1st Floor Entry
Year Built
2014
Living Area
4,170 sq ft
Lot Size
15.41 acres
Garage Spaces
3
Parking Spaces
3
Ownership
Fee-Simple
Days on Market
128
MLS® Listing#
5870020
Property Features
Interior
Exterior
Appliances
Cooling
Heating
Flooring
Fireplace
Pool
Parking
Laundry
Patio
Fencing
Lot Features
Construction
Foundation
Roof
Windows
Security
Other Structures
Community
Utilities
Sewer
Water Source
Rooms
- Main
- Main
- BathroomMain
- BedroomMain
- BedroomSecond
- BedroomSecond
- Dining RoomMain
- KitchenMain
- LaundryMain
- Living RoomMain
- OfficeMain
- WorkshopMain
Schools
- Elementary:
- Bill Brown
- Middle:
- Smithson Valley
- High:
- Smithson Valley
Financial Details
HOA
$1,540 / Annually
REBECCA CREEK RANCHES OWNERS ASSOCIATION
Annual Taxes
$17,183
Tax year 2025
Assessed Value
$1,125,300
Parcel Number
142453
Directions
IH 35 TO 46 WEST. ABOUT 20 MI. THEN RIGHT ON 3159 1MIL. LEFT OM 311 THEN IN .6MIRIGHT ON REBECCA CREEK ROAD. GO 3.1 MI. TURN RIGHT ON REBECCA CREEK RANCH ROAD. GO THROUGH GATE THEN .8 MI LEFT ON OWL BRANCH THEN LEFT THEN WIND AROUND PROPERTY ON THE LEFT.
Affordability Calculator
$599,800
Estimated monthly payment
$15,962/mo
Principal $2,399,200 · Est. interest $3,347,097 over 30 yrs
Neighborhood Market Statistics
How this home compares to active listings in Canyon Lake, TX
- $397,679
- Median Listing Price
- 97
- Median Days on Market
- 1,900
- Median Sq Ft
- $222
- Median Price / Sq Ft
- 1,209
- Active Listings
- This home’s price is 654% above the area median.
- Its price per sq ft is 223% above the area median.
Market statistics compiled from active EXIT Realty® and MLS listings in Canyon Lake, TX.
Location

Points of Interest in Canyon Lake, TX
Showing the Canyon Lake area map.
Nearby Schools
Smithson Valley Middle School
Secondary · 3.8 mi away
Startzville Elementary School
Elementary · 4.2 mi away
Rebecca Creek Elementary School
Elementary · 4.7 mi away
Smithson Valley High School
Secondary · 5.1 mi away
Pharus School
School · 6.5 mi away
Bracken Christian School
School · 8.1 mi away
Spring Branch Middle
Secondary · 8.2 mi away
Arlon R Seay Elementary
Elementary · 8.3 mi away
Comal Independent School District
Elementary · 8.3 mi away
Canyon Lake High School
Secondary · 8.4 mi away
Trinity Charter School
Secondary · 8.9 mi away
Jabberwocky Journey Learning Academy
School · 9.6 mi away
Mountain Valley Elementary School
Elementary · 9.7 mi away
Mountain Valley Elementary School
Elementary · 9.8 mi away
Mt Valley Middle
Secondary · 9.8 mi away
Johnson Ranch Elementary
Elementary · 10.1 mi away
Rahe Bulverde Elementary School
Elementary · 11.1 mi away
St Paul Lutheran Christian Day School
School · 11.4 mi away
Kinder Ranch Elementary
Elementary · 12.7 mi away
The Human Path
School · 12.8 mi away
Commute Calculator
Nearby Homes


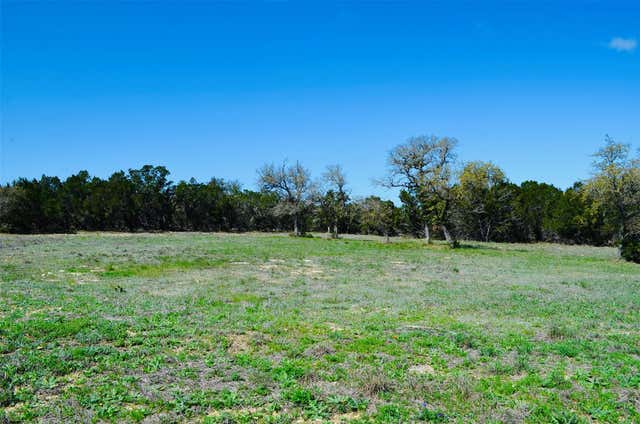
Similar Homes Nearby
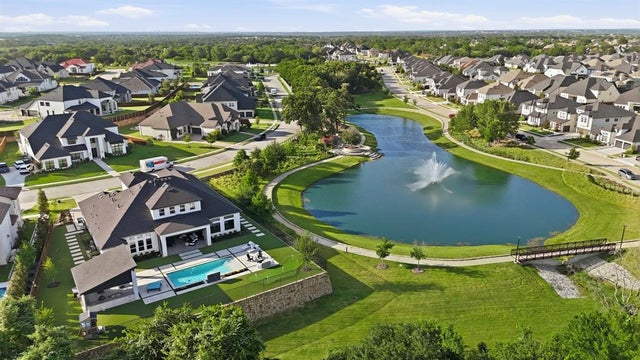
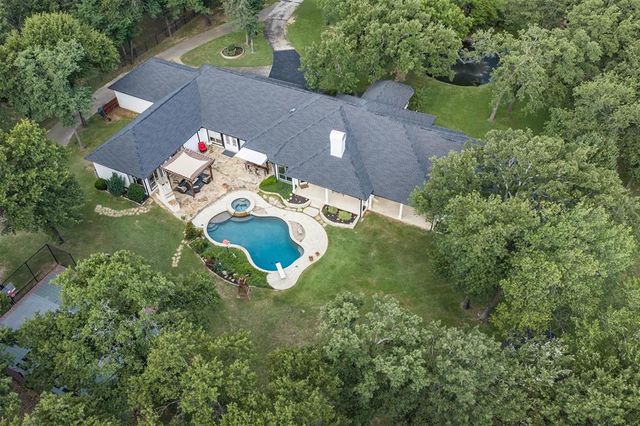
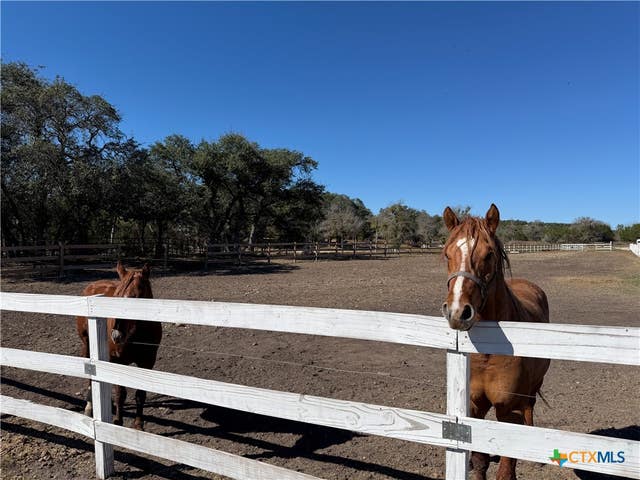

Similar Home Values
Comparable nearby listings and their asking prices.
| Address | Price | Beds | Baths | Sq Ft |
|---|---|---|---|---|
| 5215 Windsor Lane, Copper Canyon, TX | $2,099,995 | 4 | 4 | 4,030 |
| 980 Ranch Road, Copper Canyon, TX | $2,125,000 | 5 | 5 | 5,976 |
| 1841 Oak Meadows, Canyon Lake, TX | $2,180,000 | 3 | 2 | 2,093 |
| 1841 Oak Meadows, Canyon Lake, TX | $2,180,000 | 3 | 2 | 2,093 |
| 169 Shores Point, Canyon Lake, TX | $2,249,000 | 4 | 4 | 4,414 |
| 1958 Paradise PKWY, Canyon Lake, TX | $2,250,000 | 4 | 4 | 4,953 |
Moving Cost Estimate
EXIT Agents in Canyon Lake


Listing Courtesy: Phyllis Browning Company - (210) 824-7878
Last Updated: 2026-02-02